Castle of Ravel: A Royal Fortress and Historic Residence in France


Site at a Glance
- Rating
- 4.2
- Popularity
- Low
- Country
- France
- Primary era
- Medieval
- External website
- Open
- Eras represented
- Medieval, Early Modern
- Civilizations
- French
- Site type
- Domestic
- Remains
- Castle
On this page18 sections
History
The Castle of Ravel is a former royal fortress in France, whose origins reach back to 1147 in the medieval period. Pierre de Ravel is identified as its first occupant, while Bernard de Ravel, a royal or seigneurial administrative and judicial officer known as a bailli, was its first lord around 1171. The oldest surviving parts of the castle belong to this early phase.
Royal control and medieval expansion
The fortress was enlarged in the early thirteenth century after Philip II Augustus, king of France, took control of Auvergne during conflicts between branches of the county’s ruling family and the bishop of Clermont. From 1241 to 1271, Auvergne was held as an apanage by Alphonse of Poitiers. An apanage was territory or revenue assigned to a member of the royal family while remaining within the wider authority of the crown.
In 1283, Chatard de Ravel sold the lordship to King Philip III for 1,200 livres. Philip IV transferred it in May 1294 to Pierre Flote as a reward for his service. Flote later became chancellor of France, a senior officer of the monarchy concerned with royal administration and justice. He undertook building work at Ravel and added at least five towers to its enclosure. He died at the Battle of Courtrai in 1302.
The castle remained associated with the Flote family through Guillaume Flote, who became chancellor of France in 1339, and through his descendants. When Jeanne Flote died without children in 1431, the lordship passed to her cousin André de Chauvigny. Later marriages and inheritances transferred it first to the d’Amboise family and then to the d’Estaing family.
Conflict, occupation, and aristocratic ownership
Ravel was occupied by routiers in 1377. These armed bands or mercenary companies were active across medieval France. A dispute in 1451 between the castle’s baker, cook, and falconer also records the presence of a bakery there. During the Renaissance, the Combourcier du Terrail family made further alterations, although the nature of those works is not specified.
In 1584, Gilberte, daughter of François, lord of Ravel, married Jean III d’Estaing. He was a prominent supporter of the Catholic League in Auvergne, a late-sixteenth-century political and religious movement opposed to Protestantism and initially hostile to Henry IV. Jean III later supported the king after Henry’s conversion to Catholicism. A Protestant troop occupied the castle in 1589.
During the seventeenth and eighteenth centuries, the d’Estaing family transformed the medieval stronghold into a stately pleasure residence. The works altered its domestic character without destroying the Gothic structural framework. Charles Henri Théodat d’Estaing, later known as Admiral d’Estaing, was closely associated with this transformation.
Admiral d’Estaing and the nineteenth-century succession
Admiral d’Estaing served in India under Lally-Tollendal from 1757, became vice-admiral in 1778, and took part in the American War of Independence. After returning to France, he became commander of the Versailles National Guard in 1789 and admiral of France in 1792. Accused during the French Revolution, he was guillotined in 1794.
After the accidental death of his only son, who fell from the music-room balcony at the age of six, d’Estaing had his natural half-sister Lucie Madeleine legitimized and made his heir in 1768. She became Vicomtesse de Ravel and later Comtesse de Boysseulh. She died in 1826.
Lucie Madeleine sold the castle, part of its furnishings, and family memorabilia to Charles de Riberolles-Beaucène in 1806. His descendants retained the property until July 2014, when they sold it with part of its contents to the decorators Joseph Achkar and Michel Charriere. The new owners began extensive restoration work. A fire in June 2016 destroyed 400 square metres of the castle, although the owners stated that the principal decorative features survived.
The castle, chapel, terraces with their retaining wall, and small park received classification as historic monuments on 20 May 1958. This French heritage designation gives protected status to buildings and sites judged to possess notable historical or architectural value. The gardens were also entered in the preliminary inventory of remarkable gardens. The associated collections include material connected with Admiral d’Estaing and objects from a ceramics workshop established at the castle in 1825. The property was used as a filming location for the French film Les Choristes, filmed there in 2003 and released in 2004.
Remains
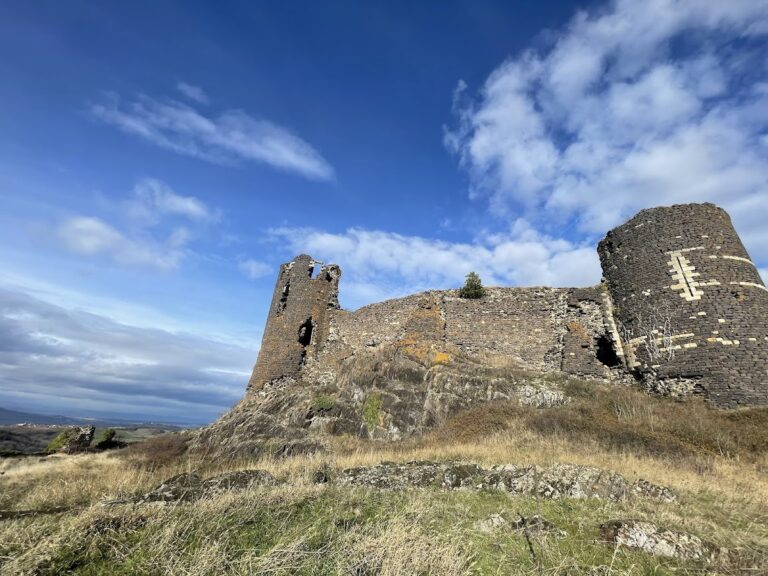
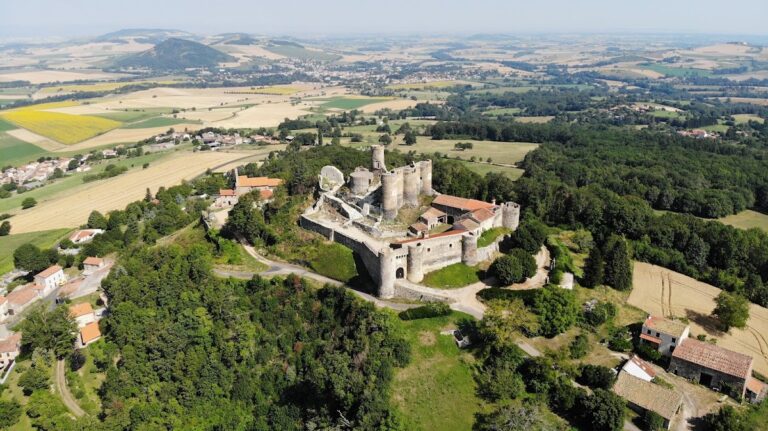
The surviving complex follows an irregular quadrilateral plan characteristic of a substantial thirteenth-century fortress. Medieval walls and towers form the core, while seventeenth- and eighteenth-century additions occupy and reshape the interior. The eastern walls and towers belong to the feudal period, and the enclosure retains five old defensive towers, including a prominent octagonal keep.
Medieval fortress and Gothic interiors
Keep and defensive enclosure
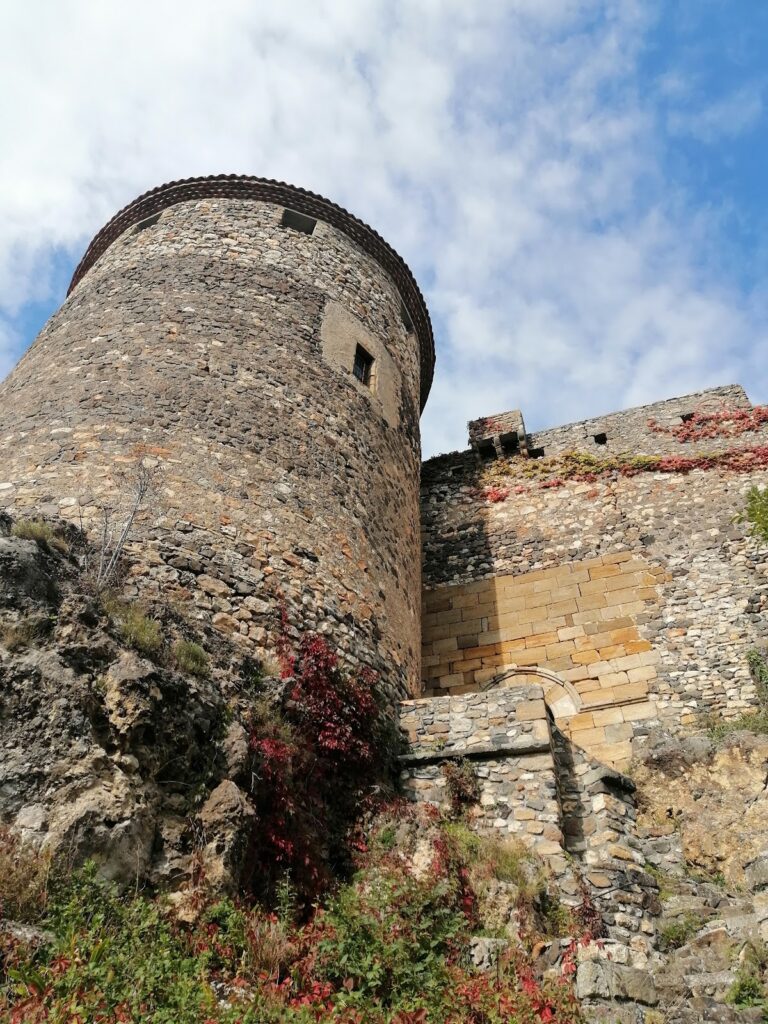
The thirteenth-century keep and five ancient towers preserve the defensive framework of Ravel. Their masonry forms an irregular enclosure, with the eastern side retaining particularly clear evidence of the feudal fortress. The medieval structure later served as the framework for the residence created by the d’Estaing family.
States Hall
The Salle des États, or States Hall, is a large Gothic room dating from the period of Pierre Flote around 1300. Its walls carry a heraldic frieze of 49 emblems associated with noble families of Auvergne. The frieze is described as one of France’s oldest. A seventeenth-century tapestry shows Hercules fighting the Nemean Lion, while later furnishings include a large Louis XV commode and high-backed chairs from the late seventeenth century.
Chapel and stables
The complex also includes a Gothic chapel and seventeenth-century stables. Together with the medieval towers and keep, these buildings preserve elements of the earlier fortified establishment alongside the later residential rooms.
Classical residence
Courtyard and western wing
The great courtyard dates from the seventeenth century, while the western wing was built in the eighteenth century. The eighteenth-century conversion opened large windows in the medieval walls and added an elegant arcaded gallery to the courtyard facade. That facade rests against the older towers, making the change from fortress to residence visible in the arrangement of the complex.
Entrance and staircase
The classical additions include the entrance gallery, entrance hall, staircase, ground-floor dining room, first-floor great gallery, and music room. The entrance hall has a massive groin vault, a ceiling formed by the intersection of two barrel vaults. A broad, straight stone staircase with landings leads from the hall to the first-floor vestibule and the seigneurial apartments. Several rooms retain antique terracotta floors with a patina acquired over time.
Great gallery
The elongated great gallery has numerous large windows and an elaborately worked eighteenth-century stucco ceiling. Its paintings include scenes of Admiral d’Estaing’s naval battles and campaigns, a childhood portrait of him dressed as Diana the Huntress attributed to the workshop of Desportes, and a portrait of Admiral de Château-Renault. His navigation instruments and a scale model of one of his ships are also preserved there.
Gold room
The gold room retains a mid-eighteenth-century Baroque interior. A large alcove is framed by monumental pilasters, carved beams, and gilded friezes. The bed has old silk damask hangings, and the room contains Aubusson tapestries and paintings, including a work by Jean-Baptiste Santerre and a portrait of the Marquis de Saillans.
Family rooms and collections
A genealogy room contains portraits of the d’Estaing family. The music room has panelling decorated with musical instruments, while the library has chinoiserie decoration, a European style inspired by imagined Chinese and East Asian motifs, and approximately 2,000 books bearing the family arms.
The collections include a faience plate decorated with a caricature of King Louis-Philippe I and a series of imitations of terra sigillata, a fine red-slipped pottery associated especially with the Roman world. These objects came from the ceramics workshop established at the castle in 1825.
Terraces and gardens
South terrace
A large terrace extends south of the castle and is edged by a stone balustrade and retaining wall. Designed by André Le Nôtre, the principal landscape architect of Louis XIV’s France, it was arranged as a French formal parterre, a patterned garden viewed from an elevated position. The terrace overlooks the Limagne plain, with the Chaîne des Puys volcanic range and the Monts Dore among the features visible in the view.
Park and kitchen garden
The garden complex also includes an independent staircase, a small park with an avenue and basin, and a kitchen garden. These elements extend the formal terrace arrangement into a wider designed landscape associated with the residence.