Castle of Ranton: A Fourteenth-Century Fortress in France
Site at a Glance
- Rating
- 4.7
- Popularity
- Very Low
- Country
- France
- Primary era
- Medieval
- External website
- Open
- Eras represented
- Medieval, Early Modern
- Civilizations
- French
- Site type
- Military
- Remains
- Castle
On this page14 sections
History
Castle of Ranton is a fortified castle in Ranton, France, rebuilt in 1340 by Guillaume de Bois Gourmont on the orders of Jean II, the French king who ruled from 1350 to 1364. It formed part of a chain of fortresses defending Loudun and maintaining French control during the opening phase of the Hundred Years’ War, the prolonged conflict between the English and French crowns that lasted from the fourteenth into the fifteenth century.
Frontier fortress and the de la Jaille family
The rebuilding of Ranton took place alongside work at the fortress of Curçay-sur-Dive. The castle remained a military stronghold until 1372, when it became a feudal manor and an estate linked to aristocratic families associated with the French royal court and the Dukes of Anjou. Its defensive role was shaped by the position of Loudun and its surrounding fortresses on a frontier between English- and French-controlled territories.
In 1345, Jeanne Gourmont, Guillaume de Bois Gourmont’s daughter, brought Ranton and its estates as her dowry when she married Jean de la Jaille. He became Lord of Ranton and in 1360 was appointed Captain and Defender of Loudun, a position he held for more than 30 years. English forces, discharged soldiers, and pillaging bands repeatedly threatened the region during the later Hundred Years’ War. In 1369, troops led by John Chandos and Lord Pembroke occupied Loudun, but Jean de la Jaille held the citadel against them. The surrounding countryside suffered severe damage.
Warfare and pillaging between approximately 1356 and 1372 also affected the population around Ranton. Underground rooms excavated around the castle’s moat were expanded during the fourteenth century as refuges for villagers fleeing the violence. Many villages took decades to recover, and the land required a long period to return to cultivation.
After Jeanne Gourmont died in 1373, the title of Lord of Ranton passed to her eldest son, Tristan III de la Jaille. He was killed at Bari in 1384 while serving with Louis I, Duke of Anjou, and the title then passed to his eldest son, Tristan IV de la Jaille. Tristan IV became Guard and Captain of the Castle of Loudun in 1425, although much of his career was spent campaigning in Italy. He died at Reggio soon after 1434.
Bertrand de la Jaille, who grew up at Ranton, was Lord of Ranton and captain-governor of Loudun from 1429. His wife retained use of the castle through their marriage settlement. Bertrand II de la Jaille inherited Ranton in 1456 and served at the court of Louis XI. His descendants retained the estate during the sixteenth century. After René II de la Jaille was captured and ransomed during a campaign in Picardy, the resulting financial strain forced him to sell most of the family properties, although Ranton was among the few estates he kept.
Renaissance rebuilding and seventeenth-century owners
The buildings within the main rampart were rebuilt in the sixteenth century in the Renaissance style, a period that developed classical forms in European art and architecture. During the French Wars of Religion, Ranton was home to a succession of Protestant families. The castle escaped destruction in the early seventeenth century, when Cardinal Richelieu, a powerful churchman and chief minister to Louis XIII, ordered many fortified residences to be destroyed or dismantled. It also survived the French Revolution.
Charles d’Apchon inherited Ranton and its estates around 1580. Following his death in 1589, the feudal rights passed through his widow Louise and their children. Louise retained Ranton, Bois Gourmont, and Preaux after transferring her rights to other estates, and her son André de Chastillon became Lord of Ranton in 1628.
Paul Aubin, a friend of Cardinal Richelieu and nephew of the Duke of Sully, bought the castle in 1631. The estate entered a period of renewed prosperity, and the principal buildings around the Cour d’Honneur, the château’s main formal courtyard, were remodeled in the Louis XIII style associated with the reign of Louis XIII. After Paul Aubin died in 1644, the estate passed to his son Henri and later through the Le Sesne family. Jean-Baptiste Le Sesne, identified as a Jansenist priest, also held the lordship of Ranton. Jansenism was a Catholic movement associated with strict Augustinian theology and debates about grace, free will, and moral discipline.
The wider region suffered a severe economic decline between 1675 and 1677, when hail destroyed much of the grape and wheat harvest. Many inhabitants died or left the area. Around Loudun, approximately 3,000 households remained in 1670, but only about 1,000 were left by 1677.
Revolution, parish use, and restoration
The Castle of Ranton and its estates were sold on 26 August 1776 to Marquis Michel-Ange de Castellane. In 1783, ownership passed to his son, Esprit-François-Henri de Castellane, Marshal of the King’s Camp and Knight of Honour to Sophie, Princess of France. During the French Revolution, the castle was abandoned for only a few years during the Terror. After Esprit-François-Henri died in 1797, the estate passed to his daughter and then to her daughter, Madame d’Orme.
Madame d’Orme sold the castle in 1844 to Abbé Aubineau, the priest of Ranton. He worked to preserve the property and to revive pilgrimage to the nearby shrine of the Good Lady of Ranton. In 1862, he gave the castle chapel to the village for use as its parish church, and the deed was entered in the commune records on 25 January that year.
Abbé Aubineau left the castle to his great-nephews. They sold it at auction in December 1889, when the only bidder was M. Manson, the schoolmaster of neighboring Curçay. The castle remained habitable but was already partly ruined, and one of the main entrance towers collapsed in 1942.
Three phases of restoration followed after 1950. The sculptor Mr Piéchaud and his wife bought the property in 1964, and Piéchaud carried out substantial restoration and reconstruction of the walls and towers while respecting the different forms and styles of the castle. The property passed to the Fonteneaus in 1969, to Mr and Mrs Baker in 1972, and to Peter and Paola Johnston in October 1989. The Johnstons continued its renovation and restoration. The restored castle is described as one of the most complete surviving fourteenth-century fortresses.
Remains
Fortifications and entrance
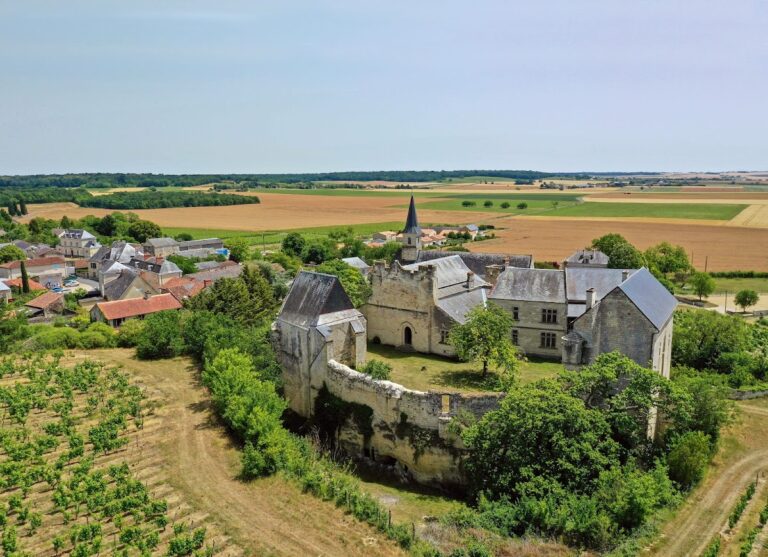
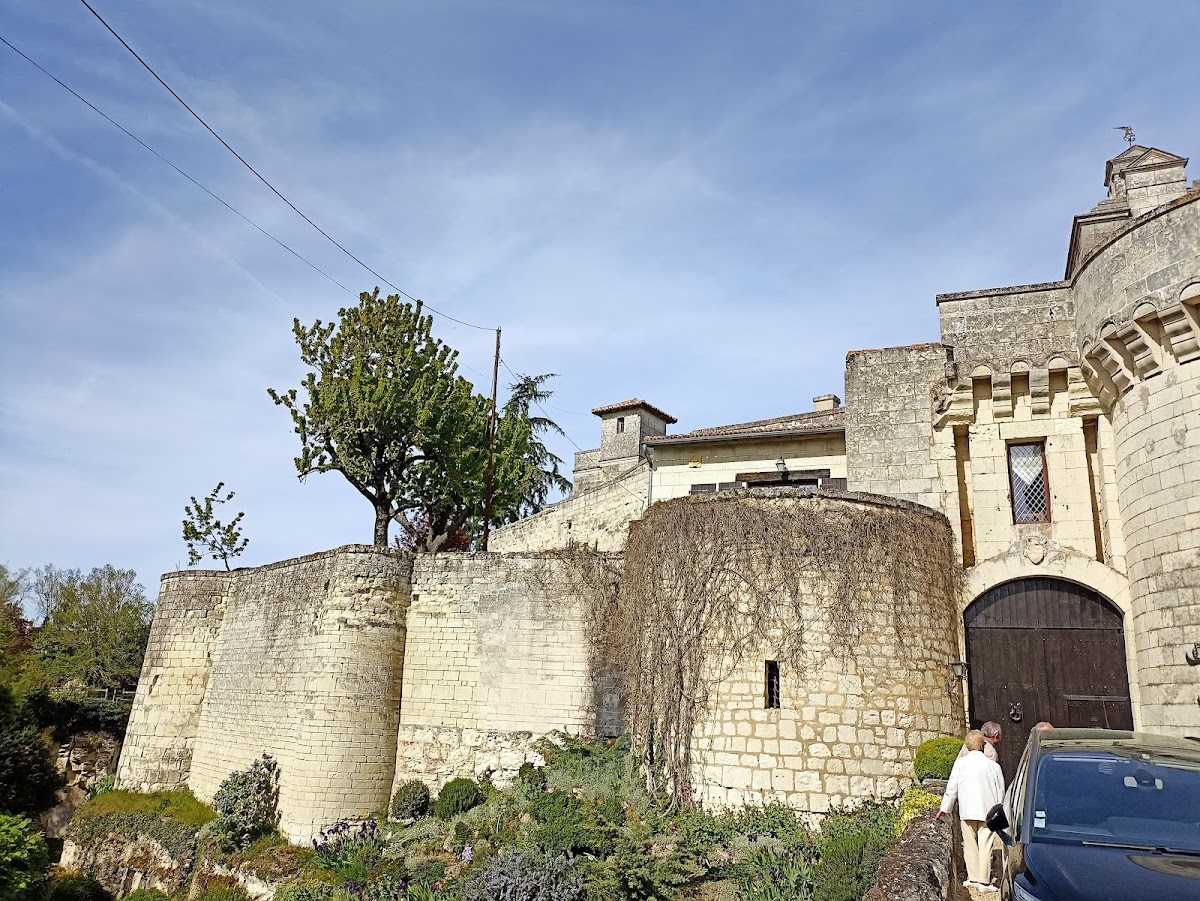
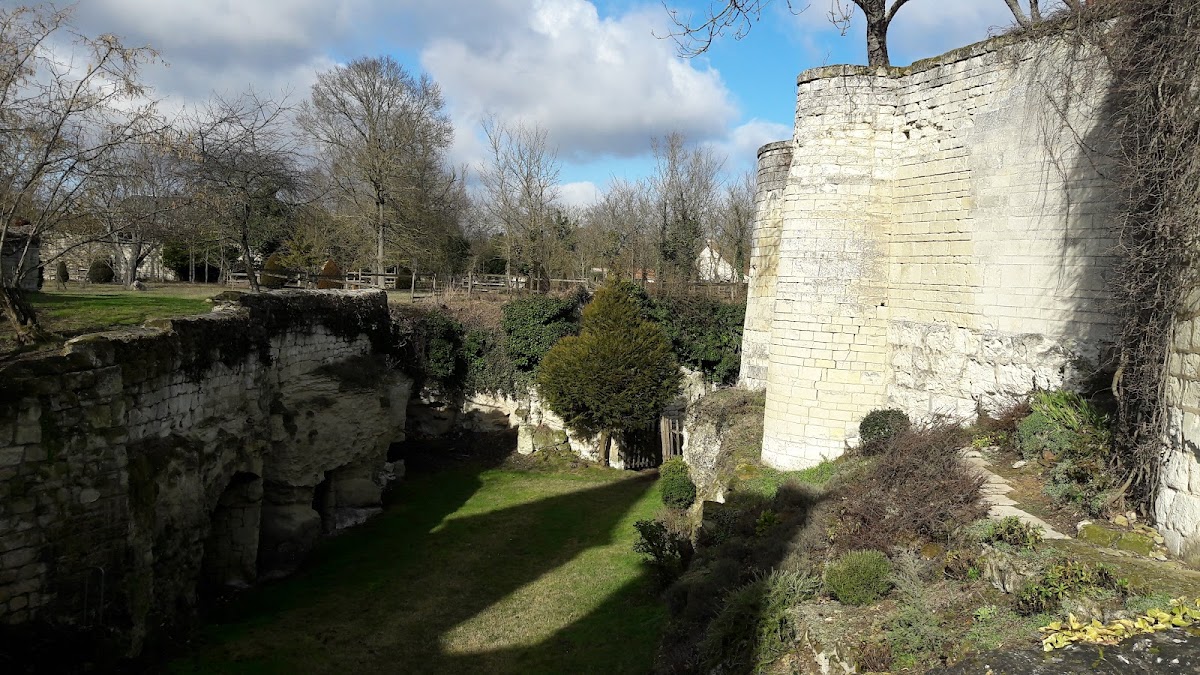
The castle occupies part of a limestone ridge overlooking the valley of the Dive, within the former chain of fortresses that defended the Loudun area. It is an octagonal fortress enclosed by a dry moat and probably stands on the site of an earlier fortress. The main rampart walls rise approximately 8 to 10 metres above the moat. They were built directly on the limestone outcrop from squared blocks of local tuffeau, a soft limestone quarried in the region, with stone extracted from the moat itself.
Towers and ramparts
The moat was cut about 3 to 4 metres into the underlying limestone and was originally protected by an outer wall. Its stones were later reused in houses in the village. Eight semicircular towers protect the corners of the ramparts. Each tower originally had machicolations, projecting parapets or galleries from which defenders could attack people below. The machicolations on the tower to the right of the main entrance survive.
Main entrance
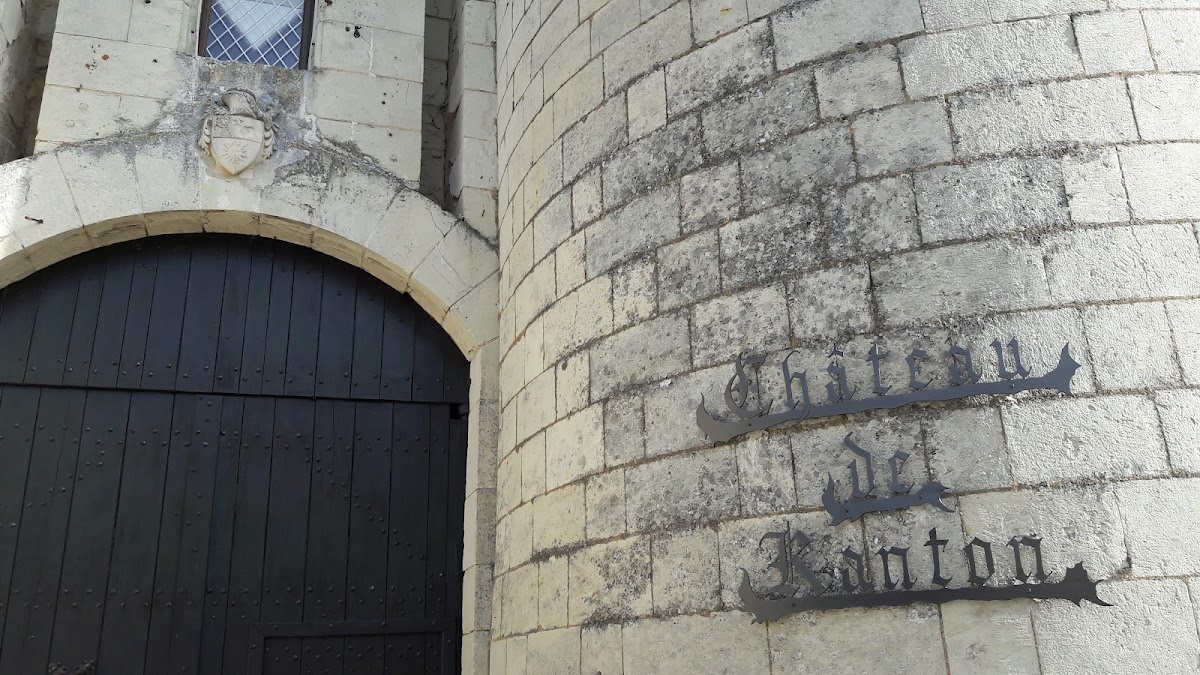
Two larger towers protected the main entrance. The original approach crossed the moat by a fixed stone bridge, followed by a drawbridge over its final 3 metres. In the seventeenth century, the drawbridge was replaced by an extension of the fixed bridge. The entrance passage has a vaulted medieval form associated with Plantagenet architecture, the architectural tradition linked to the English dynasty that ruled from the twelfth to the fifteenth century. Stables and guard rooms stand on either side, while the main tower contains the entrance to a vaulted spiral staircase.
Courtyard buildings and underground village
Courtyard buildings
The courtyard buildings belong mainly to the fourteenth and seventeenth centuries. On the southwest side, vaulted storerooms and a granary survive from the original fourteenth-century construction. The northwest buildings were erected in the seventeenth century against the original inner fortification wall. Foundations of the northeast and southeast buildings, already ruined in the seventeenth century, now form part of the embankment supporting the ramparts.
Rooms beneath the moat
Excavation of the moat provided access to a limestone wall into which domestic and agricultural buildings had been cut beneath the castle and beneath the former outer wall. The spaces beneath the outer wall developed into a substantial underground village during the fourteenth century. Many rooms around the moat remained inhabited into the nineteenth century, and some were still occupied during the 1920s. Unfinished quarrying is visible in several of the excavations.
These underground spaces also preserve evidence of the relationship between the fortress and the surrounding community. In the fourteenth century, their expansion provided refuges for villagers during the warfare and pillaging that affected the Loudun frontier. In 1900, Ranton had approximately 600 inhabitants, many of whom worked in viticulture and stone extraction. Local miners, known as pions, used wetted wooden stakes to break limestone blocks from the rock.
Chapels and religious remains
Chapel of the Good Lady of Ranton
The fourteenth-century chapel associated with the shrine of the Good Lady of Ranton contained a small statue of the Virgin. Tradition held that a woodcutter found the statue and that it returned three times to the place where it had been discovered after being taken home. The shrine chapel was sold as public property during the French Revolution, purchased by a magistrate named M. Havard, and donated by him to the diocese.
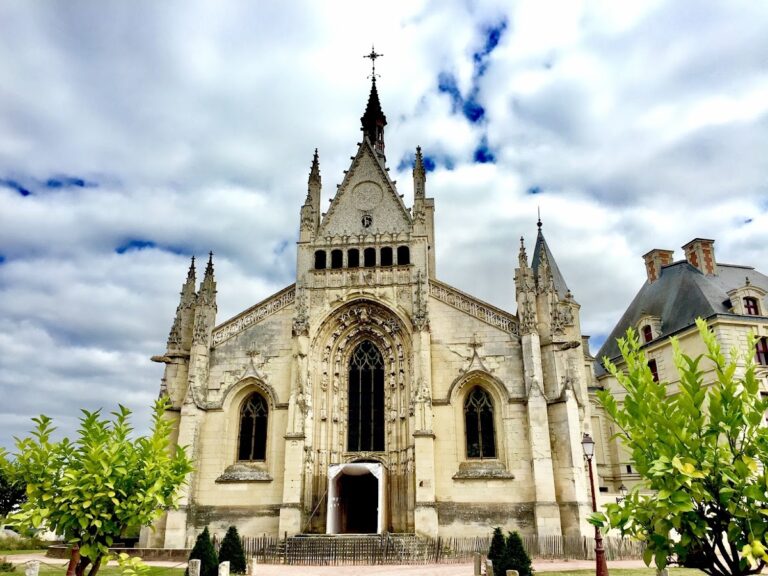
Through the efforts of Reverend Père Briant, the shrine was rebuilt as a larger church in 1871, encouraging renewed pilgrimage. The chapel and shrine therefore represent a religious setting connected with the castle and the village, but distinct from the castle’s own chapel.
Chapel of Saint Leonard
The castle chapel is dedicated to Saint Leonard. Abbé Aubineau transferred it to the village in 1862 for use as the parish church, giving the building a continuing communal function after the castle’s military and seigneurial roles had changed.
Nearby sites