Castle of Roquetaillade: A Medieval Palace-Fortress in France
Site at a Glance
- Rating
- 4.4
- Popularity
- Medium
- Country
- France
- Primary era
- Medieval
- External website
- Open
- Eras represented
- Medieval, Early Modern, Modern
- Civilizations
- English, French
- Site type
- Military
- Remains
- Castle
On this page12 sections
History
Castle of Roquetaillade is a Gascon fortified site in France, at Mazères, whose history extends from prehistoric occupation to the present. Its complex includes the medieval Old Castle and the New Castle, built at the beginning of the fourteenth century as a fortified residence that combined strong defenses with seigneurial comfort. The site also preserves the chapel of the medieval village, traces of the village enclosure, and later Renaissance and nineteenth-century interventions.
Early settlement and the Old Castle
Natural caves and a rocky outcrop encouraged human settlement at Roquetaillade in prehistory. Worked flints, including flint axes, attest to this early occupation. A fortified settlement is first recorded in 778. Tradition attributes an initial wooden fortification on a raised earthwork, or motte, to Charlemagne, the eighth-century king of the Franks and later emperor of the Western Christian empire. According to the tradition, Charlemagne regrouped his army at Roquetaillade while travelling toward the Pyrenees with his nephew Roland, the Frankish military leader celebrated in medieval tradition.
The early wooden defenses were gradually replaced by stone construction. The Old Castle developed from a simple motte and wooden palisade into a stone fortress, with towers, advanced defenses protecting the entrances, and curtain walls added in successive phases. The exact development of the fortress during its first five centuries remains difficult to establish. The scale of the stronghold reflected the political importance of the La Motte family, whose members were Barons of Bazas and Langon, as well as the authority of the Roquetaillade lordship.
The first surviving archival references to the La Motte family date from around the year 1000. They mention a knight named Raymond, who came from the castellum de la Motta in the Bazadais, the historical area around Bazas in southwestern France. The family’s heraldry may have partly echoed the symbolic arms attributed to Charlemagne, although that connection remains uncertain.
By 1274, Roquetaillade contained a castelnau, a medieval fortified settlement organized around a castle. The presence of burghers indicates that the settlement was enclosed by walls. In 1466, Roquetaillade was described as a town as important as Langon or La Réole. The gate tower of the Old Castle was enlarged around 1305, providing the access route between the fortress and the village and eventually becoming the settlement’s only passage into the castle.
The New Castle and the Clementine period
In 1306, with the permission of Edward I, king of England from 1272 to 1307, Cardinal Gaillard de La Motte built the New Castle beside the older fortress. Gaillard was a nephew of Pope Clement V, who was pope from 1305 to 1314 and the first pope based at Avignon. The New Castle belonged to the group known as the Clementine castles, fortified residences built in the Gironde and neighboring Gascon territories by members of Clement V’s family.
The new building brought together advanced active defenses and the comforts of a lordly residence, making Roquetaillade one of the earliest French examples of a palace-fortress. Its construction was probably encouraged by the financial resources and offices available to Clement V’s nephew. It also answered a serious weakness in the Old Castle’s defenses. The older fortress had no well and depended on a rainwater cistern and a spring inside the surrounding defenses. The spring’s flow was uncertain, and its position would have been difficult to protect during a long siege.
The end of the Hundred Years’ War in 1453, the conflict between the English and French crowns and their allies over control of territories in France, reduced the defensive importance of the town enclosure. The settlement was gradually abandoned and had disappeared by the end of the sixteenth century. Roquetaillade itself remained continuously inhabited, however, and passed by inheritance rather than sale within the same family for more than 700 years.
Renaissance changes and family succession
After the Wars of Religion ended in 1598, a period of renewed civil peace followed. In 1599, the Lansac family transformed the first floor of the military building. Narrow arrow slits were replaced with large windows, and monumental Renaissance fireplaces were commissioned from Pierre Souffron, an architect associated with the work.
In 1552, Catherine de La Motte married Jean de Lansac and brought Roquetaillade into that marriage as her dowry. In 1789, Marie Henriette, daughter of the last Marquis de Lansac, married François de Laborie and likewise brought the estate into the marriage. During the French Revolution, she divorced him to protect the family property after he joined the émigrés, people who left France, often because they opposed the Revolution.
Roquetaillade suffered relatively little physical damage during the Revolution. The top of one tower and several arrow slits were destroyed. The inhabitants were reportedly spared during the Terror, the period of intensified revolutionary repression, possibly because Marie Henriette de Lansac had connections with Tallien, a leading figure of the Terror in Bordeaux. At the end of the eighteenth century, lightning caused serious damage to the donjon, the castle’s principal fortified tower.
Nineteenth-century restoration and protection
By the beginning of the nineteenth century, the castle was in poor condition. Around 1850, the Bordeaux architect Périé restored the battlements on the curtain walls, repaired the donjon, regularized openings, and altered the conical roofs of the round towers.
In 1815, Marie-Joséphine de Lansac married Hippolyte de Mauvesin and brought the castle into her marriage. Their son, Marquis Lodoïs de Mauvesin, and his wife Geneviève, born de Galard-Béarn, inherited Roquetaillade in 1864. After the death of their only child, they passed the estate to their cousin Hippolyte de Baritault. His family continues to maintain the castle.
Also in 1864, Lodoïs and Geneviève commissioned a major modernization of the interiors from Eugène Viollet-le-Duc, following the recommendation of the Bordeaux archaeological draughtsman Léo Drouyn. Viollet-le-Duc was known for restoring medieval buildings while combining historical reconstruction with new designs inspired by medieval forms. The work began in 1864, was interrupted after the fall of Napoleon III in 1870, and was completed by Viollet-le-Duc’s pupil and collaborator Edmond Duthoit between 1875 and 1879. Viollet-le-Duc visited twice to inspect the project.
The intervention extended beyond structural repair to decoration, furniture, domestic organization, and management arrangements. Its organic arabesques, vivid colors, fantastic animals, and furniture inspired by Viollet-le-Duc’s architectural dictionaries created a unified interior scheme. This work has been described as anticipating Art Nouveau, the later movement associated with flowing organic lines and integrated decorative design, and Roquetaillade is presented as the only complete French example of such an operation carried out under Viollet-le-Duc’s direction.
Prosper Mérimée placed Roquetaillade among the first group of historic monuments protected in France in 1840. The Old Castle, New Castle, chapel, and decorations were classified as historic monuments by decree of 12 October 1976. The surrounding estate was listed by decree of 7 November 2002. It has formed part of the Natura 2000 network, the European Union network for protecting important habitats and species, since 2010. The castle opened to the public in 1956 as part of its preservation strategy while remaining privately owned and continuously inhabited by the same extended family.
Remains
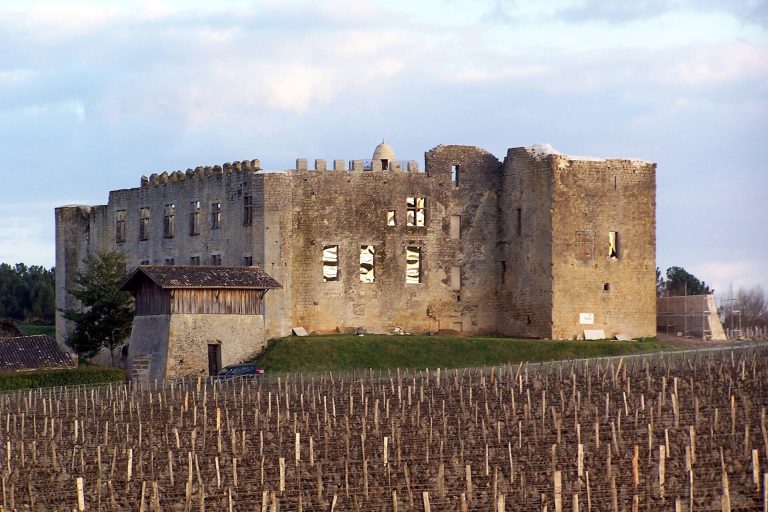
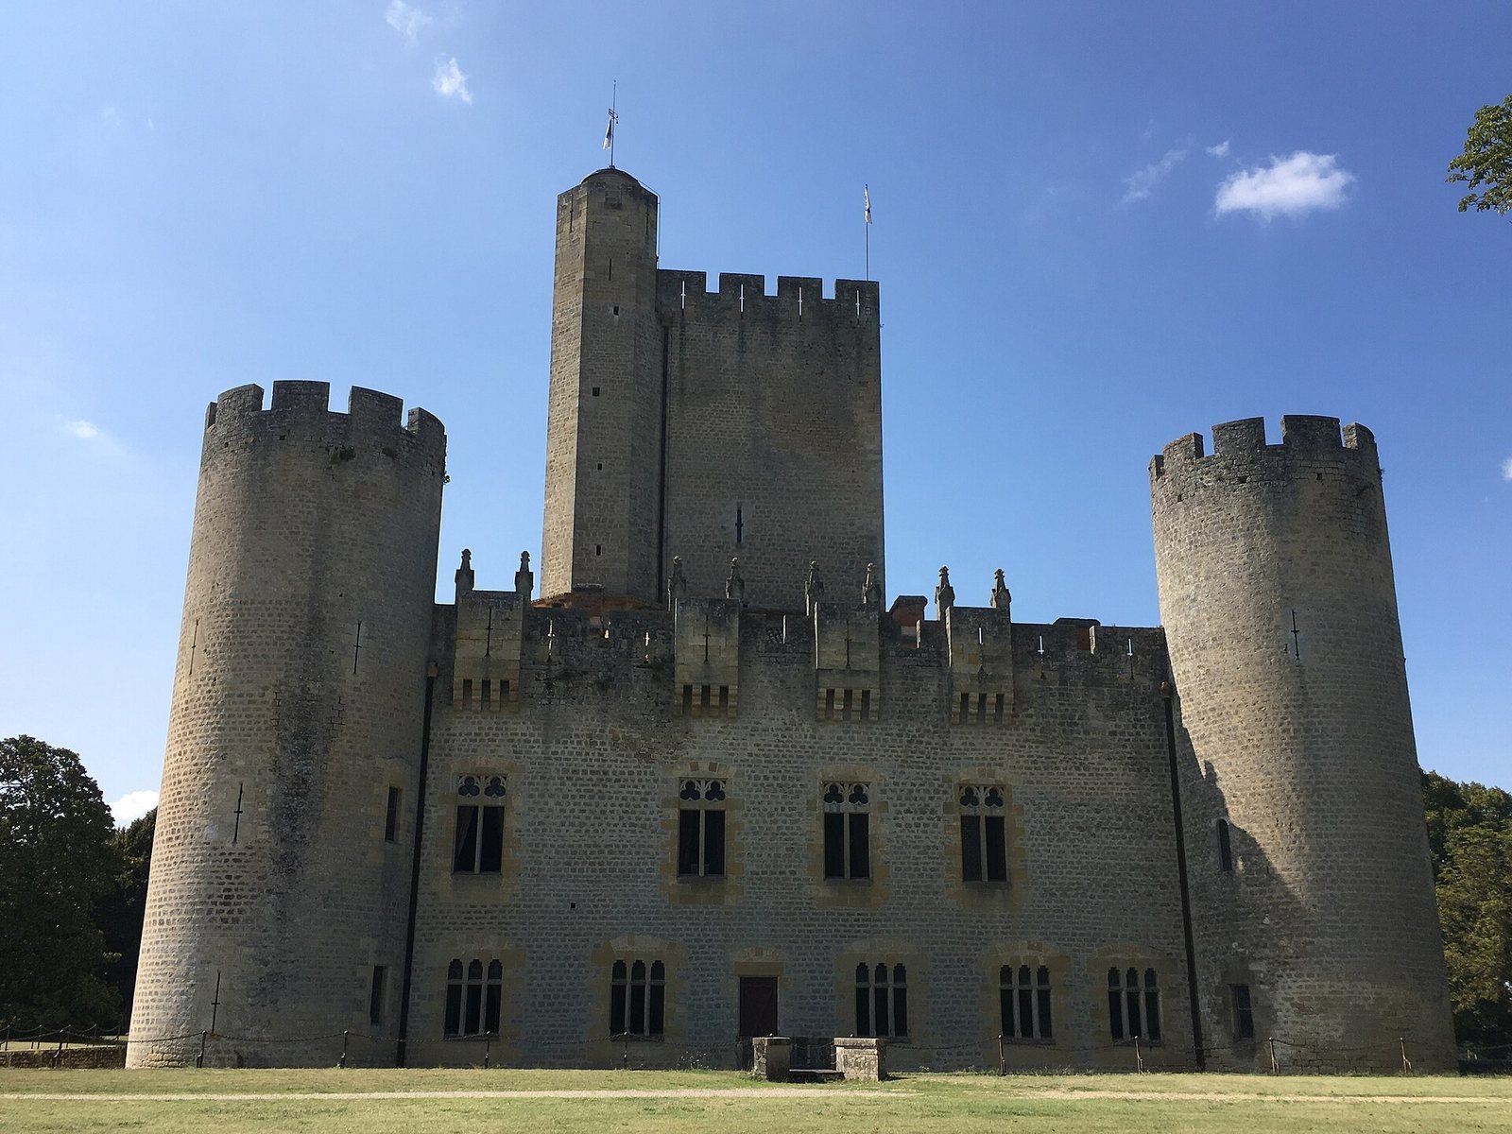
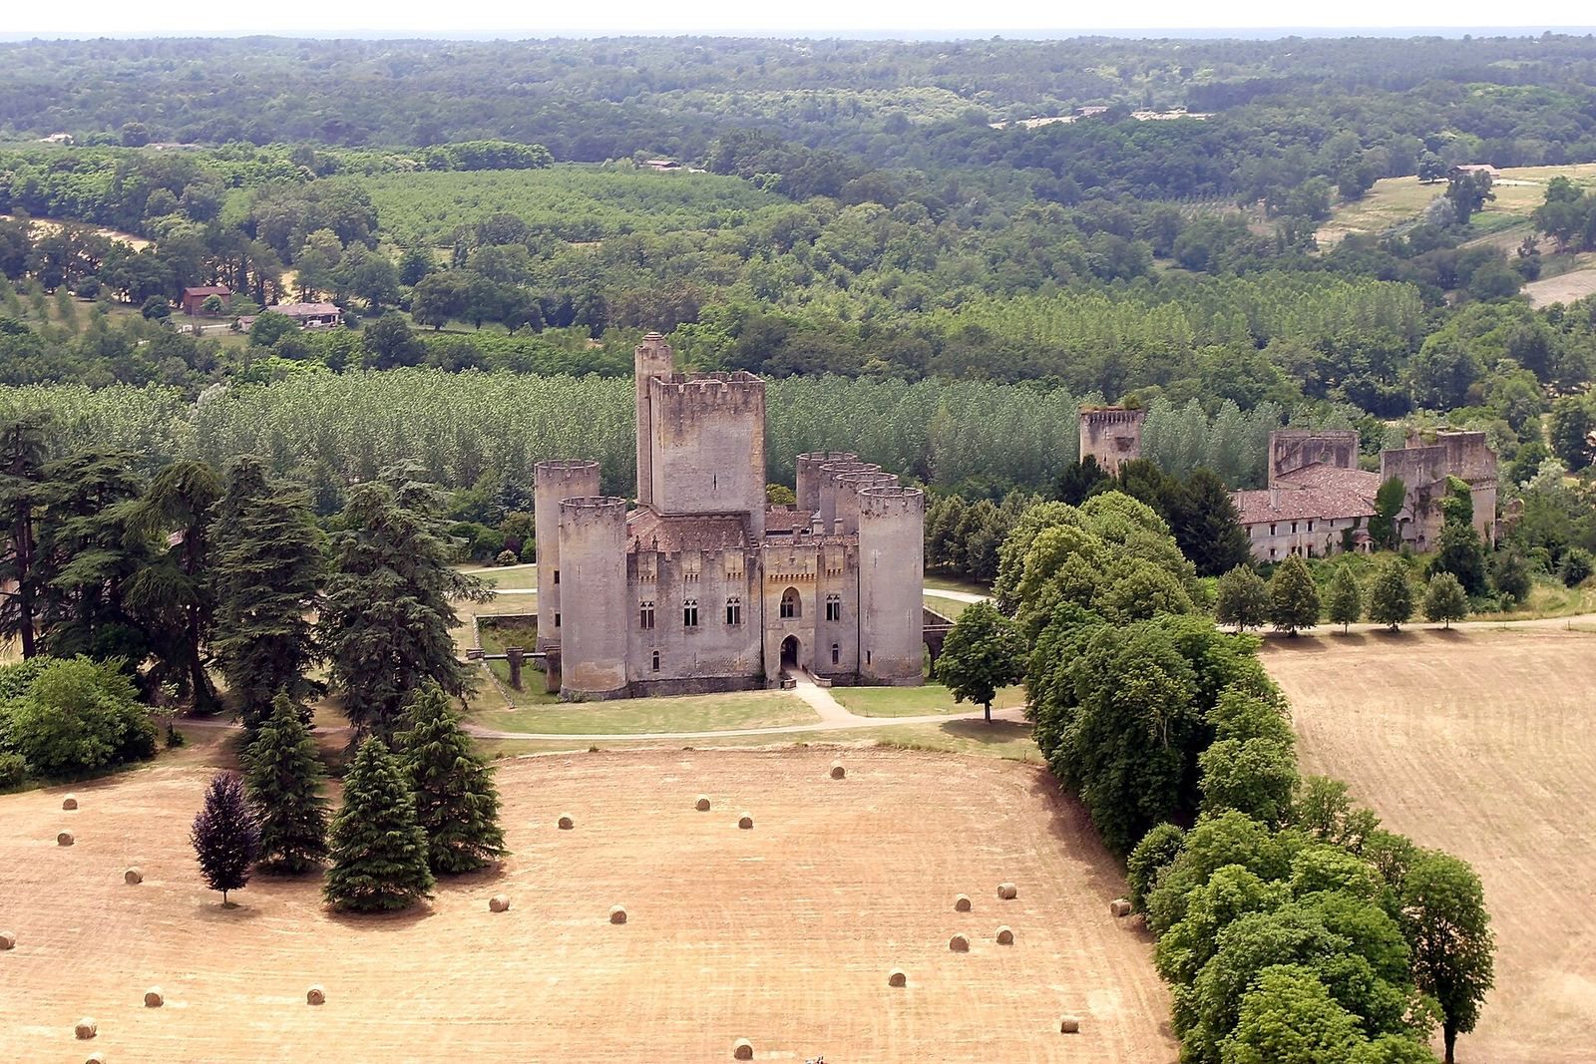
The complex consists of two fortified castles within a shared enclosure. The Old Castle represents a medieval fortress that grew through successive additions, while the New Castle is a square palace-fortress with six towers and a central donjon. The medieval village once had its own fortified enclosure, and the surrounding park retains parts of that defensive landscape together with the chapel and other later features.
The two fortified castles
Old Castle
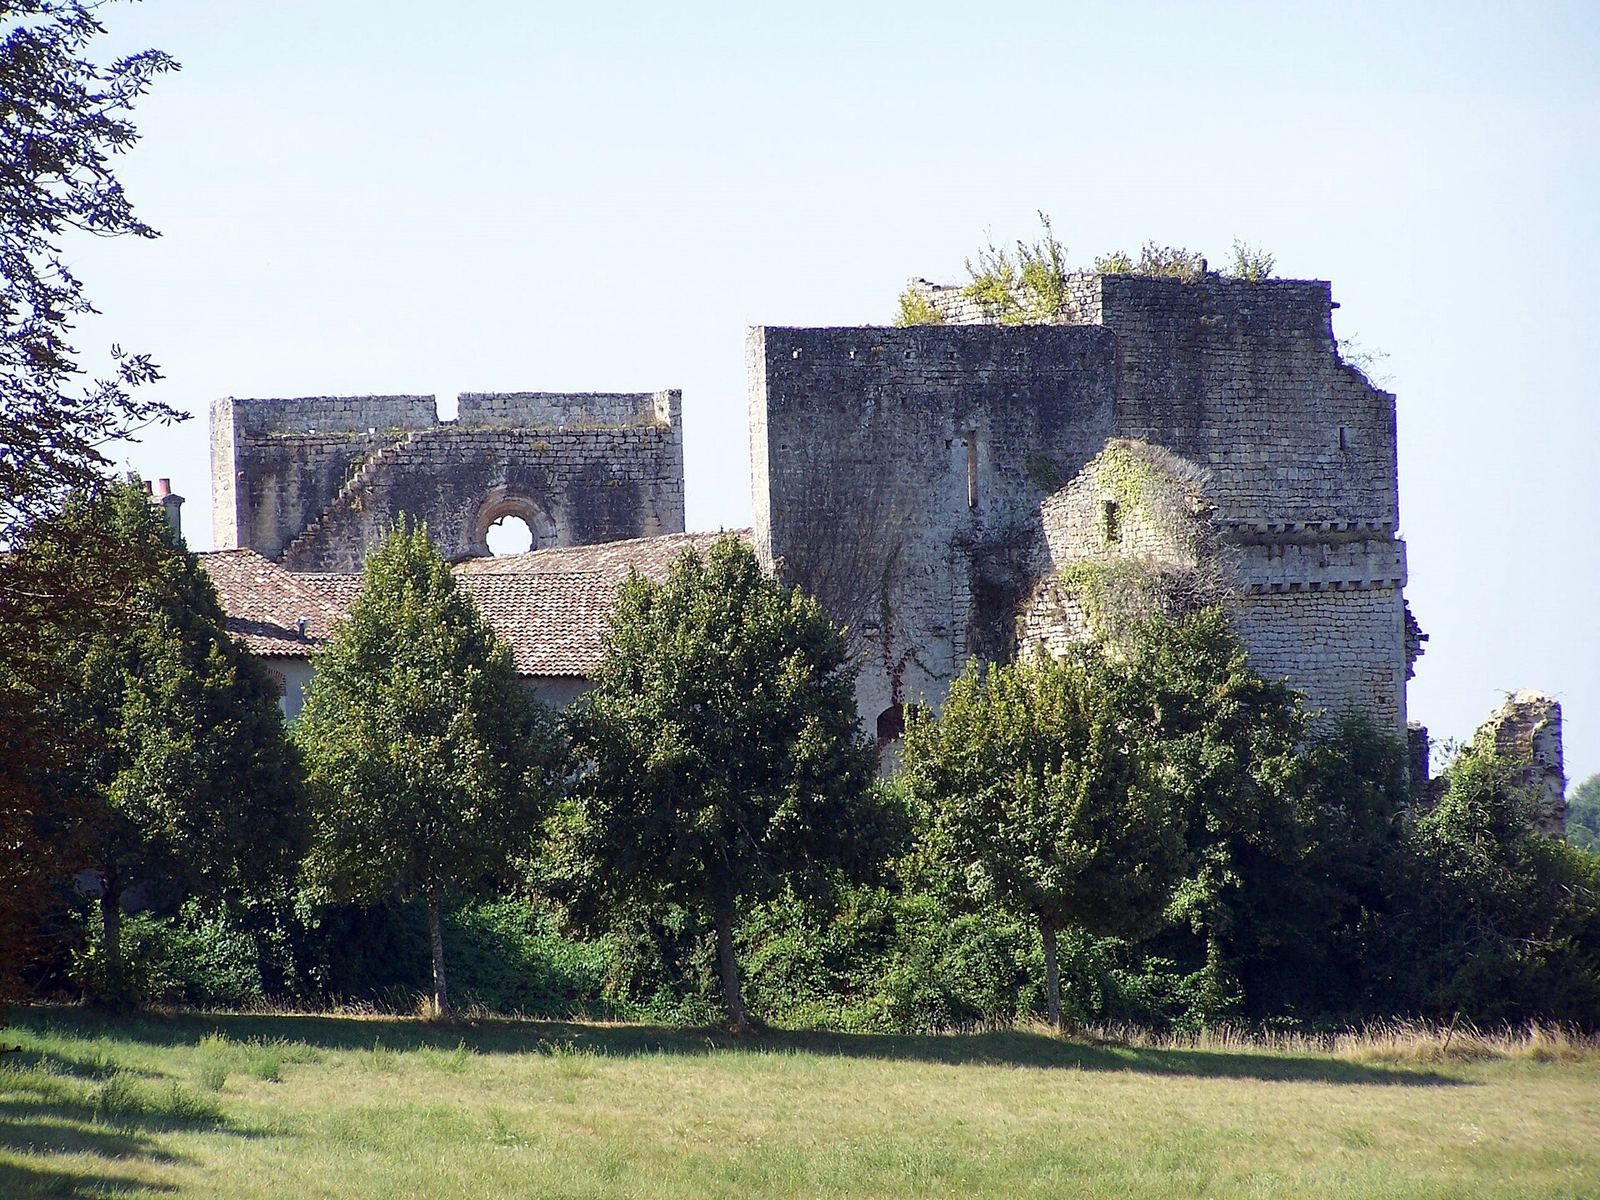
The Old Castle developed from a motte and wooden palisade into a stone stronghold. Later towers, barbicans, curtain walls, and other defensive works accumulated around the earlier core, eventually concealing or replacing the original building. Its gate tower was enlarged around 1305. The tower connected the castle with the village and became the sole passage from the settlement into the fortress. The Old Castle’s water supply consisted of a rainwater cistern and a spring within the defenses. The spring had an uncertain flow and was difficult to defend, giving the fortress a physical weakness during a prolonged siege.
New Castle
Built in 1306 beside the older fortress, the New Castle has a square plan, six towers, and a central donjon. Its arrangement concentrated contemporary defensive techniques in a relatively simple form while allowing greater residential comfort. The building’s combination of military protection and a seigneurial residence reflects the palace-fortress character associated with the Clementine castles.
Chapel and wider enclosure
Saint Michael’s Chapel
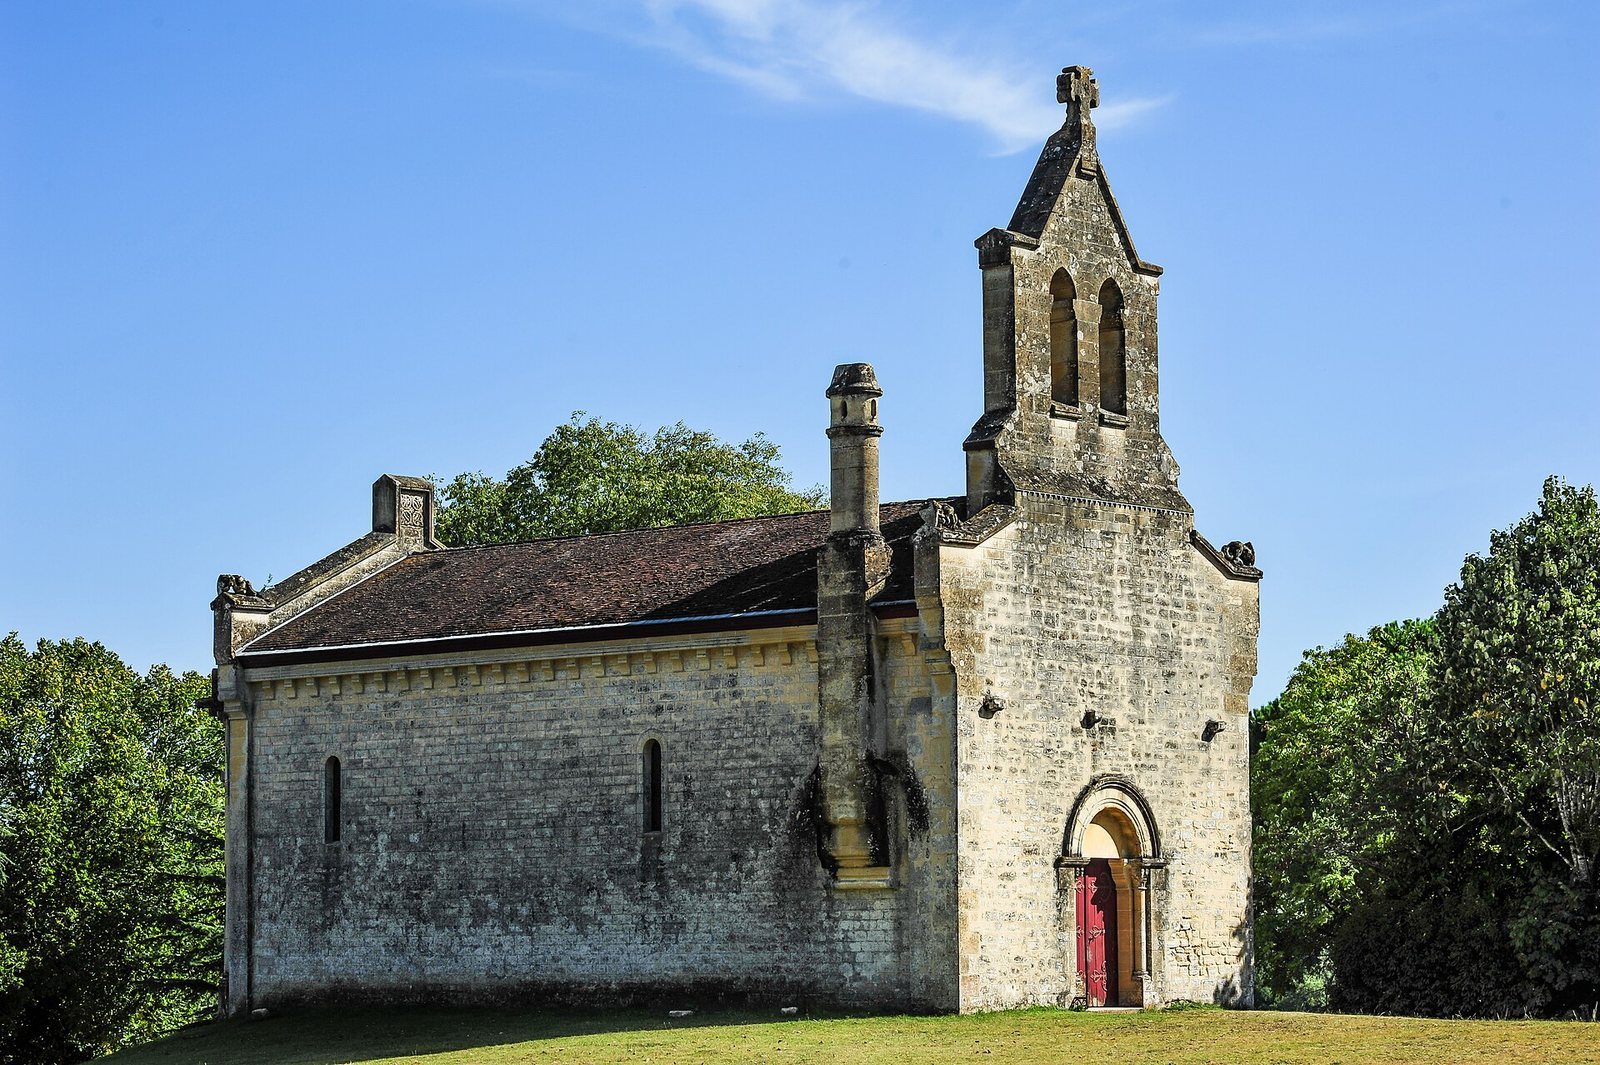
Saint Michael’s Chapel stands separately within the fortified enclosure. Built in the late thirteenth century, it served as the chapel of the medieval village. Its interior was redecorated during the nineteenth century under Viollet-le-Duc, including a striking coffered ceiling, a ceiling divided into recessed decorative panels, inspired by Moorish forms. The decoration was under consideration for historic-monument classification in 2024.
Park and archaeological features
The park preserves sections of the medieval fortification wall and a barbican, an advanced defensive work protecting an entrance or approach. It also includes the Pesquey stream and its banks, a nineteenth-century chalet, and the Crampet dovecote. Archaeological investigation recovered numerous worked flints, including flint axes, which are displayed in the castle’s reception room and provide material evidence for the site’s prehistoric occupation.
The castle’s later physical appearance reflects both the Renaissance alterations of 1599 and the nineteenth-century restoration. Large windows replaced defensive arrow slits, and monumental Renaissance fireplaces were installed. During the later restoration, the battlements of the curtain walls, the donjon, tower roofs, and openings were repaired or reconstructed. Duthoit also renewed the interior decoration and designed new furniture, while Viollet-le-Duc’s scheme extended across the interior spaces as an integrated treatment of architecture, furnishings, and ornament.