Eberau Castle: A Moated Castle Complex in Austria
Site at a Glance
- Popularity
- Medium
- Country
- Austria
- Primary era
- Early Modern
- Eras represented
- Medieval, Early Modern, Modern
- Civilizations
- Austria-Hungary, Habsburg, Hungarian
- Site type
- Military
- Remains
- Castle
On this page11 sections
History
Eberau Castle is a fortified complex in Austria whose defensive system grew from medieval settlement defenses into a large moated enclosure. Its present complex largely dates to the 17th century, while its origins reach back to around AD 1000.
Early settlement and medieval fortification
Around AD 1000, Wetzelin of Wasserburg, the earliest known lord of Eberau, accompanied Gisela of Bavaria to Hungary for her marriage to Stephen I, then a grand prince and later Hungary’s first king. Wetzelin received Eberau and Ják as fiefs.
In 1221, King Andrew II confirmed Stephan Ják’s gift of Eberau, then called Monyorókerék, to the Cistercian monastery at Szentgotthárd. The gift also included Pórno, Perwolff, Kulked, and Hetfehel. The Cistercians were a Catholic monastic order that followed the Rule of Saint Benedict. By then, a defensive bank and ditch enclosed the settlement. The German name Eberau first appears in 1465.
The lordship passed to the Héder family in 1297 and to the Swabian-origin Ellerbacher family in 1369, with confirmation from King Louis I, known as Louis the Great. In the late Middle Ages, Berthold II Ellerbacher built a major moated castle over the earlier defenses as military technology changed. The planned fortification of an entire settlement was the largest of its kind in the territory of present-day Austria. In 1473, Berthold also founded the now-lost Kulm-Eberau monastery about 400 metres west of the castle’s outer defenses.
Changes of lordship and later use
After Johannes and Stephan Ellerbacher died without heirs, they sold the lordship to Tamás Bakócz, a Hungarian cardinal and archbishop, and his brothers. The family thereafter used the title counts Erdődy de Monyorókerék és Monoszló. In 1557, when their descendant Peter II became Ban of Croatia, a high-ranking governing office used in parts of southeastern Europe, the estates were exchanged with Count Nikolaus Zrinyi. The Zrinyi family lost the lordship in 1613, and it eventually returned to the Erdődy family.
The Erdődy family repaired the defenses in 1620. During the Ottoman wars, conflicts between the Ottoman Empire and European powers, Eberau Castle held strategic importance in 1664, including during the Battle of Mogersdorf. The complex was once Austria’s largest moated castle complex. Divisions of the Erdődy estate in 1728 and 1806 reduced the lordship’s importance.
Wartime occupation
At the end of the Second World War, thousands of forced laborers from occupied eastern territories passed through Eberau and stayed temporarily in the town, including in the castle and estate farm. After the war, the Red Army, the armed force of the Soviet Union, occupied the castle and used it for accommodation. Family-archive papers and ceiling beams from the second-floor state rooms were burned for fuel. Occupants also left tally marks and messages on the walls.
Remains
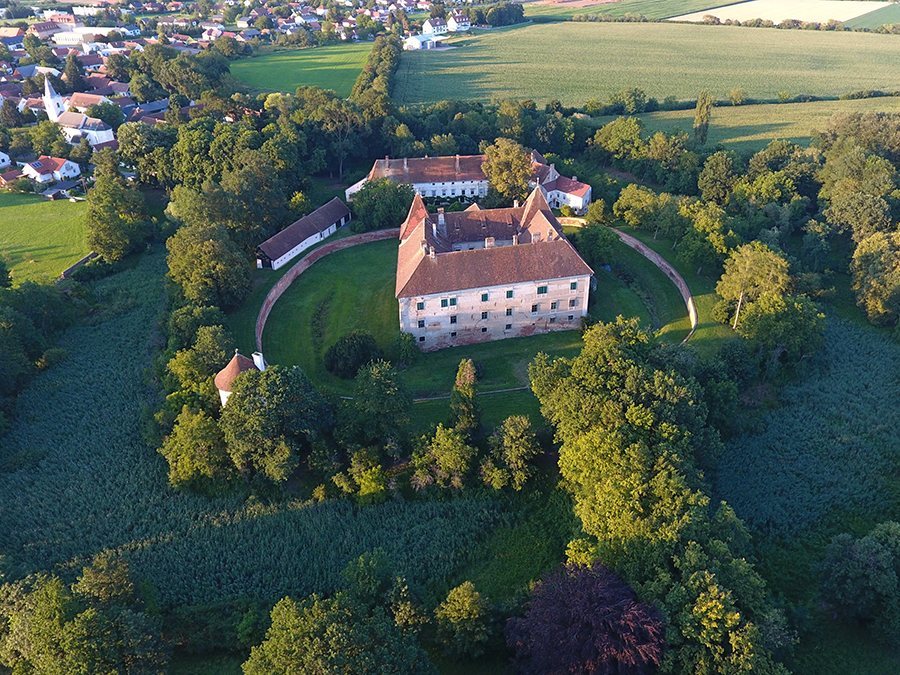
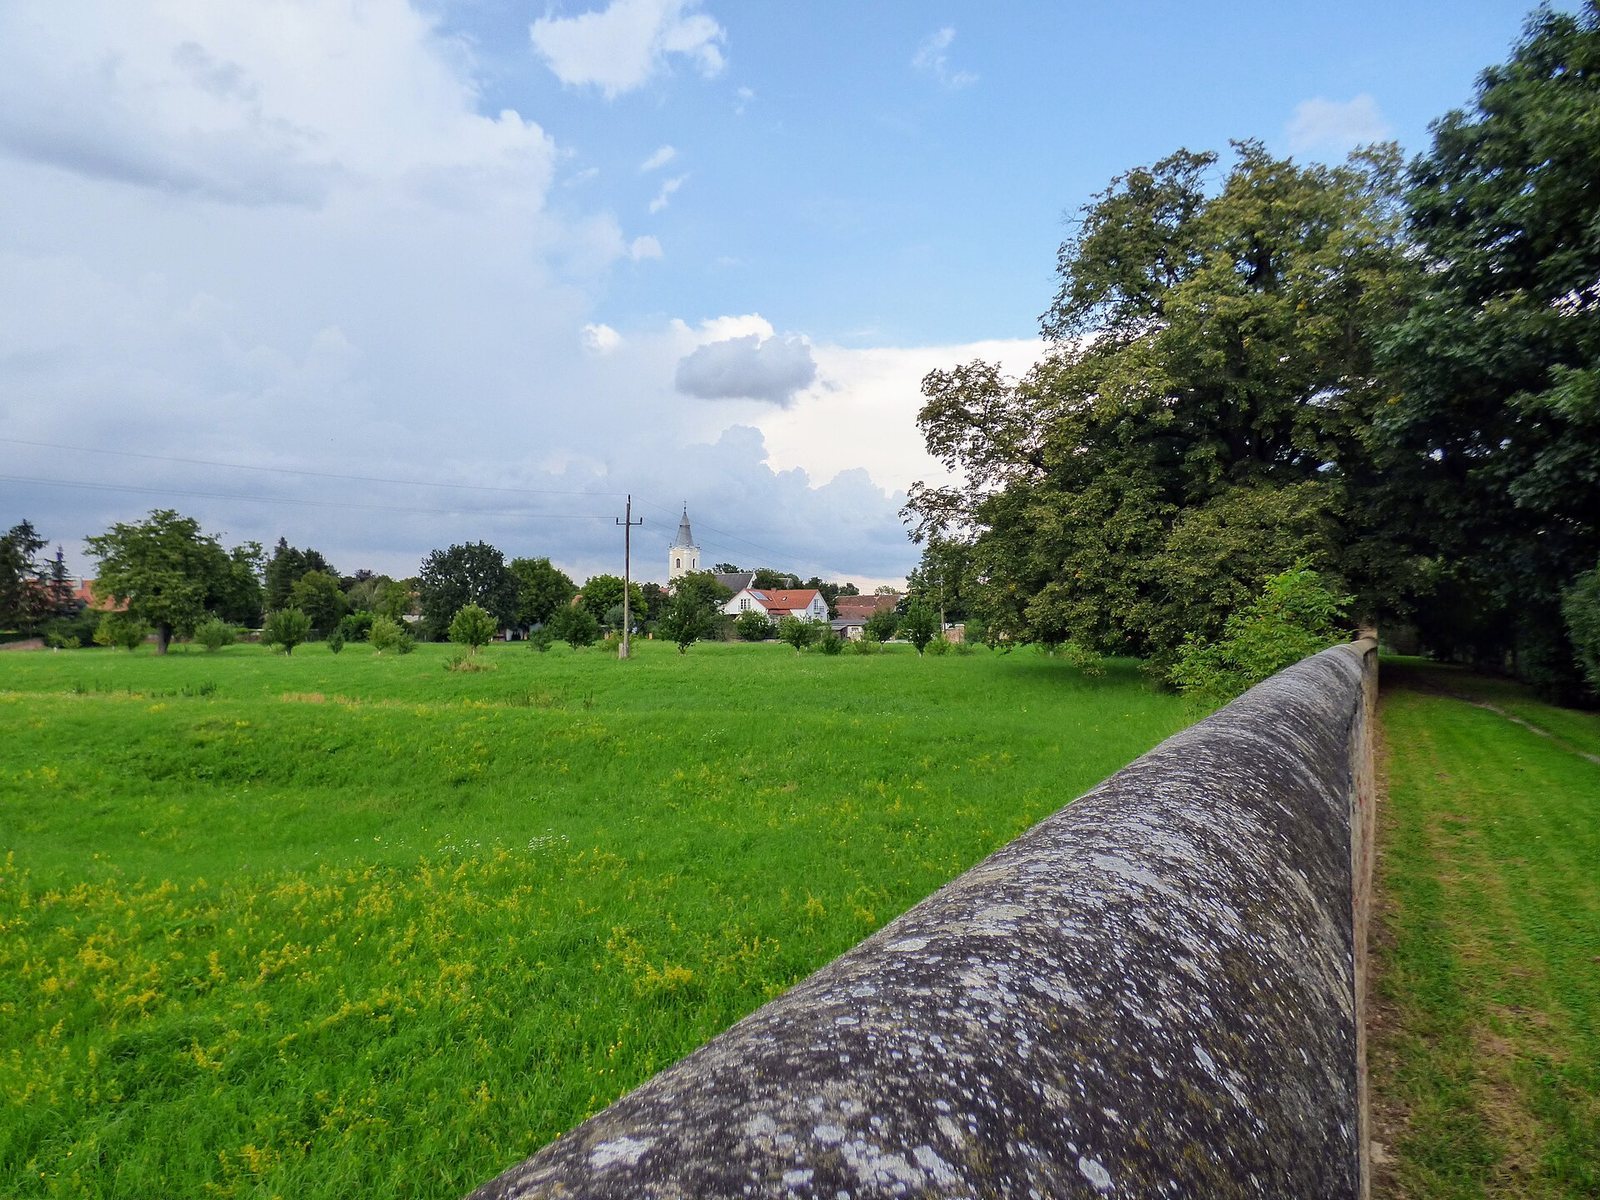
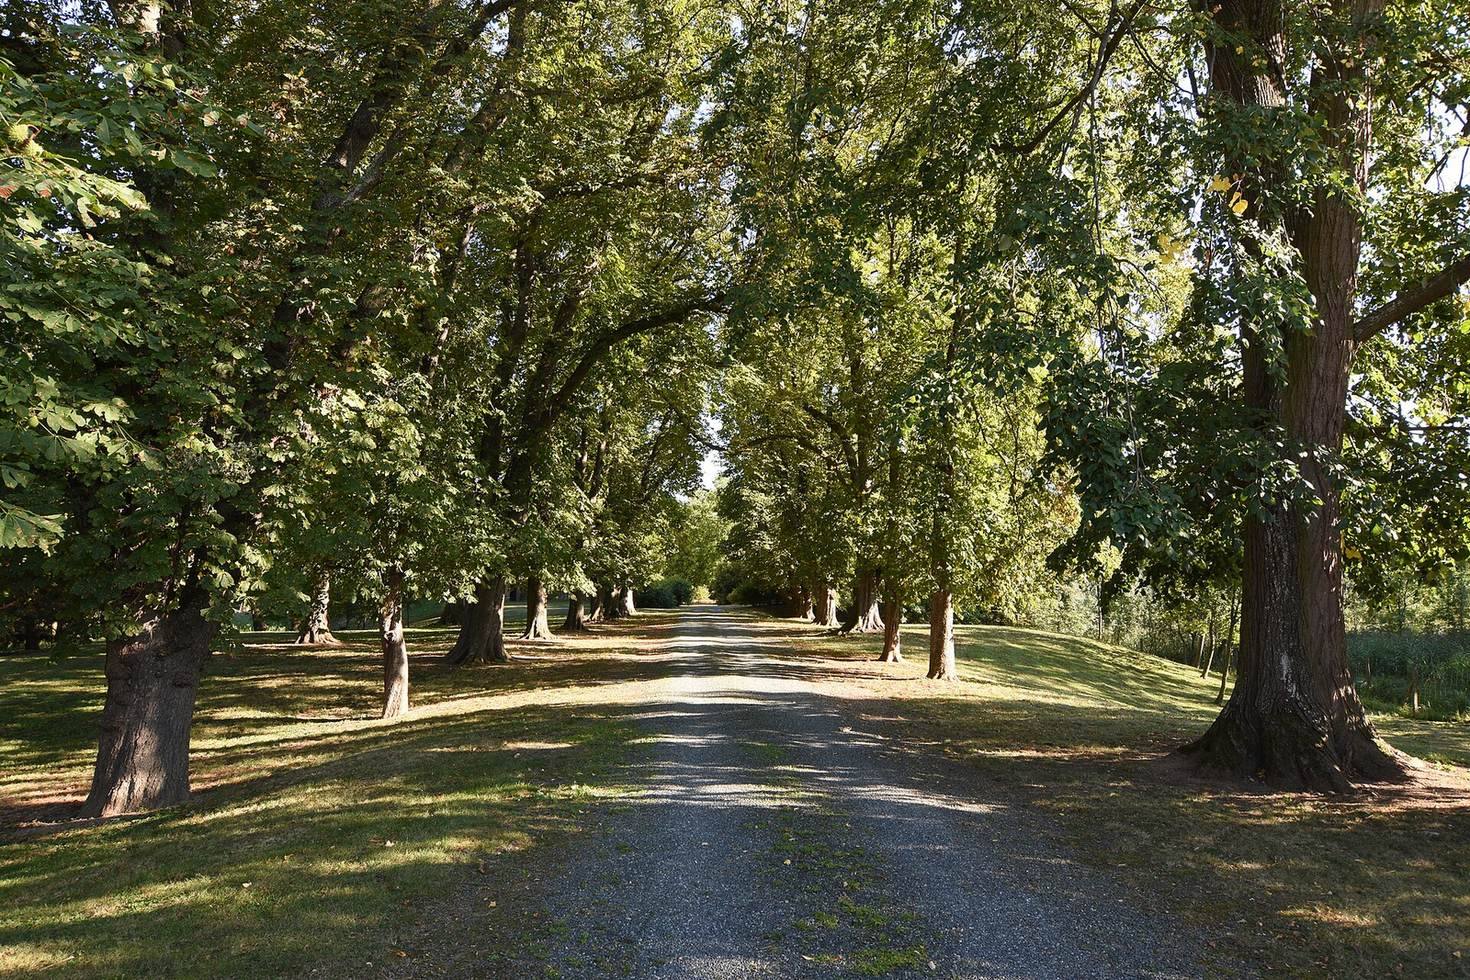
The remains form a layered defensive landscape, with the castle within enclosures that extended around the village. The complex lies in the lower Pinkatal, at the settlement’s southern edge. Meadows and farmland extend to the south and east; to the north, the estate farm meets the built-up area, with the parish church beside it and the village green and marketplace beyond.
Settlement defenses
The early bank-and-ditch enclosure formed an oval about 500 metres long and 300 metres wide. Later defenses were arranged in three lines, including an outer water-filled ring around the whole village. This moated system is among the largest in Central Europe.
Castle buildings
Main building
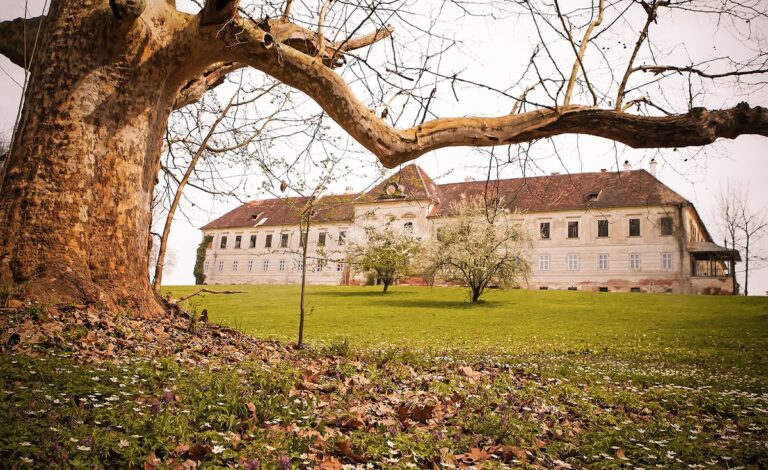
Most of the moated castle complex dates to the 17th century. The central building has an irregular four-sided plan, an entrance block projecting to the northeast, and a broad central projection topped by a triangular gable. A six-storey tower with an onion-shaped roof stood above that projection until 1772. The low corner towers, with steep pyramidal roofs, date to 1908.
Inner courtyard
Rows of arched openings, now blocked with brick, survive in the inner courtyard.
Chapel annex
On the southeast side, remains of a Gothic chapel annex include its foundations, three heraldic stones, and a pointed-arch doorway on the castle façade’s first floor.
Present condition
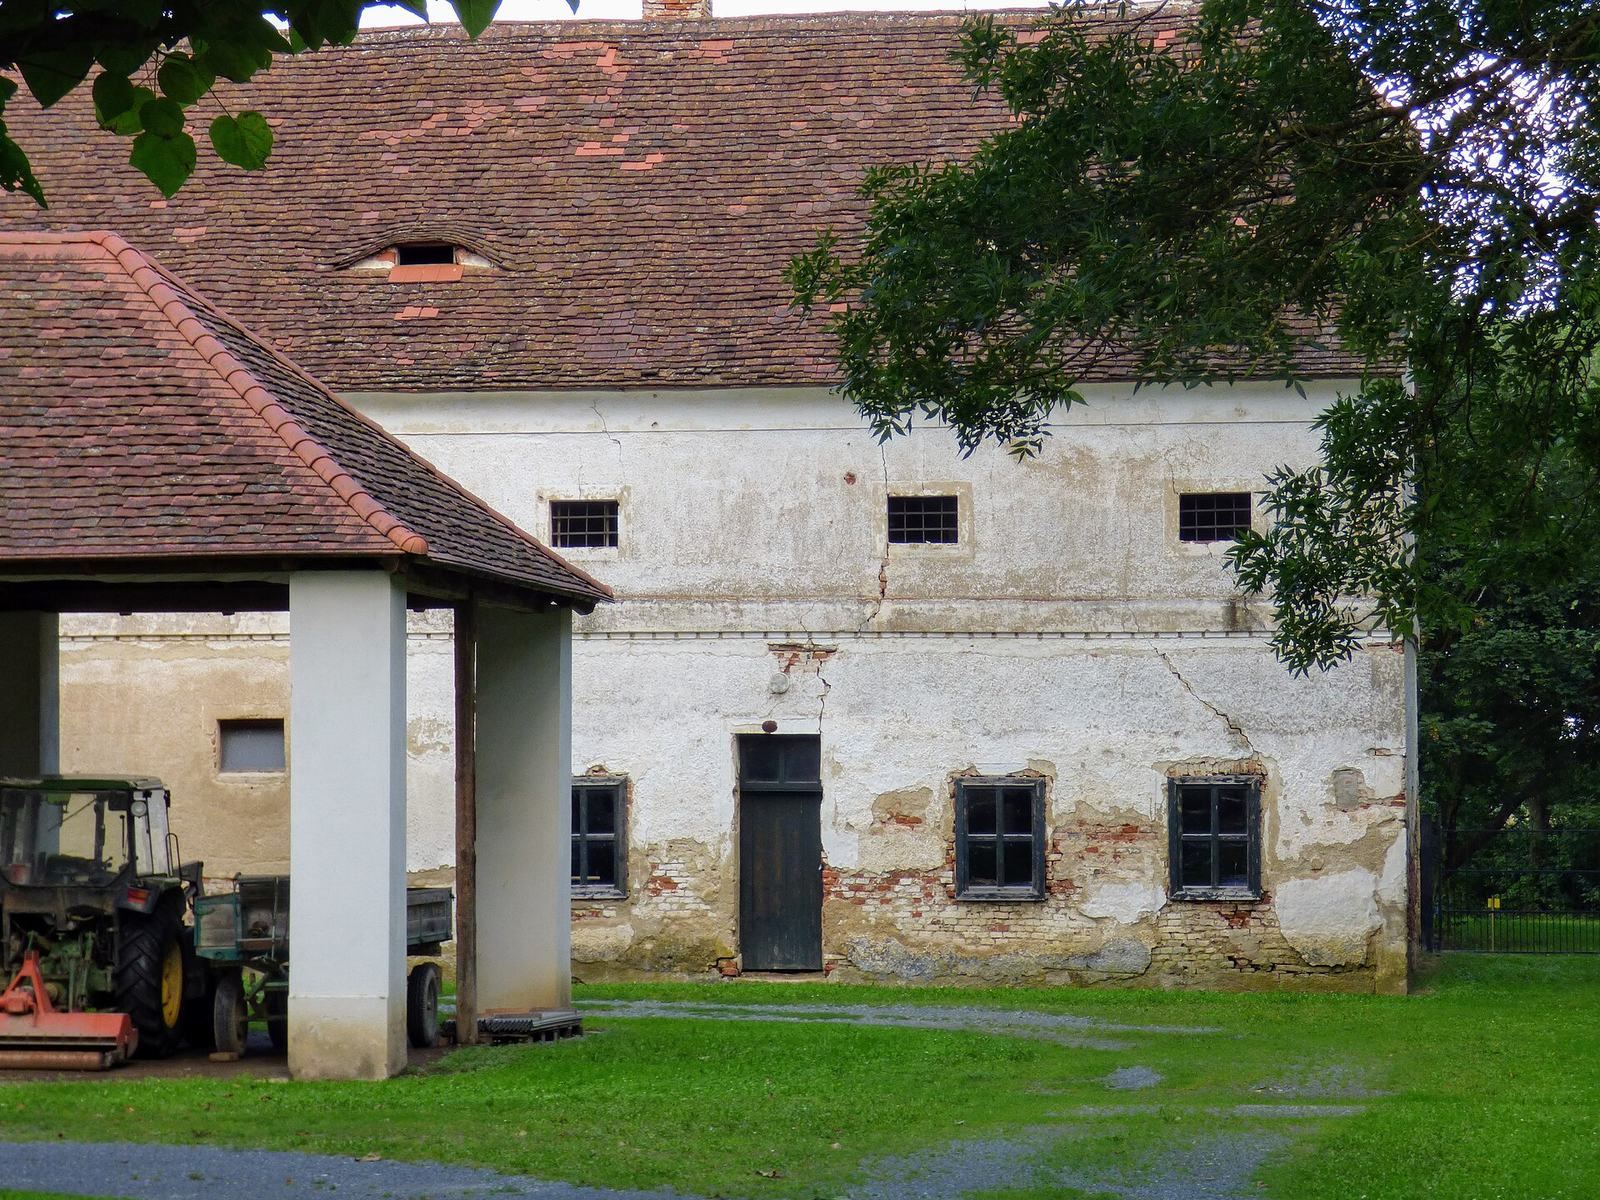
The castle is uninhabited and largely unused, and dense vegetation obscures much of it. Grass has overgrown the moat. Changes in groundwater levels have damaged the timber foundations and caused severe structural damage.