Schloss Neuendettelsau: A Moated Castle and Knightly Estate
Site at a Glance
- Popularity
- Medium
- Country
- Germany
- Primary era
- Early Modern
- External website
- Open
- Eras represented
- Medieval, Early Modern, Modern
- Civilizations
- German, Holy Roman Empire
- Site type
- Domestic
- Remains
- Castle
On this page15 sections
History
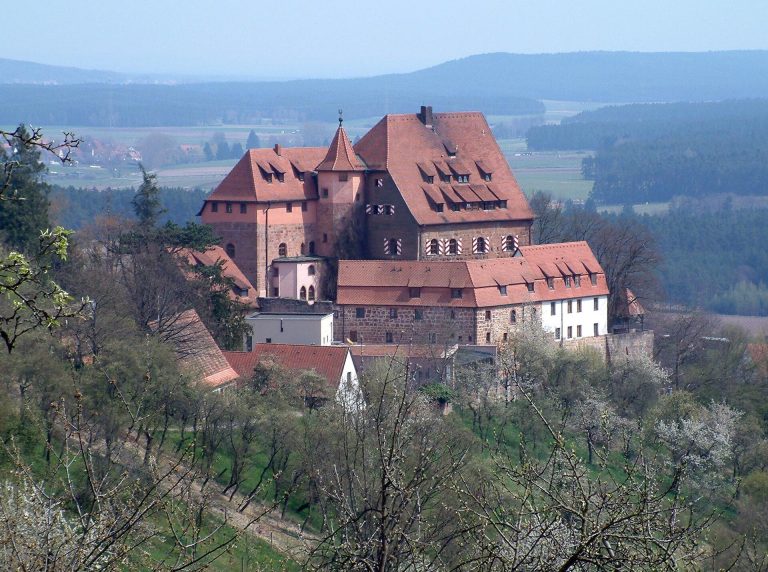
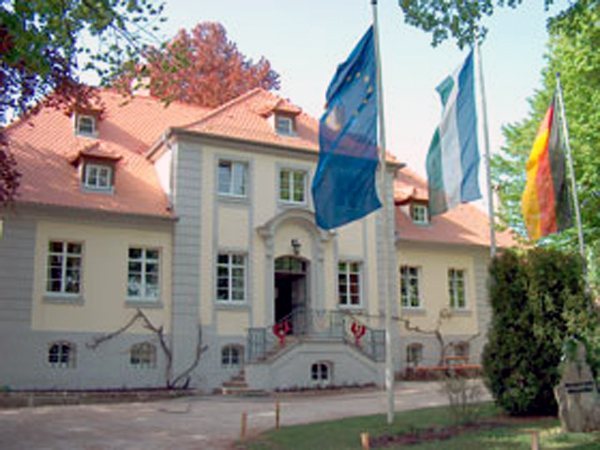
Schloss Neuendettelsau is a moated castle in its namesake town in Germany, with medieval origins and substantial rebuilding around 1700. It became the centre of a Franconian knightly estate that exercised local jurisdiction and held manorial rights in Neuendettelsau and nearby settlements.
Origins and medieval ownership
Several settlements of Slavic peoples, known in historical German usage as Wends, arose in the area around 920. Neuendettelsau may have begun in connection with them. The Lords of Dornberg held Dettelsau during the tenth century. In 1141, Heilsbronn Monastery, a Cistercian community, acquired land at Tetelsouue, possibly from a Dornberg vassal. A fortified house may have been built as part of this transfer, about half an hour south of Altendettelsau.
Neuendettelsau took shape as a planned village in the thirteenth century. A document of 1298 mentions a castle at Dettelsau and names Hermann von Vestenberg as its earliest known owner. In 1325, the estate was sold to the Pfinzing family, members of Nuremberg’s urban patriciate. The Vestenbergs continued as castlemen in the local bailiwick, and the Seckendorffs later held that position; Chunrad von Seckendorff appears in a record of 1369. The castle was probably divided between the Seckendorff and Vestenberg families in 1403, following a marriage between them.
Rebuilding and the Eyb estate
A fire damaged the castle in 1461. The Seckendorff family rebuilt it by 1479. In 1518, Sebastian von Eyb bought the estate from the Ansbach margraves Kasimir and Georg and introduced the Reformation at Dettelsau. This sixteenth-century movement brought major religious change and led to the formation of Protestant churches in western Europe. The estate passed through the Eyb family by inheritance and belongs to the von Livonius Barons of Eyb.
A description written in 1667 distinguishes an “old castle,” indicating that a newer building had already been constructed by that time. The castle underwent substantial rebuilding around 1700. Its lords retained the right to appoint the village church’s pastor until 1945.
Lordship and jurisdiction
The estate belonged to the Altmühl canton, a regional association of Imperial Knights, nobles directly subject to the emperor within the Holy Roman Empire. It held limited authority over serious criminal cases in Neuendettelsau. Where required, cases had to be transferred to the Brandenburg-Ansbach fiscal and town bailiff’s office at Windsbach. The estate’s village and communal lordship extended only over Neuendettelsau. By the late eighteenth century, its manorial rights covered four properties in Bernhardswinden, 69 in Neuendettelsau, and two in Kaltengreuth.
Under Prussian administration of the Principality of Ansbach from 1797 to 1806, the estate became a patrimonial court, meaning a court controlled by a local landholder. After Ansbach joined the newly established Kingdom of Bavaria, administrative reforms initially abolished such courts, placing Neuendettelsau’s subjects under the Heilsbronn district court. The Second Municipal Edict of 1818 allowed landholders to apply for their return. Baron Friedrich Carl von Eyb applied on 4 October 1819, and a second-class court was approved on 31 October. It had authority over lesser cases and local disputes involving 81 properties: 75 in Neuendettelsau, four in Bernhardswinden, and two in Kaltengreuth. Bavaria dissolved its patrimonial courts on 1 October 1848.
Remains
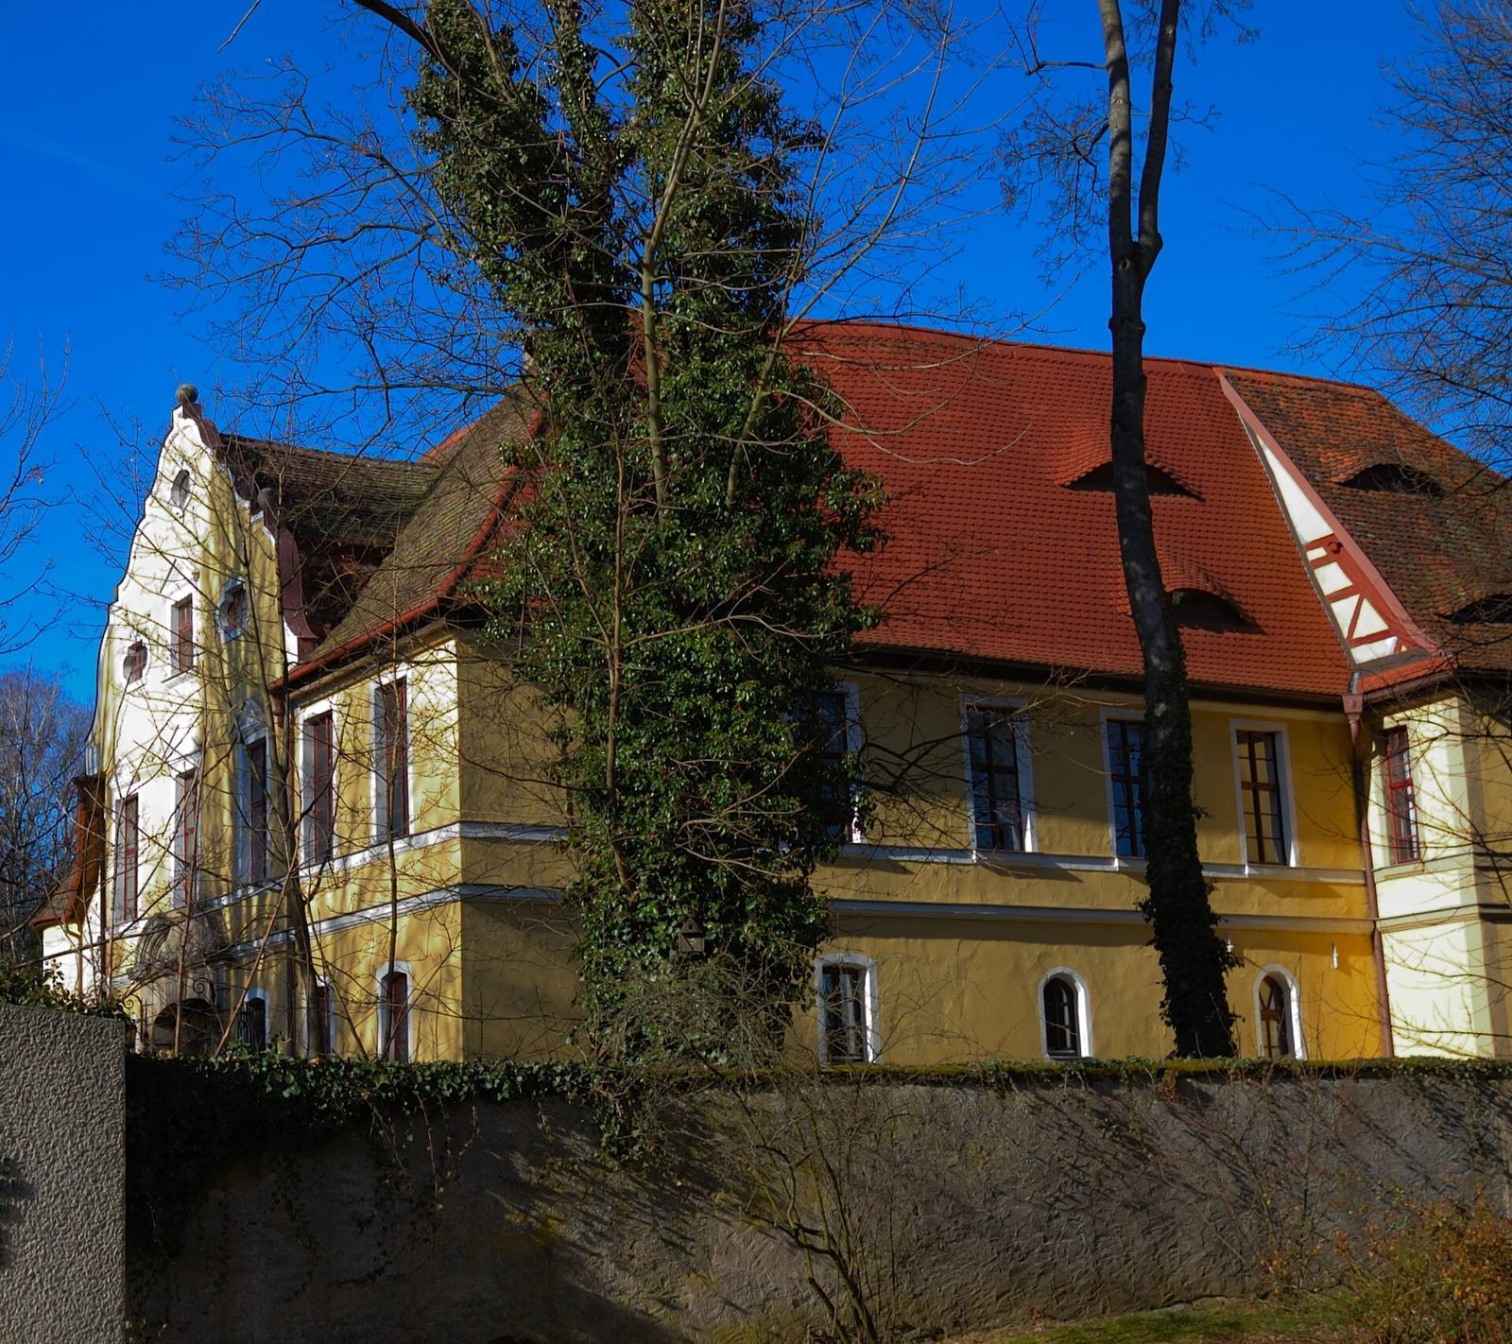
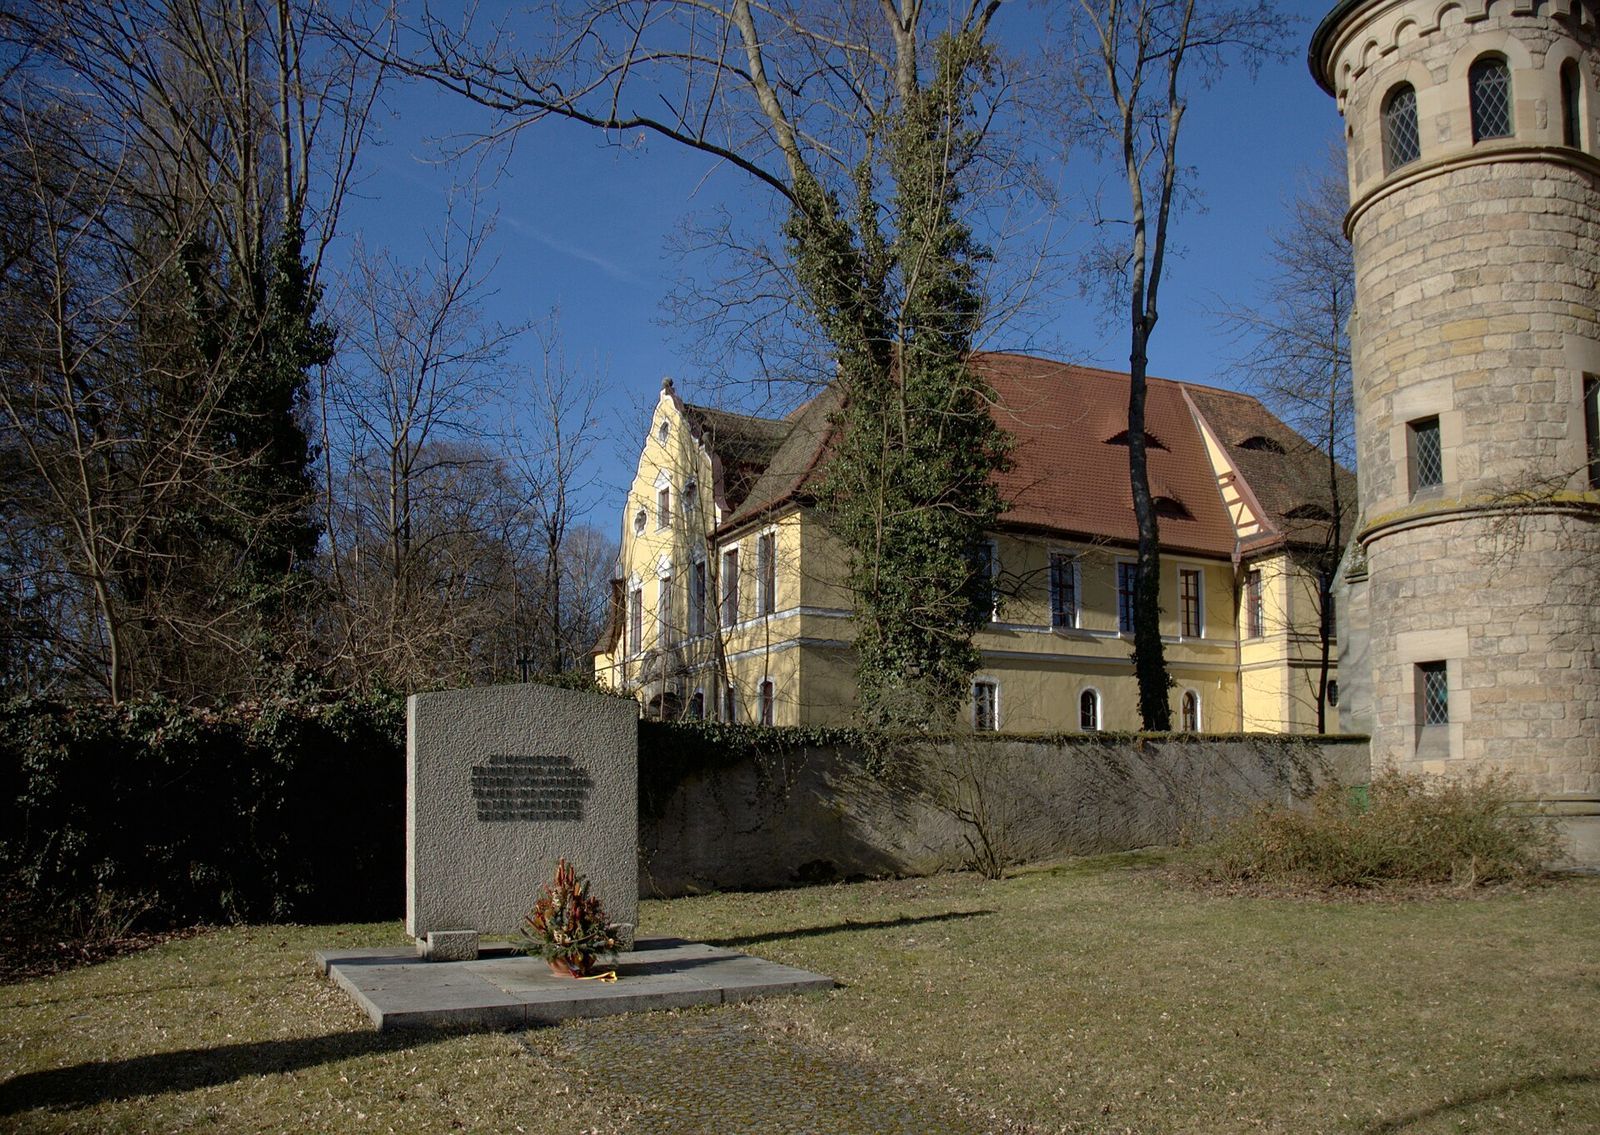
The present castle occupies only part of the former complex and probably stands on the site of its medieval outer bailey, the outer enclosure of a castle. The two-storey building has a horseshoe-shaped plan and a gabled roof. A dry moat follows its north, east, and south sides and survives largely intact.
Medieval fabric and earlier castle phases
East wing and chapel
Medieval masonry survives in the east wing’s basement. Its projecting, roughly dressed stone faces are characteristic of bossed ashlar and point to a fortification from around 1200, in the period of the Staufer, or Hohenstaufen, a medieval German ruling dynasty. Remains of an older castle chapel also survive there, including fragments of frescoes from the late fifteenth century. On the wing’s west side, a coat-of-arms relief bears the arms of Johann Martin von Eyb, a Catholic prelate who headed the Diocese of Eichstätt and died in 1701.
Traces of the former complex
The east wing once extended north to roughly twice its present length. A medieval sandstone foundation and supporting wall continue in that direction, while the north end wall is as thin as an interior partition. A terrace on the north side has been renewed in modern times and has a baluster parapet and outside stairway. The 1667 description relates that a tower in the old castle collapsed and brought down a residential building. The residence and a chapel stood in the area of the present east wing. A cellar and wall uncovered north of the current castle during building work are assigned to this earlier phase. The description also mentions a burned third section, probably west of the castle, in the area of the tithe barn.
Later wings, interiors, and entrance
Wings and portals
The south wing probably dates to the rebuilding around 1700. The west wing and its corner tower are modern additions begun in 1925. On the court-facing sides of the east and south wings, portals have surrounds with projecting side extensions, straight lintels, and projecting protective trim. Some have curved windows above the doors.
Chapel and great hall
A simple chapel occupies the ground floor of the north wing and has a framed stucco ceiling. The large hall contains a cast-iron stove with a ceramic upper section. The stove displays the arms of the Eyb family and Brandenburg, together with the date 1723.
South entrance and bridge
A passage through the south wing leads toward the bridge. Its south portal is built of ashlar, with a shallow arch and an open curved pediment bearing the Eyb coat of arms. The bridge, built in 1758, has a stone arch and masonry parapets. An inscription on its east side gives the same date.
Garden and estate building
Garden gate
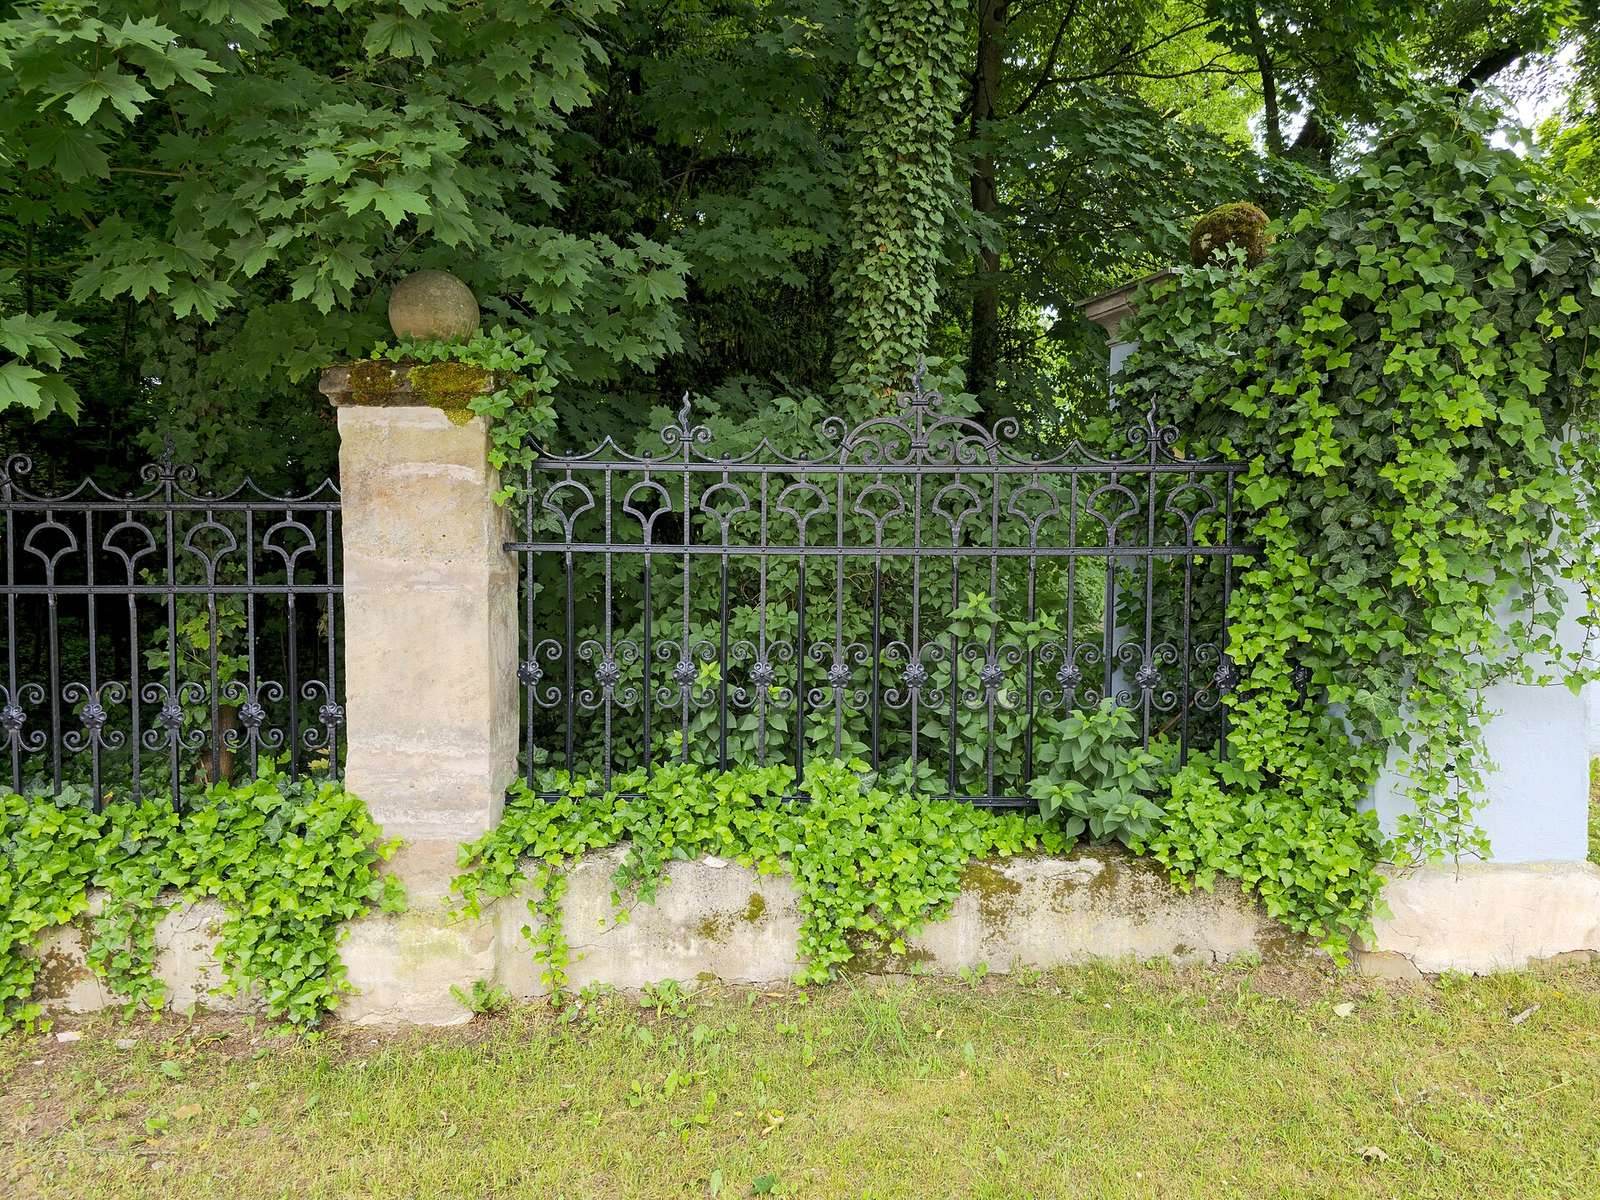
The eighteenth-century garden gate has three sections. Its sandstone posts have incised lines marking the joints and are topped with ball-shaped finials.
Tithe barn
The associated former tithe barn, used to store agricultural dues, is a two-storey building with a gabled roof and shed dormers. Round-arched doorways and rectangular windows, some framed with hollow-chamfered stonework, mark its exterior. An inscription dates the building to 1543.