Church of the Holy Mother of God, Bjni: A Medieval Armenian Monastery Church
Site at a Glance
- Popularity
- Medium
- Country
- Armenia
- Primary era
- Medieval
- Eras represented
- Medieval, Early Modern, Modern
- Civilizations
- Armenian, Ilkhanate, Russian, Safavid
- Site type
- Religious
- Remains
- Fortified Monastery
On this page13 sections
History
Foundation and Episcopal Role
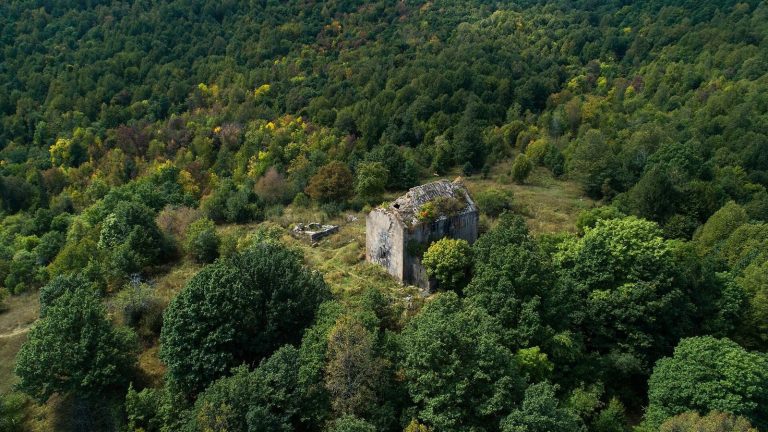
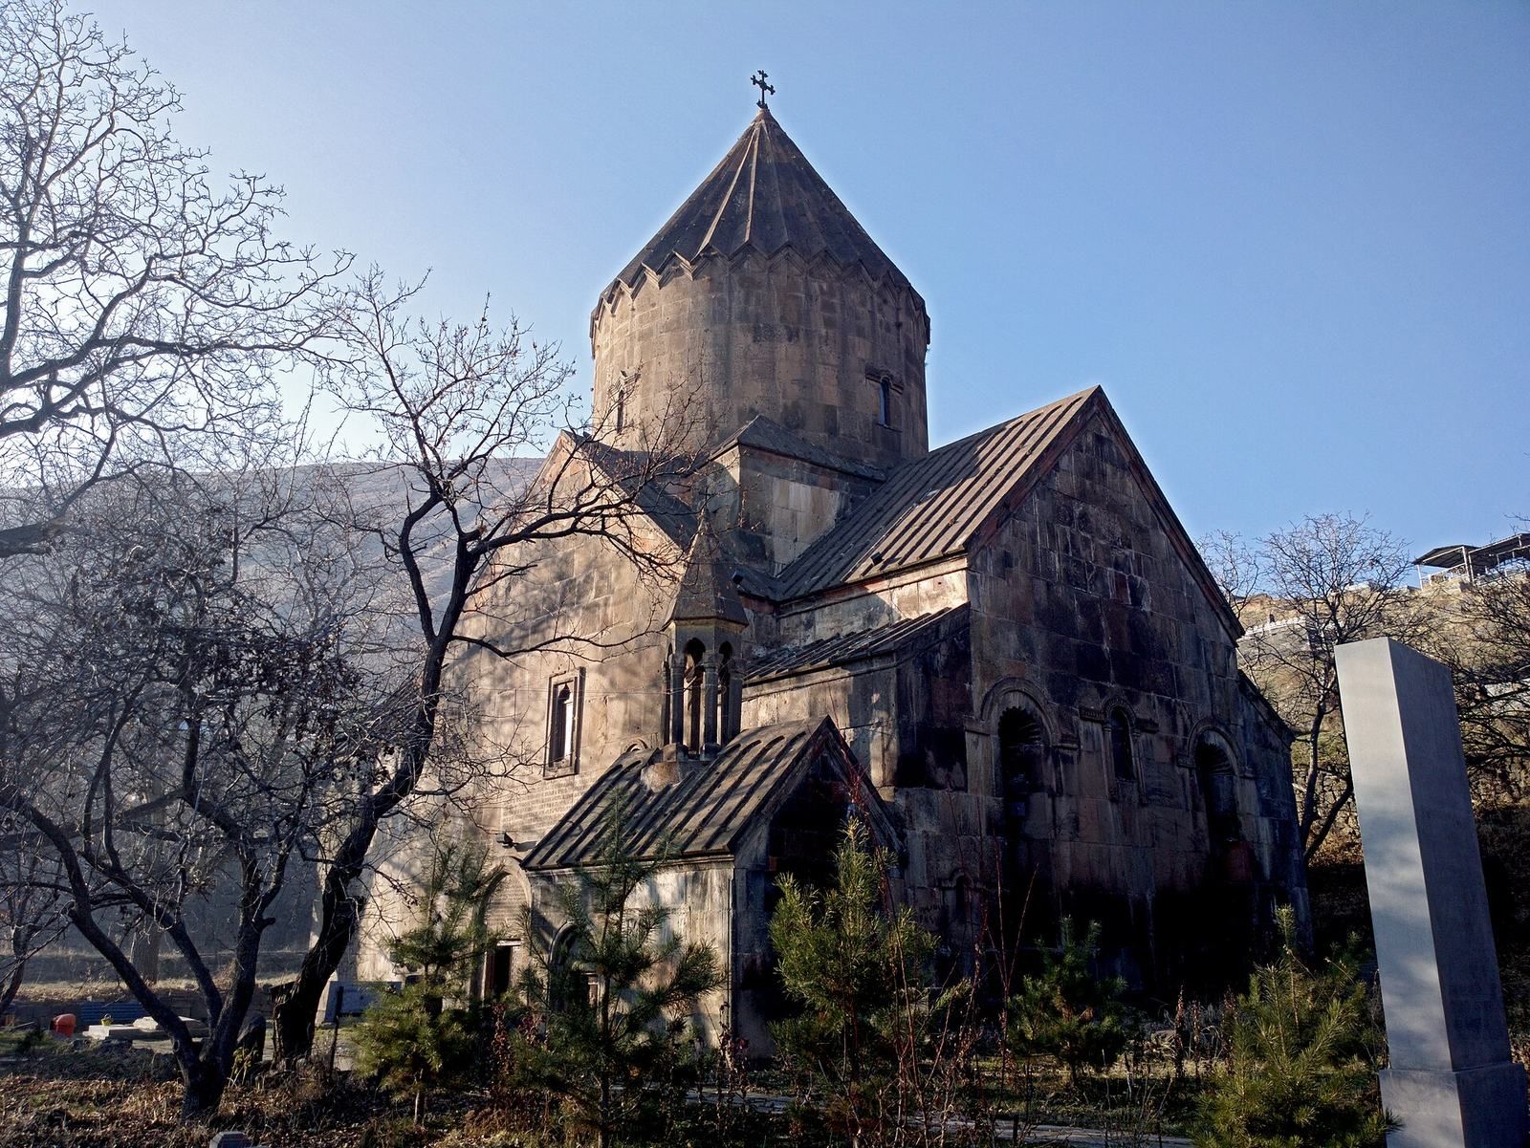
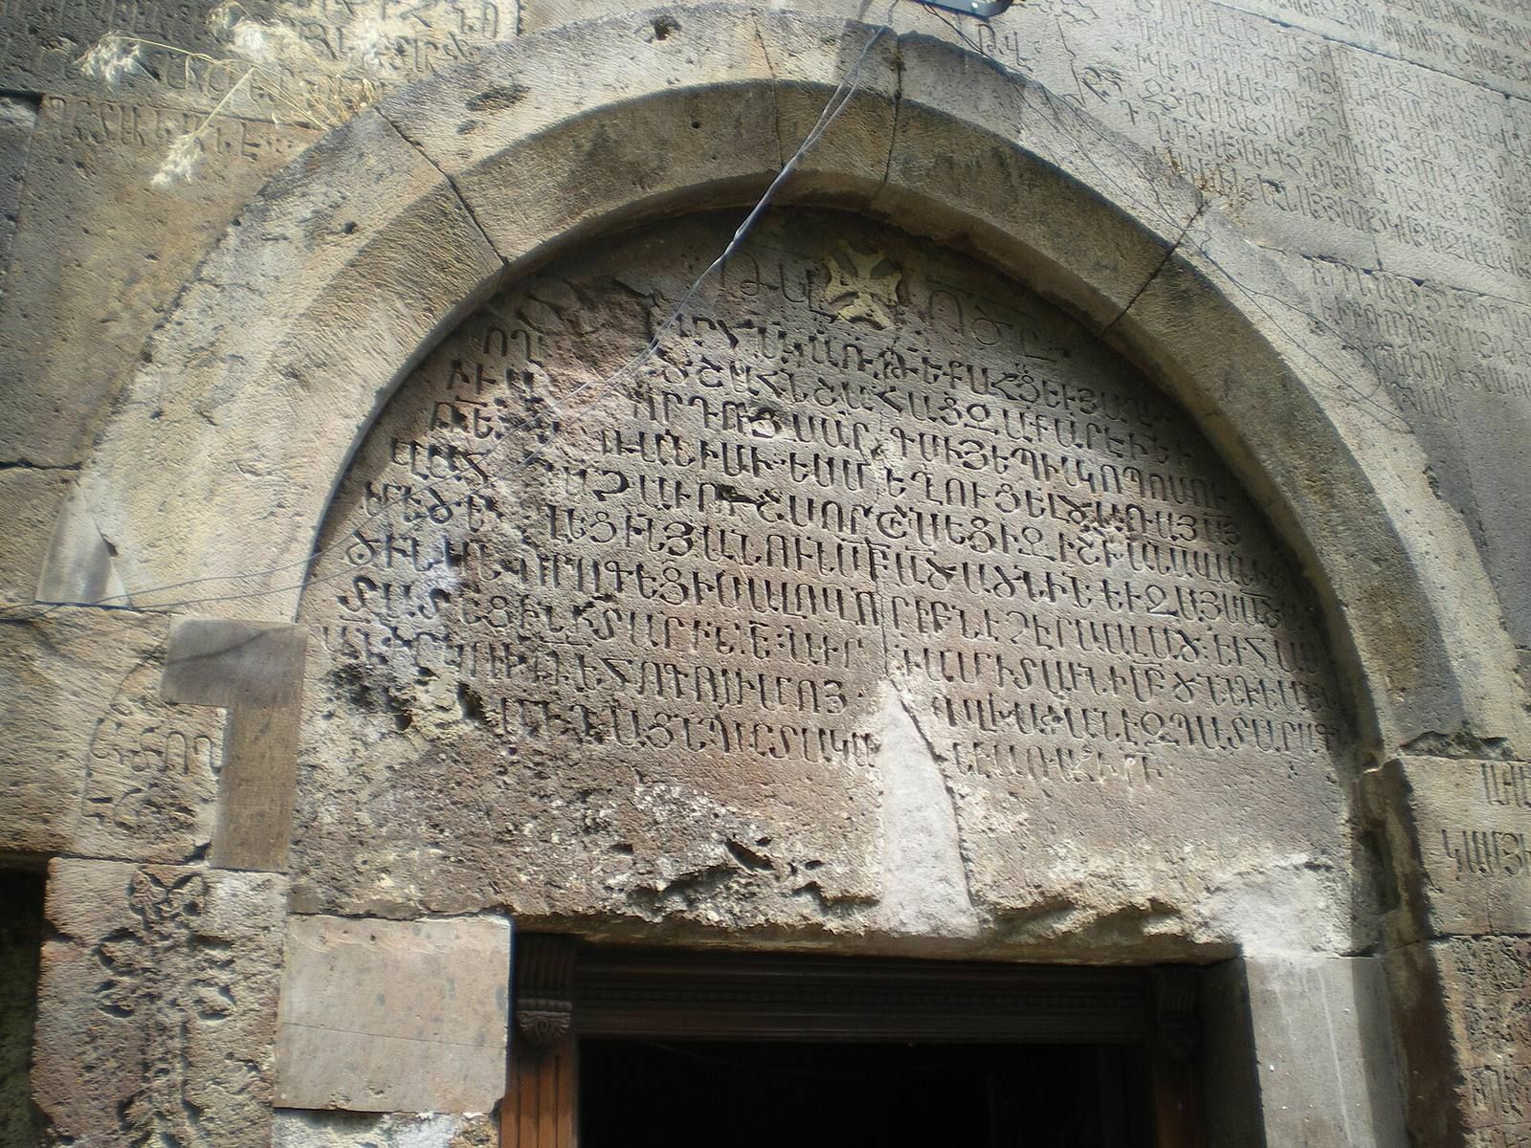
The Church of the Holy Mother of God is a medieval Armenian monastery church at the northern edge of Bjni village in Armenia, built in 1031 in Armenian architectural style by Grigor Magistros Pahlavuni. He founded the monastery and built the church under the orders of Catholicos Peter I Getadardz, a senior ecclesiastical leader of the Armenian Church, and King Hovhannes-Smbat. An episcopal see, the seat and jurisdiction of a bishop, was established at the monastery. Bjni became one of Armenia’s four major episcopal sees, with authority extending from the Akhurian River toward Lake Sevan. Its bishop also had a role in electing the Catholicos.
The monastery developed into a center for making manuscripts, also known as Magistros’s Academy. It gained particular renown in the 12th century under Catholicos Gregory III Pahlavuni, the son of Grigor Magistros.
Medieval Rule and Conflict
In 1201, the princes Ivane and Zakare freed Bjni from Seljuk rule, imposed by a Turkic dynasty whose empire extended across parts of western and central Asia. Prince Vahan renovated the monastery in 1209. An arched chapel was added beside the church in 1272.
During Timur’s campaign from 1387 to 1388, the monastery was damaged and its abbot, Vanakan Vardapet, was killed inside the church. A vardapet was a learned cleric in the Armenian Church.
Renewed Scholarship and Early Modern Renovation
The monastery regained its former standing in the 15th century and again became an important Armenian religious and scholarly center. Manuscript production continued there, including the copying of a Gospel by Bishop Gregory.
A later renovation was ordered by Catholicos Philip I Aghbaketsi and supported financially by Peter of Julfa. Moses Rabunapet, a disciple of Philip I, served as abbot from 1646 to 1666 and built a vaulted dining hall and enclosure walls with round towers. French traveler Jean Chardin spent a night in a monastery cell in 1637 and later described the complex. French naturalist Joseph Pitton de Tournefort visited in 1700 and also wrote about it.
Nineteenth Century and Later
During the 19th century, school buildings were constructed in the monastery’s southern area and cells on its northern side. In 1895, Catholicos Mkrtich I Vanetsi, also known as Mkrtich Khrimian, ordered another school building constructed west of the monastery. Repairs to the church took place in 1946 and 1957. It remains active and is affiliated with the Armenian Apostolic Church, the historic national church of Armenia.
Remains
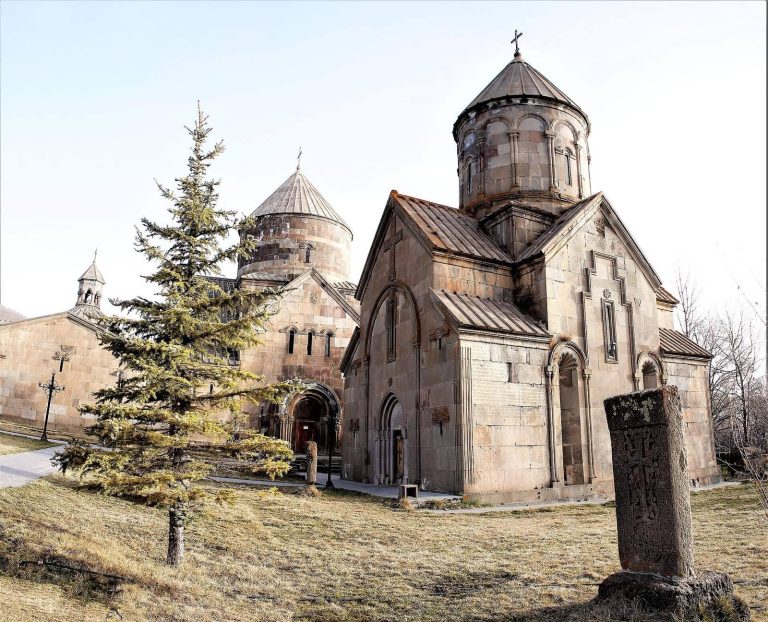
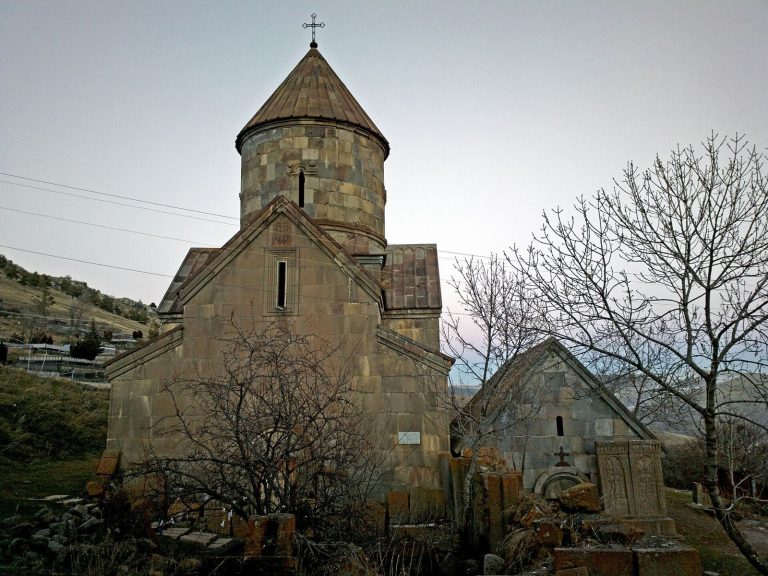
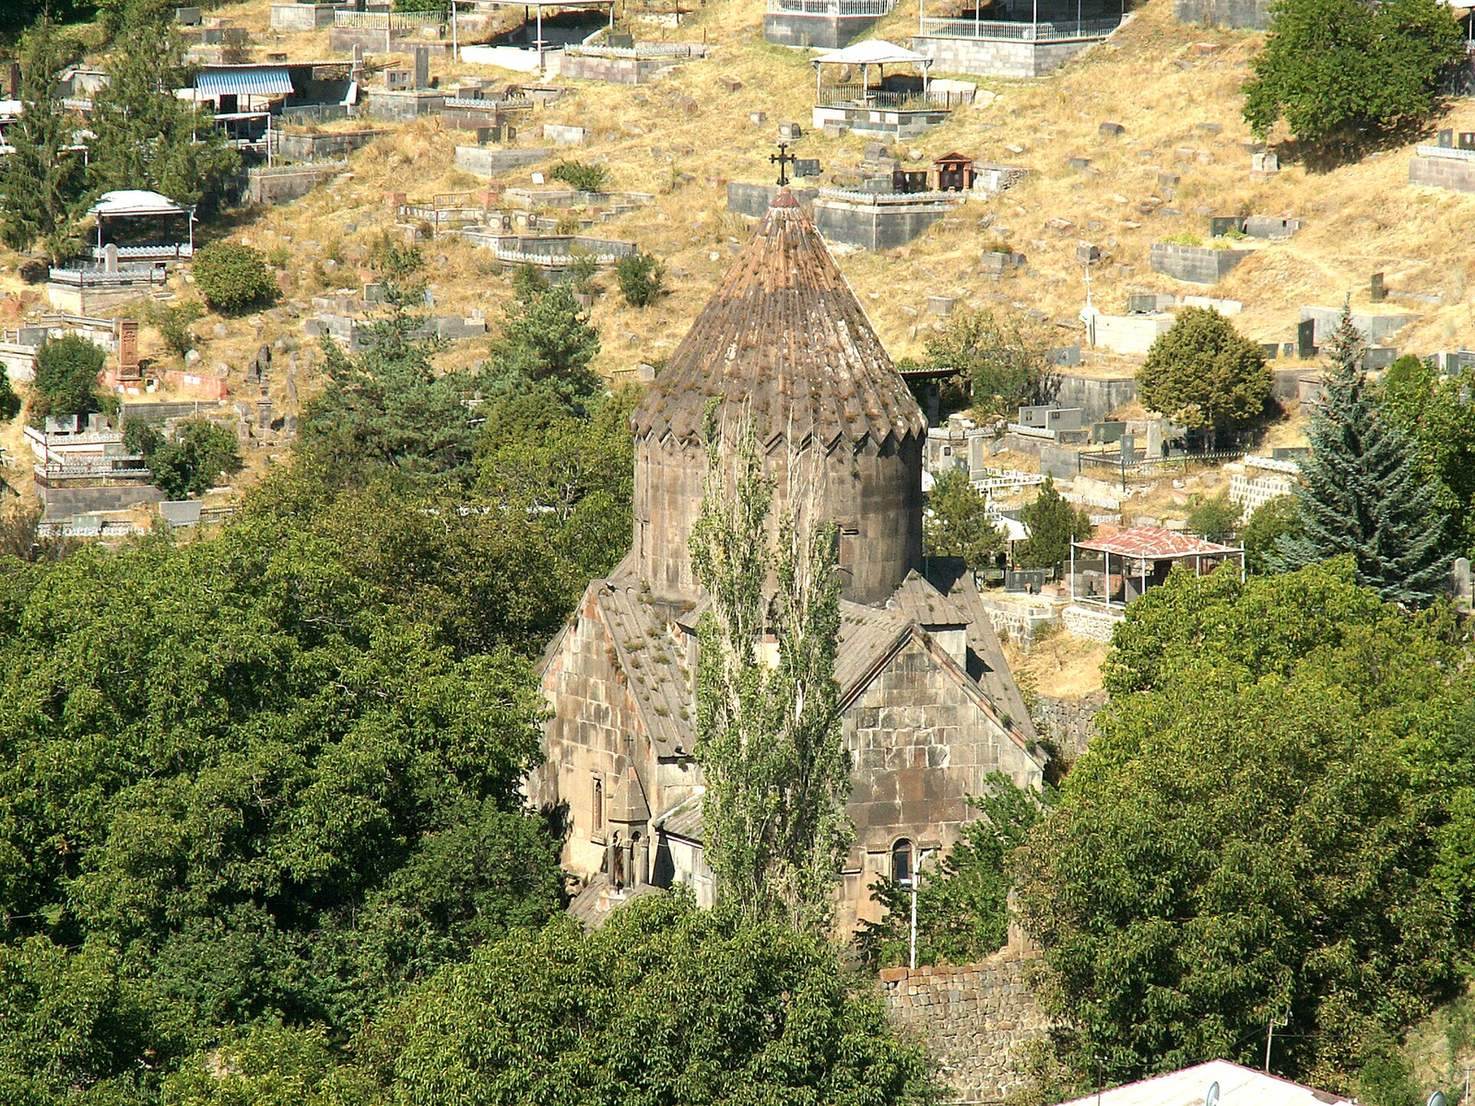
The complex brings together a standing domed church, an attached chapel, and other monastery buildings arranged across northern, southern, and western areas. The church is a domed hall, while the northern side includes a vaulted dining hall and enclosing walls with round towers. Schools and cells occupy other parts of the grounds.
The Church and Chapel
Main Church
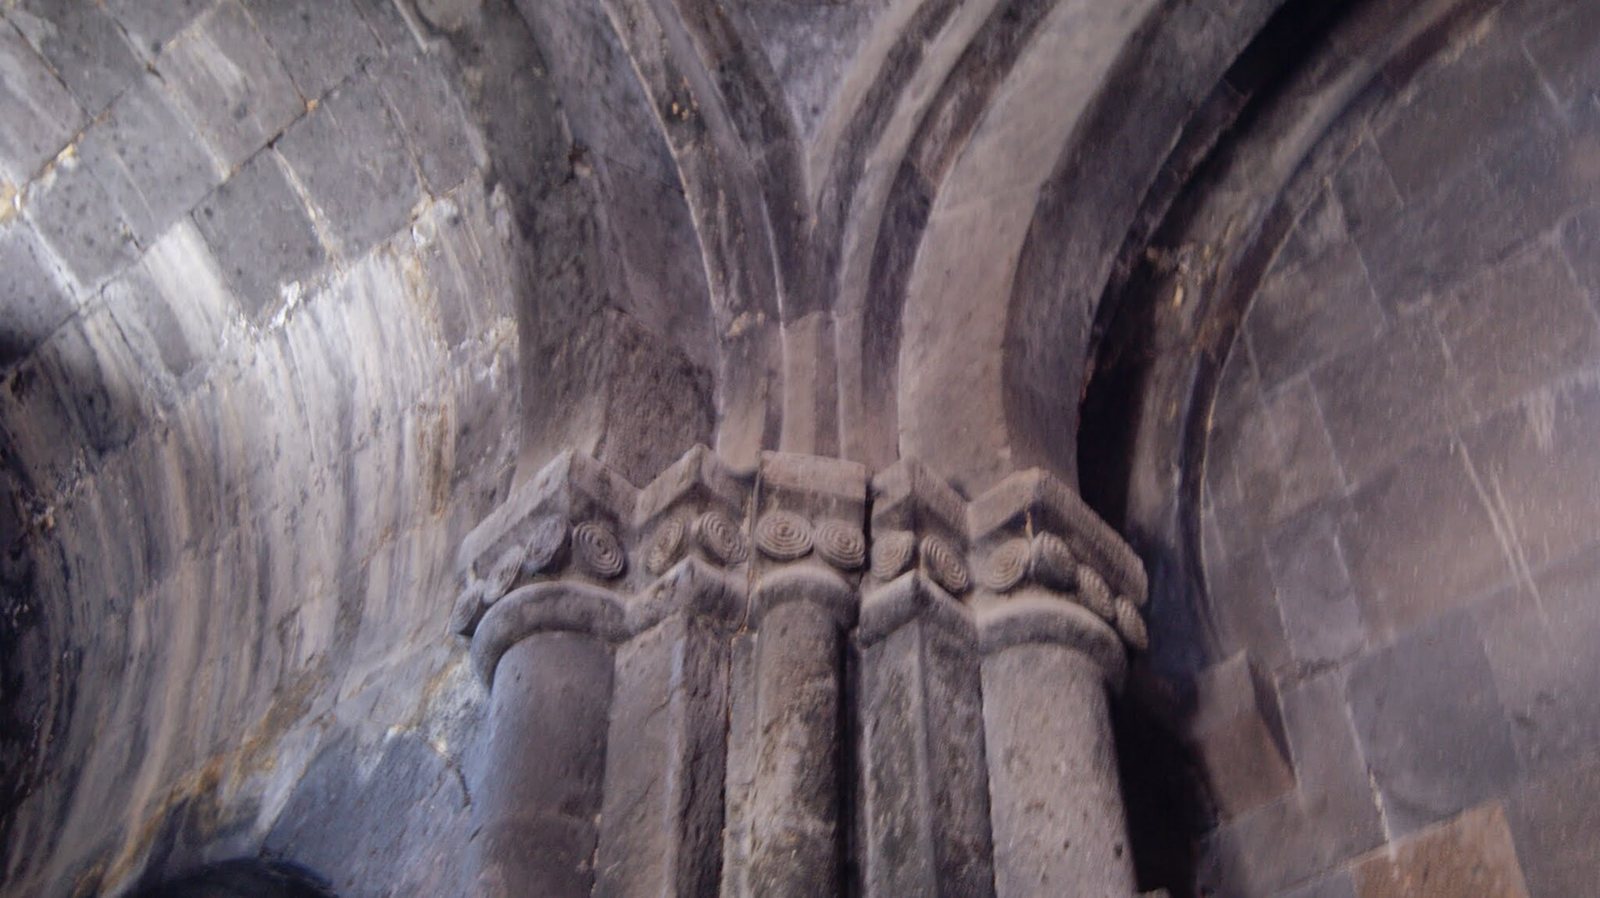
The church’s western end has a pair of stone supports. Above the hall, a many-sided raised structure supports an umbrella-shaped dome. A niche at the center of the main altar is framed with ornate gypsum plaster. High stone shelves, held on projecting supports along the walls, were probably intended for manuscripts made or copied at the monastery. An old grave is also associated with the church.
Southern Chapel and Cross-Stones
The arched chapel is attached to the church’s south side. A large Armenian cross-stone, a carved stone bearing a cross, is set within niches in its western wall. Many other cross-stones are found around the monastery grounds, including two carved by the master stoneworker Meliksed.
Other Monastery Buildings
Northern Buildings and Enclosure
The monastery’s northern side contains the vaulted dining hall and enclosure walls fitted with round towers. These features form part of the complex’s surviving built fabric.
Schools and Cells
School buildings occupy the southern area, while cells are on the northern side. An additional school building was constructed west of the monastery.
Underground Passage
Excavation exposed part of an underground passage. A tradition connects it with Bjni Fortress and says that four-wheeled carts carried food and drink through it to people under siege. The existence of the complete route remains uncertain.