Söllheim Castle: A Baroque Castle in Hallwang, Austria
Site at a Glance
- Popularity
- Low
- Country
- Austria
- Primary era
- Early Modern
- Eras represented
- Medieval, Early Modern
- Civilizations
- Holy Roman Empire
- Site type
- Domestic
- Remains
- Castle
On this page13 sections
History
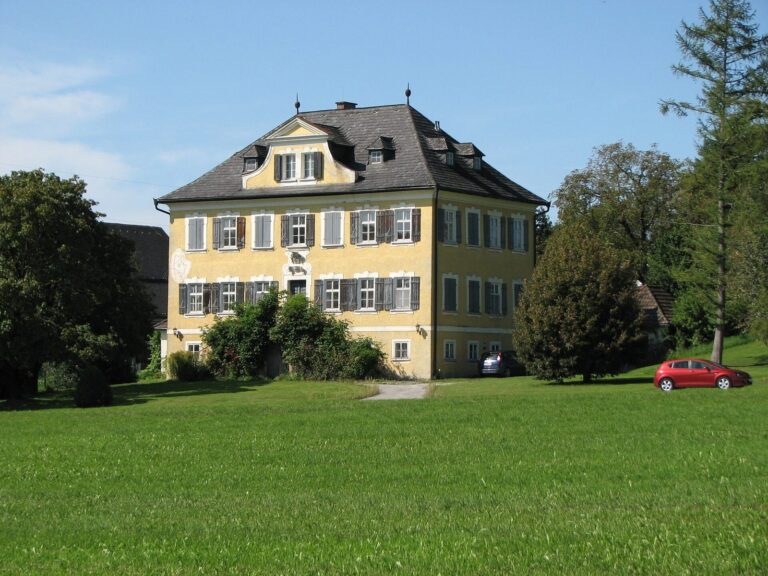
Söllheim Castle is a castle in Hallwang, near Salzburg, Austria, whose present form reflects a Baroque rebuilding between 1689 and 1702 over a medieval defensive or residential tower. A castle may have stood here in the twelfth century, when the area was associated with Adelheid de Saldersheime, but its existence at that time is uncertain.
Medieval origins and early ownership
By the fourteenth century, the stronghold belonged to the Tanner family. Toward the end of that century it passed to the Archdiocese of Salzburg, the church territory governed by an archbishop. On 23 February 1455, Friedrich Gauchsperger sold the seat at Selhaim to Hans I Prätzl. Around 1510, Hans III owned Söllheim and acquired Radegg, while Hans II served as castellan of Radegg in 1565. A castellan administered a castle or its surrounding district.
After buying Söllheim from the Prätzl heirs, Jakob Strasser received it from Cardinal Matthäus Lang, then archbishop of Salzburg, on 3 January 1539. Strasser was a judge in the cathedral provostry, the office responsible for administering a cathedral provost’s estates. On 25 June 1576, the curators of the Strasser property returned Söllheim to the archbishop to settle debts.
Matthias Reitsamer, a butcher, bought the castle on 29 October 1650. The archbishopric’s Court Chamber, its financial authority for revenues and lands, then sought to bring Söllheim back into the archbishop’s domain because it had previously been separated from the Tanner estate.
Kaufmann’s rebuilding and the family entail
In 1684, Reitsamer’s widow, Eva, sold Söllheim to Johann Kaufmann, a merchant from Merano. A tradition links Kaufmann’s vow to build a chapel to his purchase of a ship carrying pepper that his employer believed lost. The ship reached Venice, and Kaufmann became wealthy. He rebuilt the castle in Baroque form between 1689 and 1702 and had a chapel erected nearby.
Kaufmann received the noble title von Söllheim in 1694. His only daughter, Anna Maria, married Johann Christoph Pauernfeind von Eys in 1696. In 1710, Kaufmann established a family entail for his grandchildren. An entail restricted inheritance to keep an estate within a family, while a majorat passed it intact to a single heir. After Kaufmann’s death in 1711, Johann Christoph Cajetan Pauernfeind von Eys became the majorat holder.
Johann Franz Christoph Ignaz, son of Johann Christoph Cajetan, transferred the majorat to his younger brother, Johann Franz Anton, in 1778 and died at Söllheim in 1782. After Johann Franz Anton’s death, his underage son Johann Burkhart inherited it. Johann Burkhart served in the Austrian army and left in 1811, then transferred Söllheim to his sister Maria Anna Mayr, née von Eys. A women’s spa operated in the castle during her ownership. The Bavarian government dissolved the entail in 1812.
Later owners and present use
Franz Schwarzacher bought the castle on 18 May 1832. After it was auctioned, Georg Weikl acquired it on 10 August 1839, followed by Marie, Countess von Thun-Hohenstein, née Baroness Mladota von Solopisk, on 20 July 1843. Ernst, Count von Thun-Hohenstein, took ownership on 27 January 1879. By inheritance, the property passed to Rudolf and Mathilde von Thun-Hohenstein on 15 October 1904, and to Mathilde alone on 8 September 1941.
Karl Ledóchowski-Thun, deputy director of the Salzburg state office, inherited the property on 26 October 1964 and transferred it to his daughter, Eleonore Gruchmann-Bernau, née Ledóchowska-Thun, on 16 December 1968. Söllheim remains in the Gruchmann family and is used as a residence. The castle is protected as a monument.
Remains
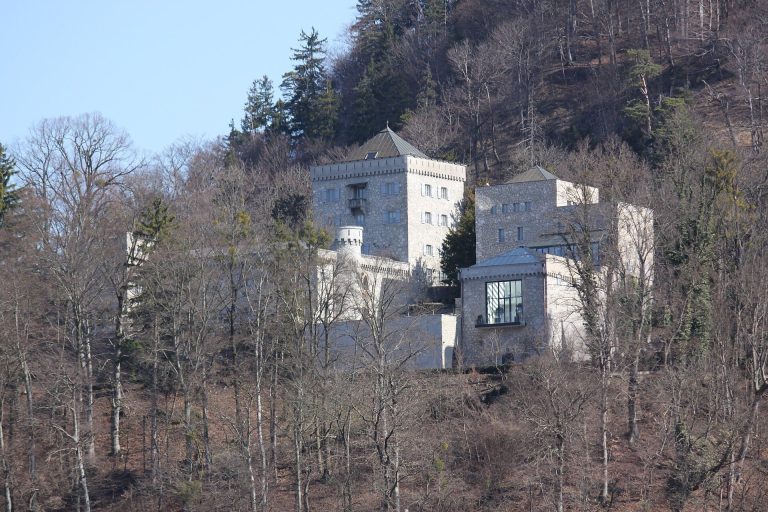
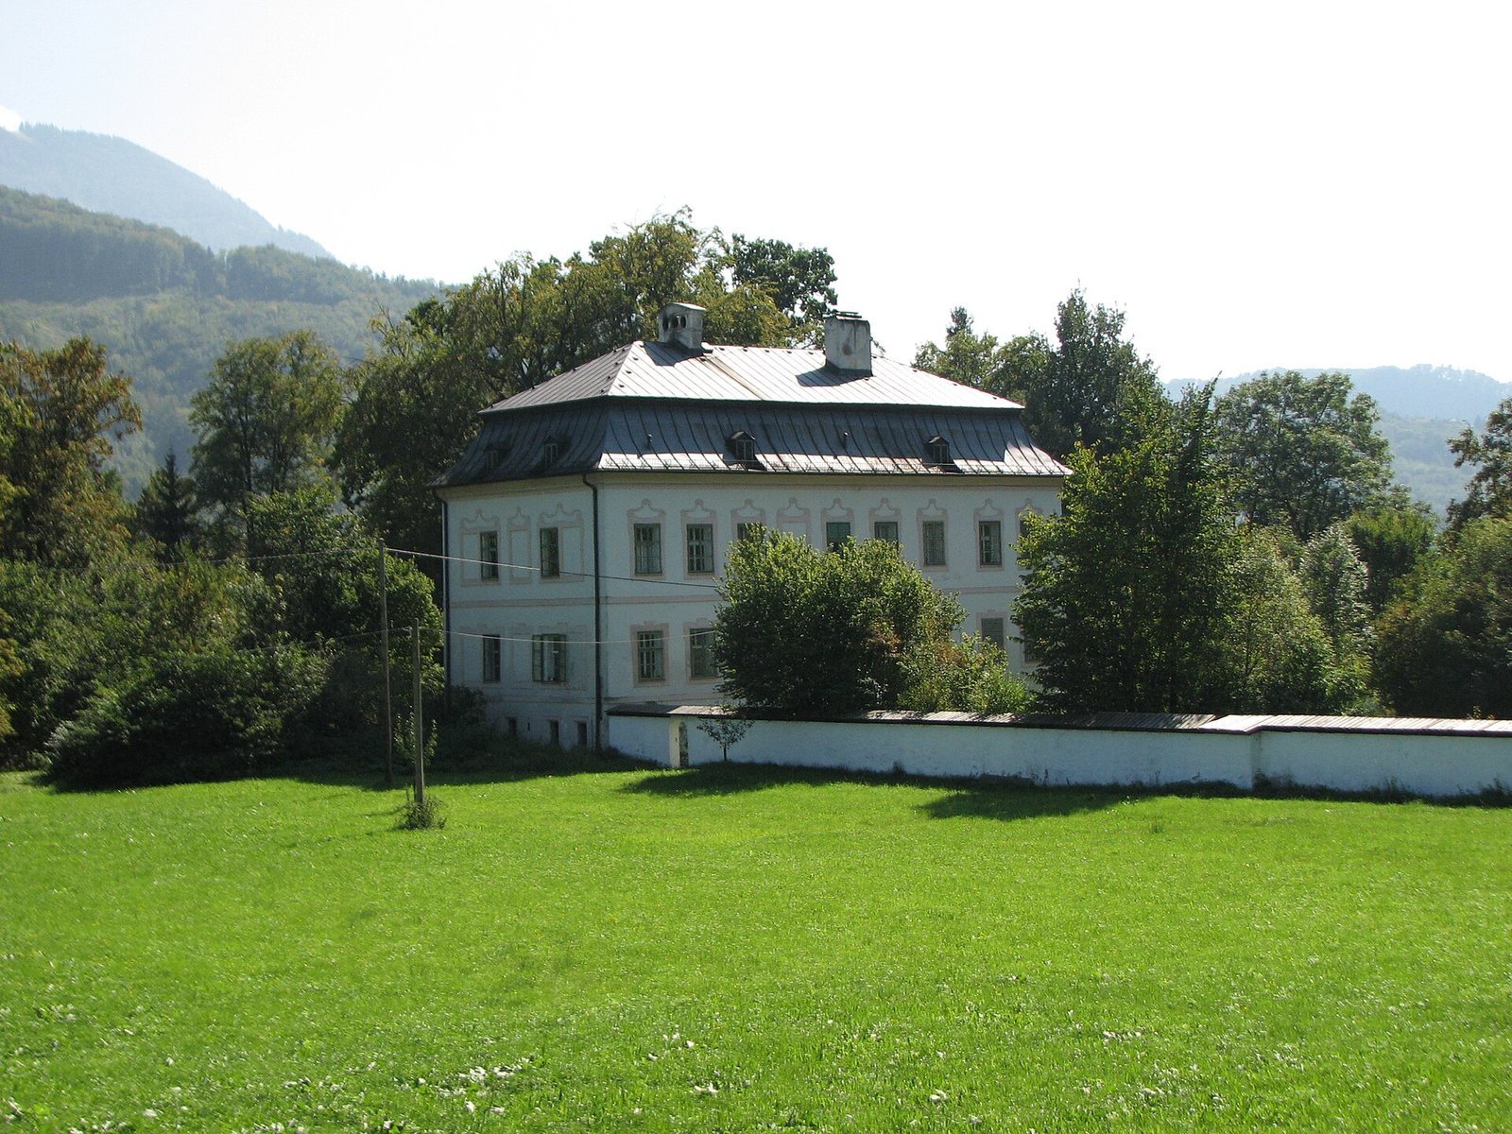
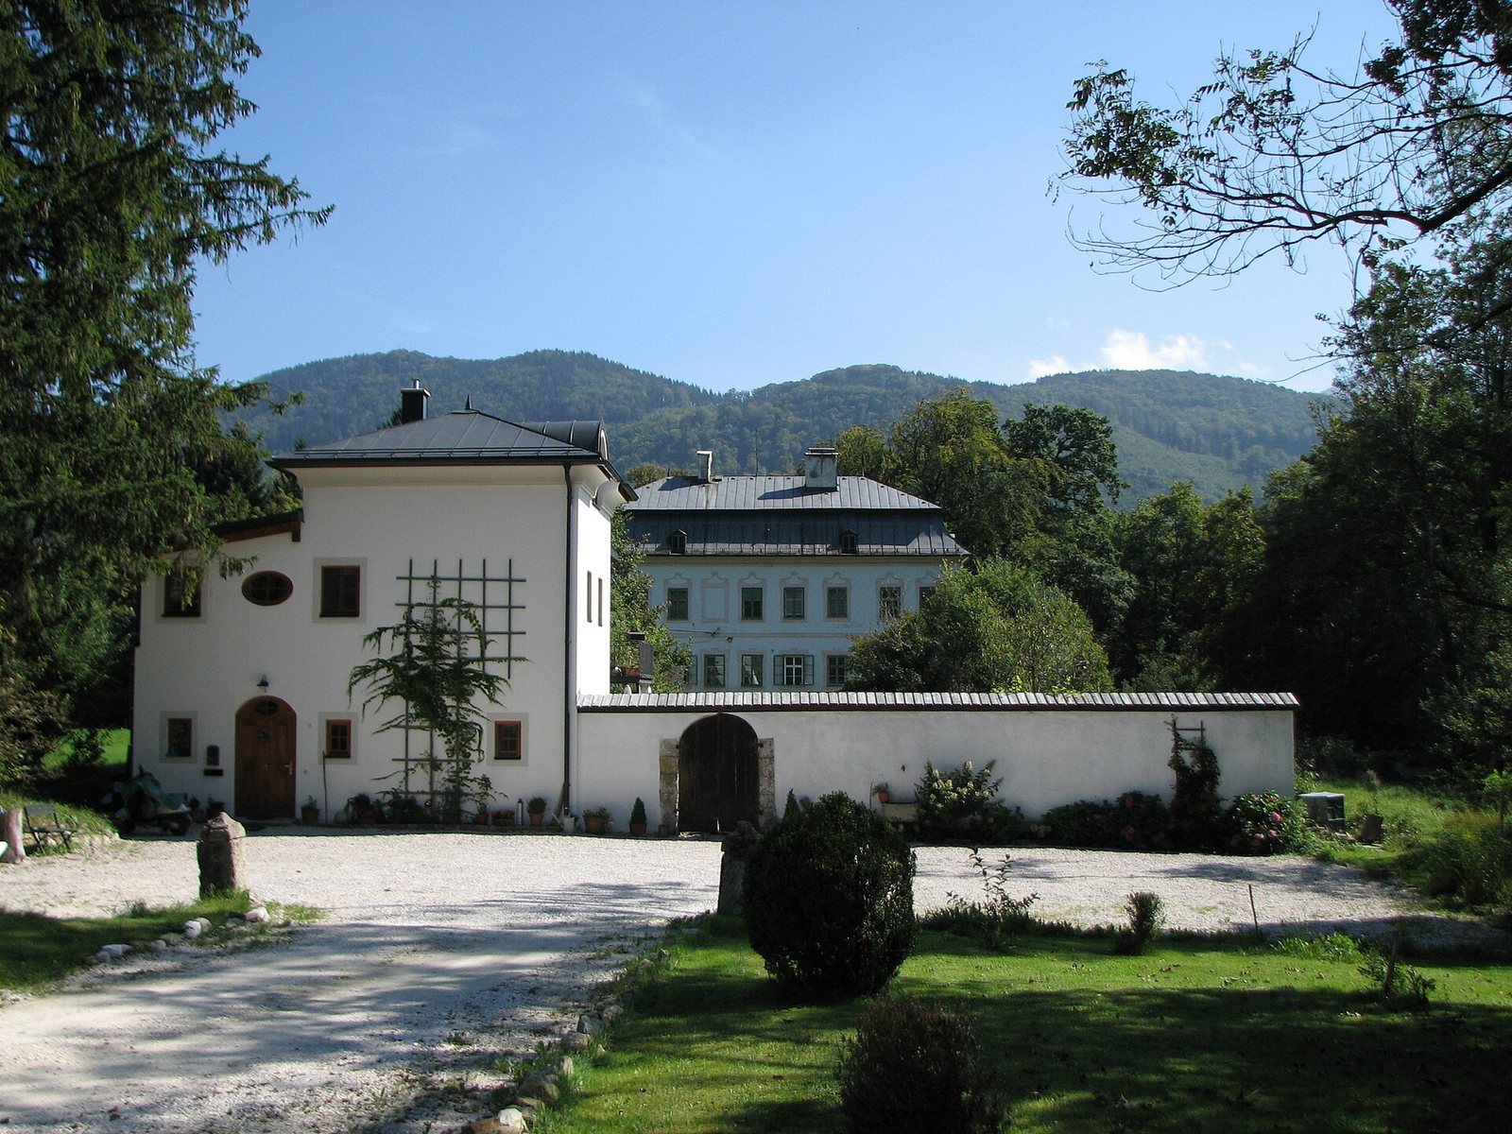
The castle stands on a hillside and has a rectangular main block with a base storey and two upper storeys beneath a mansard roof. Other buildings surround it, including an estate farmstead to the north and a chapel nearby. The present complex retains features of the medieval predecessor alongside the later Baroque building.
Castle and estate
Main castle
Remains of the medieval predecessor survive in the western part of the castle. The east and west façades each have a ground-level entrance with a plain marble surround. Barred windows punctuate the walls, and decorative bands mark the divisions between storeys. The window surrounds have projecting corner extensions and keystones; those on the second upper storey carry broad scroll-like ornaments. Some windows are blind openings, used to preserve the building’s symmetry. Inside, stucco ceilings survive.
Coat-of-arms stone
A large block of Untersberg marble stands on a low pedestal in the castle park. Carved to be viewed from below, its shield bears the arms of Johann Ernst von Thun and Hohenstein, Salzburg’s prince-archbishop from 1687 to 1709. A prince-archbishop held both church leadership and temporal authority within a princely territory. The stone was made for Salzburg’s outer Linzertor, also called the Ravellintor, built in 1704. After the gate was demolished in 1894, the stone was moved to the park.
Estate farmstead
North of the castle, the large estate farmstead includes a masonry residential section with a rectangular entrance and a half-hipped roof. Wall paintings on its side walls show the Adoration of the Shepherds and the Adoration of the Magi.
Chapel and associated features
Chapel of St Anthony of Padua
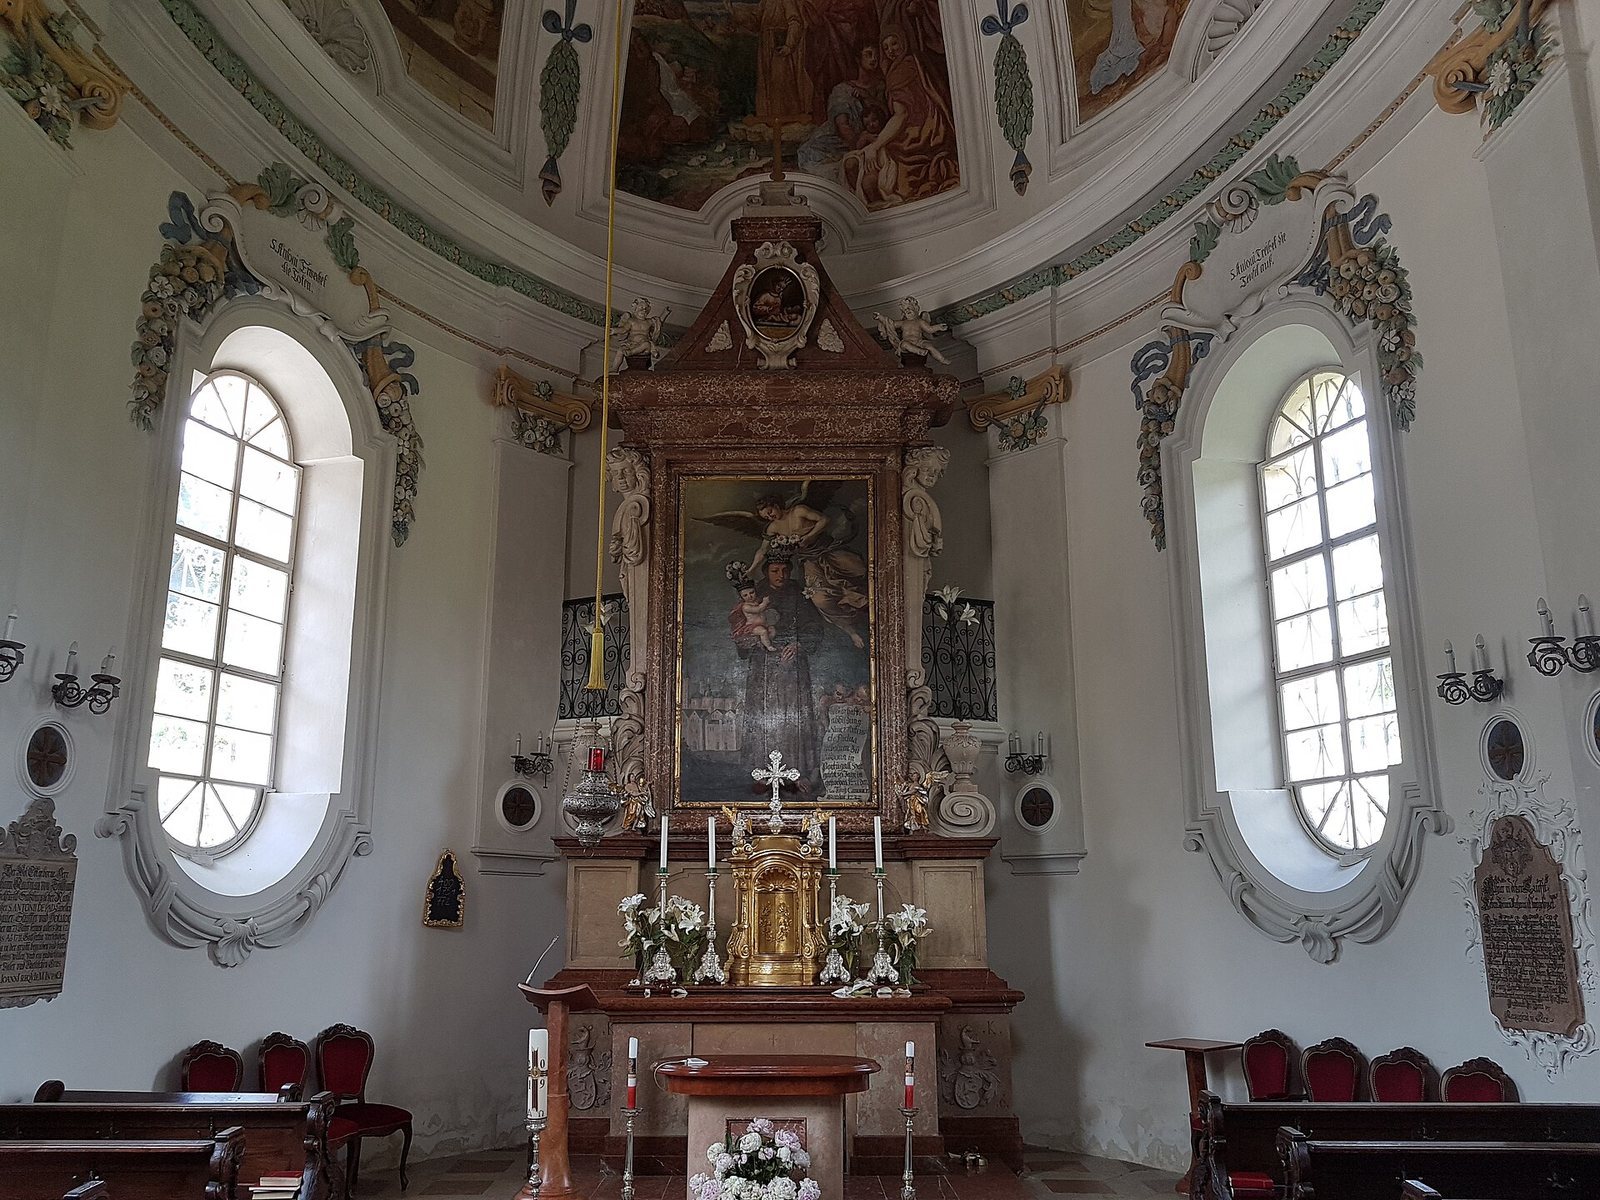
Near the castle, the Chapel of St Anthony of Padua was built in 1685–86 by Gaspari Zugalli. It is now a subsidiary church dedicated to St Anthony, a Franciscan preacher and theologian widely revered in Catholic tradition. The chapel has an oval plan, an oval dome and a roof turret. Its interior contains an elaborate Baroque altar.
Statue of St John Nepomuk
Opposite the chapel stands a statue of St John Nepomuk, a Bohemian priest and martyr. Josef Anton Pfaffinger made it in 1727. An inscription on the pedestal refers to Johann Christoph Pauernfeind von Eys.
Former sacristan’s house
The nearby former sacristan’s house has a hipped roof, formerly fitted with a ridge gutter, and a small clock turret. A wooden heraldic panel refers to Hans Kaufmann and bears the dates 1686 and 1964. The building is now used as the Pfefferschiff restaurant.