Tejharuyk Monastery: A Medieval Armenian Walled Monastic Complex


Site at a Glance
- Rating
- 4.9
- Popularity
- Very Low
- Country
- Armenia
- Primary era
- Medieval
- Eras represented
- Medieval
- Civilizations
- Armenian, Georgian
- Site type
- Religious
- Remains
- Monastery
On this page5 sections
History
Tejharuyk Monastery is a medieval Armenian walled monastic complex in Armenia, on a wooded hill southwest of Meghradzor. It was built between 1196 and 1199 on the orders of Ivane I Zakarian, a leading commander of the Zakarian-Mkhargrzeli princely house, which held power in the medieval Armenian-Georgian political sphere. The monastery is associated with Armenian Chalcedonian Christianity, a tradition connected with Byzantine and Georgian Orthodox theology, although its precise religious affiliation remains uncertain.
Ivane had converted to the Georgian Orthodox Church, and his subordinate Bubak was buried in the church’s gavit, an entrance and assembly hall used in Armenian medieval monasteries. Bubak’s heirs were also buried there. These burials connect the complex with the people who served within Ivane’s political and military circle.
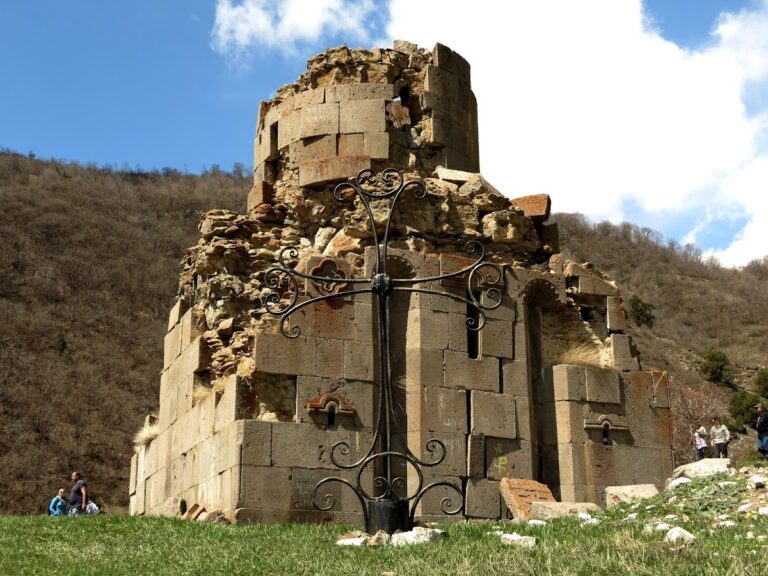
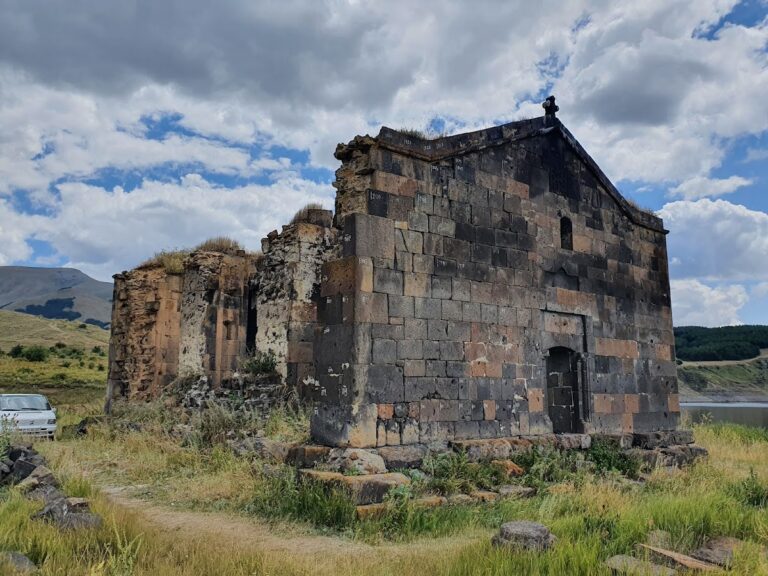
Tejharuyk is now inactive and in ruins. Other monastic buildings once surrounded the church, but they survive mainly as depressions and fragments. Excavation was underway in October 2014, including the removal of soil to reveal the church’s original foundations. In recent years, graffiti caused serious damage to both the interior and exterior of the main church. Armenia recognizes the monastery as a cultural monument.
Remains
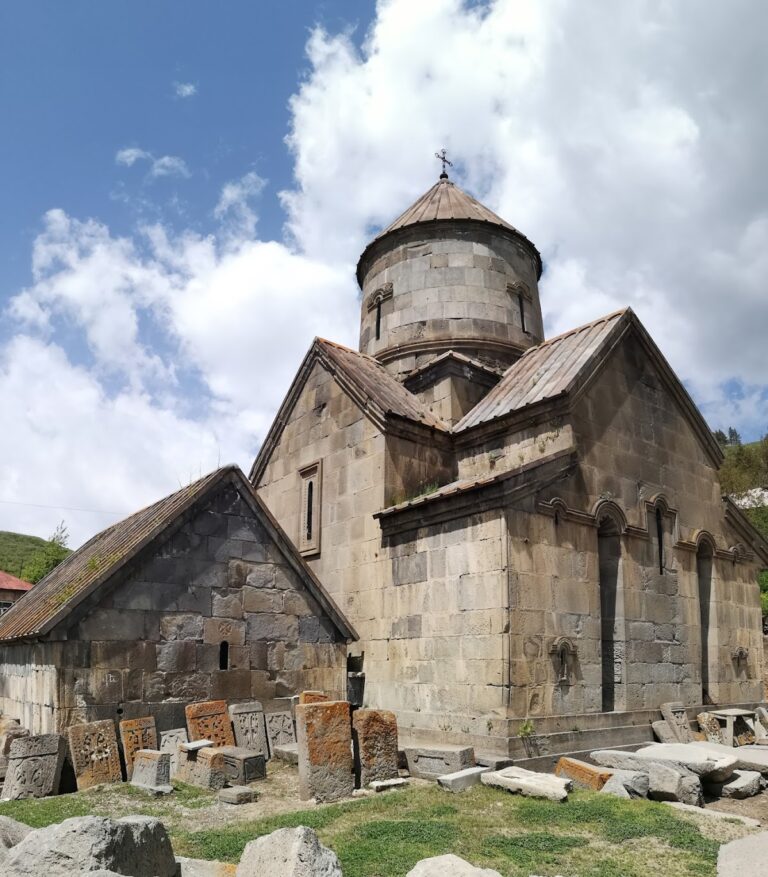
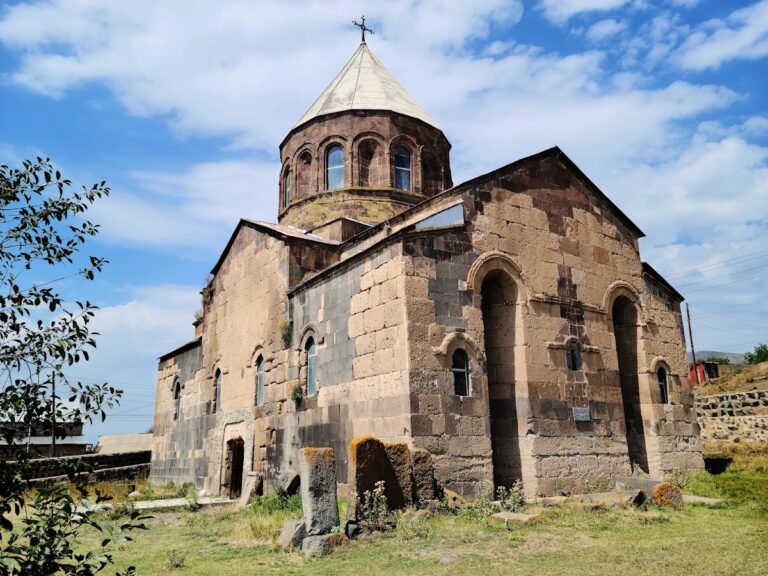
The complex is enclosed by a low stone wall, although the surviving wall now surrounds only parts of the former monastic area. The basilica is the only relatively intact building. Its principal elements are a large vaulted hall, a gavit, a small attached chapel or prayer room, and a portico leading to the church entrance. A separate small chapel stands a few metres away, beside an area that served as a cemetery in the fourteenth and fifteenth centuries.
The Basilica
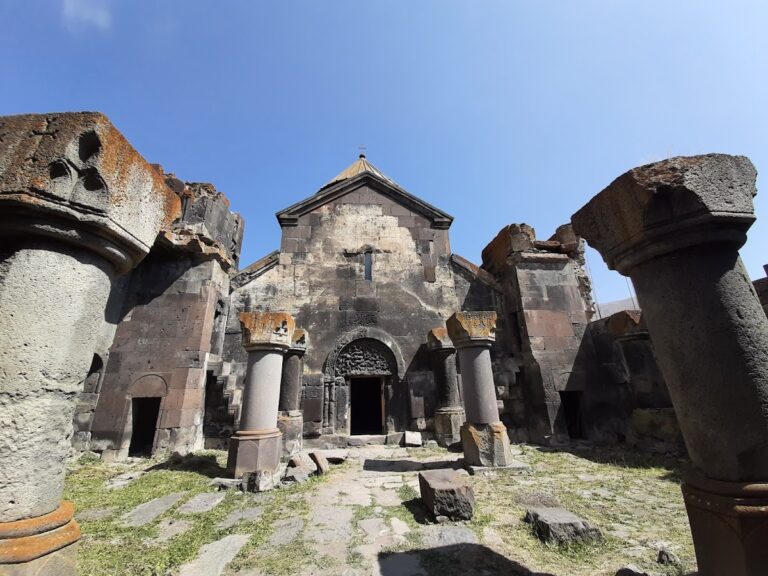
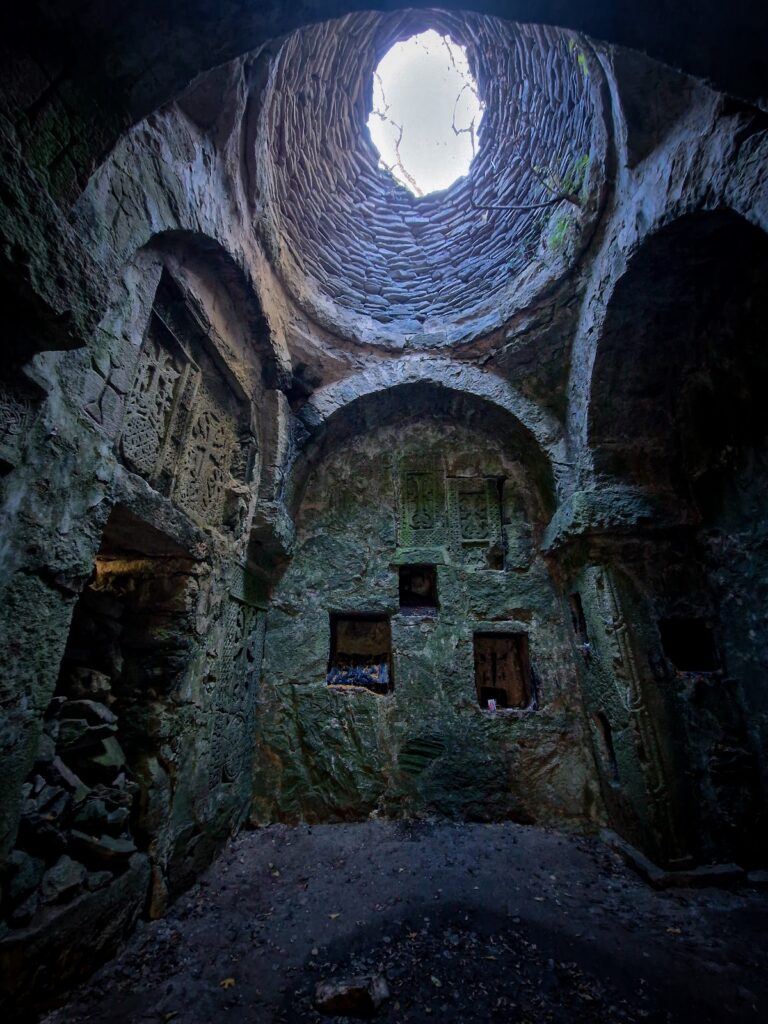
The basilica’s main hall is a large vaulted chamber with little later embellishment surviving. Six column capitals remain, each carrying a different high-relief design. One shows a church with a drum and dome, a cross on a stepped base, and a separate human figure in a long tunic with both arms raised or bent upward. The large apse, the rounded end of the sanctuary, contains four small lower niches, a larger niche or chamber on the right, and another niche beside the altar. A small chapel or prayer room is attached to the left side of the hall.
The gavit is a small vaulted chamber with open rooms adjoining it on both sides. Steps rise to its portal, whose frame bears high-relief grape and vine decoration. The worn tympanum, the field above the doorway, may once have carried an inscription, fresco, or other decoration, while traces of original white plaster remain around the lintel. The church has a second entrance through the portico. Its portal has distinctive high-relief carving, including a bird on the outer frame. Two further birds appear side by side within a rectangular frame above the apse window.
Large Georgian inscriptions in monumental script run along the basilica walls, especially beneath the decorative molding below the roof eaves. The inscriptions, together with the carved architectural details, form part of the surviving evidence for the complex’s medieval religious and cultural connections.
The Smaller Chapel
A few metres from the basilica are the low walls of a small chapel with one rectangular room and a semicircular apse. The chapel measures approximately 6.90 by 6.70 metres and has a single entrance on the western side. Its surviving base has two stone steps, the first 33 centimetres high and the second 22 centimetres high, with curved treatment along their edges. The lower wall masonry survives largely to a height of about 90 centimetres.
A limestone footing runs around the interior perimeter, measuring 40 to 50 centimetres wide on the west and narrowing progressively to about 15 centimetres toward the east. Much of the chapel contains a layer of white lime, especially around the apse. The rectangular room had a stone floor, while the apse had a slightly raised whitish lime floor. A stone measuring 92 by 60 centimetres lay to the right of the entrance and may be a pediment stone with a carved curved band.
The Chapel Cemetery
The chapel was built on a slope, so the western layer measured 20 centimetres thick along the southern edge and 60 centimetres along the northern edge. A basalt grave slab found there measures 1.75 metres long, approximately 82 centimetres wide, and about 20 centimetres thick. Its surface is bordered by a paired band, and each of its eastern and western edges has a perforation.
Near the basalt slab is a thin cover slab resembling a gravestone, measuring 141 by 65 centimetres and ending at one side in a rectangular projection. Another broken gravestone in front of the entrance measures 78 by 84 centimetres, while a large grave slab divided into two pieces lies to the left. The area west of the chapel served as a cemetery during the fourteenth and fifteenth centuries, and various wall stones were reused as grave markers. One of the western stones is a curved carved architectural fragment resembling a portal pilaster.
Nearby sites