Mayravank (Solak): An Armenian Apostolic Monastery in Armenia


Site at a Glance
- Rating
- 4.9
- Popularity
- Very Low
- Country
- Armenia
- Primary era
- Medieval
- Eras represented
- Medieval
- Civilizations
- Armenian
- Site type
- Religious
- Remains
- Monastery
On this page9 sections
History
Mayravank (Solak) is an Armenian Apostolic monastery in Armenia, about 3 kilometres north of Solak on a hillside clearing. Associated with the Kotayk Diocese, the monastery is linked to the seventh-century theologian and cleric Hovhan Mayravanetsi, while its main church was built in the eleventh century. The complex is currently restored and active, and it is listed in Armenia’s state register of immovable historical and cultural monuments as a monument of republican significance.
Seventh-century religious dispute
The monastery first appears in connection with Hovhan Mayravanetsi during a dispute over church unity. The controversy followed the Council of Chalcedon, a Christian council held in 451 whose decisions contributed to the separation of the Byzantine imperial church from several ancient eastern churches, including the Armenian Apostolic Church. In 633, Catholicos Ezr Parajnaketsi I was forced to accept church unity. Hovhan, described as the only Armenian theologian to oppose Ezr openly on this issue, resisted the decision.
During the dispute, Ezr renamed the monastery Mayragom, meaning “cowshed,” and gave Hovhan the corresponding byname Mayragometsi as an insult. The episode preserved the monastery’s connection with the conflict over Armenian church doctrine and identity.
Eleventh-century church and later history
The monastery’s main church, Surb Astvatsatsin, or Holy Mother of God, was constructed in the eleventh century. It became the only church within the complex, which also included residential and service buildings. A medieval cemetery lies roughly 100 metres southeast of the church, near the beginning of the dirt road leading toward Solak.
Restoration and protection
Surveys in 2009 and 2011 identified Mayravank among the monuments most urgently requiring restoration and placed it within a monitoring program for technically endangered monuments. Comprehensive restoration of the church began in September 2019 and continued for approximately four years. The project was designed by the Armenian architect Artak Ghulyan, and the church was reconsecrated on 22 July 2023. The monastery is owned by the Armenian Apostolic Church.
Remains
Church of Surb Astvatsatsin
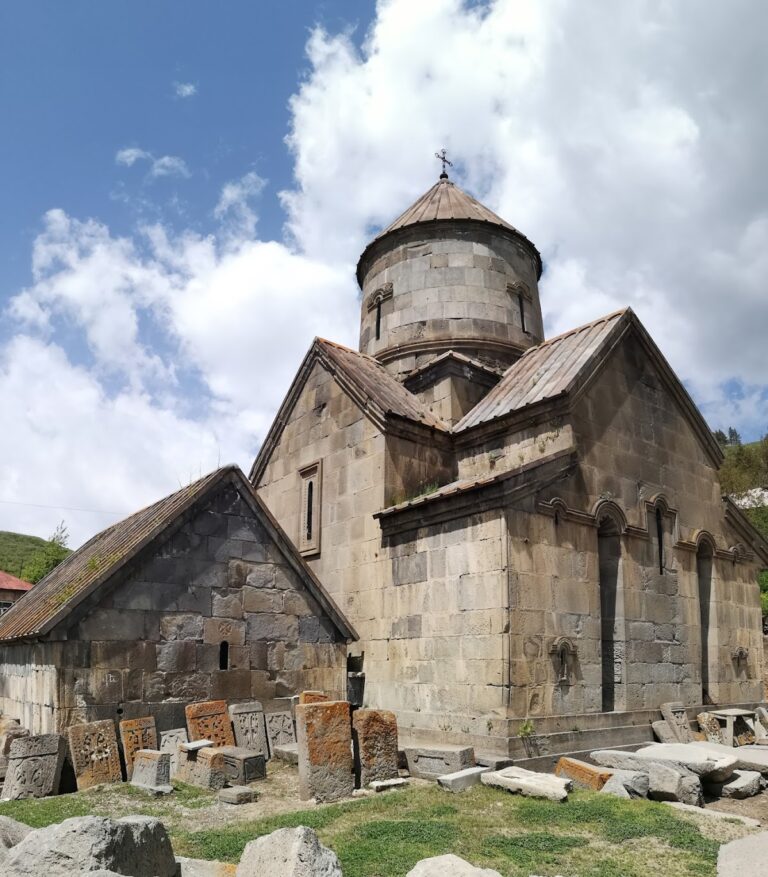
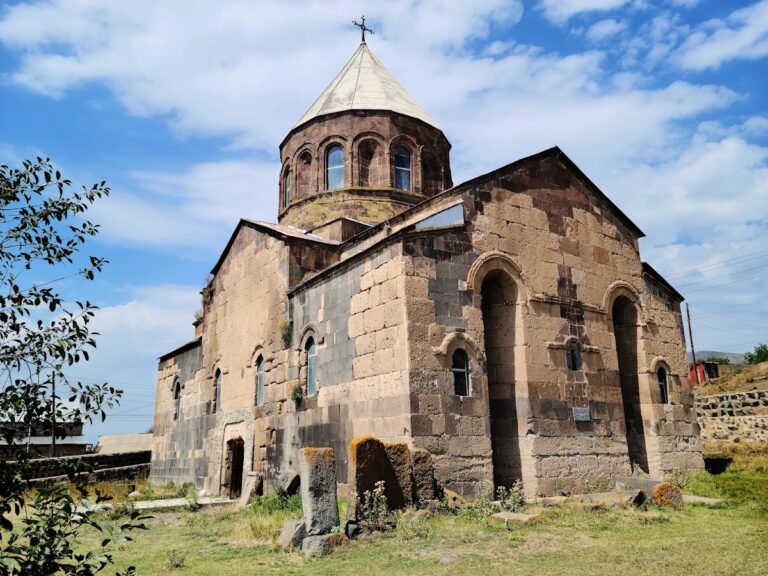
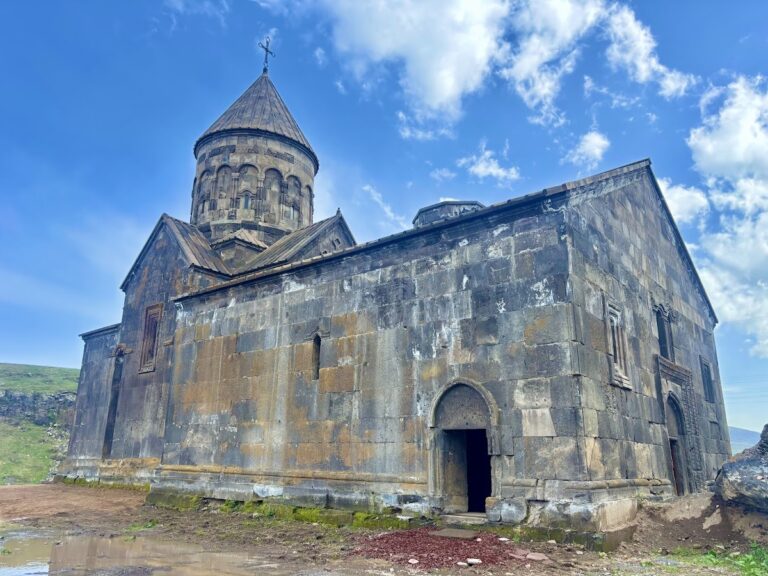
The monastery’s principal surviving structure is Surb Astvatsatsin, a compact cross-domed church built from grey, hard basalt. A cross-domed church places a central dome above a cross-shaped interior plan. The exterior is nearly square, measuring about 8.4 metres long and 7.13 metres wide, with walls approximately 0.8 metres thick. Its decoration is restrained, consisting of the entrance frame, small half-columns at the sides, and a semicylindrical moulding above the doorway. The sole entrance is on the western side and measures about 1.88 by 1.12 metres.
The eastern exterior wall contains short, narrow windows for the lower altar chambers and small circular openings for the upper chambers. The latter have double rows of semicylindrical framing, with a cross-shaped southern frame and an octagonal northern frame. Two angular niches mark the division between the apse and the altar chambers; their upper parts carry crowns formed from semicircular-conical carvings. The western façade has two column-like niches and two side chapels.
Interior arrangement and lighting
Inside, projections extending 1.5 metres from the north and south walls create the cross-shaped plan. They are about 0.77 metres thick, and each carries a substantial half-column with a cylindrical capital. Semicylindrical forms frame the columns at the façade corners, while other frames have angular sections. The distance from the western wall to the projections is 1.32 metres, and the space from the projections to the front of the altar is 2.47 metres.
The shallow apse contains a low altar platform projecting forward. Three narrow steps rise on either side of the projection. Two-level altar chambers stand beside the apse. Their lower entrances are about 0.8 metres wide, while the narrower upper entrances are positioned above the altar platform. A dome on a cylindrical, medium-height drum rests on the wall projections and the apse corners.
The interior walls are faced with finely dressed stone, and the floor is paved with slabs. The church has eight windows apart from the altar-chamber openings: four high in the walls and four on the principal sides of the drum. Most are short and narrow, with the wider and taller eastern apse window forming an exception. The arrangement gave the interior very limited light.
Monastic structures and memorial features
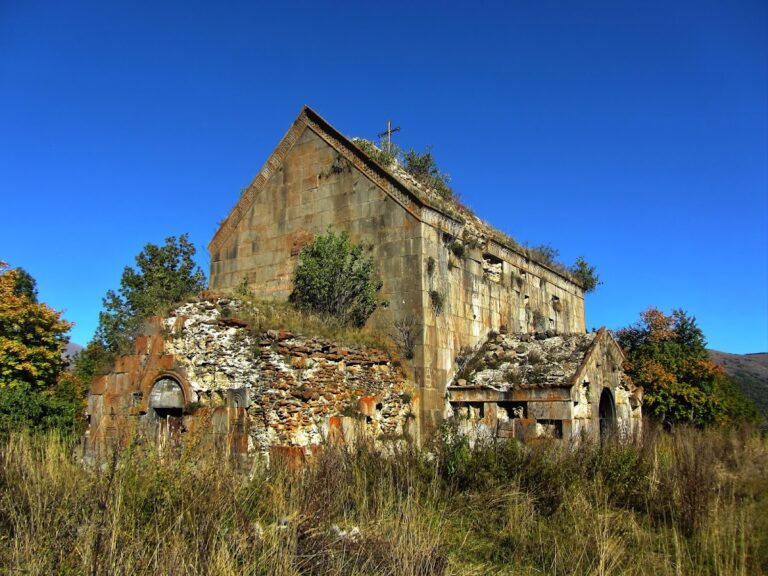
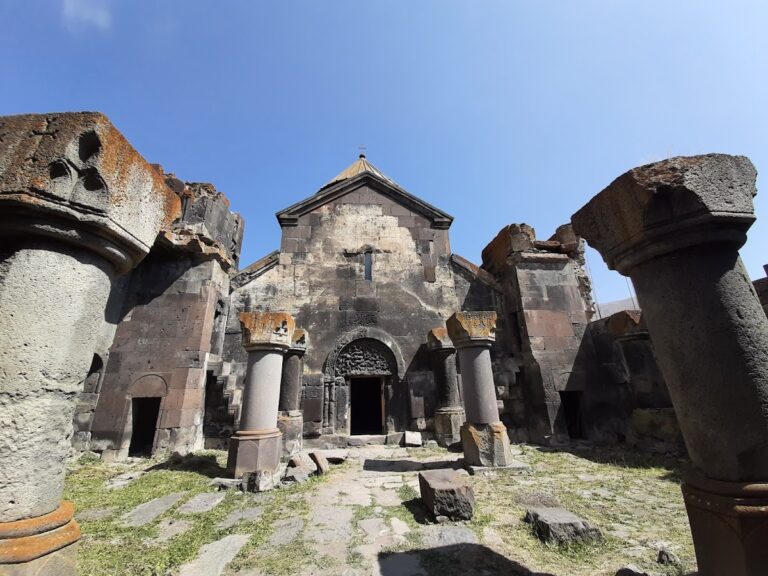
Attached-structure ruins survive on the north, west, and south sides of the church. Other remains belong to the monastery’s residential and service buildings. Before the church was restored, much of the complex was destroyed and overgrown. A khachkar, an Armenian memorial stone carved with a central relief cross and geometric or vegetal ornament, stands within the monastery grounds.
Inscription and cemetery
An inscription associated with the church records Hovhannes’s donation of the proceeds of his labor to Surb Astvatsatsin. It also preserves a promise by the church’s servants to hold two liturgies each year, one for the feast of the Holy Mother of God and another for Saint Sarkis. The medieval cemetery southeast of the church forms a separate surviving element of the monastic setting.
Nearby sites