Schloss Agnestal (Agnestal Castle): A Baroque Manor in Zuzenhausen, Germany
Site at a Glance
- Popularity
- Low
- Country
- Germany
- Primary era
- Early Modern
- Eras represented
- Early Modern, Modern
- Civilizations
- Electoral Palatinate, German, Holy Roman Empire
- Site type
- Domestic
- Remains
- Castle
On this page6 sections
History
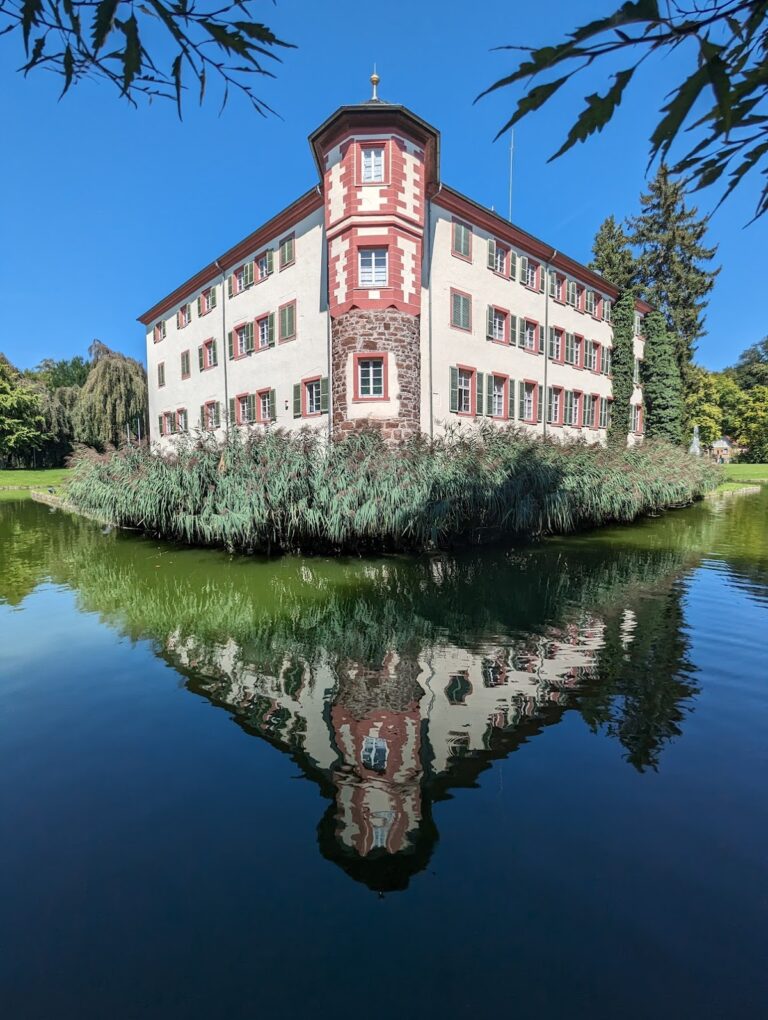
Agnestal Castle is a Baroque manor on the western edge of Zuzenhausen, Germany. Johann Hermann von Freudenberg began its construction in 1716, and Carl Philipp von Venningen and Anna Maria von Hutten completed it by 1780. It was one of several manor seats in the village.
Earlier manor seats and construction
Before the castle was built, its site held a modest farmstead belonging to the Hundheim fief, land held from a superior lord under a feudal arrangement. Zuzenhausen’s oldest manor seat was Burg Zuzenhausen, southeast of the village. Schloss Zuzenhausen stood in the village center and was held by the Lords of Venningen along with Burg Zuzenhausen and the village. It had fallen into ruin by the early eighteenth century.
In 1716 the Hundheim property passed to Freudenberg, a Hessian general who also served as Heidelberg city commandant for the Electoral Palatinate, a historic territory ruled by the Count Palatine of the Rhine. He began creating a representative estate. After his death in 1738, the fief returned to Hundsheim for about three decades. From 1769 it belonged to Venningen and his wife, Anna Maria von Hutten, who brought the castle to completion by 1780.
Estate use and modern conversion
The property is also known as Schloss Seehälde and Venningsches Schloss. The name Agnestal comes from an Agnes Chapel that disappeared during the nineteenth century and was attributed to the Venningen and Hutten families. Seehälde probably refers to fishponds once located nearby.
The Venningens lived at the castle only intermittently, relying mainly on managers to run it as an agricultural estate. Farming ended in 1968. A restaurant operated briefly on the upper floor, which was later divided into rental apartments, while a discotheque opened in the basement.
Zuzenhausen municipality acquired the property in 1986 and renewed its roof covering in 1994. A buyer undertook an extensive restoration in 2007, and major renovation and expansion began in April 2008. The complex became the training and administrative center of TSG 1899 Hoffenheim, a professional football club based in neighboring Hoffenheim. The castle now serves mainly representational purposes; the principal activities take place in a new building and a converted historic outbuilding.
Remains
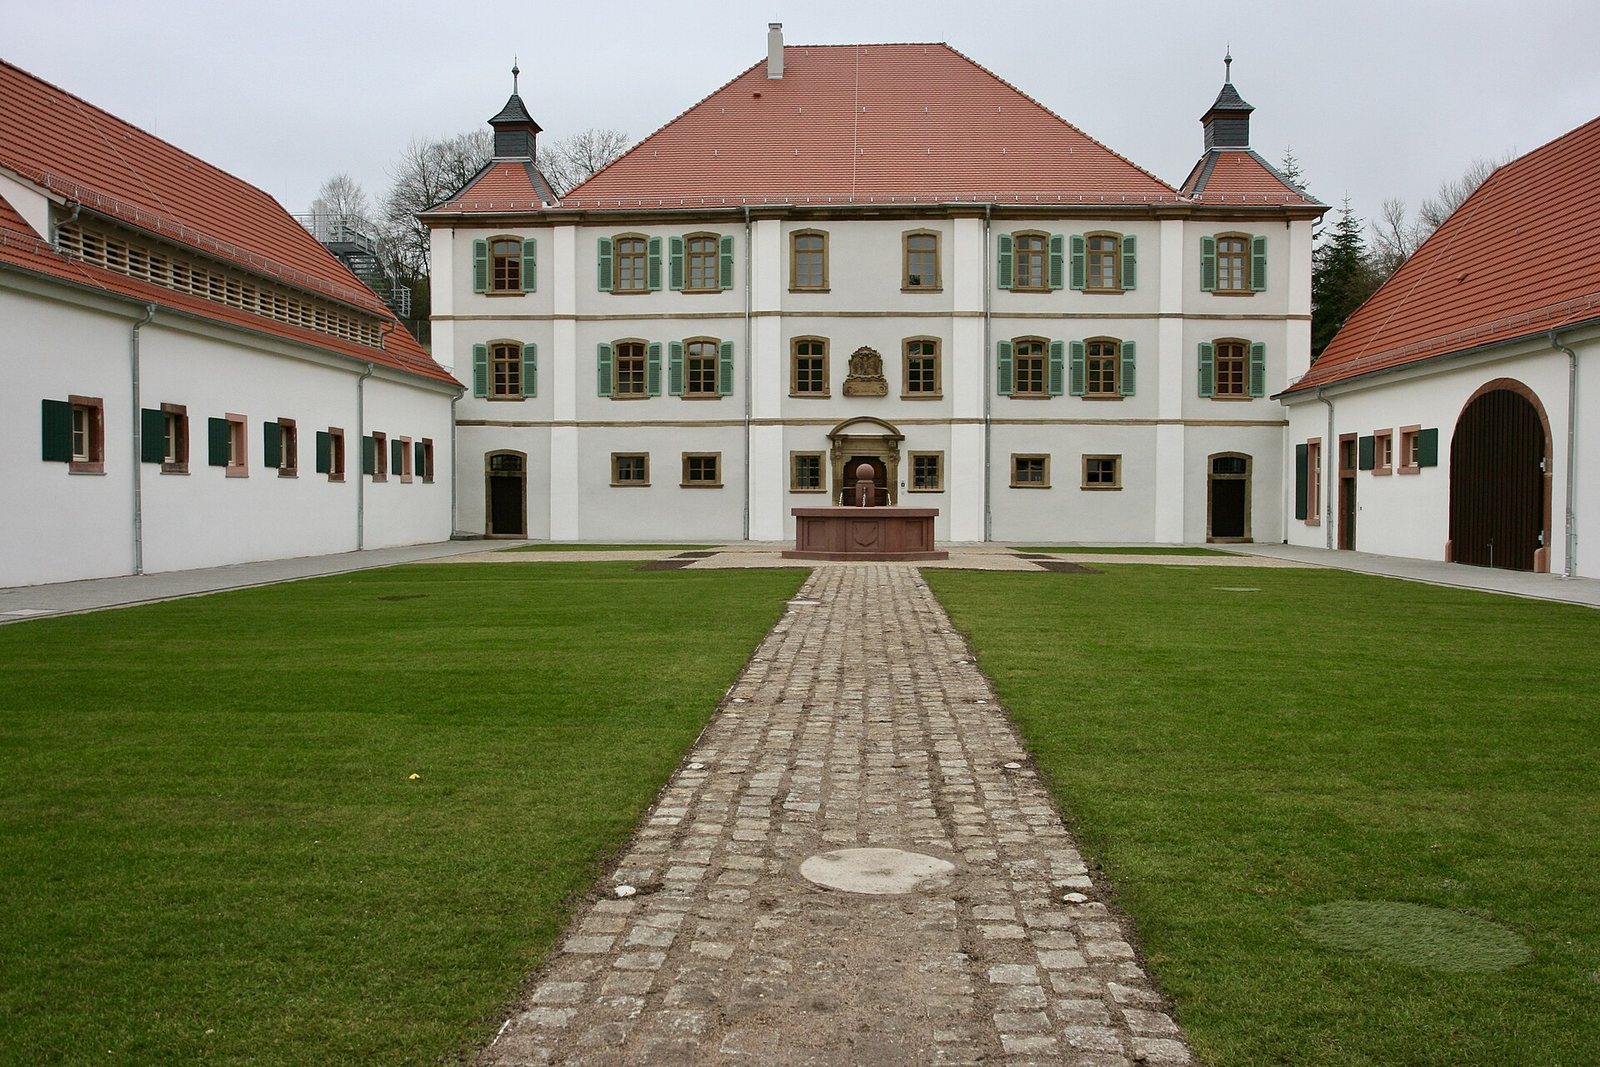
The complex combines a three-storey Baroque castle with outbuildings arranged around a courtyard of honor. A fountain stands at the courtyard’s center, and a new building adjoins the historic castle fabric.
Castle form and facade
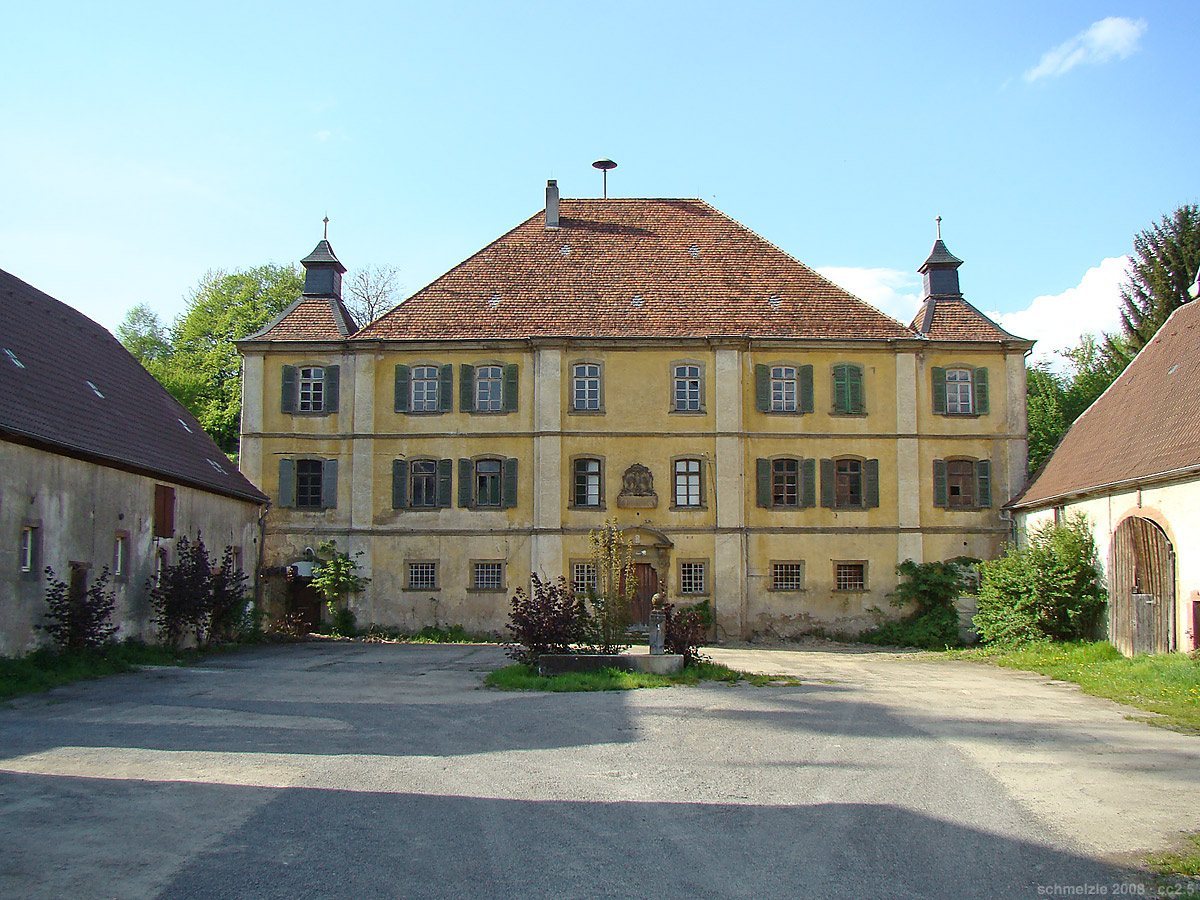
The castle is a single-wing building beneath a massive hipped roof. Two towers attached at its sides reach the same height as the main building’s eaves, but each has a separate roof. Sandstone bands and narrow vertical strips articulate the facade. At its center, a shallow projection spans two bays, with a sandstone entrance portal below a carved panel bearing the combined coats of arms of the Venningen and Hutten families.
Courtyard and outbuildings
Outbuildings set at right angles to either side of the castle help enclose the courtyard. One historic outbuilding has been converted as part of the complex, and the new building directly adjoins the castle’s historic fabric.