Parador Nacional Príncipe de Viana: The Old Royal Palace in Olite
Site at a Glance
- Rating
- 4.3
- Popularity
- Medium
- Country
- Spain
- Primary era
- Classical
- External website
- Open
- Eras represented
- Classical, Medieval, Early Modern, Modern
- Civilizations
- Kingdom of Navarre, Roman, Spanish
- Site type
- Domestic
- Remains
- Palace
On this page9 sections
History
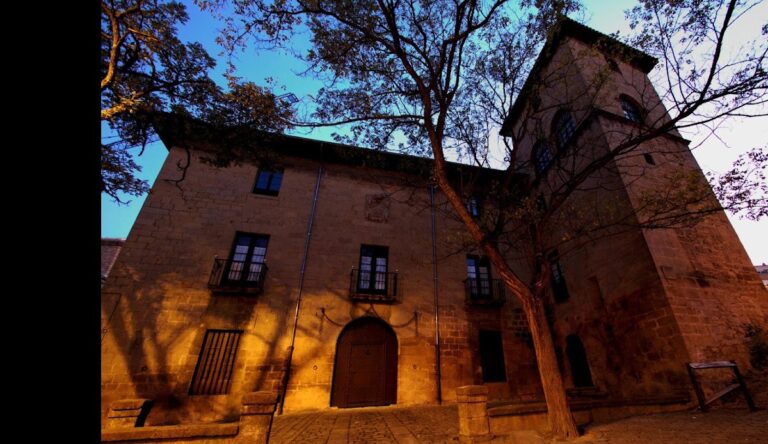
The Parador Nacional Príncipe de Viana occupies the Palace of the Theobalds, also called the Old Palace, in Olite, Navarre, Spain. Its foundations indicate a Roman origin in the first century CE. It is the older building in Olite’s former royal-palace complex, distinct from the New Palace built by Charles III in the fifteenth century.
Roman and Visigothic phases
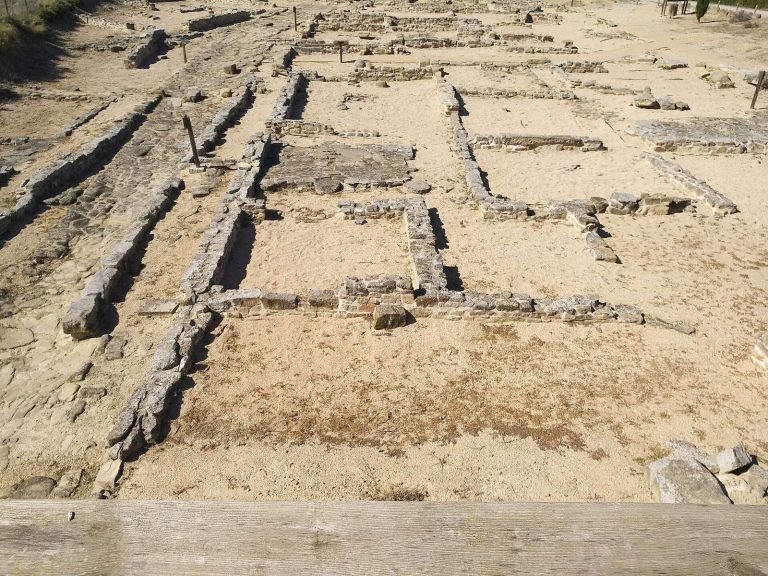
The site may have served as a Roman military command headquarters or barracks and as a strongpoint in the local defense system. Its strategic position was linked to roads connecting Cara with Pompelo and Ilumberri with Santa Cruz, with the latter route continuing toward Cascantum and Calagurris.
The Roman settlement remained in use under the Visigoths, a Germanic people who ruled much of Iberia in the early Middle Ages. Isidore of Seville, a bishop and scholar of that period, placed the founding of Olite in the reign of the Visigothic king Suintila. This tradition concerns the town, not the palace’s medieval reuse. Medieval occupation followed, but its beginning cannot be dated; later destruction and removal of building material damaged the evidence.
Medieval royal residence
Sancho the Strong, a medieval king of Navarre, is thought to have built an early palace here, which the Counts of Champagne later improved. The first known written reference to the palace dates to the mid-thirteenth century. Theobald I and, especially, Theobald II, kings of Navarre from the French House of Champagne, stayed there repeatedly. Their visits gave the palace its name.
In the fourteenth century, Philip III, Joan II, and Charles II stayed at the palace and arranged improvements. When the monarchs were away, senior royal officials, governors, and lieutenants lived there while administering Navarre. Before starting the New Palace, Charles III spent ten years repairing and refitting the Old Palace. He acquired houses in 1388 to relieve overcrowding and enlarge it, then began work on the Queen’s Palace and expanded the gardens in 1399.
The royal complex included several buildings beyond the Old and New Palaces. Work on a separate palace for Prince Luis took place around 1361. The Queen’s Palace, also called the Merino Palace after a regional administrator, was later converted into a granary.
Alterations and decline
Catherine de Foix and John of Albret made substantial changes to the palace. Repairs continued through the sixteenth, seventeenth, and eighteenth centuries, while lead was gradually removed from the roofs. Major alterations took place from 1579 to 1589. In the eighteenth century, selling the palace to raise money was proposed.
A small fire damaged the Prison Tower during the War of the Convention in 1794. In 1802, most of the palace’s rooms remained, though the building was in precarious condition.
Destruction and restoration
In 1813, during the Peninsular War, the Spanish commander General Espoz y Mina ordered the destruction of the palaces at Olite and Tafalla. The order was intended to keep the road from Pamplona to Tudela clear and prevent French troops from being billeted in the buildings. Fire consumed the palace, and its remains suffered further looting and deterioration during the nineteenth century.
Olite’s municipal authorities repeatedly tried to acquire the ruins and proposed building houses and schools on habitable parts of the site. The Navarrese Commission of Historic and Artistic Monuments sought to protect them. In 1870, the historian and antiquarian Juan Iturralde y Suit urged restoration, and the Commission requested national-monument status. The Provincial Council of Navarre bought the ruins in 1913 and held a restoration-design competition in 1923. The palace received Historic-Artistic Monument status by royal order on 17 January 1925 and is also catalogued as an Asset of Cultural Interest, a Spanish heritage-protection category. Restoration took place by the mid-twentieth century. Since 1966, the building has served as the Parador Nacional Príncipe de Viana, a Spanish state-run hotel in a historic building.
Remains
Plan and towers
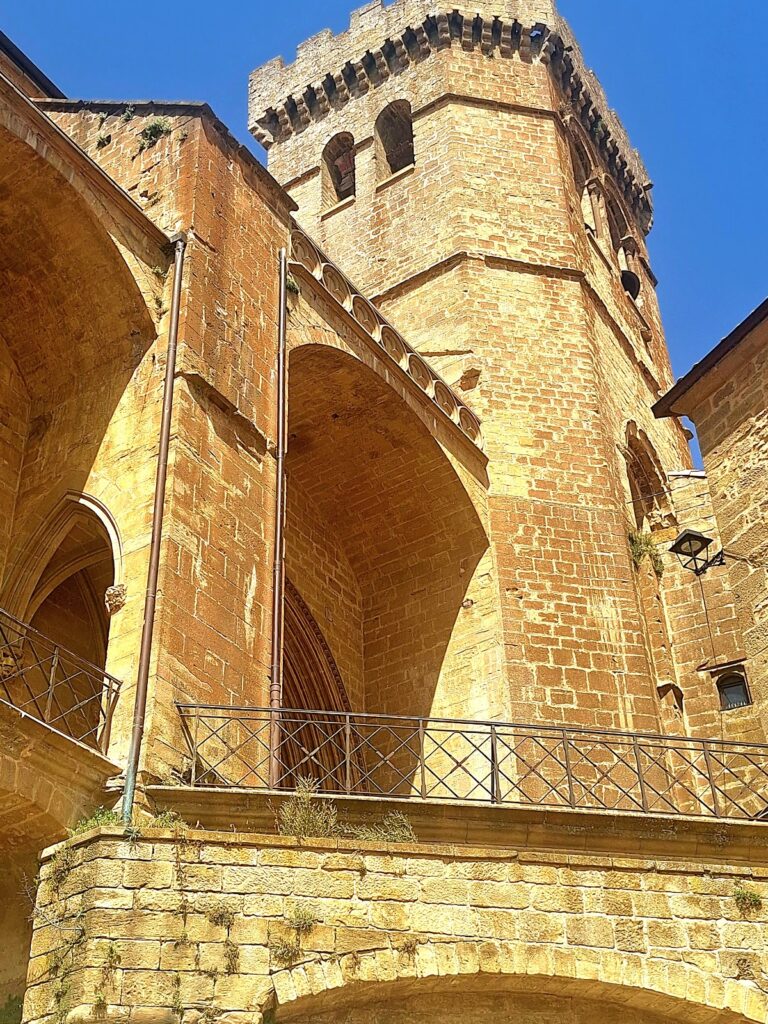
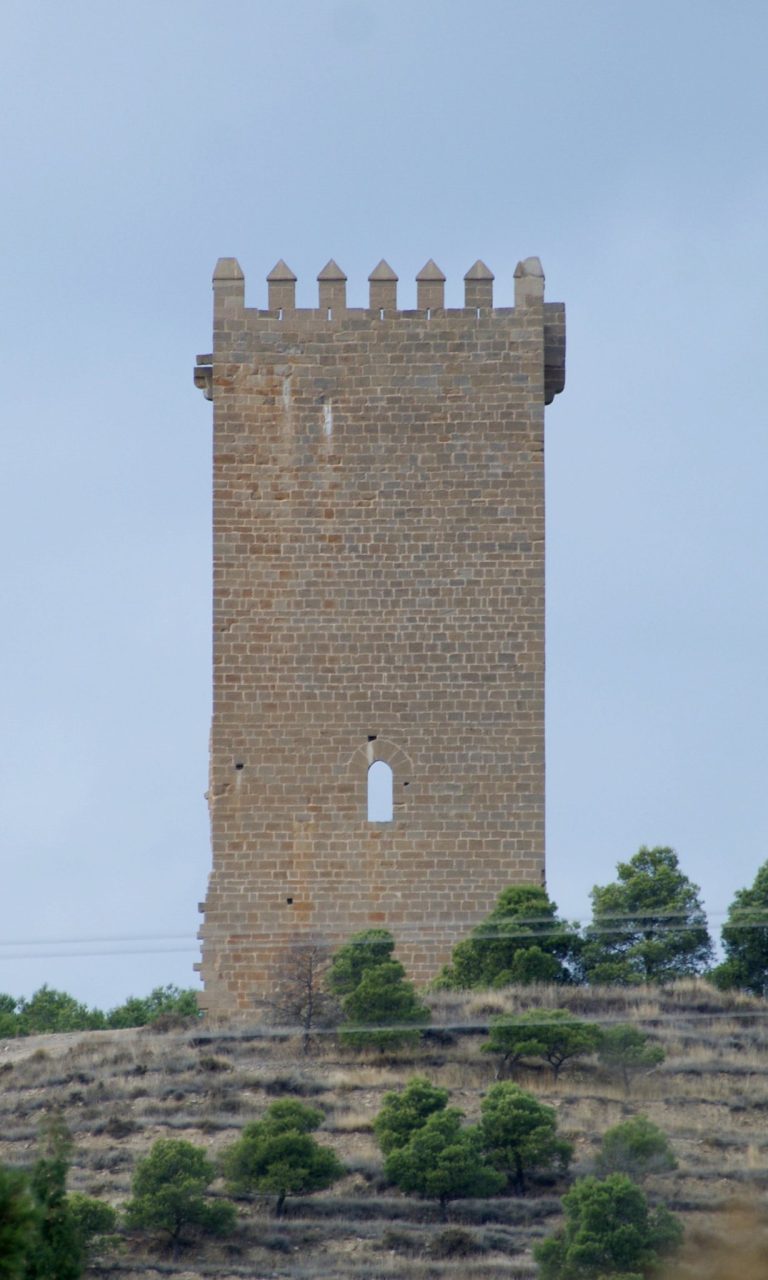
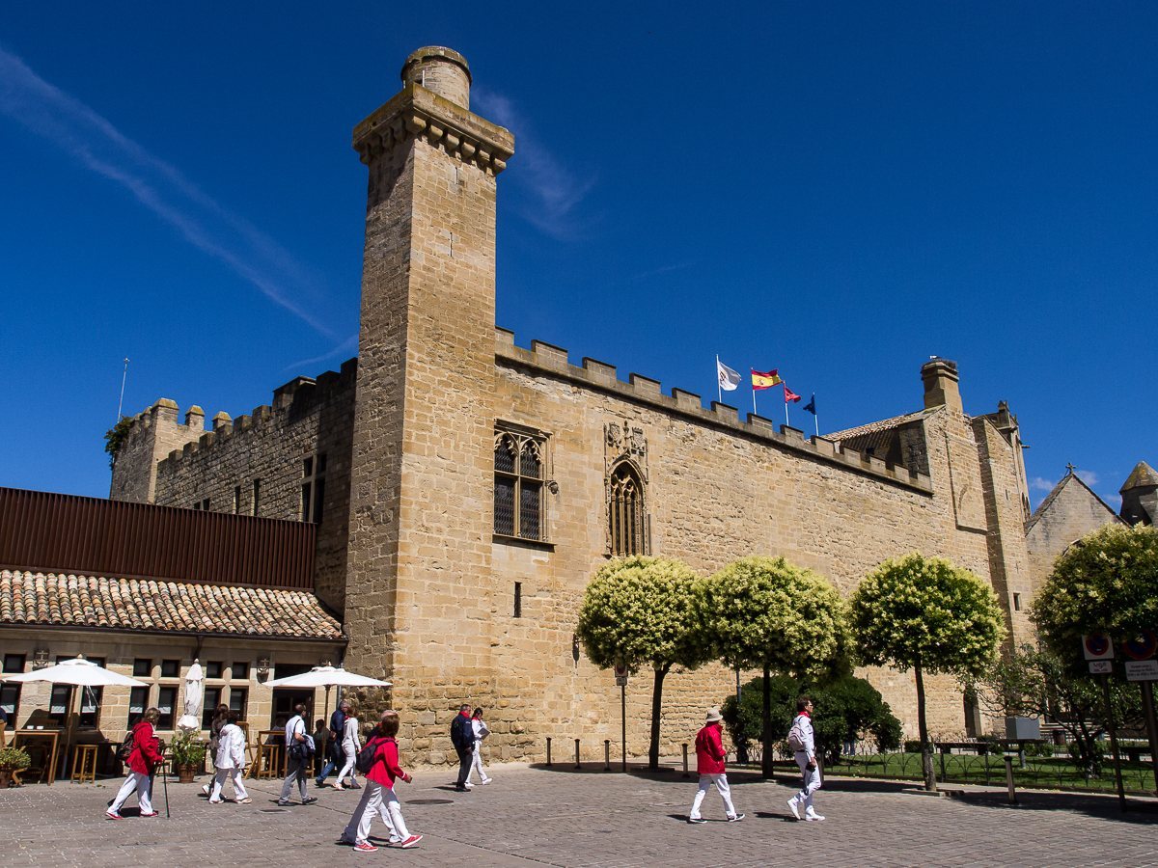
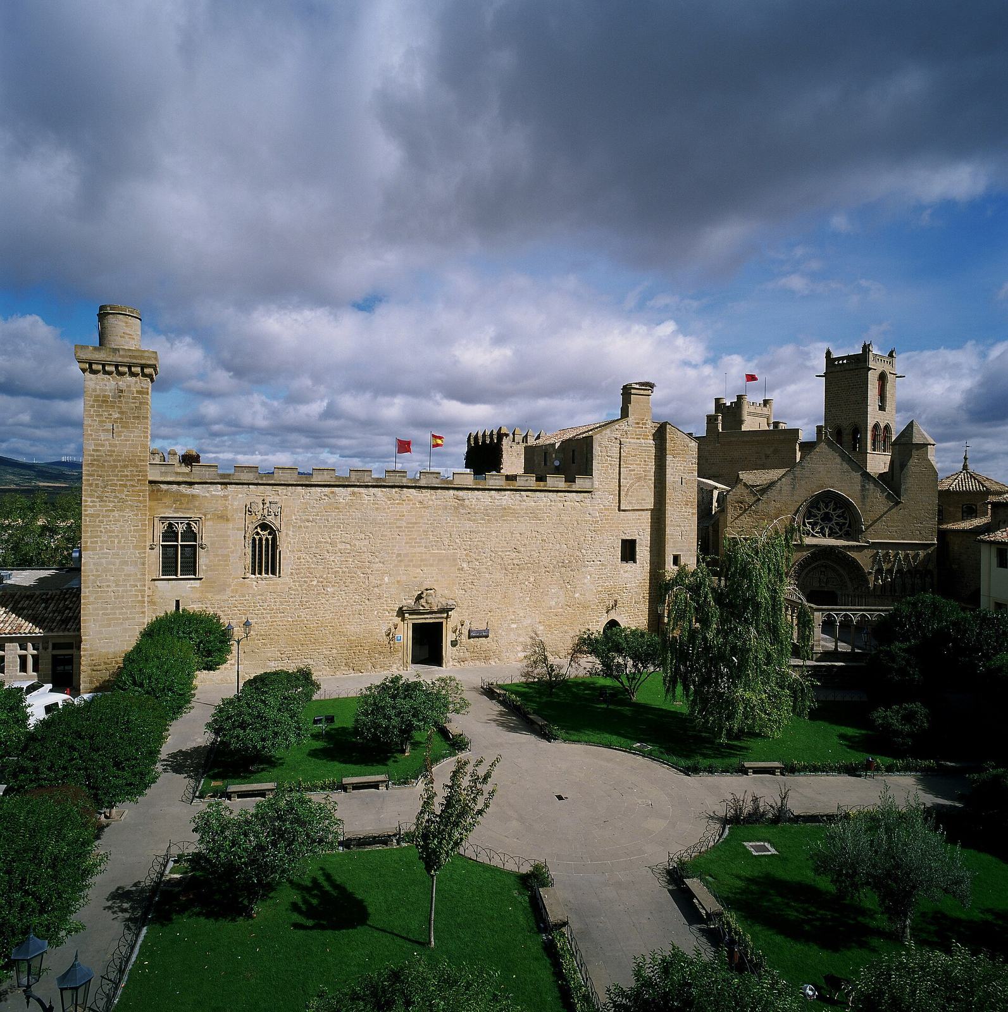
The palace has a rectangular plan, reinforced by towers at its four corners. It stands on steep ground beside the Cidacos River, overlooking the Olite plain. Large blocks with projecting faces and emphasized joints survive in the lower parts of the towers. The tower and wall foundations belong to the Roman phase and were contemporary with the defensive enclosure around Olite’s original core. The eastern towers have been associated with the Prison Tower and St George’s Tower; both formed part of the Roman wall circuit. The Stork Tower is identified as the surviving tower of the other pair. In the wider former palace complex, the ground between the Old Palace and the New Palace is now an empty plot.
Facade and entrance
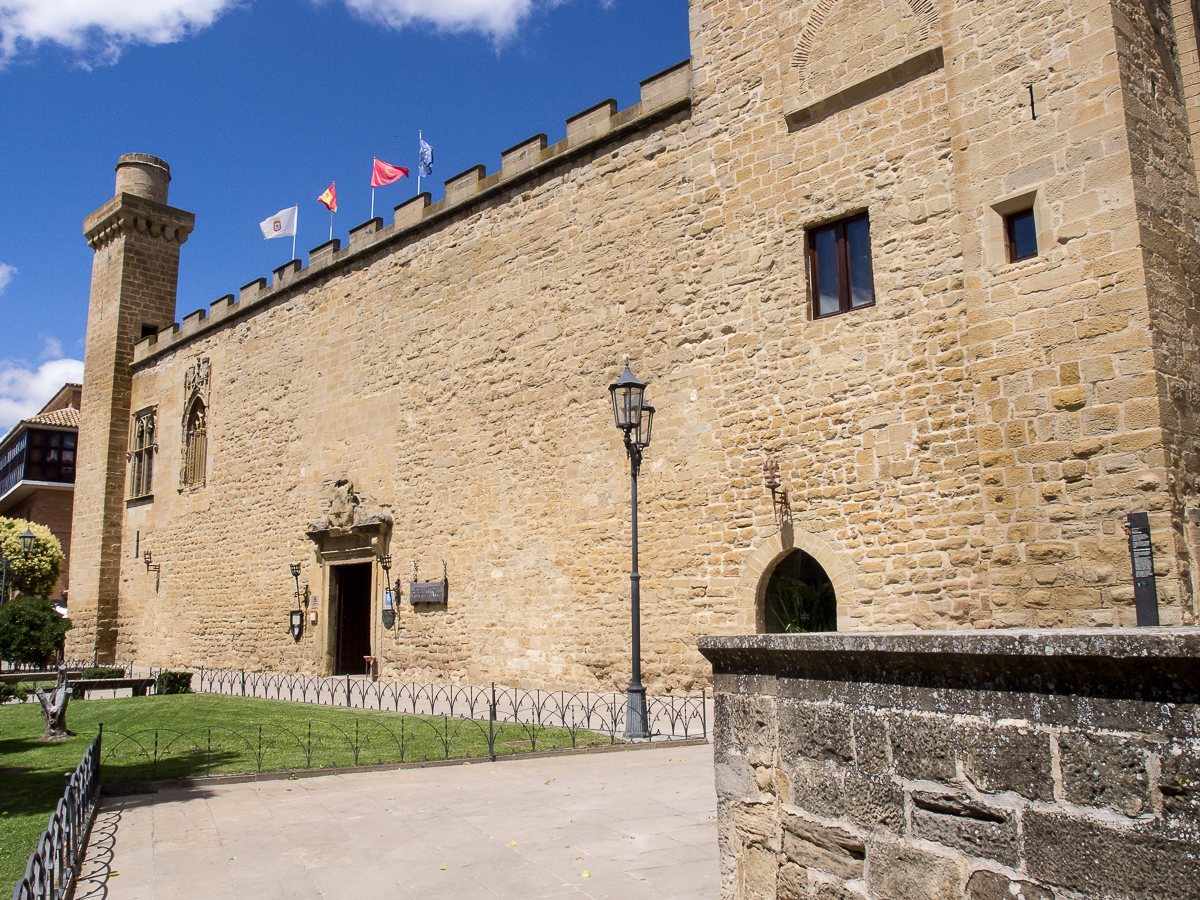
Two large Gothic windows remain on the main facade. Built in 1414 for the Long Chamber, they stand above the large royal audience hall, which occupied a lower floor beside the facade. The earlier main entrance is thought to have been below the windows. The present main entrance was completed in 1584 by the viceroy of Navarre, the Marquess of Almazán, and survives as a physical trace of the major alterations made from 1579 to 1589.
Interior and former grounds
Today’s interior follows a wholly new arrangement. By the mid-twentieth-century restoration, standing remains included wall sections joining the four corner towers and traces of interior pillars. The medieval plan centered on a rectangular courtyard bordered by granaries, stables, and a pantry. Other rooms included a royal audience hall, the Long Chamber, chambers associated with Doña Juana and Madame de Foix, an armory, a room below the chapel, and a chamber above the main gates. The Tower of Miracles, a large central tower, was demolished in 1414. The Chapel of St George stood beside its namesake tower; after a new chapel dedicated to the saint was built, the earlier one was referred to as the chapel beside the tower. A garden lay near the Fenero gate, and a door opened onto a meadow beside the chapel.