Burg Neidenstein: A Medieval Noble Residence in Germany


Site at a Glance
- Rating
- 4.1
- Popularity
- Very Low
- Country
- Germany
- Primary era
- Medieval
- External website
- Open
- Eras represented
- Medieval, Early Modern, Modern
- Civilizations
- German, Holy Roman Empire
- Site type
- Military
- Remains
- Castle
On this page11 sections
History
Burg Neidenstein is a medieval noble residence in Neidenstein, Germany, whose oldest surviving components date from the thirteenth century. First recorded in 1319, it was held as an imperial fief, an estate granted directly by the Holy Roman Emperor or imperial authority, by Friedrich von Venningen.
The von Venningen Estate
In 1385, Burg Neidenstein remained an imperial fief of the von Venningen family, whose Neidenstein branch lived at the castle. The family produced several prominent religious and military figures. Siegfried von Venningen, who died in 1393, and Jobst von Venningen, who died in 1410, both served as grand masters of the Teutonic Order, a medieval religious-military order led by its highest-ranking officer. Hans von Venningen became bishop of Basel and died in 1478, while Siegfried III von Venningen, bishop of Speyer, died in 1459.
Sixteenth-Century Expansion
The castle was enlarged during the sixteenth century, when the lower outer ward, also called the New Castle, was added north of the core. In 1538, Erasmus von Venningen, a court judge of the Electoral Palatinate, built the Herrenhaus and its stair tower with his brothers Christoph and Hans Moritz von Venningen. These works formed part of a wider transformation of the medieval stronghold into a more extensive aristocratic residence.
The Venningen-Neidenstein line ended in 1611, and the Venningen-Hilsbach line inherited the estate. Philipp von Venningen was the last lord of the locality to live at Burg Neidenstein. He moved to the moated castle at Eichtersheim in 1667, linking the later history of the estate with that neighboring residence.
Decline and Restoration
The complex avoided destruction until it began to decline toward the end of the eighteenth century. An oriel, a projecting enclosed window or bay, was removed from the eastern palas, the principal residential or representational building of a medieval castle, and installed at the moated castle in Eichtersheim.
During the 1890s, the roof of the western palas collapsed, leaving the building as a ruin. Restoration between 1897 and 1903 repaired extensive parts of Burg Neidenstein, although the uppermost storey of the keep was removed during the work. Further renovation continued from 1960. The castle remains privately owned by the von Venningen family. Since 1994, the Jägerhaus in the outer ward has housed a local history museum, while local associations also use the complex for cultural events and castle concerts.
Remains
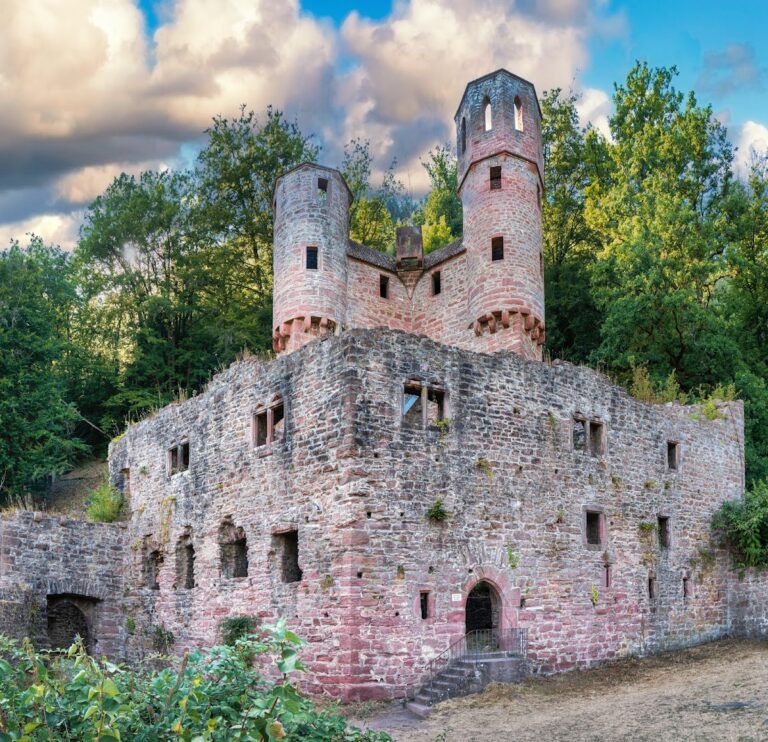
Burg Neidenstein is a hillside spur castle at the northern end of the Galgenberg, above the Schwarzbach valley on its western bank. Its broad enceinte, the main enclosing line of fortifications, consists of a ring wall with defensive and gate towers. A wide neck ditch and a zwinger, a fortified passage between defensive walls, enclose the core castle at the highest and southernmost part of the site.
Core Castle and Defenses
Keep and Fortifications

The approximately 25-metre-high keep stands along the southern side of the core castle beside an approximately 11-metre-high shield wall, a particularly strong defensive wall protecting an exposed side. The uppermost storey of the keep was removed during the restoration of 1897 to 1903. The surviving defenses also include the inner and outer gate towers, the neck ditch, the ring wall, and the zwinger.
Palaces
The core castle originally contained two palas buildings. The western palas is now a roofless ruin after the collapse of its roof in the 1890s. The eastern palas, built in the Late Gothic style, survives as an inhabited structure. Its lower storey probably served as a kitchen and contains a segmental vault, a vault formed from part of a circle, together with a historic smoke hood.
Above the lower storey is a knights’ hall with remnants of decorative wall paintings dated to 1516. The room above the hall served as a chapel until the sixteenth century. An oriel on the palas dates from 1561, while another oriel from the eastern palas was removed and reused at Eichtersheim.
Lower Outer Ward
Jägerhaus and Herrenhaus
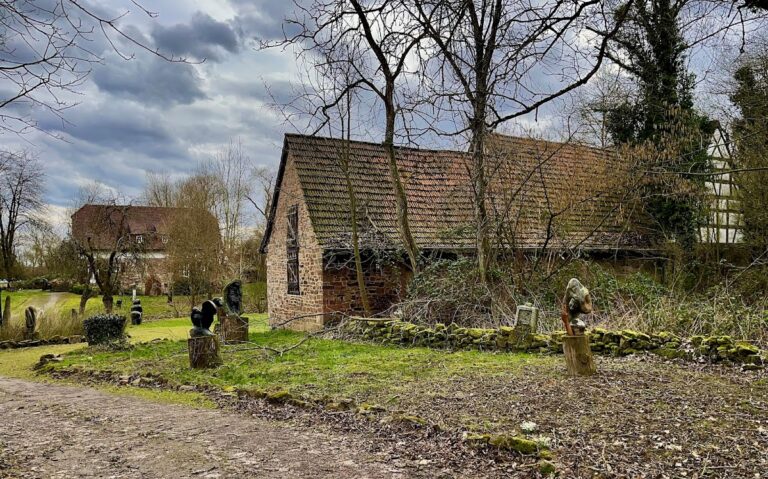
North of the core castle, the lower outer ward contains the Jägerhaus and the Herrenhaus with its stair tower. Both are Renaissance half-timbered buildings erected in 1538. Their visible timber frameworks and infill panels distinguish them from the heavier masonry structures of the core castle. The Jägerhaus now contains the local history museum, while the Herrenhaus remains part of the residential complex.
Outer Forecourt Church
The northern outer forecourt contains a Catholic church built in 1880. It stands on the foundations of a sixteenth-century tithe barn, a building used to store agricultural dues traditionally paid as a portion of produce, after the barn was destroyed by fire.