Wildbach Castle: An Ancestral Residence in Austria
Site at a Glance
- Popularity
- Low
- Country
- Austria
- Primary era
- Early Modern
- Eras represented
- Medieval, Early Modern
- Civilizations
- Duchy of Styria, Habsburg, Holy Roman Empire
- Site type
- Domestic
- Remains
- Castle
On this page13 sections
History
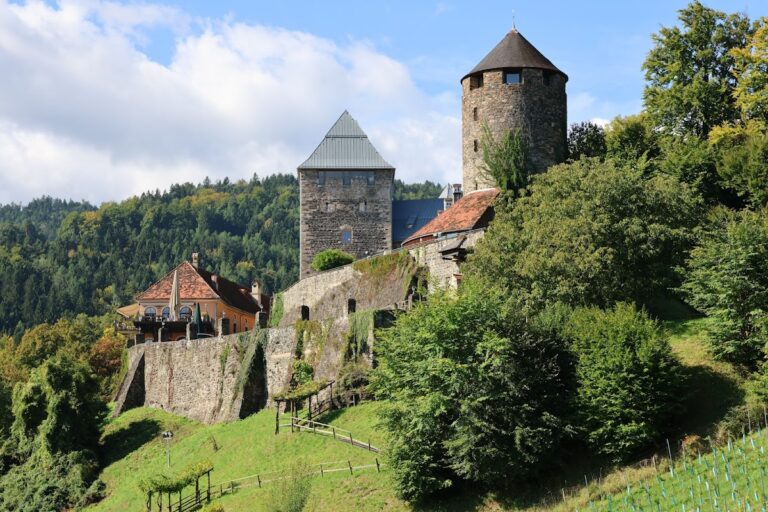
Wildbach Castle stands on a small rise in the Wildbach valley north of Deutschlandsberg, Austria. The lords of Wildbach probably built a fortified house on the site in the 13th century. It later became the ancestral seat of the counts of Wildenstein, and acquired its later form through rebuilding in the Baroque and Rococo styles, with Rococo known for its elaborate decoration.
Medieval origins and changing ownership
The first residence was a one-storey fortified house surrounded by walls and a moat. The Wildbach family initially followed the Wildoner, while the Pettauer later held the estate as a fief, land held under obligations to a superior. After the Wildbach line died out, the related Staindorfer family inherited the estate.
In 1443, King Frederick IV, later Holy Roman Emperor Frederick III, entrusted the manor to Kaspar Staindorfer. It passed by marriage in 1499 to Paul von Sunneckh, who had been allowed to use the name von Wildenstein since 1470. Sigmund von Wildenstein later resolved competing inheritance claims and bought out his co-heirs, making Wildbach his personal property.
Rebuilding under the Wildensteins
A residence dating from the 14th century was destroyed by Ottoman forces before Sigmund rebuilt it between 1534 and 1540. He also greatly expanded his domain. The resulting open, three-wing building remained substantially unchanged for about 250 years. By the end of the 16th century, 255 residences were associated with the estate, which formed part of the lordship of Wildbach.
Eighteenth-century changes
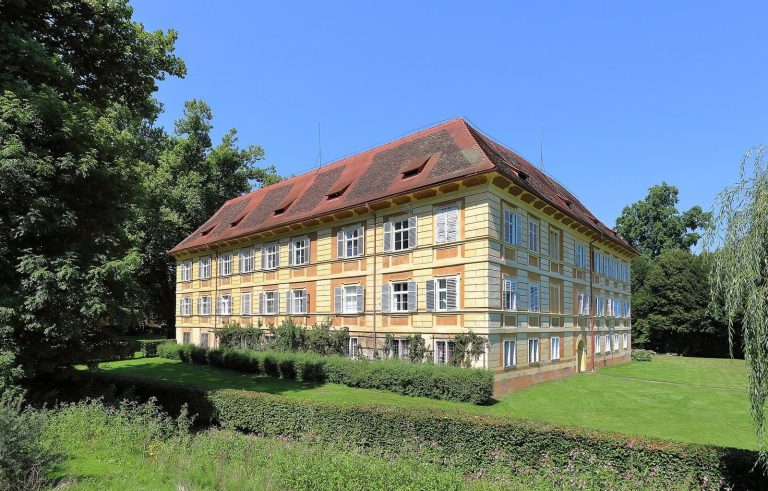
Major alterations began around 1730 and were completed in 1788. Heavy debts led to the estate’s temporary seizure in 1746, delaying the work. The renewed residence took on its later form and gained richly decorated Baroque and Rococo interiors. It also became the subject of historic views and publications about the region.
The castle chapel, dedicated to Saint Anne, received permission for the celebration of Mass in 1681 and was later withdrawn from religious use. In 1793, Count Kajetan Wildenstein sold the castle to Josef von Mosmüller. Count Liechtenberg and then Johann Massegg followed as owners.
Music, later ownership, and protection
During the early 19th-century Biedermeier period, associated with domestic and civic culture as well as music, Karl Pachler and his wife, Marie Leopoldine, held a musical salon at the castle. Franz Schubert stayed there as a guest of the Pachler family in September 1827. He did not compose his song “The Trout” during that visit.
The property belonged to the Mihurko family in 1960. It is now privately owned by several descendants of Massegg and is protected as an Austrian monument.
Remains
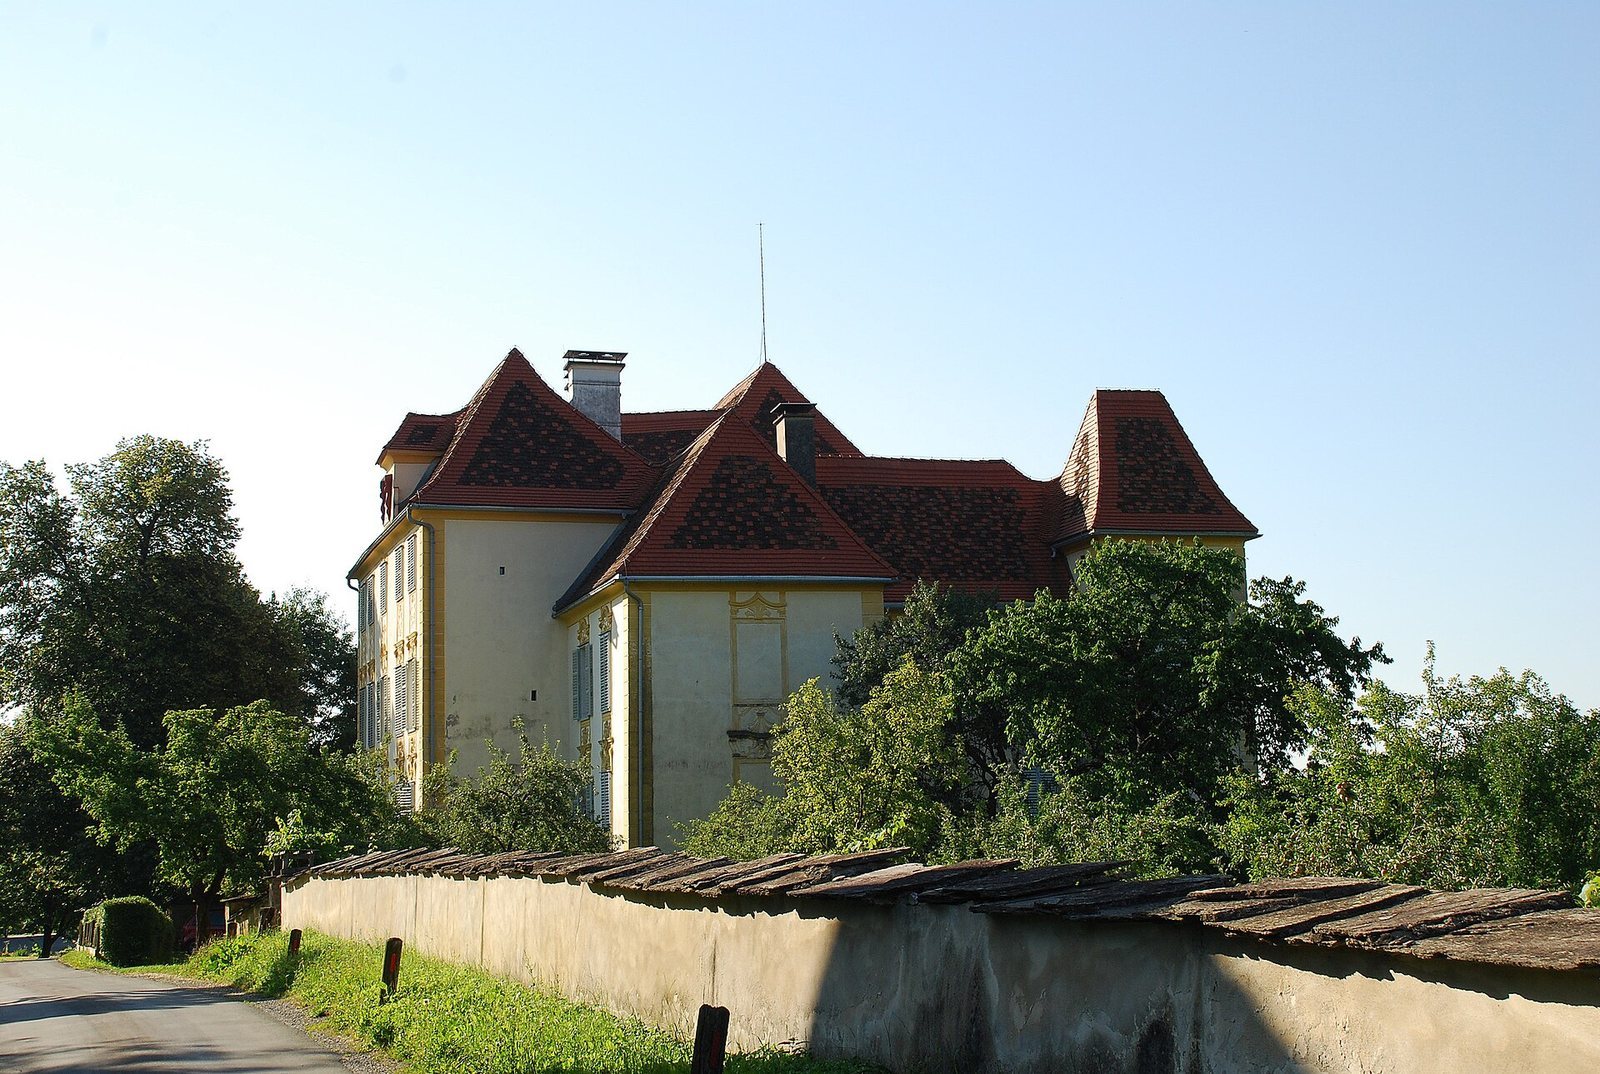
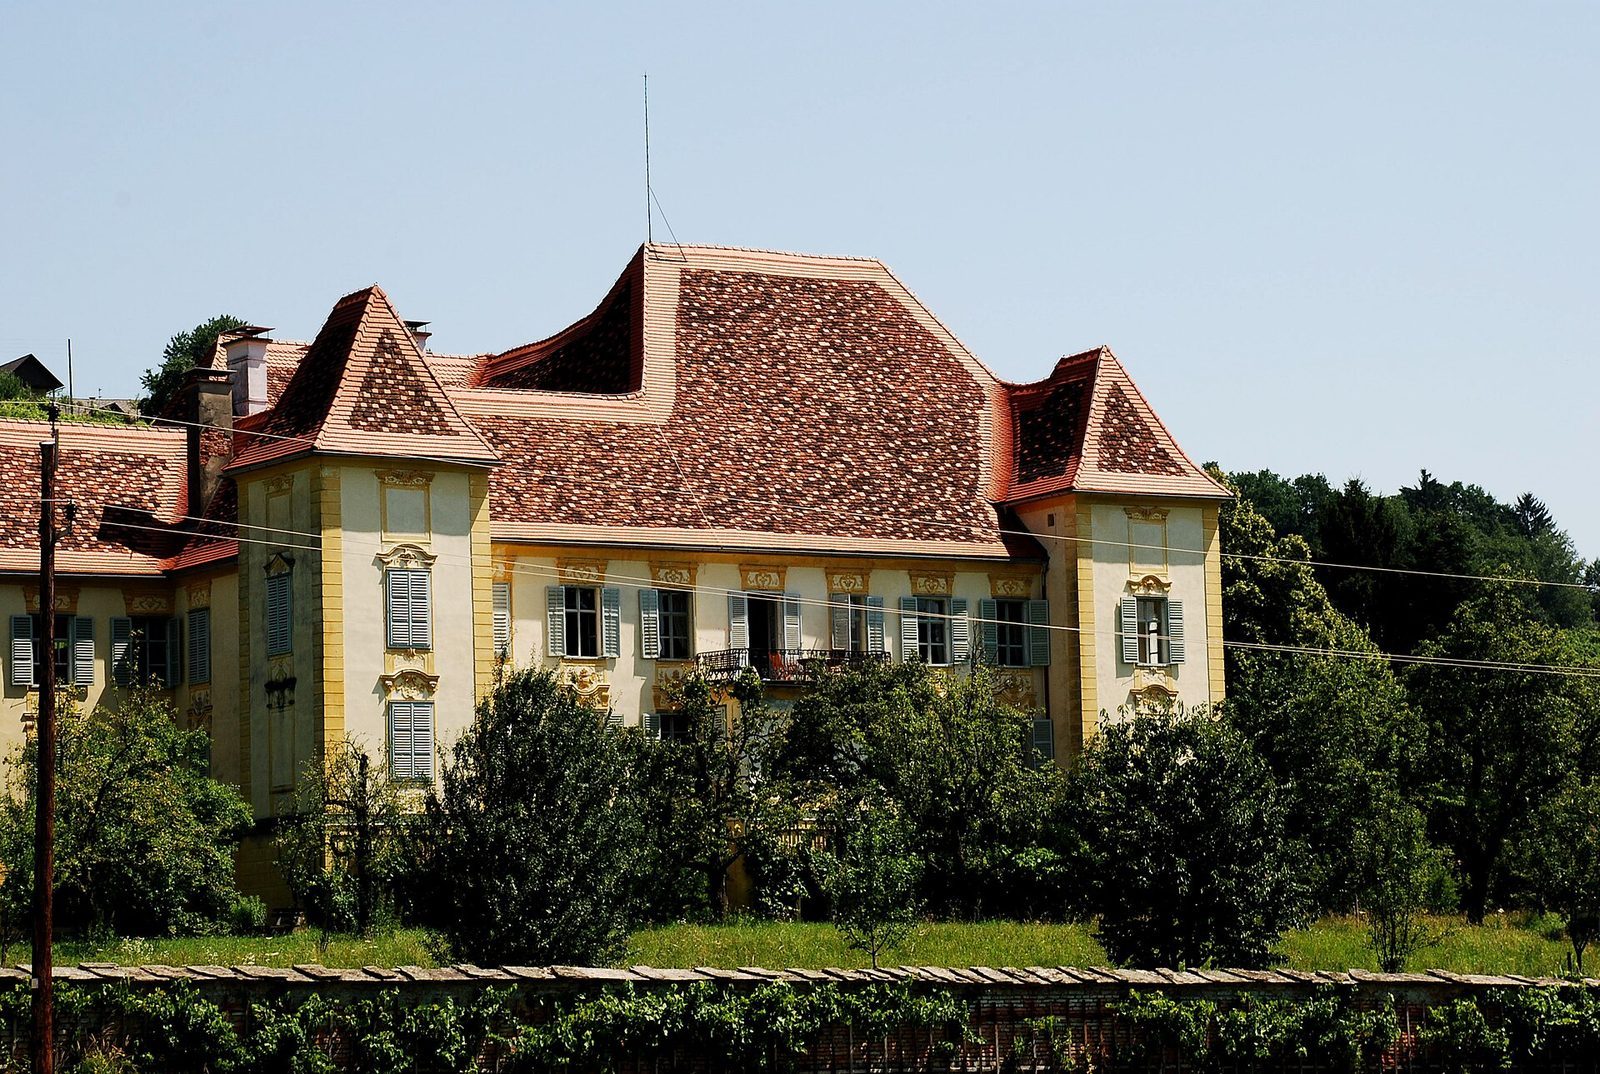
The castle is an open, three-wing building on a rise in the Wildbach valley, with four towers at its corners. Its courtyard and central block reflect alterations made in the 18th century, while two towers on the south side date to the 16th century.
Exterior and courtyard
Corner towers
The two towers on the south side give the castle a fortified appearance. The southeast tower has a 1534 inscription in its cellar and a commemorative stone dated 1540 on its east side.
Courtyard and central block
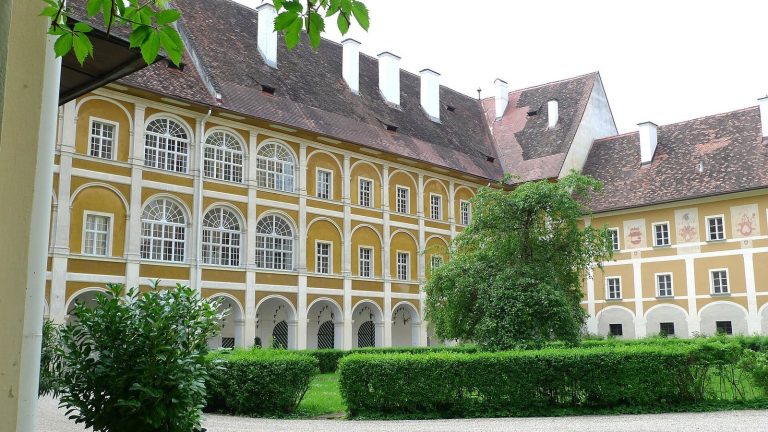
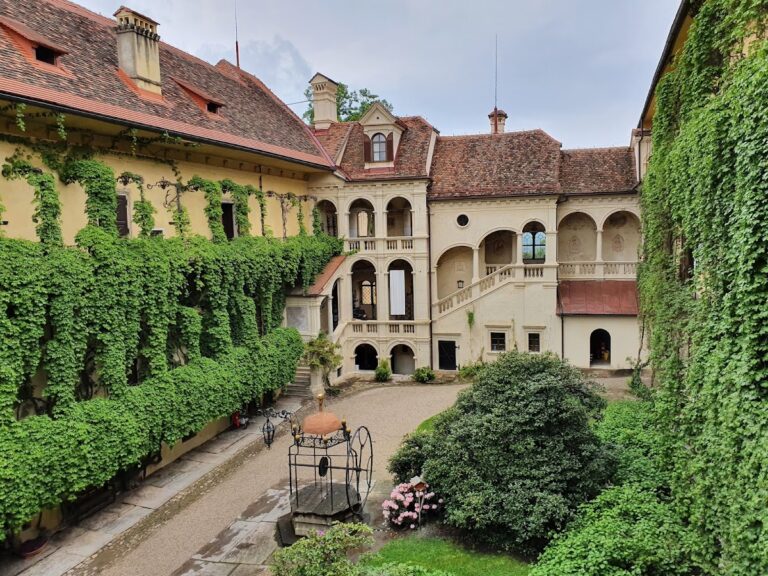
An extension built to the west around 1730 formed a small courtyard, which contains a two-storey pair of arcades. A three-storey central block on the north side closed the courtyard in 1788. Its south side bears an inscription with that date, and a clock sits in the gable. The block also contains a formal staircase.
Façades and entrance
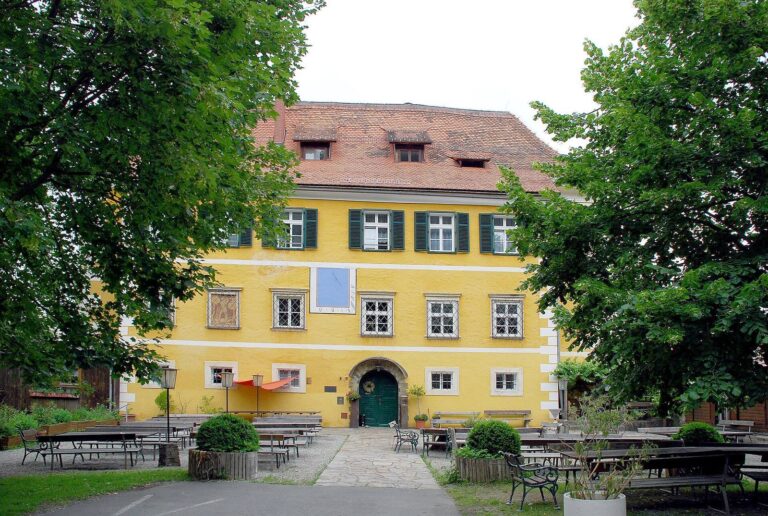
Fine ochre-coloured stucco above the windows dates from around 1730, and plasterwork shaped like corner stones marks the building’s corners. A plaque above the entrance commemorates Schubert’s visit in 1827.
Interior and chapel
Staircase and rooms
Fine stucco decorates the staircase and the rooms on the second floor. The castle also retains several Rococo- and Empire-style stoves, the latter in a neoclassical style associated with the late 18th and early 19th centuries, along with remnants of wall decoration.
Chapel of Saint Anne
The chapel occupies the second floor of the west tower. Its altar dates from around 1760.