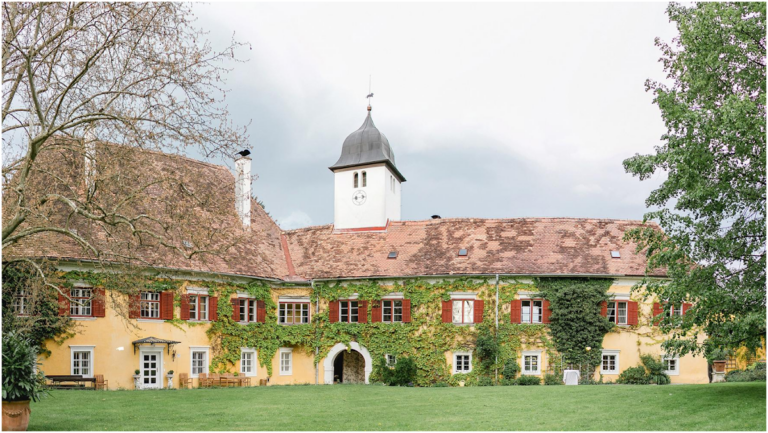
Burg Deutschlandsberg: A Medieval Salzburg Castle in Austria


Site at a Glance
- Rating
- 4.7
- Popularity
- Low
- Country
- Austria
- Primary era
- Medieval
- External website
- Open
- Eras represented
- Iron Age, Medieval, Early Modern, Modern
- Civilizations
- Holy Roman Empire
- Site type
- Military
- Remains
- Castle
On this page11 sections
History
Burg Deutschlandsberg is a rock castle in Austria, built under the authority of the Archdiocese of Salzburg between about 1100 and 1188 in the Romanesque period. Rising above the Laßnitz gorge in Styria, it became the administrative seat of Salzburg’s possessions in western Styria and remained connected with regional government and justice until 1803.
Early occupation
The castle hill and its surrounding heights were occupied long before the medieval fortress was built. The elevated area known as Tanzplatz, also called Tanzkogel or Tanzboden, contains evidence of a prehistoric settlement probably protected by timber and earthworks. Finds associated with the Neolithic Lasinja culture date to approximately 3900–3300 BCE, while grooved pottery of the Retz-Gajary type belongs to the Early Copper Age, approximately 2800–2400 BCE.
An earthwork settlement was established in the Hallstatt period, the earlier Iron Age culture of much of central Europe. Late La Tène buildings, associated with Celtic communities, stood near the present parking area and on the southern slope of the castle area. Further traces belong to the Roman period and later centuries, including the seventh century. Finds from the southern part of the site also indicate an installation dating from the tenth or eleventh century, before the construction of the major medieval stone fortification.
Excavations in 2015 and 2016 recovered 47,940 ceramic fragments, including pieces from pots, bowls, and other vessels. Several thousand animal bones were found, with 2,952 identified by animal group. Together, these remains show that people lived at the site before the first major twelfth-century fortification, including its original polygonal tower.
Salzburg foundation and medieval development
Around 970, Otto I, the German king and Holy Roman Emperor, granted the territory of present-day Deutschlandsberg to the Archdiocese of Salzburg. During the first half of the twelfth century, probably under Archbishop Konrad I, Salzburg established a stone castle with a main tower. Its administration was entrusted to the Lonsbergers, a family of medieval officials and military servants who held land and responsibilities for a higher-ranking lord. Fridericus de Lonsberch appears as castellan in 1153.
A chapel dedicated to Saint Lawrence was established at Burg Lonsperch in 1153. The castle was first recorded as a castrum, the Latin term for a fortified place or castle, under the name Lonsperch in 1185 and 1188. Other forms of the name included Landsberg. The stronghold stood near routes crossing the Koralpe between Styria and Carinthia, including the southern road through Trahütten and the Weinebene and the northern route through Freiland, Kloster, and the Hebalm.
In 1292, the Landsberg League was concluded at the castle as the basis for a revolt by the Styrian nobility against Duke Albert I. A fire damaged the western part of the complex during the thirteenth century. The damaged buildings were followed in the fourteenth century by a new Gothic complex, and the principal tower was restored.
Conflict, reconstruction, and Salzburg administration
King Matthias Corvinus of Hungary occupied the castle from 1479 to 1490. After Salzburg recovered it, the archdiocese strengthened the fortifications. The castle resisted a Turkish attack in 1532, during the period of Ottoman military expansion into central Europe.
The Recess of Vienna in 1535 clarified the legal position of the castle’s lands. They were thereafter treated as part of Styria rather than as a Salzburg exclave, an area separated from the main territory. The Kuenburg family acquired the castle in 1595, but the Archdiocese of Salzburg bought it back in 1630. It then served as the administrative centre of Salzburg’s possessions in western Styria.
Hans Jacob von Kuenburg initiated a new chapel in 1597, and construction was completed in 1607. Dedicated to Saint Rupert, the patron saint of Salzburg, it formed part of the complex’s later religious and administrative character. From the twelfth century until 1803, Burg Deutschlandsberg also served as the centre of the Landsberg district court. This territorial judicial jurisdiction extended from Deutschlandsberg to the Carinthian border on the Koralpe.
The castle’s special administrative position was associated with the territory’s presumed immunity under Salzburg rule from the twelfth century. The date 1178 has been connected with this status, although it remains uncertain. A medieval settlement at Kraxnerkogel, about 750 metres away across the deeply cut Laßnitz valley beside the road to Trahütten and the Weinebene, is associated with a presumed tower castle. The relationship between that site and Burg Deutschlandsberg has not been established.
From state property to municipal preservation
In 1803 the castle passed into state ownership. Count Moritz von Fries acquired it in 1811, and it passed to the princely House of Liechtenstein in 1820. The House of Liechtenstein is a European princely dynasty, and the property had previously formed part of a Liechtenstein estate held as a fideicommissum, an inherited estate intended to remain within a noble family or designated line of succession.
During the first half of the nineteenth century, the medieval part still contained a knights’ hall with remnants of a ceiling painting showing a battle from the Thirty Years’ War. A princely room held portraits of Salzburg archbishops. The chapel preserved a painting commemorating Captain Fröhlich von Fröhlichsberg’s return after he had set out in 1683 with 300 men to assist in the relief of Vienna during the second Ottoman siege.
Lightning ignited the round bell tower on 7 August 1830. Residents of Deutschlandsberg contained the fire and prevented it from spreading to the castle, and the Liechtenstein administration formally thanked them. The northern Round Tower was shortened in 1876. The Romanesque tower, together with the remains of the first castle chapel, was blown up in 1885 or 1890. The City of Deutschlandsberg acquired the castle in 1932.
By about 1945, the complex was severely decayed. During the mayoralty of Paul Dittrich from 1946 to 1948, campaigns to obtain building stone, castle festivals, and voluntary labour helped secure the buildings and remove rubble. Terraces and steps compensated for a 2.68-metre difference between courtyard levels. The Romanesque tower was reconstructed in 2011–12 from plans dating to around 1803, while rebuilding of the ring wall along the steep edge of the Romanesque core began in 2014.
Museum and archaeological interpretation
Since 1958, the city has adapted the castle for museum use, events, and catering while retaining its building structure. The castle museum opened in 1981 and is now called Archeo Norico. Its 1,600 square metres of exhibition space cover the period from 5000 BCE to the nineteenth century, with particular emphasis on the Bronze Age, the Urnfield culture, and the La Tène period. The Urnfield culture was a later Bronze Age tradition associated with cremation burials placed in urns.
The museum’s holdings derive largely from the Gebrüder Steffan Foundation for Prehistory and Early History, which made objects from the collections of Anton and Günther Steffan and other material accessible in cooperation with the Federal Monuments Office. Exhibitions address prehistory and early history, Celtic culture, weapons, a torture chamber, ancient gold, silver, and bronze jewellery, and the history of Styrian glass. A 1662 pencil drawing of the castle entered the museum when its castle exhibition opened in 2018, together with former chapel furnishings such as chandeliers, a velum, or liturgical veil, canon tables, and a devotional book.
Archaeological excavations have made Burg Deutschlandsberg one of the best-documented castles in Styria, and the museum displays finds from investigations of the site. At the same time, archaeological research has criticized the museum’s extensive collection of metal objects because much of it probably came from decades of illicit digging, metal detecting, or purchases with uncertain provenance. Many of these objects consequently have only vague provenance and limited scientific value.
Burg Deutschlandsberg is protected as a monument, and the prehistoric archaeological area at Tanzplatz is also protected. The name Deutschlandsberg does not derive from the German word for “land.” Its “Land” element comes from a Slavic term associated with a clearing, wet meadow, or woodland stream, a meaning also reflected in the name Laßnitz. “Deutsch-” was added in the nineteenth century to distinguish Landsberg from Windisch-Landsberg in present-day Slovenia.
Remains
Burg Deutschlandsberg occupies a 511-metre-high rocky spur above the Laßnitz, where the river runs eastward through the gorge known as the Klause. The entrance is on the northeastern side. The oldest visible elements lie in the southwest, where the Gothic tower house dominates the surviving complex. The castle’s buildings extend across the spur, combining the Romanesque core, the later Gothic structures, Renaissance additions, and the northeastern outer bailey.
Romanesque core and early fortifications
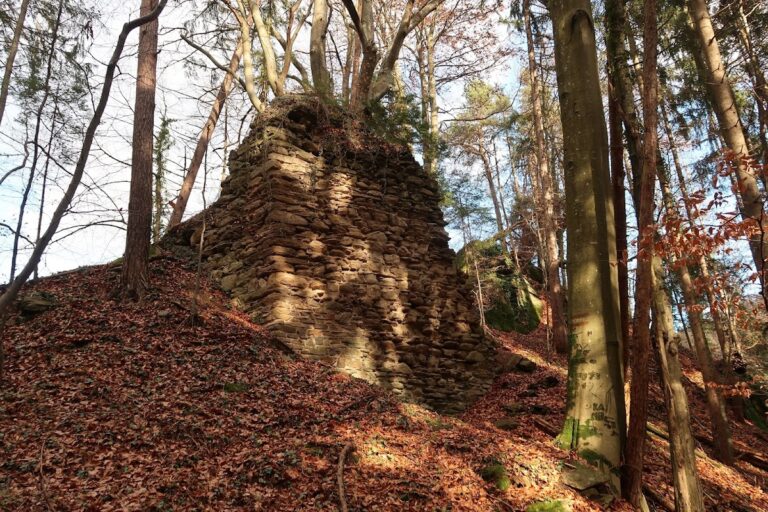
Behind the tower house, toward the southwest, are the remains of a polygonal tower from the beginning of the twelfth century. A ditch protected this early tower, and a medieval chapel was later built over the ditch. A palas, the principal residential and representative building of a medieval castle, adjoined the chapel. The ditch visible in front of the tower house belongs to a later second line of defence.
The Romanesque core castle stands beside the reconstructed tower on the site of the former Romanesque tower. The rebuilt tower has four storeys and a tent-like roof and is used for museum purposes. Its reconstruction in 2011–12 followed plans dating to around 1803. In 2017, the main tower received a 15-metre-high roof with a 60-degree pitch, made from titanium-zinc sheet metal and based on the roof form shown in nineteenth-century depictions.
The ring wall of the Romanesque core runs along the steep slope toward the Laßnitz gorge. Its rebuilding began in 2014, preserving the line of the early fortified enclosure beside the reconstructed tower.
Gothic tower house and Renaissance buildings
The tower house was built in the first half of the fourteenth century and is a typical western Styrian example of its type. Its Gothic pointed-arch surrounds provide evidence for the building’s date. The structure forms the principal visual mass of the castle’s southwestern side.
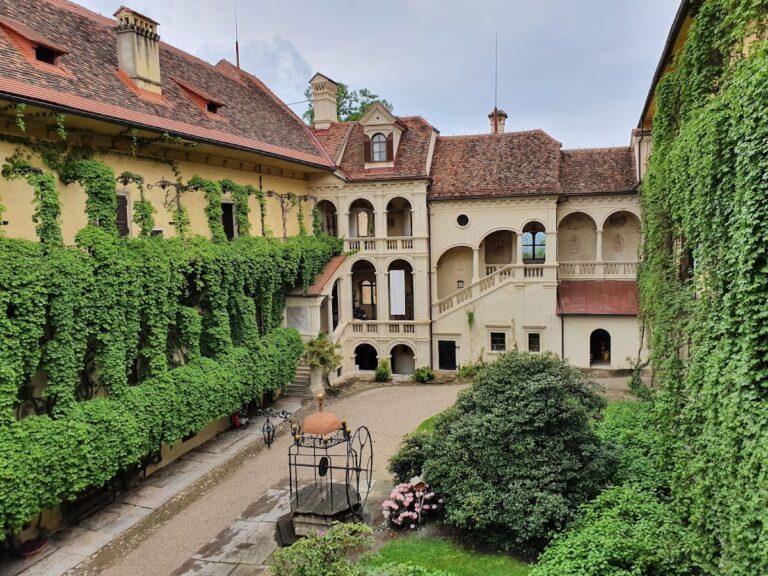
Renaissance extensions dated 1604 adjoin the tower house to the north. A passage connects them with the older building, and this part of the complex is called Kienburg. A remodelled knights’ hall wing occupies the southern portion of the extension. To its northwest stood a stable wing, now demolished, whose rows of windows remain visible in older depictions.
The former knights’ hall retained remnants of a ceiling painting showing a battle from the Thirty Years’ War. The chapel formerly held the commemorative painting of Captain Fröhlich von Fröhlichsberg’s return, along with chandeliers, a velum, canon tables containing parallel Gospel passages, and a devotional book. These furnishings and the 1662 pencil drawing of the castle are now associated with the museum collections.
Outer bailey and water supply
The northeastern outer bailey contains the present entrance area. Foundations of a medieval building and associated finds show that several structures stood there, including two tiled stoves. The medieval settlement extended from the oldest southern area toward Tanzplatz, linking the fortified core with activity across the castle hill.
An early nineteenth-century description calling the complex “Landsberg and Thurn” indicates that it then comprised two towers connected by several residential buildings. The name does not establish that the two parts began as separate settlements or fortifications. The castle cistern, expanded around 1631, collected rainwater from the roofs. Several settling devices and a sand filter formed part of its water-purification system. The cistern was reopened and presented through guided tours in 2014.
Sculpture and museum installations
The 185-centimetre-high bronze sculpture Caryatid, created by the sculptor Hortensia between 1979 and 1984, has stood at the museum entrance since 2009. In 2025, Hortensia’s Head-Space Group, nine bronze head sculptures representing Styrian human types from the region, was installed on the viewing platform of the castle tower.