Schloss Limberg bei Wies: A Castle in Styria, Austria
Site at a Glance
- Popularity
- Medium
- Country
- Austria
- Primary era
- Early Modern
- Eras represented
- Early Modern, Modern
- Civilizations
- Habsburg, Holy Roman Empire
- Site type
- Military
- Remains
- Castle
On this page10 sections
History
Medieval origins and ownership
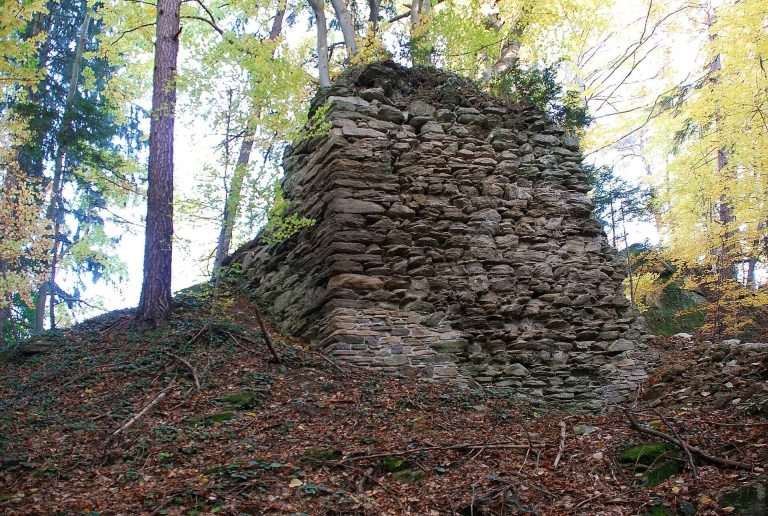
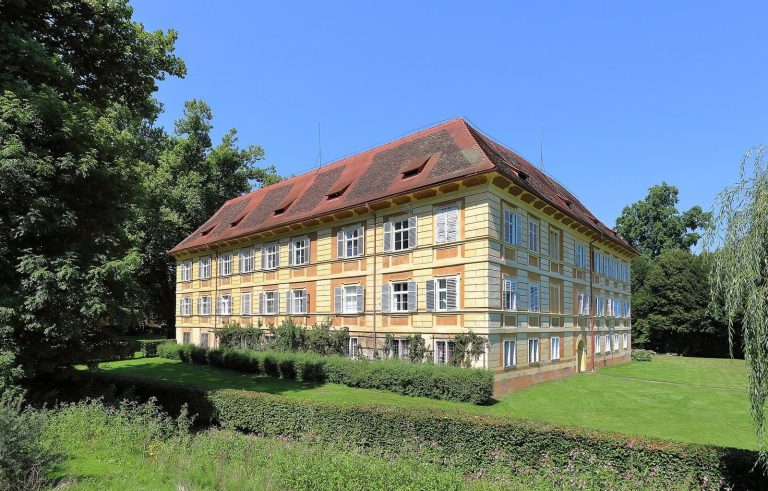
Schloss Limberg bei Wies is a castle in Styria, Austria, whose present form dates chiefly to the sixteenth century and includes Renaissance rebuilding. It helped protect a crossing toward Carinthia at the foot of the Koralpe. Settlement in the area during the first millennium is considered likely, and a fortified house built by Salzburg ministerials, a medieval service group with administrative and military duties for powerful lords, is thought to have preceded the castle. Limberg was first recorded as a castle in 1244, under the name Lindenperch.
Around 1280, Hartnit von Leibnitz owned the castle and sold it to Otto Ungnad von Weißenwolf. The Bishop of Seckau, head of the Catholic diocese based there, acquired it in 1300 and later sold it to the House of Lindenberch. After that family died out in the fourteenth century, the Carinthian noble family of Metnitz received the property as a fief, land held under obligations to a superior lord.
Metnitz lordship and Renaissance rebuilding
From 1438, the Habsburgs, a European ruling dynasty whose hereditary lands included Austria, held superior lordship over the castle, while the Metnitz family retained possession. In 1577, Andreas von Metnitz acquired much of the Eibiswald regional court’s jurisdiction, the area administered through its local court, and transferred the court to Limberg. Further acquisitions expanded the lordship, and the defensive complex was remodeled in the Renaissance style, which drew on classical forms. After Andreas’s death in 1590, the estate passed through several hands during the seventeenth century, including to the Counts of Saurau.
By the early eighteenth century, the castle was partly ruined and the estate had gone unmanaged for a long period. The Ortenhofen line took it over from the Jarizburgers as its seat of lordship and renovated the building. Around 1725, Johann Ernst Karl von Ortenhofen commissioned a new double staircase.
Later owners and modern use
In 1830, Johann Nepomuk Ortenhofen sold the estate to Johann I, Prince of Liechtenstein. The prince’s family owned it until 1933, when the Styrian youth welfare organization took over and continued using it as a holiday home. The Styrian Insurance Company purchased the building in 1938 and modernized its interiors.
During the Second World War, the castle hosted National Socialist, or Nazi, training courses and family holidays. After the war, Bulgarians and resistance fighters associated with Yugoslav leader Josip Broz Tito occupied and looted it. The youth welfare organization regained its home in 1948.
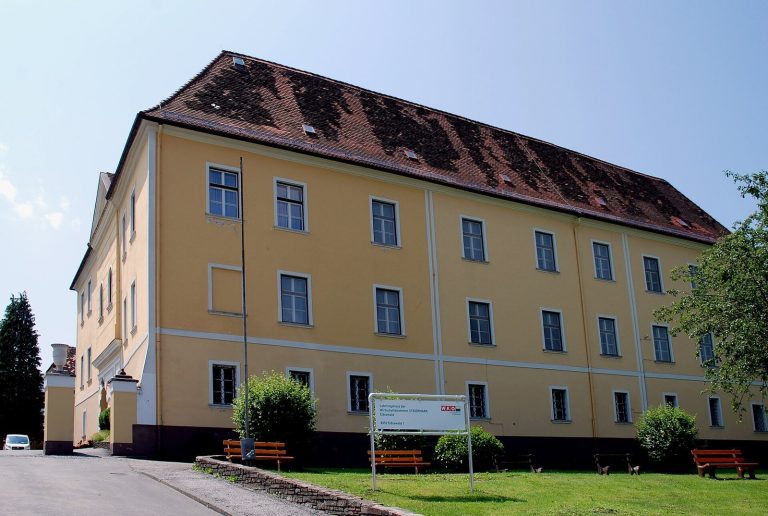
The exterior was renovated in 1960, and the castle complex received monument protection in 1977. During the Yugoslav Wars, the conflict accompanying the breakup of Yugoslavia, it served briefly as a refugee reception center in 1992 and 1993. It is now used as a recreation home by the Styrian youth welfare association and the Scouts.
Remains
Castle complex and interiors
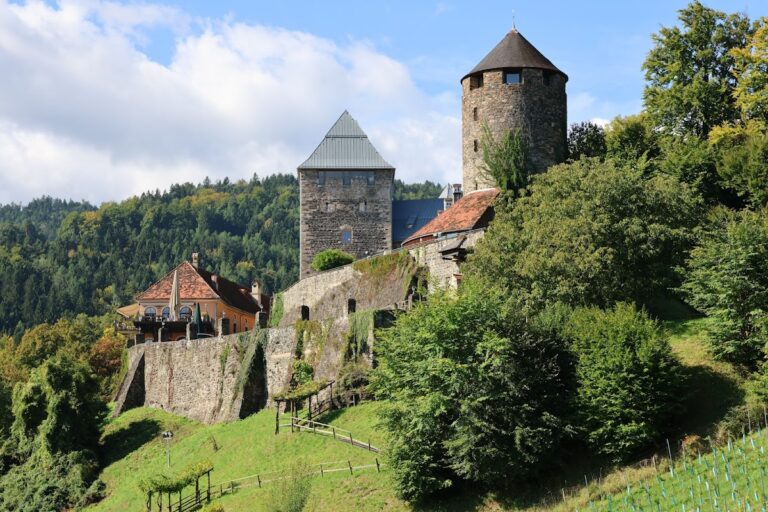
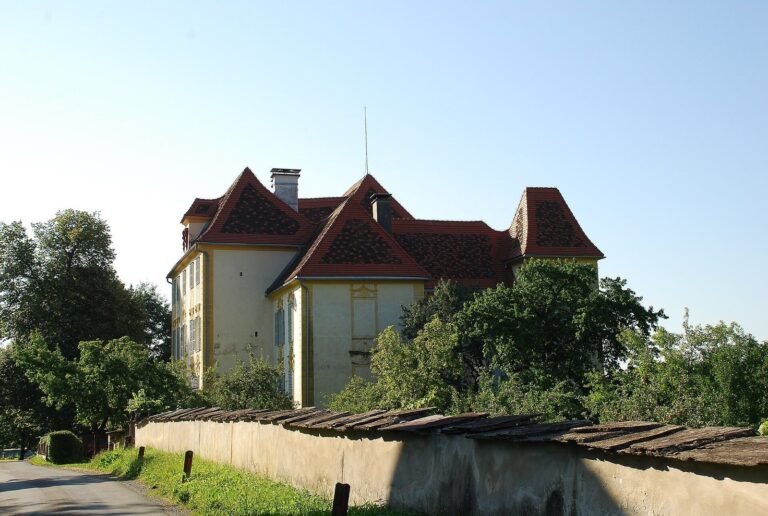
The castle stands on a 516-metre hill amid mixed woodland, in front of the Koralpe. Its main building fabric dates from the sixteenth and seventeenth centuries. The complex combines a main castle with an outer bailey, the enclosed outer part used for access and defense, on the valley side.
Outer bailey and approach
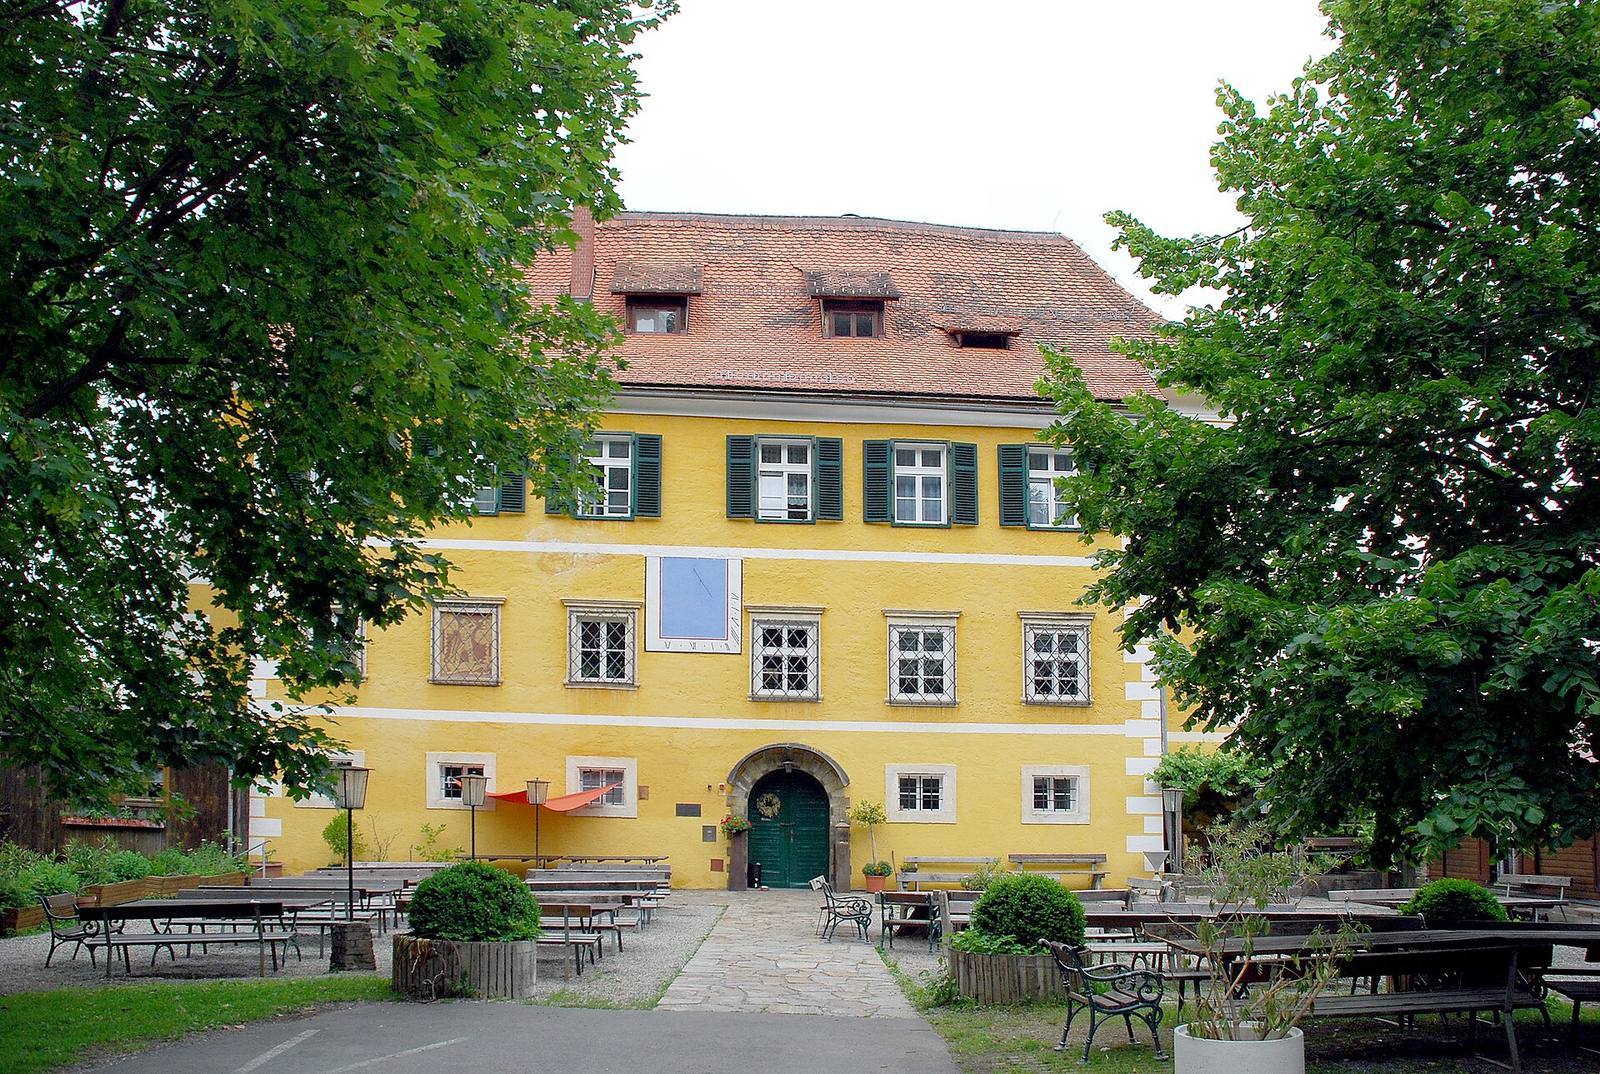
The outer bailey has a central gate tower flanked by two corner towers. Galleries connect these towers to the central building, while defensive walls join the bailey to the main castle. A double flight of open stairs, built in the Baroque style of elaborate European art and architecture, leads to the outer bailey. A moat once separated it from the main castle and a bridge crossed the gap. The present approach passes through a forecourt directly into the castle.
Main castle and courtyard
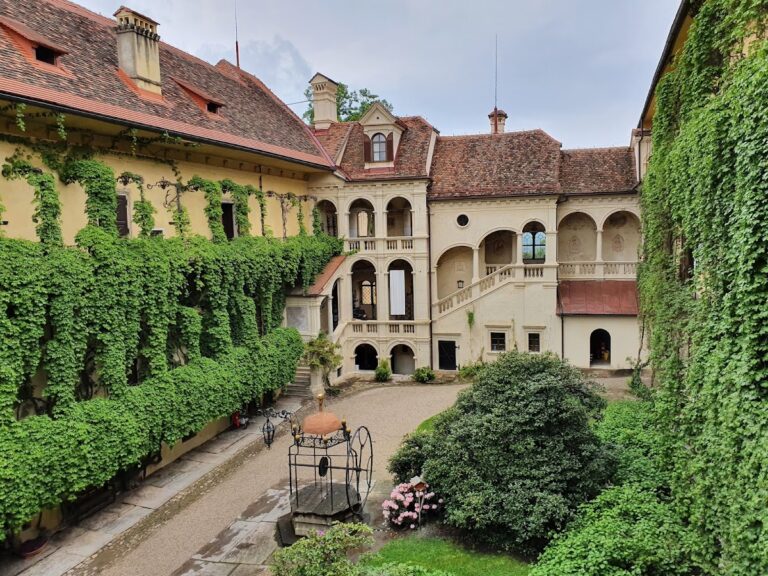
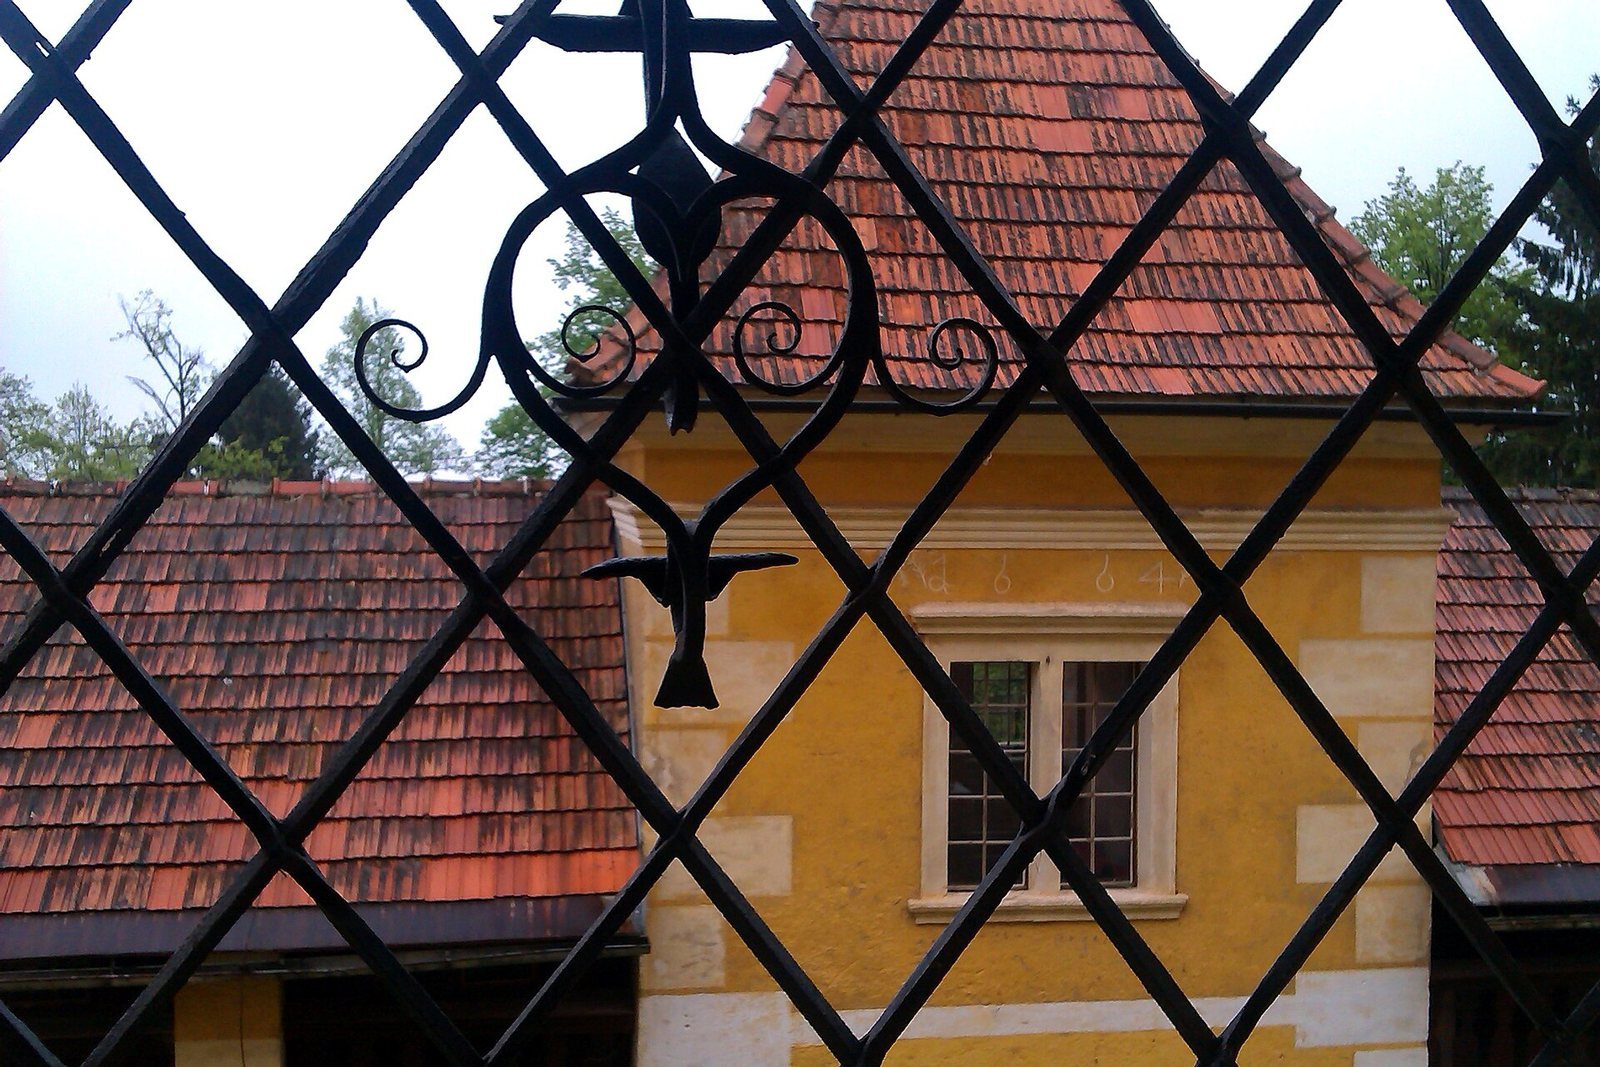
The main castle is a quadrangular building arranged around a rectangular courtyard edged by arches supported on pillars. A glass roof was installed over the courtyard in 1990.
Halls and decoration
Surviving interiors include the Knight’s Hall, the Painted Room, and a hall in the south wing. Molded plaster decoration dates to 1666 and is attributed to Alexander Serenio. Carved Renaissance doorframes and a painted coffered ceiling, divided into recessed panels, were removed from the castle and are now at Schloss Hollenegg in Schwanberg.
Castle chapel
The chapel is dedicated to Mary Immaculate, reflecting the Catholic belief in her Immaculate Conception. Its altarpiece shows the Assumption of Mary, the belief that she was taken into heaven. The ceiling frescoes depict saints and date to 1722; they are attributed to Mathias von Görz.