Remigius Church in Nagold: An Early Medieval Church
Site at a Glance
- Popularity
- Low
- Country
- Germany
- Primary era
- Medieval
- Eras represented
- Medieval, Early Modern
- Civilizations
- Carolingian, Duchy of Württemberg, Holy Roman Empire, Merovingian
- Site type
- Religious
- Remains
- Church
On this page11 sections
History
Remigius Church is the oldest church in the Nagold area, in Nagold, Germany. Construction began around 710–720, and the building developed through Carolingian, Romanesque, and Gothic phases. By 773, it was recorded as a missionary church and as the church of Nagold’s royal court. It was also known as Oberkirch, meaning “upper church,” and served for many years as a cemetery church.
Early church and medieval development
The church’s history is linked to Nagold’s first written mention in 786 and to Queen Hildegard, the wife of Charlemagne, the Frankish ruler later crowned emperor. Around 800, during the Carolingian period, the church was remodelled as a hall church with an apse. Further changes followed in the 10th century, including the addition of a square choir around 950. Work on the tower began around 1100, and a polygonal choir was built in the 14th century as Gothic alterations reshaped the building.
Religious communities and patronage
A sisters’ house at the parish church is first mentioned in 1391 under a name meaning “hermitage at the upper church.” Its members were Dominican tertiaries, people affiliated with the Dominican order through its third order; they were described as poor in 1508. The church was also associated with a Beguine community. Beguines were women who lived in religious communities outside the usual framework of a formal monastic order.
The church’s patronage, a church-related right that could include presenting or appointing clergy, belonged to the Benedictine monastery at Stein am Rhein, in present-day Switzerland. The church was incorporated into the monastery in 1386. During the Swabian War of 1499, a conflict between the Swiss Confederacy and the Swabian League and its allies, the Empire temporarily took the patronage right and transferred it to the Kechler von Schwandorf family. In 1543, the Canton of Zurich sold the right to Württemberg.
Reformation and modern excavations
Nagold and the church became Protestant in 1555. As part of the Reformation in Württemberg, the Beguine convent dissolved around 1554, and its house associated with the church was closed. Following extensive excavations inside the church from 1961 to 1964, and renewal of the building fabric, the church was rededicated in 1965. The excavations clarified the building’s development from around 700 to the late Middle Ages, yielded evidence about settlement in the Nagold basin, and revealed regional historical connections. Since its rededication, the church has again served the Evangelical congregation.
Remains
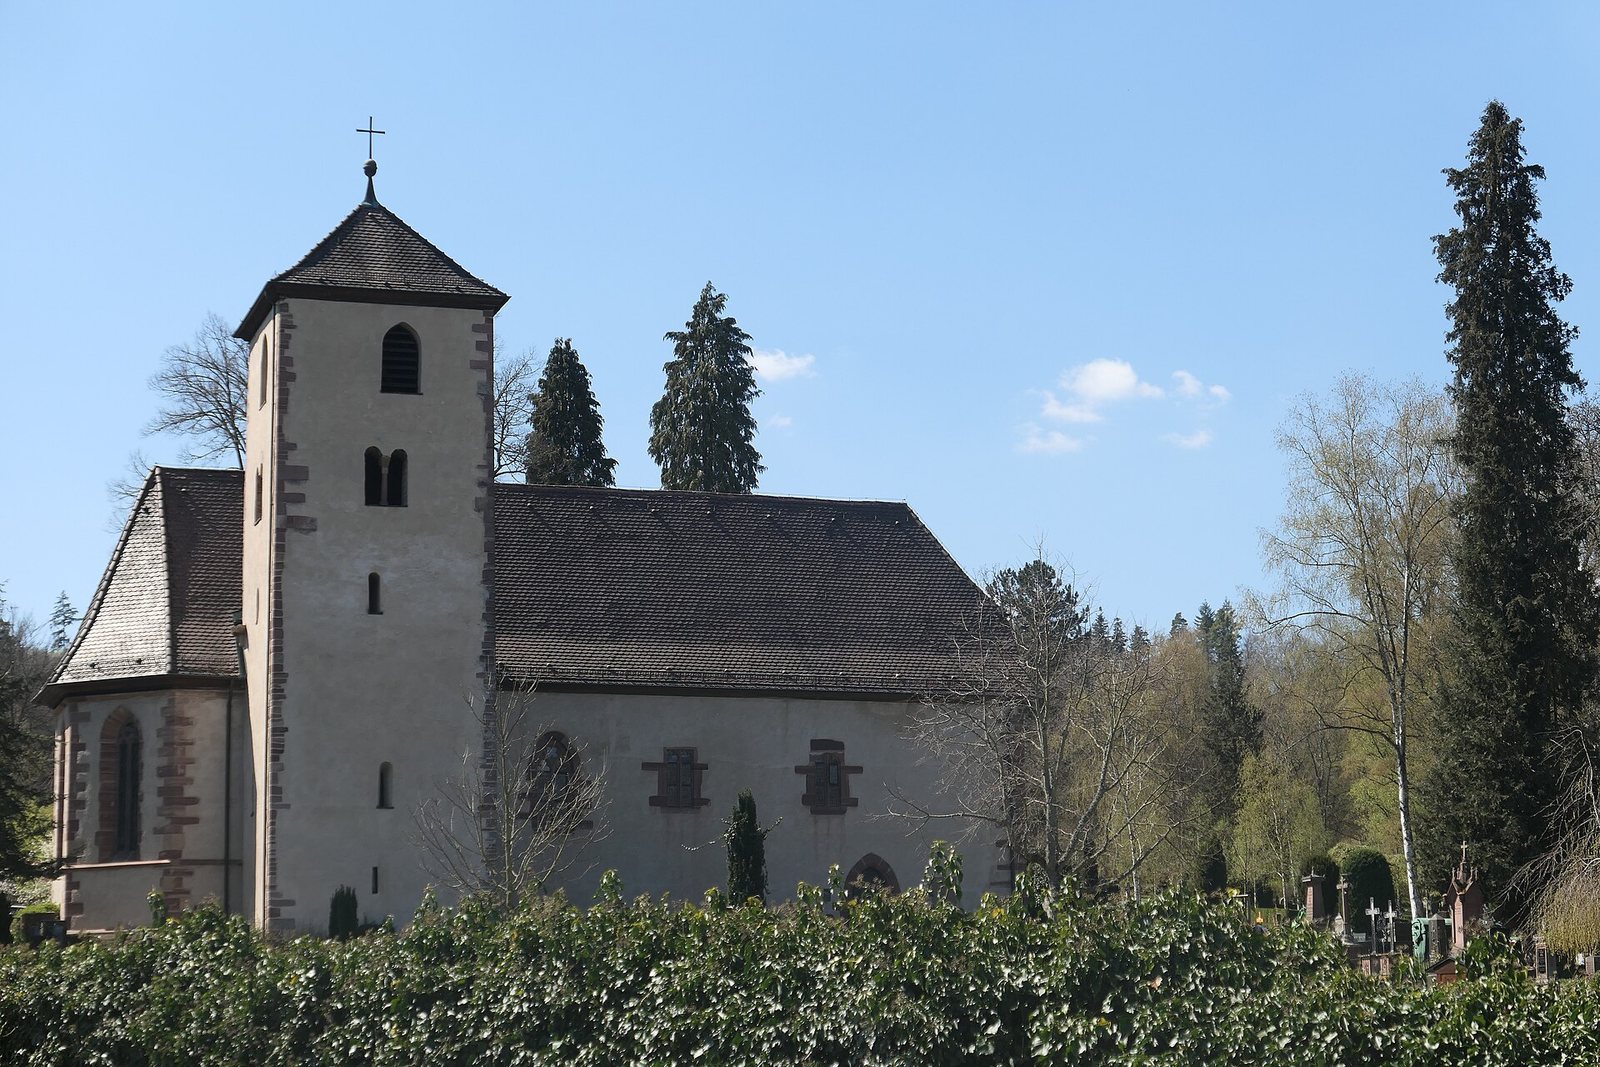
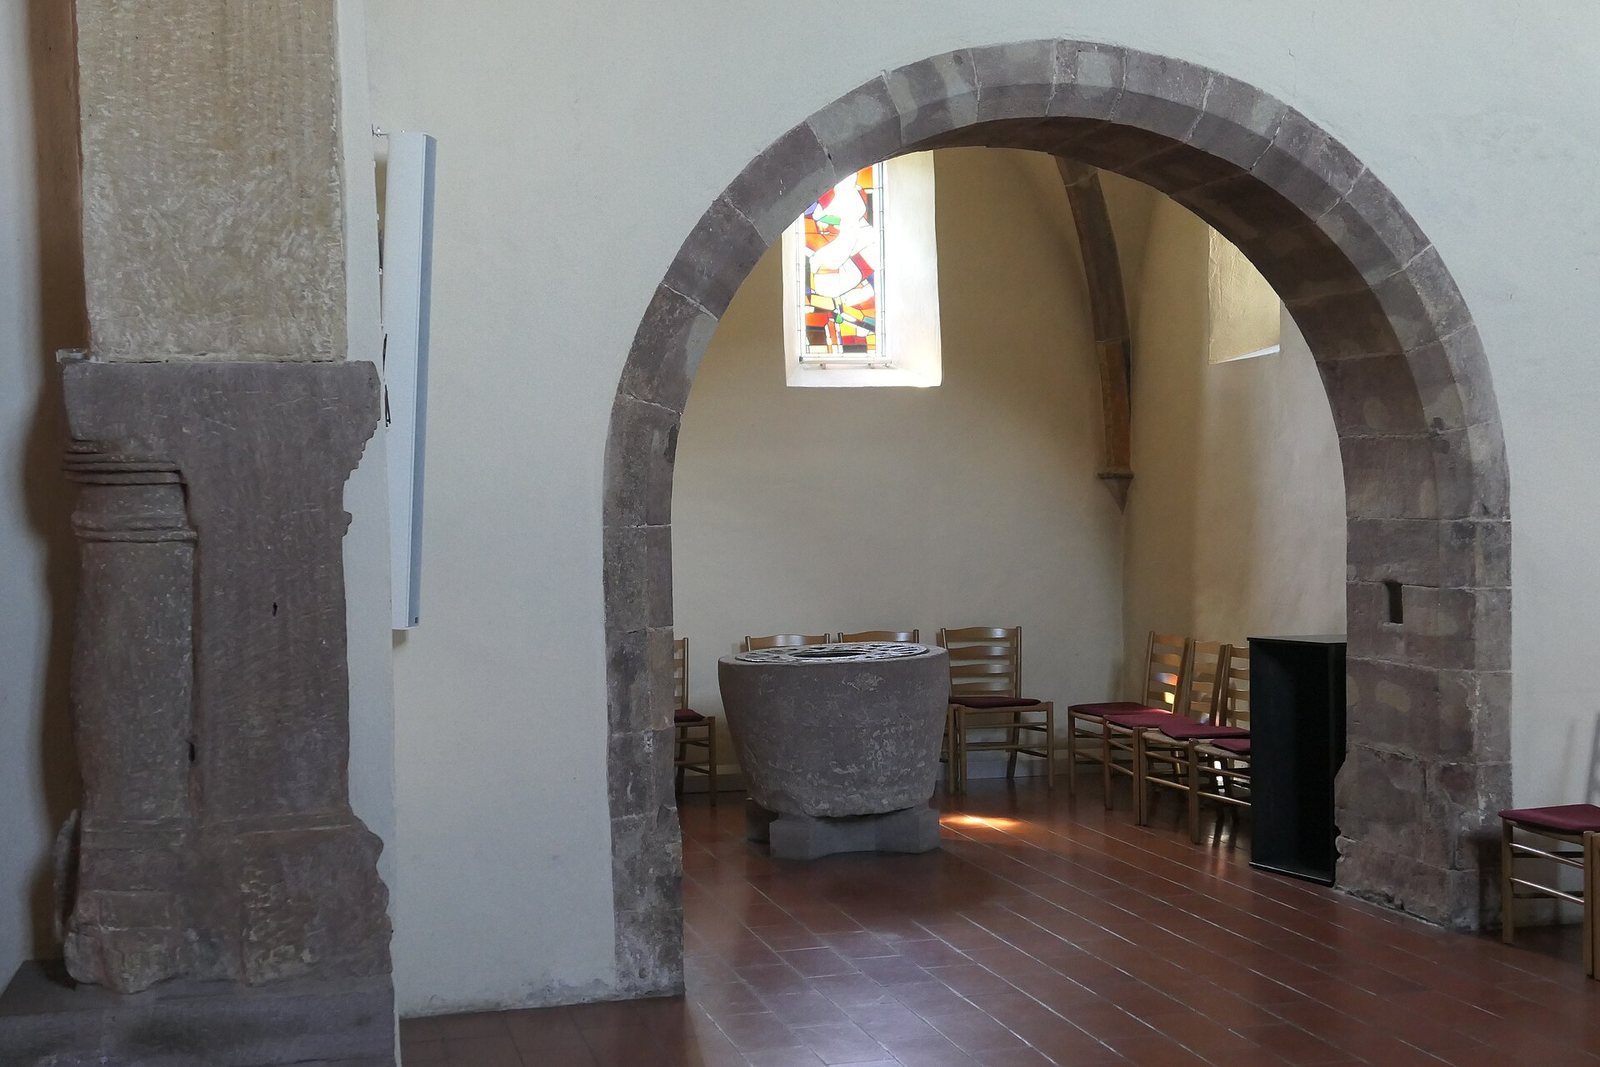
The present church is a single-nave building with a choir, a baptismal chapel on its south side, and a tower to the north. Its surviving fabric includes early church construction, Romanesque work, and later Gothic features.
Early church and Roman remains
The first church was square and stood on the foundations of a Roman rural estate, or villa rustica, whose location has been identified in the cemetery immediately west of the church. Building materials from the Roman estate were reused in the church. Part of the Carolingian nave survives, as does the apse that established the church’s present orientation. A large Carolingian arch at the entrance to the choir rests on two low Roman columns.
Medieval building features
North tower and choir
The north tower is Romanesque and represents a transition between Carolingian and Romanesque building styles. The choir is polygonal, and a window is set into its south wall. A square choir had been added around 950, while the present polygonal choir was built in the 14th century.
South baptismal chapel
The chapel attached to the south side has a cross-ribbed vault, with intersecting ribs supporting its ceiling. Its decoration includes a keystone, the central stone at the top of the vault, and a carved projecting support. Frescoes in the chapel date to the early 16th century.
Font and embedded vessels
The baptismal font dates to around 950. Several ceramic vessels, called “sound pots,” are built into the masonry and were associated with acoustics.
Roman stone and painted decoration
A Roman four-god stone was formerly set into the church’s south side. It depicts Juno, Minerva, Mercury, and Hercules, figures from Roman religion. The stone originally belonged to a Jupiter-Giant Column, a Roman monument combining a column with images of Jupiter and a giant. The Hercules figure was probably altered and reinterpreted as Saint Remigius, a late-antique Christian bishop venerated as a saint.
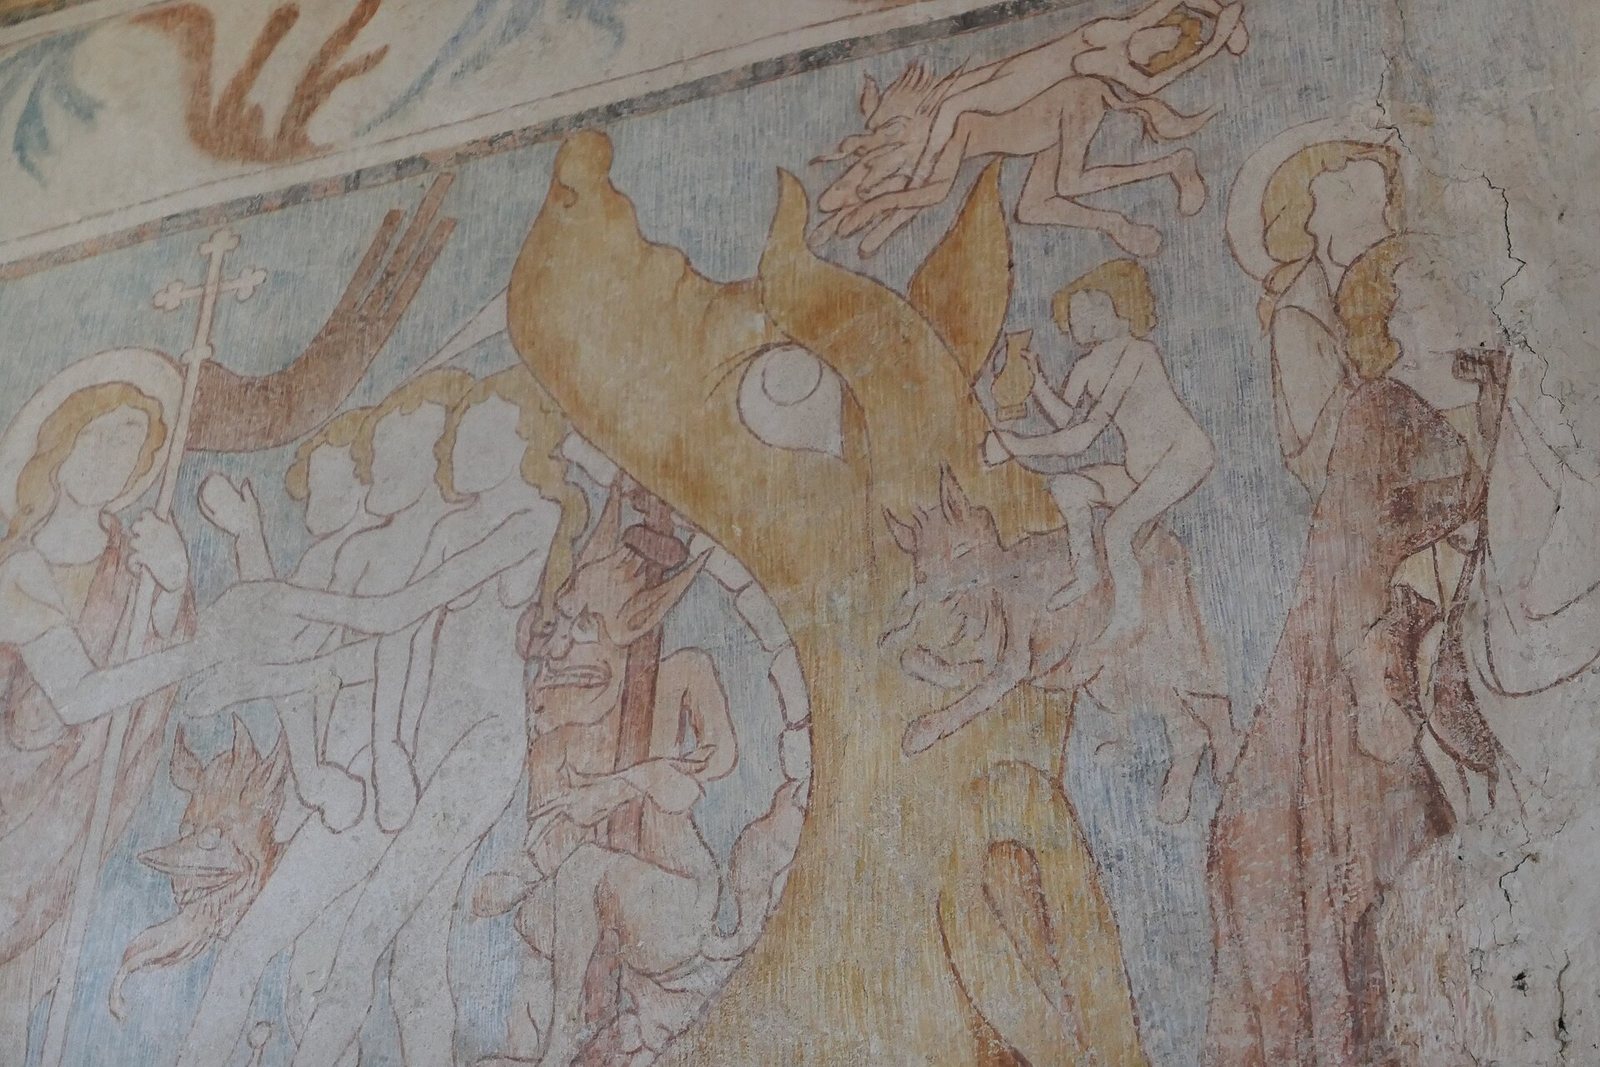
Frescoes in the nave date to around 1320–1325 and depict the life of Jesus and the Passion; paintings are also identified on the nave’s south wall. The paintings were covered over after 1555, rediscovered in 1880, and uncovered in 1920.