Marcq Castle: An Eighteenth-Century Residence in France
Site at a Glance
- Popularity
- Very Low
- Country
- France
- Primary era
- Early Modern
- Eras represented
- Early Modern, Modern
- Civilizations
- French
- Site type
- Domestic
- Remains
- Elite Residence
On this page9 sections
History
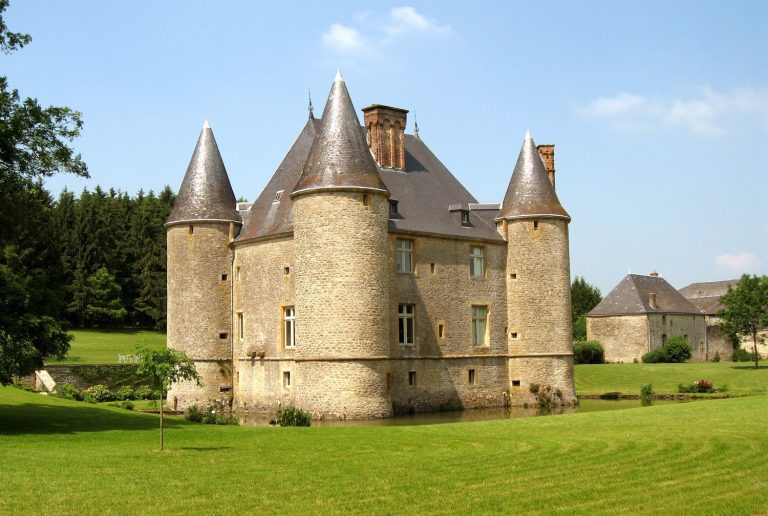
Marcq Castle is an eighteenth-century residence in Marcq, France, whose construction is attributed to Nicolas Dérué, a local lord and manager of the ironworks at Champigneulle. His family already owned a building at the other end of the village.
Construction and family ownership
Dérué’s daughter, Charlotte Alexisse, married Gérard Guérin d’Harricourt. The property then passed through successive generations of women, moving from the Dérué family to the Guérin, Brizard, Delbeck, Mercier, Docquin, and Breton families. Most of the owners were local landowners and farmers; the Docquins were brewers in Sedan. Victor Albert Delbeck, one of the owners, served as mayor of Marcq. After the Second World War, while the Docquins owned the residence, it was commonly called Château Mercier. The present owners are not connected to these families.
Wartime use and protection
German forces used the property as a prisoner camp during both the First World War (1914–1918) and the Second World War (1939–1945). In 2002, the building was listed as a historic monument, a French statutory heritage-protection designation. It remains privately owned.
Remains
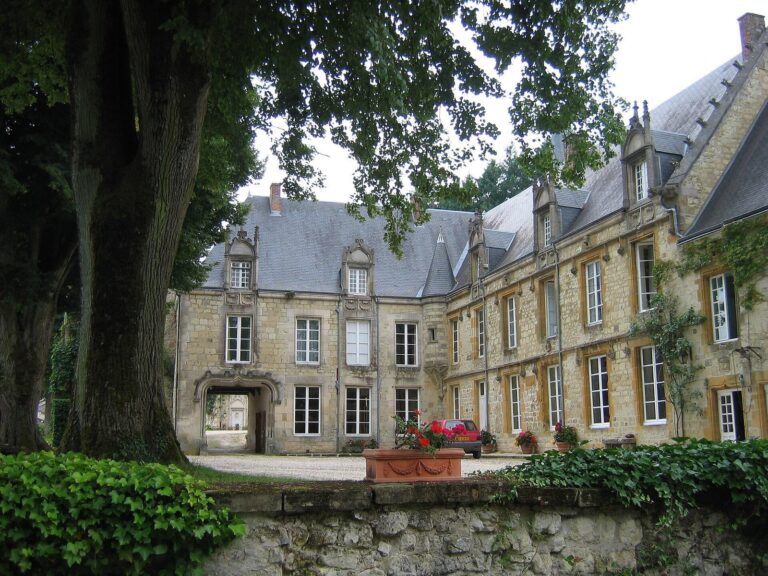
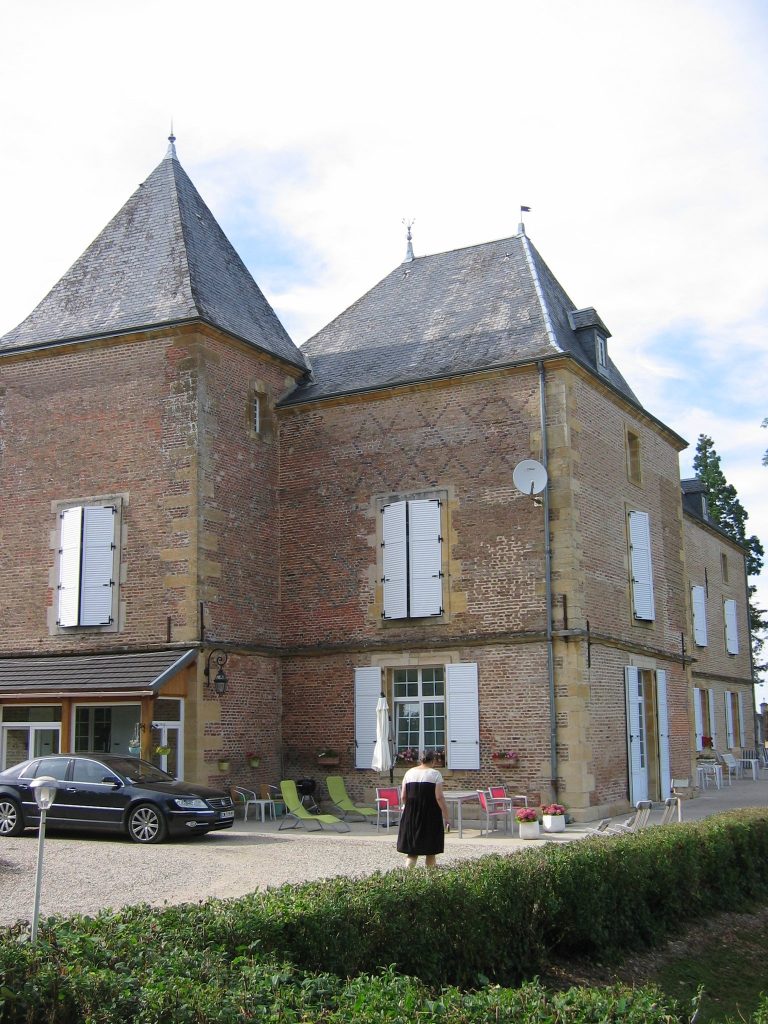
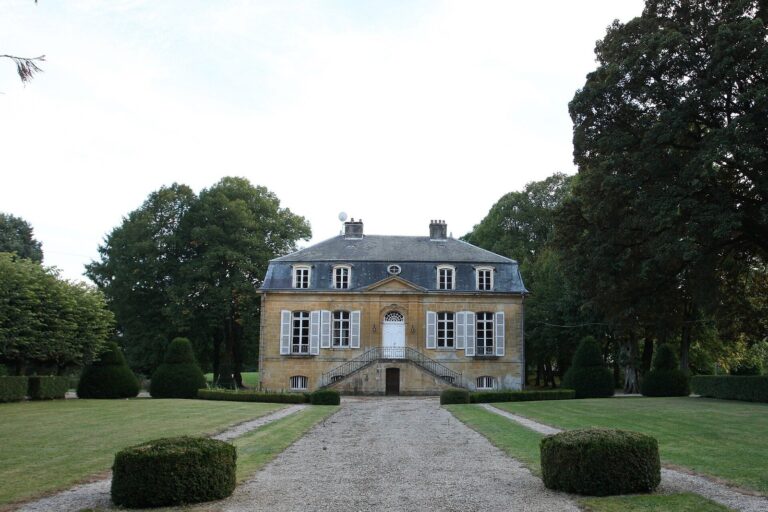
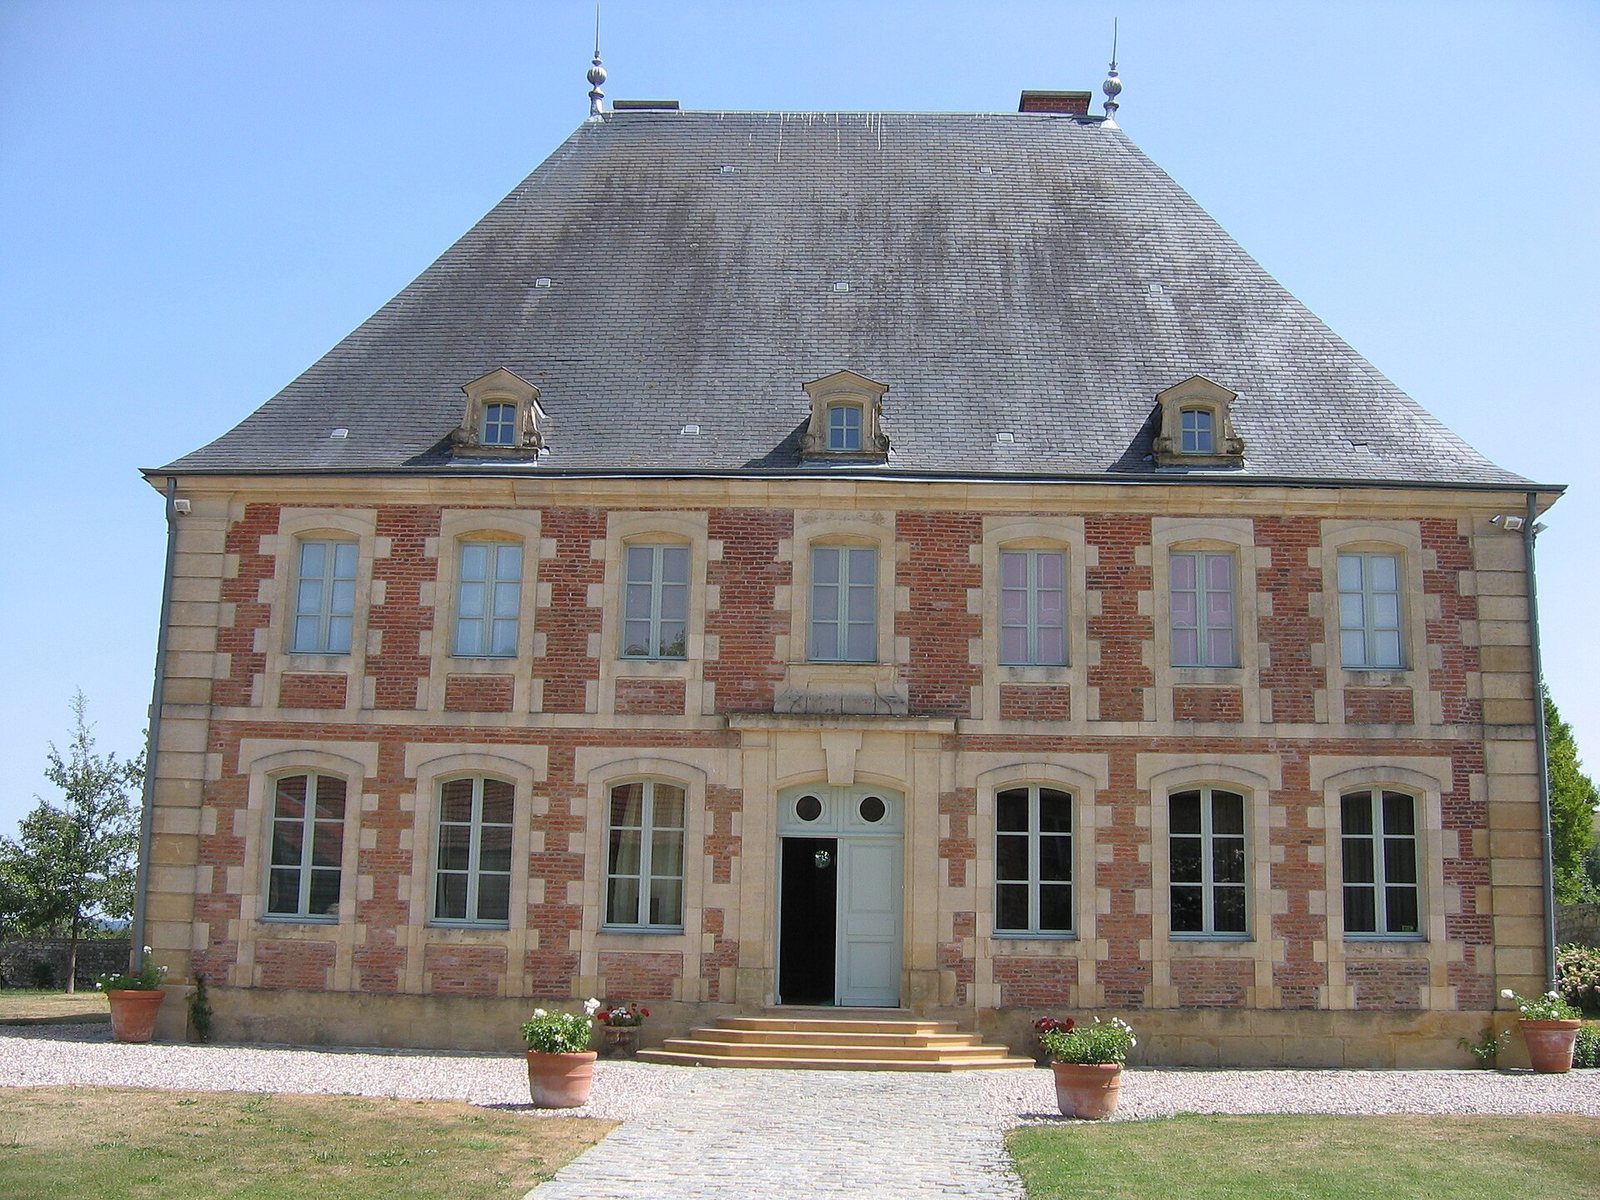
The site consists of a red-brick residential block and a courtyard that is partly enclosed by another building. Its main façade combines eighteenth-century features with a tall roof and attic characteristic of seventeenth-century architecture. Although categorized as a fortified castle, the building is more accurately characterized as a substantial bourgeois residence. It stands near Marcq’s village square, war memorial, and town hall.
Principal buildings and courtyard
Residential block
The main residential block has seven window bays and has undergone no major alterations since its construction. Stone surrounds frame the windows, while horizontal bands, corner blocks, and a projecting course between levels contrast with the red brick.
Courtyard and entrance wings
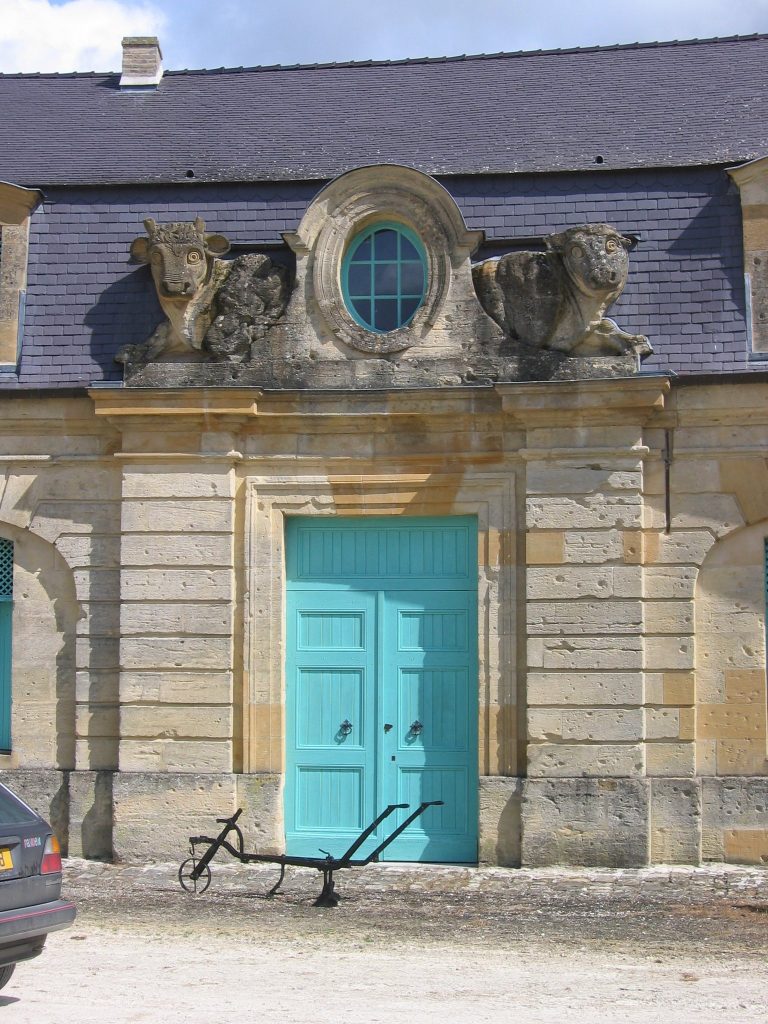
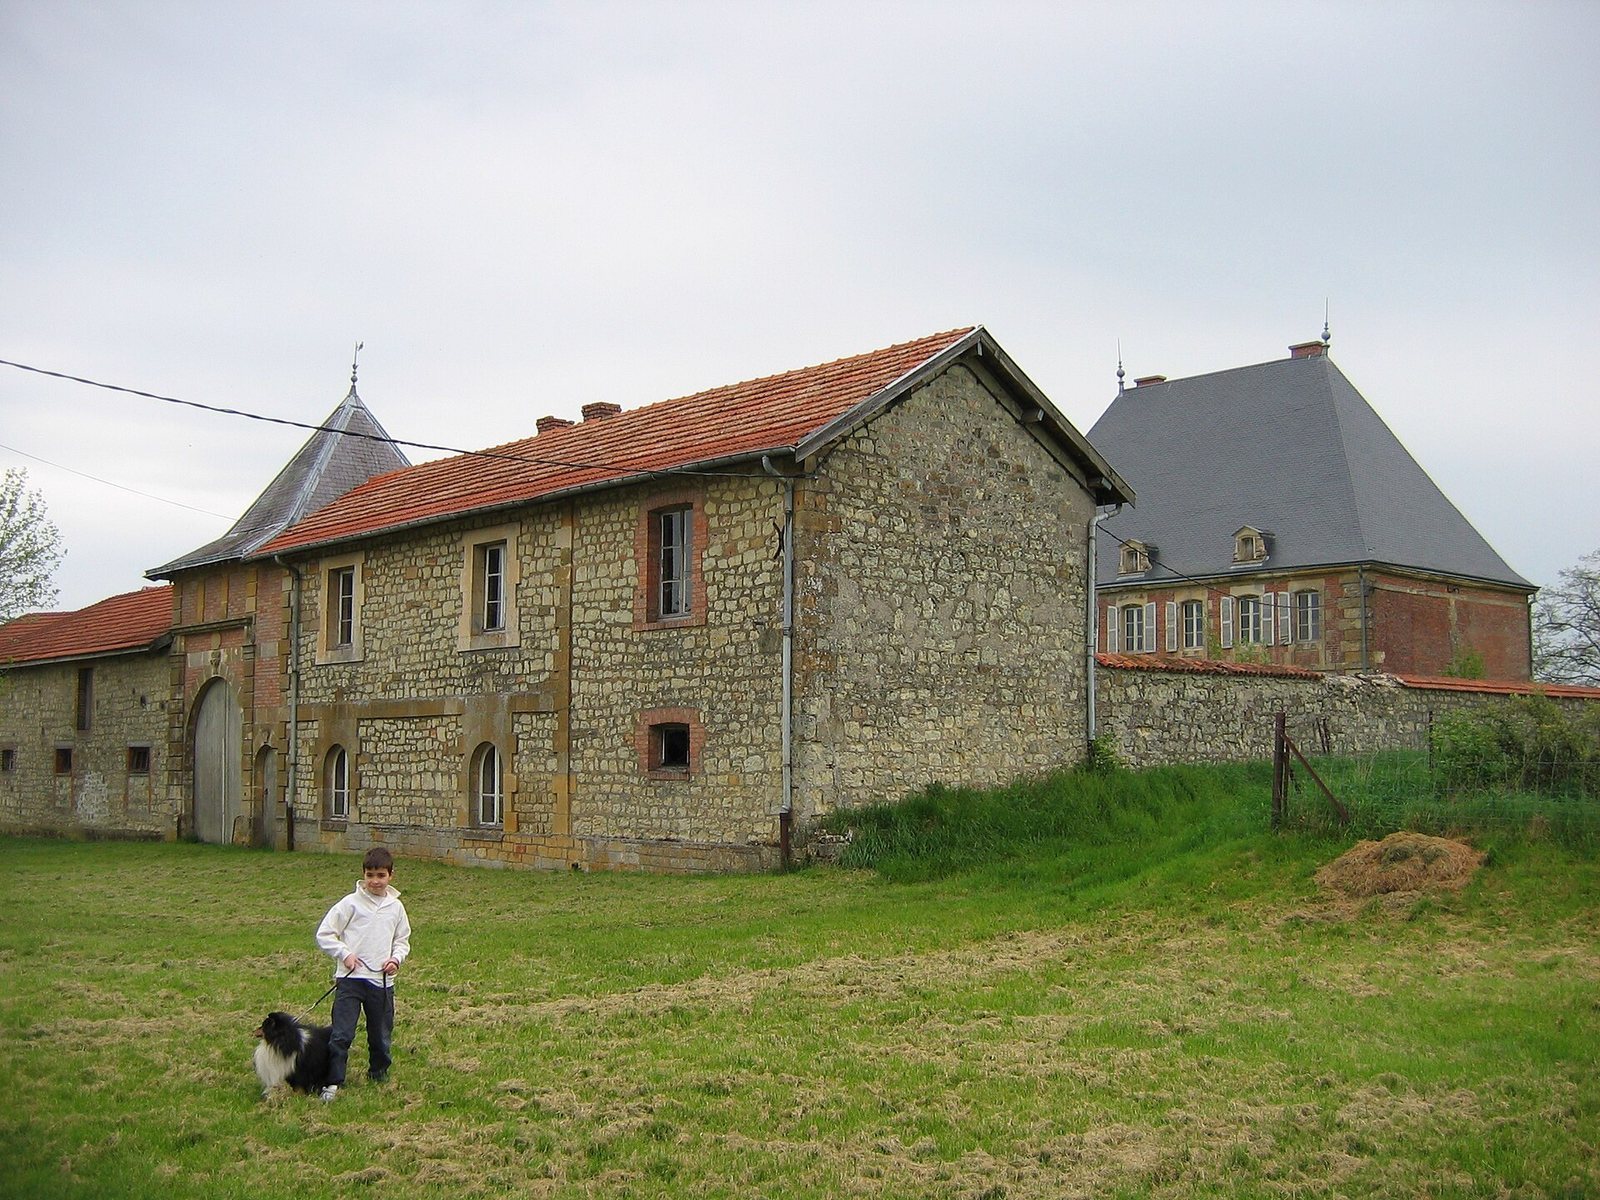
An old land-parcel map shows a southern wing of the courtyard, since replaced by a low wall. The wing was destroyed after the First World War. The west entrance wing was almost entirely rebuilt after that conflict, but its central passage survives and leads toward the rear of the town hall. The passage contains a carriage gate and a pedestrian gate, with the date 1760 carved into it.
Watchtower
A watchtower was built behind the residence in 1941.
Restoration
Work from 2009 to May 2011 repaired the masonry and openings of the main façades. The entrance steps and stairways were reinstated in white Jeaumont stone, and the oak doors were replaced. A French state architect responsible for heritage protection provided technical assistance.