Ruine Mandelberg: A Medieval Spur Castle in Germany


Site at a Glance
- Rating
- 4.5
- Popularity
- Low
- Country
- Germany
- Primary era
- Medieval
- External website
- Open
- Eras represented
- Medieval
- Civilizations
- Holy Roman Empire
- Site type
- Military
- Remains
- Castle
On this page11 sections
History
Ruine Mandelberg, also known as Ruine Mantelberg, is a medieval hilltop spur castle in Bösingen, Germany, a district of Pfalzgrafenweiler. It stands above the Waldach valley at about 570 metres above sea level. Archaeological excavation has shown that an earlier complex was built in the eleventh century, while the first written reference to the castle dates from 1287.
Early development
The castle developed through three building phases. The earliest settlement probably appeared in the late eleventh century and consisted of wooden or half-timbered buildings. It remained in use until the middle of the thirteenth century, when a considerably larger castle was built toward the end of that period.
Further changes altered the site during the fourteenth and fifteenth centuries. A cistern was constructed in the fourteenth century, and a major expansion in the middle of the fifteenth century reshaped the internal arrangement. A new residential hall was added at the southern corner, while a service or economic building may have stood at the northern corner. An outer defensive enclosure was probably built along the eastern side during the fifteenth century and was later partly renewed. By about 1500, the castle was probably enclosed by this additional defensive zone.
Ownership and destruction
In 1385, Count Wolf of Eberstein, a nobleman of the Eberstein comital house, purchased the castle from Hans Müller von Mandelberg for 1,000 gulden. By 1387, ownership had passed to Margrave Rudolf of Baden, a member of the Baden ruling dynasty.
The castle burned down completely during the peasant uprisings of 1525, a series of rural revolts in the German lands against oppressive obligations and authorities. It was not rebuilt. Archaeological evidence confirms the destruction by fire, which ended the castle’s use as a fortified residence.
Preservation
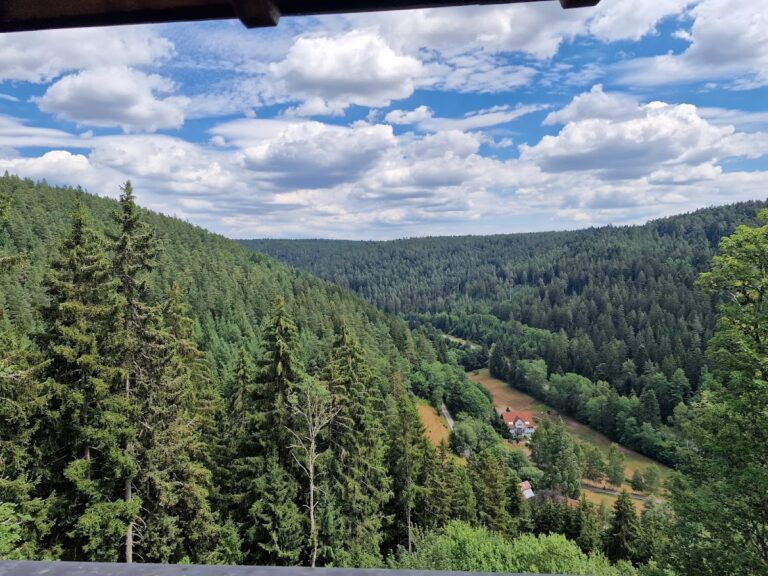
The municipality of Pfalzgrafenweiler acquired the surviving remains in 1970. In 1975, the keep was renovated and adapted for use as a viewing tower. Ruine Mandelberg is protected as a cultural monument under the Monument Protection Act of Baden-Württemberg. Archaeological investigation and the deliberate collection of finds require official permission, and accidental discoveries must be reported to the monument authorities.
Remains
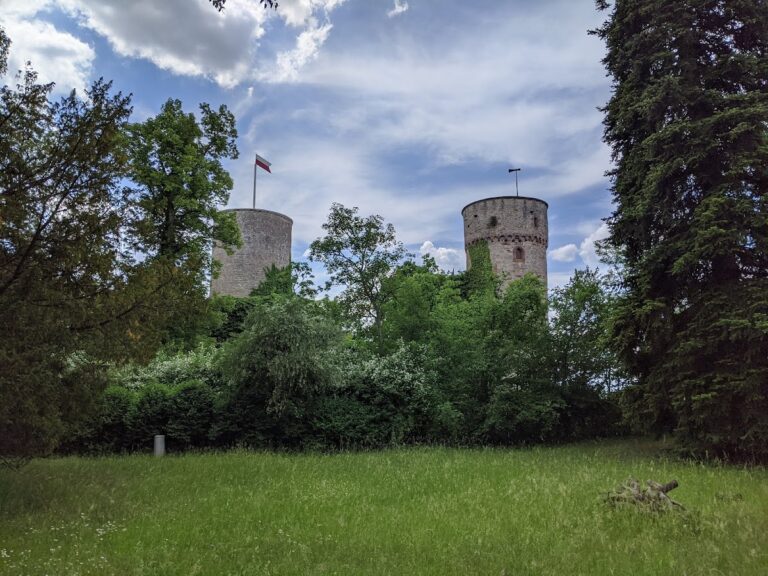
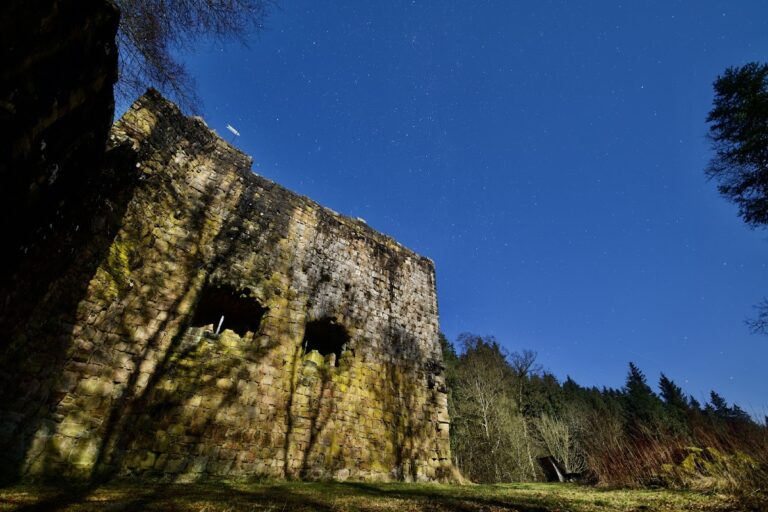
Ruine Mandelberg occupied a projecting spur in an almond-shaped enclosure measuring about 45 by 32.5 metres. The surviving structure is chiefly the nearly square keep on the western side, together with parts of the castle’s foundation walls. The keep rises approximately 35 metres and forms the principal standing remnant of the complex.
Keep and defensive walls
Keep
The keep was the castle’s principal fortified tower, with defensive, residential, and representative functions. Its substantial surviving height makes it the dominant architectural remnant of Ruine Mandelberg. Renovation in 1975 secured the tower and enabled its continued use as a viewing tower.
Shield wall and southern wall
A wall running from the keep toward the northern corner probably served as a shield wall, a particularly strong barrier protecting a vulnerable side of the fortification. Another wall extended southward from the keep. Both were later additions and carried a defensive wall-walk, a passage along the top of a rampart used by defenders for patrol and combat.
Castle interior and outer enclosure
Residential and service buildings
The fifteenth-century expansion changed the internal buildings of the castle. A residential hall, the main representative and living building of a medieval castle, was built at the southern corner. A service or economic building may have occupied the northern corner. The earlier internal arrangement was altered by this expansion, leaving the foundations as the principal physical evidence of the castle’s former buildings.
Eastern enclosure and water supply
An outer defensive enclosure probably followed the eastern side of the castle during the fifteenth century and was later partly renewed. This fortified space created an additional defensive zone outside the main walls and probably surrounded the castle completely by about 1500. A cistern, used to collect or store water, was built during the fourteenth century and formed part of the castle’s essential infrastructure.