Schloss Weitenburg: A Fortified Castle and Residential Palace in Germany


Site at a Glance
- Rating
- 4.6
- Popularity
- Low
- Country
- Germany
- Primary era
- Early Modern
- External website
- Open
- Eras represented
- Medieval, Early Modern, Modern
- Civilizations
- German, Holy Roman Empire
- Site type
- Domestic
- Remains
- Castle
On this page9 sections
History
Schloss Weitenburg is a historic fortified castle and residential palace in Starzach, Germany, above the northern slope of the Neckar valley. A castle was standing here by 1062, and its construction is believed to have been carried out by the Lords of Weitingen. The complex later developed through Renaissance, Baroque, and Neo-Gothic architectural phases into a three-wing residence.
Medieval Castle and Feudal Conflict
Weitenburg first appears in a document of Hirsau Abbey from 1062. Its next recorded mention comes from 15 June 1437, during a feud involving Hans Pfuser of Nordstetten and Count Ludwig of Württemberg. Pfuser imprisoned two envoys under Ludwig’s protection, prompting the count to advance against Weitenburg. Ludwig permitted the castle to be plundered, ordered Pfuser’s wife to be taken away, and had a servant beheaded in Tübingen. When the conflict ended, he returned the castle to Hans Pfuser.
Imperial Lordship
Weitenburg became the seat of a small immediate lordship within the Holy Roman Empire, a central European political structure whose territories often retained considerable local autonomy. Because the lordship was subject directly to the Empire rather than to an intermediate prince, its rulers held the status of Free Imperial Knights. They belonged to the Knightly Canton of Neckar-Black Forest, a regional organisation of imperial knights.
The lordship was mediatised in 1805. Mediatisation transferred many formerly autonomous imperial territories to the sovereignty of larger German states. Weitenburg then came under the Electorate of Württemberg, which became the Kingdom of Württemberg in 1806.
Expansion and the Raßler Family
Jakob von Ehingen established the essential form of the main building in 1585. Having no children, he sold the castle to Duke Johann Friedrich of Württemberg, who immediately resold it. In 1656, the Pomeranian major Quirin von Hönstett acquired Weitenburg and enlarged the main building with two side wings and a monumental entrance portal. The estate later passed to Marchtal Imperial Abbey, an imperial abbey whose territory was held directly from the emperor.
Baron Rupert Raßler von Gamerschwang bought the Weitenburg estate from Marchtal Imperial Abbey in 1720 for 43,000 Rhenish guilders. His descendants have continued to own it, and the current owner is Max-Richard von Raßler. The Raßler family had been ennobled in 1655 and raised to the rank of baron in 1681.
The Weitenburg lordship also encompassed property in Bieringen, Börstingen, Obernau, Sulzau, and Bittelbronn. Its holdings included the castle at Börstingen, the Siegburg ruin, and a Baroque palace at Obernau built by Johann Joseph Rupert Baron von Raßler. In 1954, Max Richard Baron von Raßler opened Weitenburg to paying guests, first as a restaurant and later also as a hotel.
Remains
Three-Wing Residential Complex
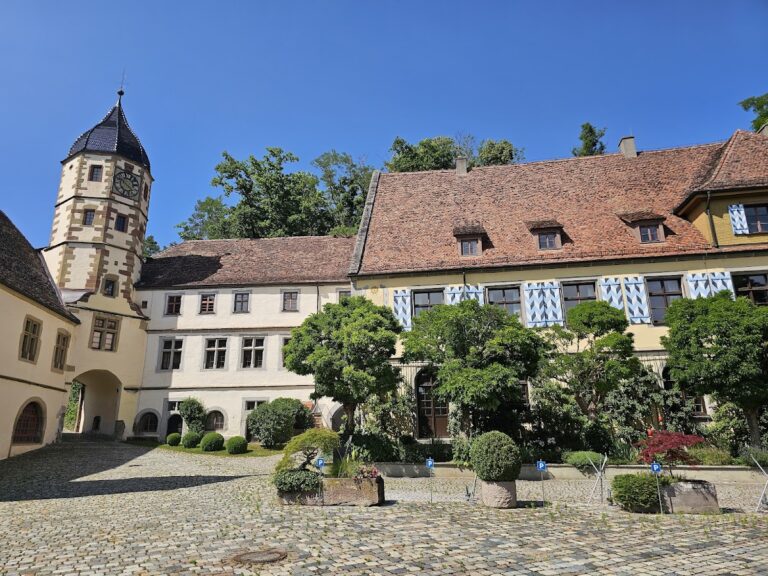
Schloss Weitenburg survives as a three-wing residential complex whose form reflects successive Renaissance, Baroque, and Neo-Gothic interventions. The buildings combine the older principal house with the later side wings, creating the architectural arrangement that developed from the castle’s transformation into a residential palace.
Ehingen Building
The principal structure, known as the Ehingen Building, is a plain three-storey stone house with a very large gabled roof. Its essential parts date from 1585, when Jakob von Ehingen established the main building’s basic form.
Side Wings and Entrance Portal
Quirin von Hönstett added the two side wings in 1656. The eastern wing was remodelled in the Neo-Gothic style during the nineteenth century, when medieval Gothic forms were revived in architecture. The entrance portal belongs to the later enlargement and has a broken pediment filled with elaborate sculpted ornament. The initials “QVH” appear within the decoration as a reference to Quirin von Hönstett.
Red Salon
The castle contains a ceremonial room called the Red Salon. Since 1998, the room has been used for civil weddings.
Nearby sites