Batthyány Castle: A Former Manor and Textile Headquarters in Austria
Site at a Glance
- Rating
- 2
- Popularity
- Very Low
- Country
- Austria
- Primary era
- Early Modern
- Eras represented
- Early Modern, Modern
- Civilizations
- Austria-Hungary, Habsburg, Hungarian
- Site type
- Domestic
- Remains
- Castle
On this page9 sections
History
The Batthyány estate
Batthyány Castle is an eighteenth-century manor house at the southern edge of Rudersdorf, Austria. It was built around 1750 as an estate for Count Emmerich I, founder of the Pinkafeld line of the Batthyány, a prominent Hungarian aristocratic family. The original complex comprised a single-storey manor house and an estate farm. As the family’s holdings were divided through inheritance, its branches established separate estates in the German-speaking western part of Hungary.
Emmerich’s grandson Stefan I (1786–1865) sold the estate to Viennese notary Florian Fischer. Fischer later sold it to the Counts Kornisch, who added corner towers around 1890.
Changing owners and institutional use
Over the following two to three decades, the estate passed in turn to General Smrecsanyi, Lieutenant Breiner, and officer Hans Mansfeld. Mansfeld established an institution for children with intellectual disabilities. The property later belonged to the Szentgotthárd savings bank and stood vacant for a time.
Textile industry and later vacancy
Merchants Karl and Hermann Sattler acquired the castle in 1917 and had it converted by 1920 into a workplace for their mechanical linen-weaving firm, August Sattler’s Sons. From 1920, it belonged to a neighboring textile factory, which used the building as its administrative headquarters for many years. In 1990 the factory moved its operations to a new hall beside the castle, leaving the building vacant. A plan to turn it into a second-hand shopping mall did not proceed because funding was unavailable.
Remains
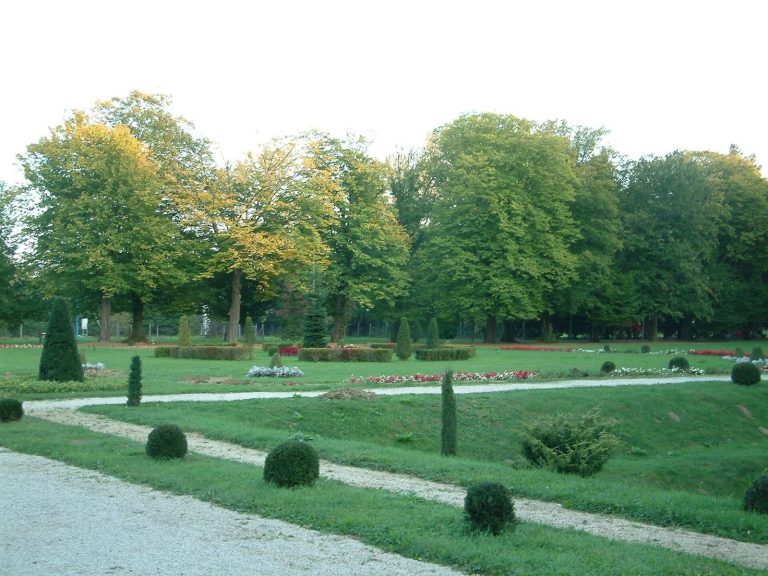
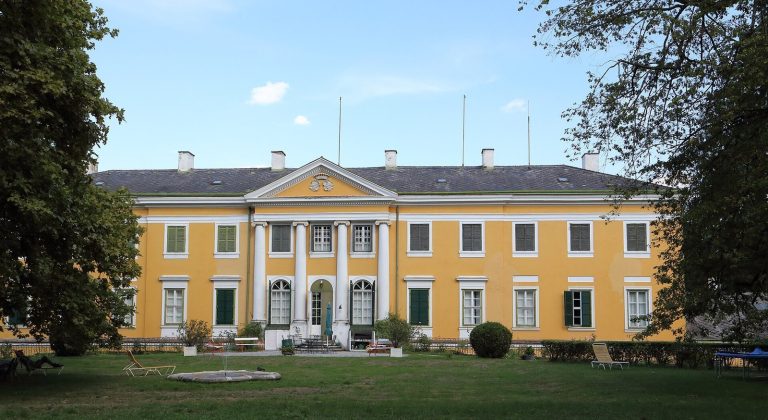
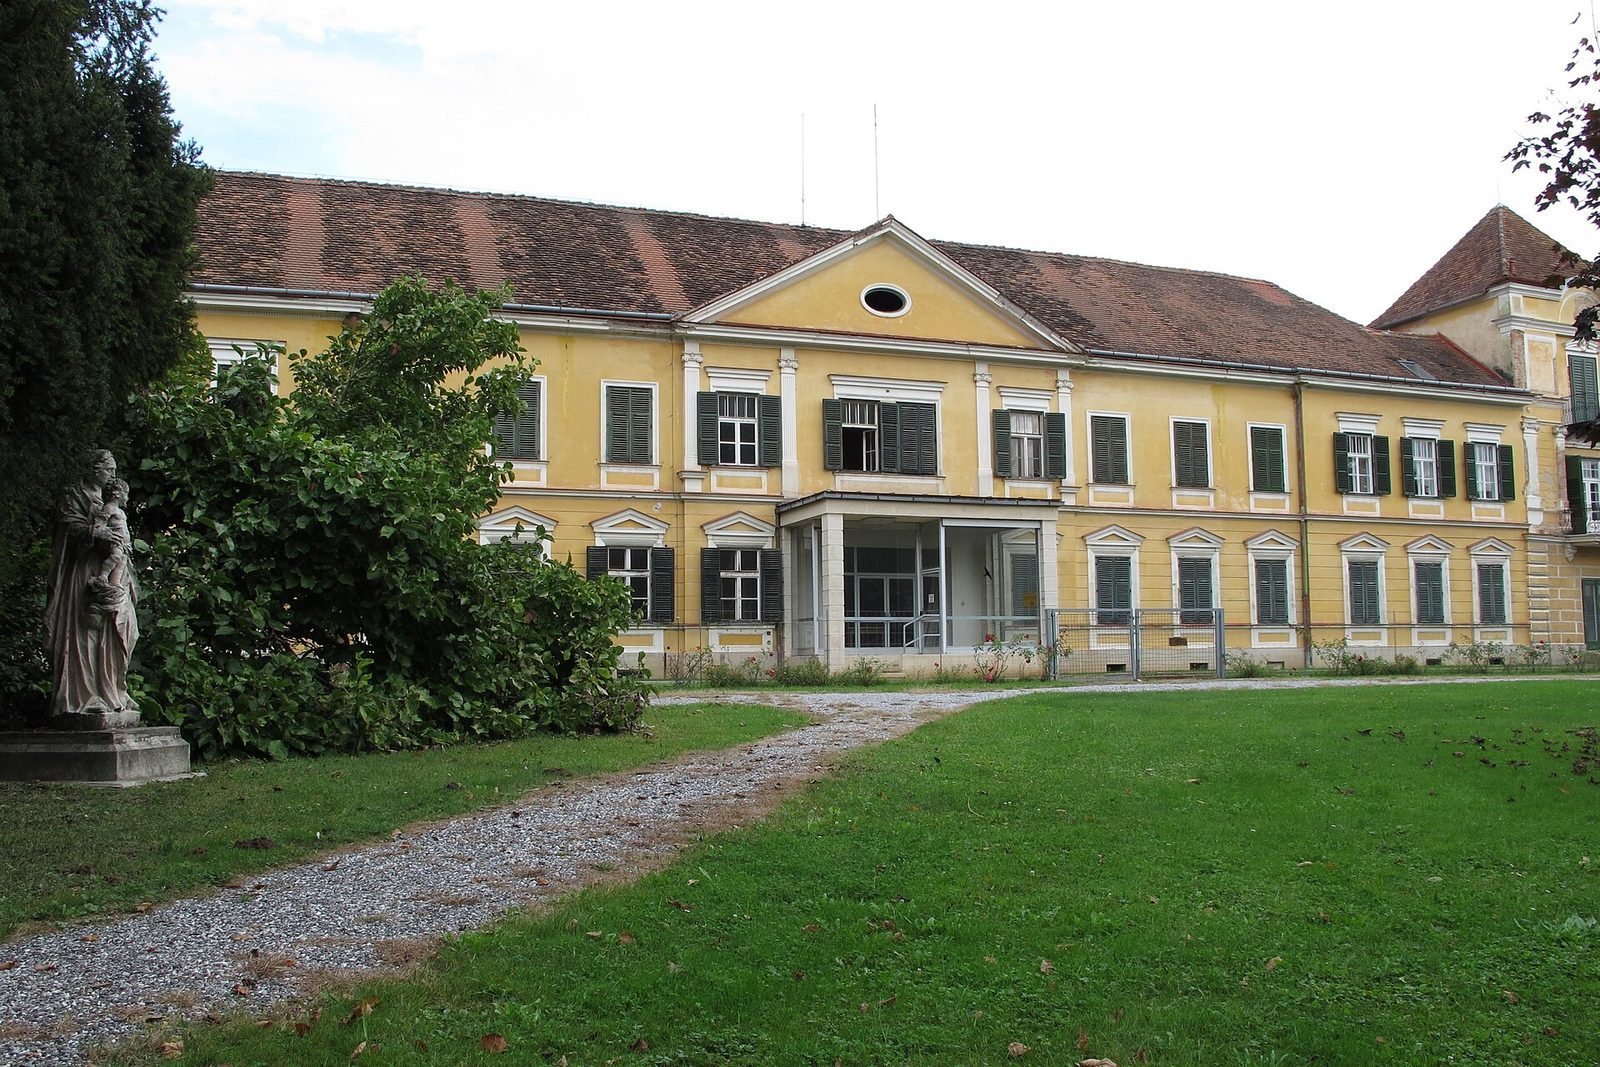
The estate combines a two-storey, hook-shaped main building with later industrial halls. It stands about 100 metres from Gleisdorfer Straße (B65), which runs northwest to southeast; the principal façade is aligned roughly parallel to the road. A park of about one hectare lies in front of the castle.
Main building and connected halls
The southwest principal façade has twelve bays (vertical divisions marked by openings), three-storey corner towers, and a three-bay projection topped by a triangular roof end. Historic decorative features remain on the façade and towers. A glass bay window was added in front of the entrance during the twentieth century. The southwest and southeast wings meet at a right angle and connect through a large hall built as part of the conversion for textile production. Another hall was added at the northeast side of the larger hall during the second half of the twentieth century.
Industrial complex
A factory hall of about 13,000 square metres adjoins the castle to the south. Built in the late twentieth century, it served as the textile company’s main production site. Three more storage and manufacturing halls lie northeast of the complex, while a car park of about 3,000 square metres is to the northwest.
Park and village setting
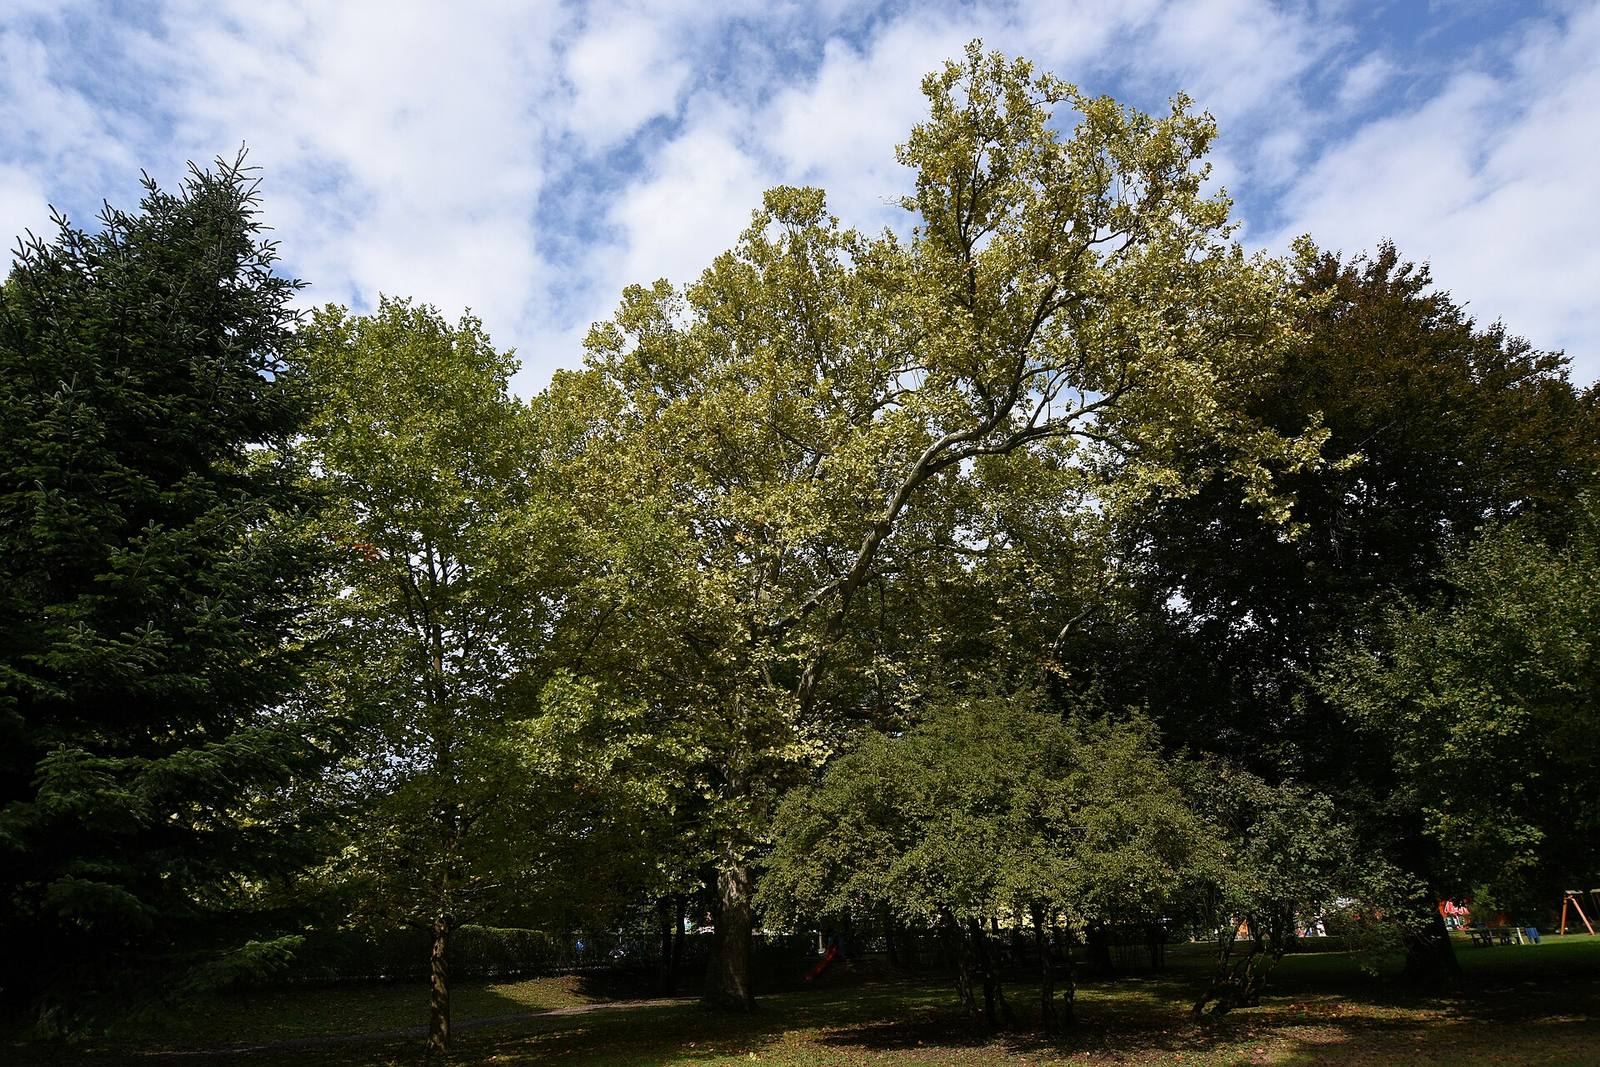
The park contains numerous tall, broad-canopied trees, including a plane tree and a fir. Across it stands Rudersdorf’s Evangelical school and prayer house, with the Lahnbach beyond. Hintergasse meets the park’s northern end. About 250 metres farther northwest, a small village-green-shaped square in the centre of the street contains the Catholic parish church and municipal office.
Chapel and memorial features
A Neo-Gothic crypt chapel dedicated to the Holy Cross was built in the grounds in 1925. Neo-Gothic is a nineteenth-century revival style drawing on medieval Gothic architecture. The park also contains a stone statue of the Virgin Mary in Baroque style, an earlier European artistic and architectural tradition, and a memorial stone to textile-company employees killed or missing in the Second World War.