Castillo de las Huelgas: An Andalusi Castle in Jaén, Spain
Site at a Glance
- Rating
- 4
- Popularity
- Very Low
- Country
- Spain
- Primary era
- Medieval
- Eras represented
- Medieval
- Civilizations
- Almohad
- Site type
- Military
- Remains
- Castle
On this page9 sections
History
Andalusi origins and conquest
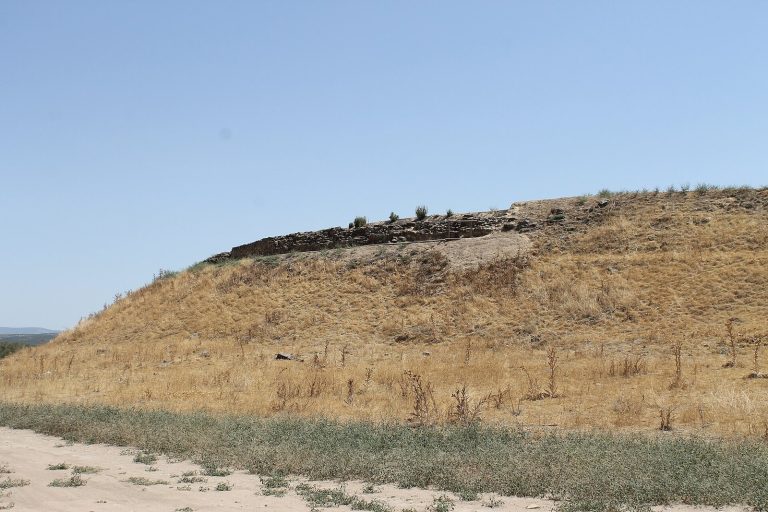
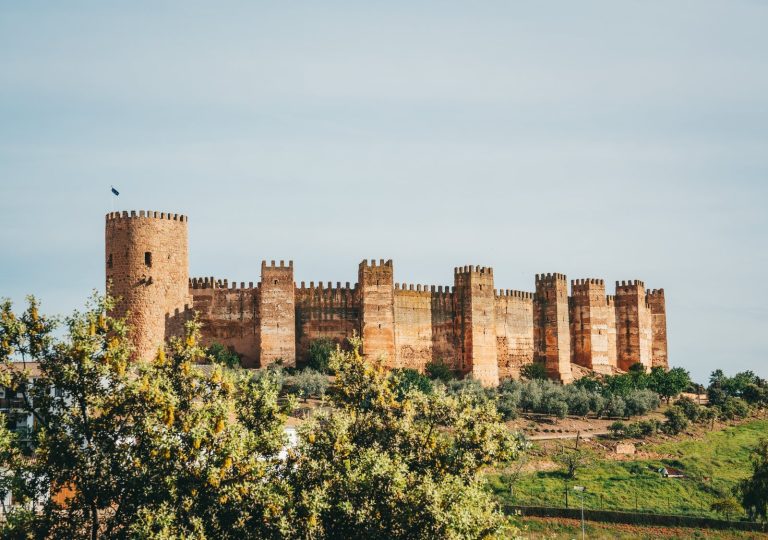
Castillo de las Huelgas is an Andalusi-period castle on a hill in Jabalquinto, Jaén, Spain. Its construction is dated through its building methods, especially those of its two towers, to the period of Berber rule in al-Andalus, the Muslim-ruled parts of the Iberian Peninsula. An earlier Iberian oppidum, or fortified settlement, has also been proposed for the site.
In 1224, Fernando III of Castile took the castle without resistance, alongside Iznadiel and Espeluy. This campaign marks the castle’s earliest surviving written mention. Its unopposed capture reflected the weakness of the Almohad defenses amid extensive internal conflict. The Almohads were a Berber Muslim dynasty that ruled parts of North Africa and al-Andalus.
Castilian rule and later history
Castilian Christians remodelled the castle in the thirteenth century. In 1243, Fernando III granted it to the city of Baeza. Baeza transferred it in 1321 to Día Sánchez de Biedma, who held several offices, including castellan of Jaén. A castellan was an official in command of a castle or fortress.
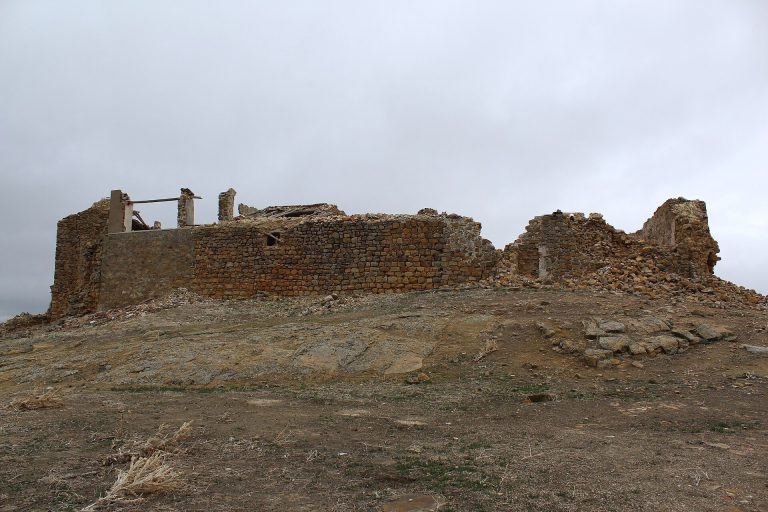
In the seventeenth century, the historian Martín Ximena Jurado described the castle as being in ruins. It received Spain’s Property of Cultural Interest designation on 29 June 1985, a formal heritage-protection status.
Remains
Enclosure and surviving structures
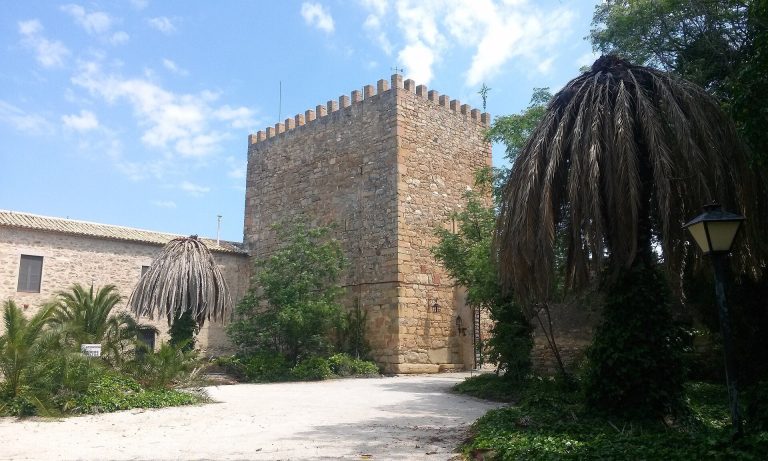
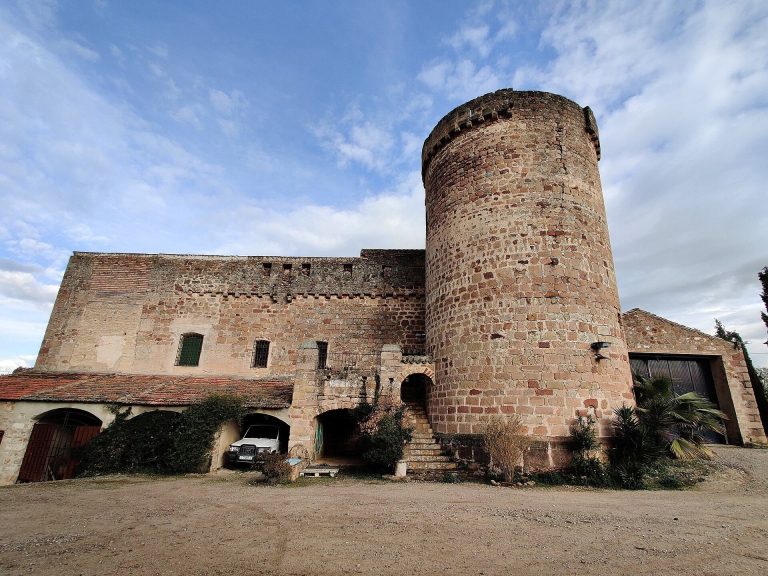
The castle stands beside the Las Huelgas farmstead, about four kilometres from Mengíbar. Its circular enclosure is in ruins and partly preserved. The surviving structures combine compacted-earth construction with rough stone masonry.
Keep
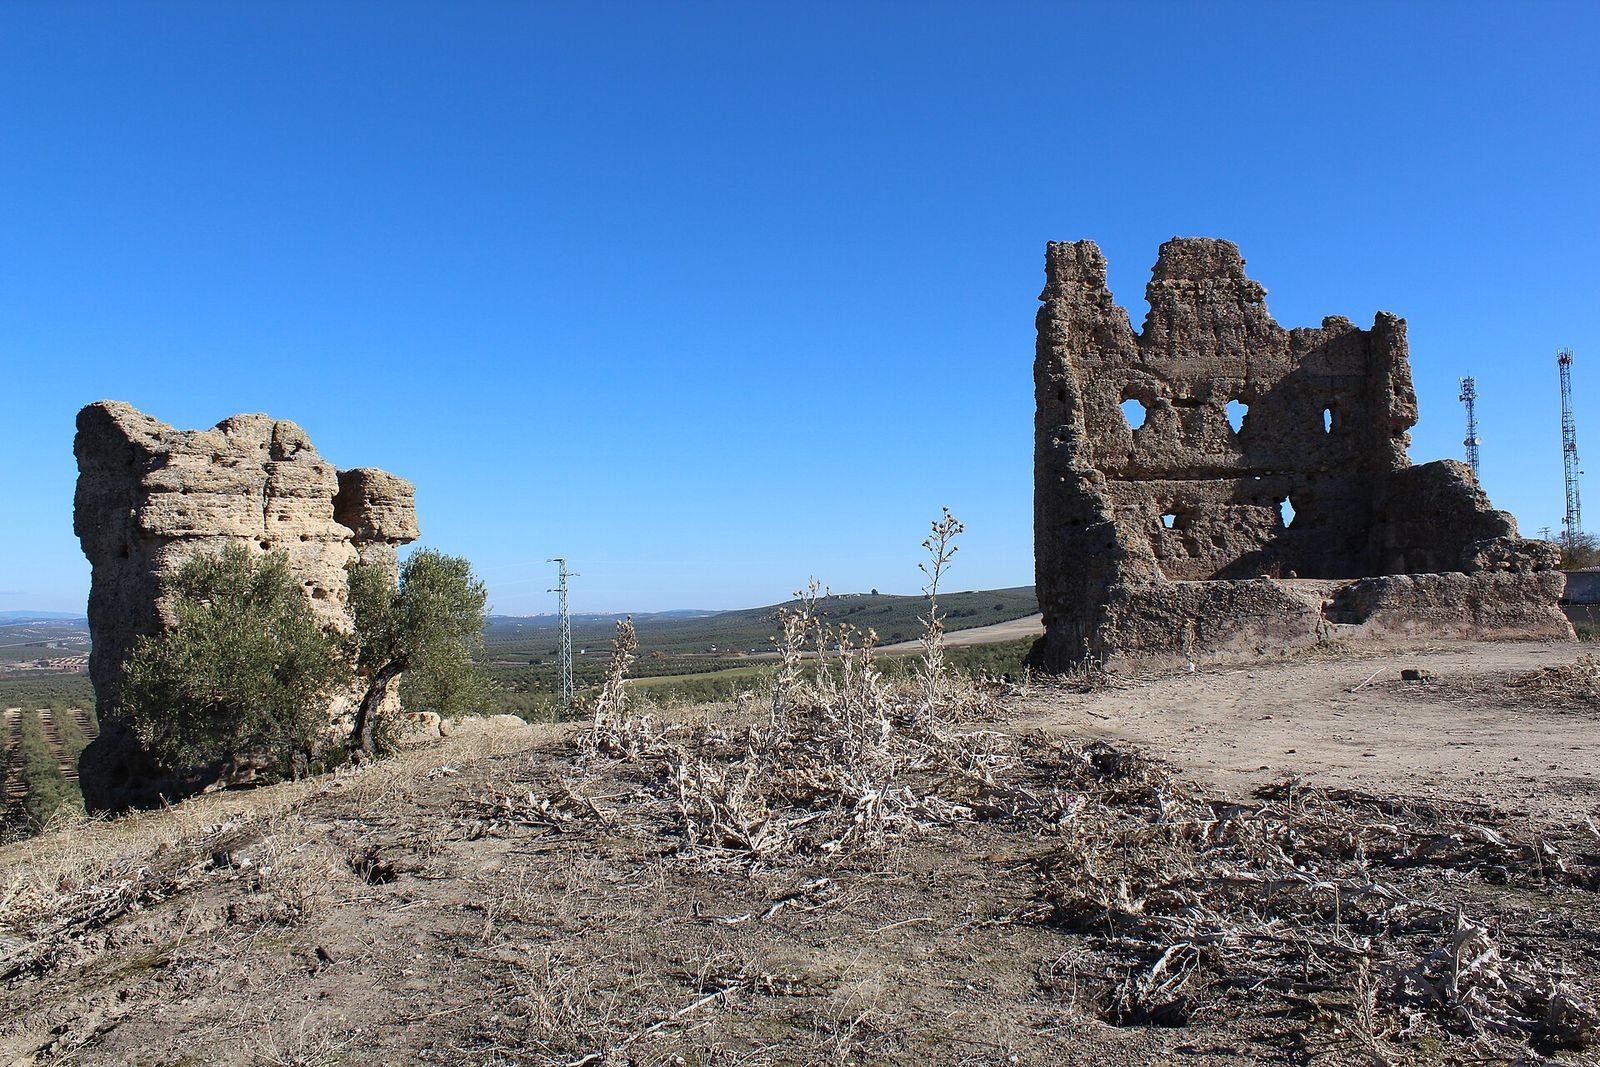
The square keep survives from its base, which measures 11.60 metres on each side. It is built of rammed earth, soil compacted into place to form walls. Only its eastern face retains its original height. That face has openings on three levels, with narrow defensive slits below and windows on the upper levels.
Cistern and reused masonry
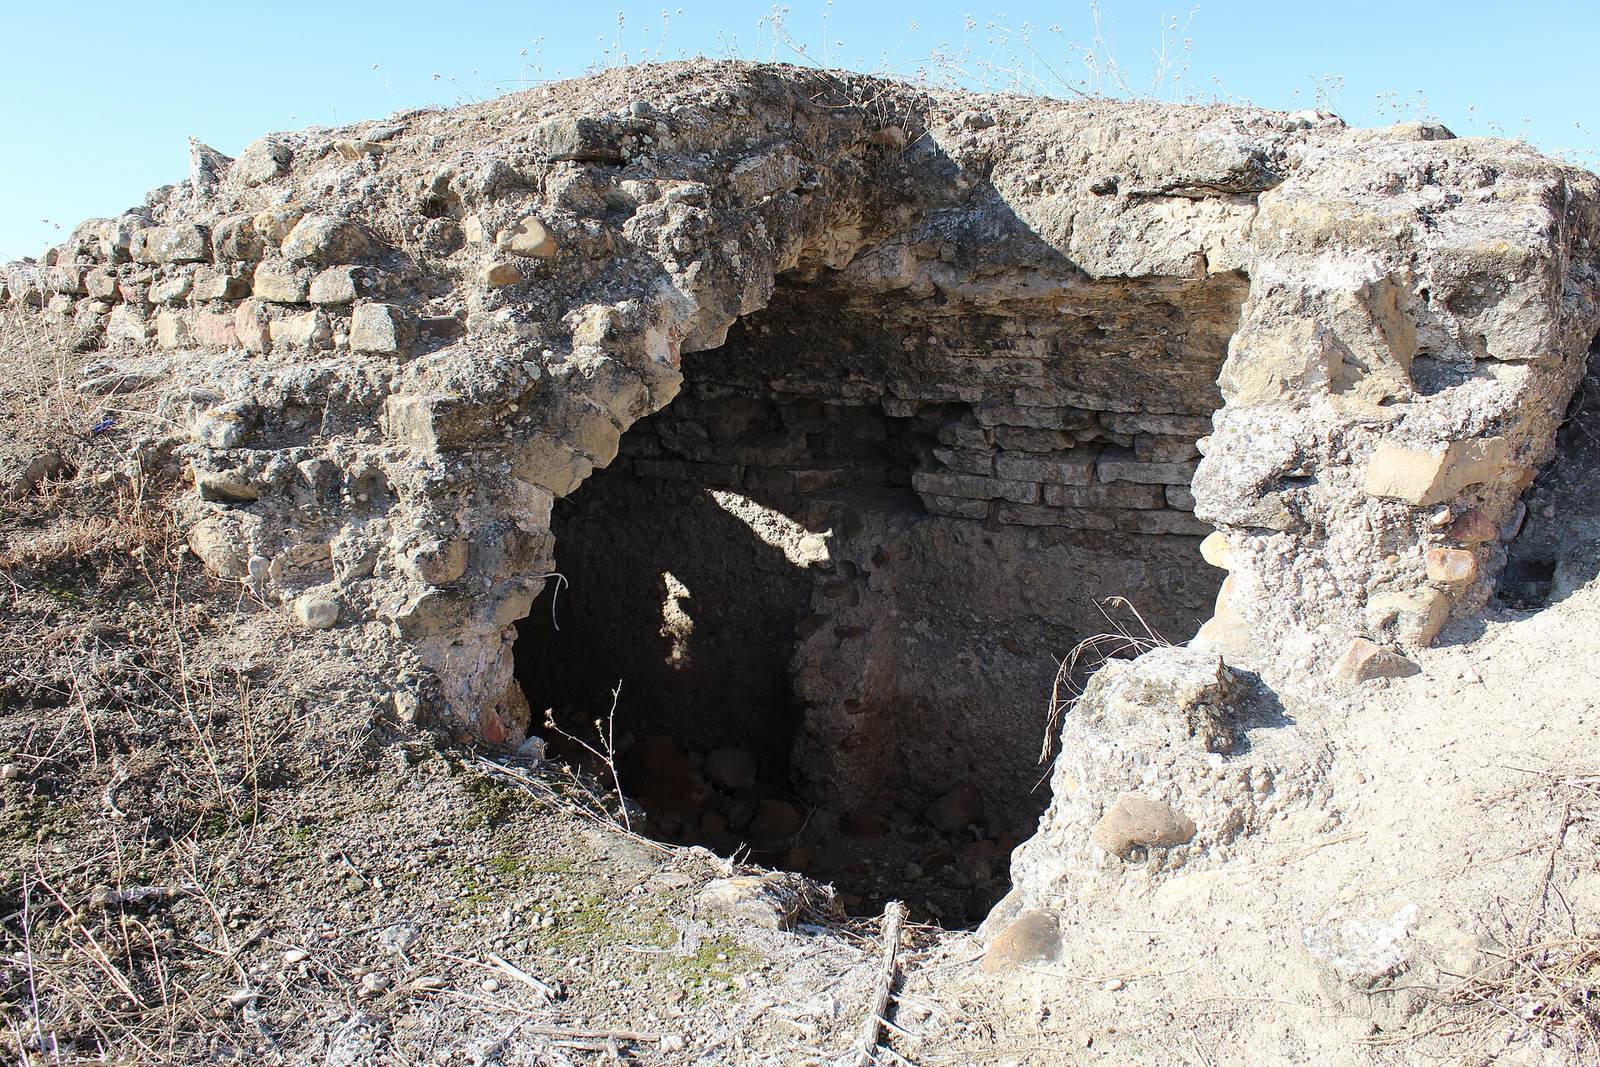
Beside the keep, in the courtyard, a cistern is built of rough stonework. Its roughly made pointed vault was once plastered. A column shaft appears among the reused material in the remains of the north wall.
Solid tower
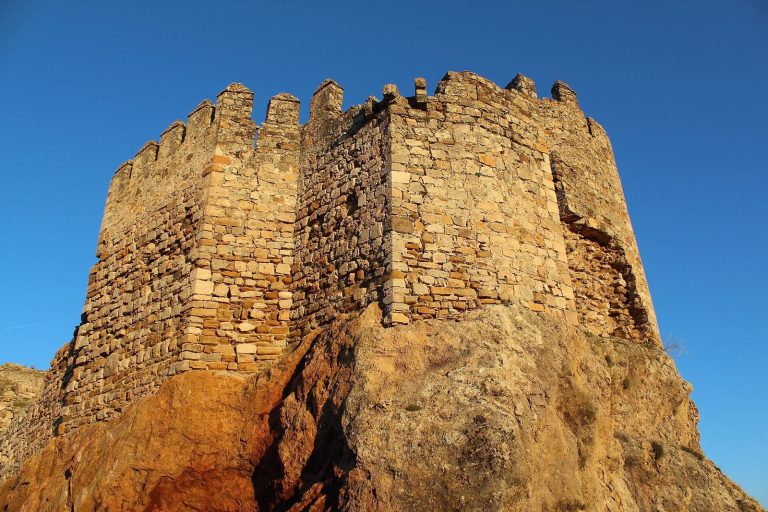
A solid tower built of rough stone held together with lime mortar stands 7.66 metres high. Its base measures 3.40 metres on each side.
Other remains
Other features include a lime kiln 3.90 metres in diameter and a defensive bastion built of rammed earth on a rubble-stone base. Traces of medieval paths and additional buildings remain, along with evidence of Roman construction.