Castillo de Tobaruela: A Late Gothic Castle-Palace in Spain


Site at a Glance
- Rating
- 3.8
- Popularity
- Very Low
- Country
- Spain
- Primary era
- Medieval
- Eras represented
- Medieval
- Civilizations
- Crown of Castile, Spanish
- Site type
- Military
- Remains
- Castle
On this page16 sections
History

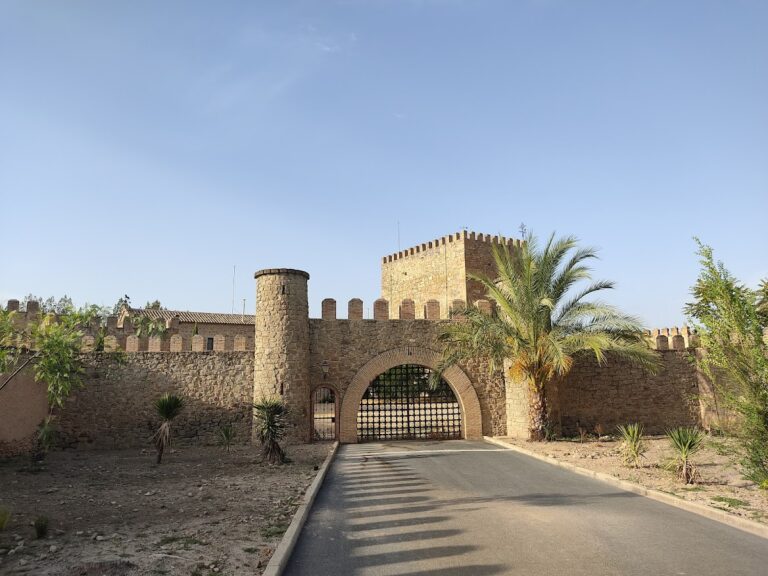
Castillo de Tobaruela is a late-fifteenth-century Gothic castle-palace in Spain, situated in the countryside near Linares in Jaén. Built during the late medieval period, it stands in fertile cereal- and olive-growing country at about 360 metres above sea level. Rather than occupying a high defensive position, the complex lies on depressed ground beside the route of the Guadalquivir, combining residential accommodation with substantial fortifications.
A castle beside a major route
The castle’s position connected Linares with settlements to the south, Baeza and Úbeda to the east, and the road to Jaén through Mengíbar. Its isolated rural setting and defensive features have been understood in relation to the political instability of this frontier area. The building is historically associated with the lordship of Jódar, although the circumstances of its origins remain unclear.
Heraldic decoration identifies the Carvajal lineage as central to the castle’s history. The principal facade displays the arms of Alonso Sánchez de Carvajal y de la Cueva, together with shields associated with his marriages to Juana de Portugal and María Pacheco. These emblems connect the building’s architectural display with the noble family that shaped its historical identity.
Roman material and early descriptions
The castle also preserves a connection with the Roman archaeological site of Cástulo in the Linares area. In 1639, Martín Ximena Jurado’s Antiquities of Jaén supplied an early graphic record of Castillo de Tobaruela and mentioned inscribed stones from Cástulo that had been inserted into the castle walls, apparently as filling material. Erosion and mould have made these inscriptions extremely difficult or impossible to identify today.
Twentieth-century changes and continuing use
Around the 1930s, the interior courtyard was paved, the northeastern exterior perimeter was levelled around the area of a former dry ditch, and a doorway beside the present main entrance was closed. The two floors around the courtyard were adapted for habitation with new flooring, fireplaces, and related work.
During the 1950s, the first-floor gallery surrounding the courtyard was remodelled. Parts of the north and west arcades were blocked to create lintelled windows. On the east side, the original quatrefoil pillars were replaced with square-section supports, and the upper arcades with capitals decorated by spheres were removed. The castle remains habitable and serves as a residence for its owners during parts of the year. Its furnishings date mainly from the late nineteenth century.
One owner maintained a collection of nativity scenes in the castle, including a sixteenth-century Neapolitan example and others from the early and mid-twentieth century. The collection was opened to the public during the Christmas period. On 29 June 1985, Castillo de Tobaruela was declared an Asset of Cultural Interest, Spain’s legal designation for protected cultural heritage, in the monuments category. Its protected status is recorded under code RI-51-0007931.
Remains
Courtyard and interior galleries
The castle is arranged around a rectangular courtyard and consists of two principal floors. Habitable rooms occupy the east, west, and north sides of the upper level, reached by a staircase at the courtyard’s northeastern corner. The courtyard elevations combine arcades, galleries, carved capitals, and later alterations, expressing the building’s dual role as a fortified residence and a place of domestic life.
West and north galleries
The west side contains the fortress entrance and rooms associated with services, soldiers’ accommodation, and stables. At ground-floor level, the courtyard elevation has arcades carried on quatrefoil pillars with Gothic capitals. Above them, basket-handle arches rest on octagonal pillars with capitals of the same style. A basket-handle arch is a flattened form produced from several centres. The capitals on both levels carry ball or sphere decoration, while moulded bands follow the outer curves of the upper arches. A comparable arrangement continues along the north side of the courtyard.
East gallery and principal courtyard entrance
The east side holds the principal entrance into the courtyard. Its lower gallery incorporates recently made pillars, while the remodelled upper level contains large windows with low segmental arches. A segmental arch has a curve flatter than a semicircle. The alterations to this side include the replacement of the original supports and the removal of the upper arcades with sphere-decorated capitals.
Corner towers and internal circulation
Two towers occupy the southeastern and southwestern corners of the courtyard. The southeastern tower is square in plan, while the southwestern tower has an irregular lobed outline. The courtyard staircase leads to the upper rooms, the first floor of the keep, the wall-walks, and the southwestern tower. A wall-walk is a passage along the top of a fortification.
The southwestern tower contains a spiral staircase inserted into one of its lobes and is organized on three levels. Its second floor has two windows with stone seats, a mixtilinear window, and a carved stone shield bearing the arms of the Carvajal lineage. A mixtilinear arch combines curved and angular sections. Each floor is covered by a stone vault.
Principal facade and defenses
The eastern principal facade forms a horizontally extended block with the keep attached on its left. The square keep projects slightly from the facade and appears unfinished. The main entrance has a basket-handle arch resting on imposts, the horizontal supports at the springing of an arch, and is enclosed by an alfiz, a rectangular moulded frame around an arch.
Eastern entrance
Fine mouldings flank the entrance arch and end in pinnacles decorated with vegetal motifs, spheres, and diamond points. Three shields are arranged above the arch in a pyramid. The upper and most elaborate shield bears the crest and eagle of Alonso Sánchez de Carvajal y de la Cueva. The shields of Juana de Portugal and María Pacheco appear below it on the left and right.
The facade’s defensive equipment includes a machicolation and a projecting wall-walk. A machicolation is a projecting structure with openings through which objects could be dropped onto attackers. Double merlons rise above the machicolations, while single merlons appear elsewhere. At the northeastern corner, a projecting machicolation rests on stone corbels. The alfiz and corner structure repeat the pattern of alternating spheres and diamond points. A twentieth-century window also cuts through the thick wall.
Southern curtain wall
The southern facade is formed by a curtain wall between the keep and the lobed southwestern tower. A frieze at the level of the blocked merlons carries sphere decoration. Modern ancillary buildings along the lower part of the wall are used to store machinery and agricultural implements. One face of the keep contains two lintelled openings.
West and north facades
West facade
The west facade consists of an elongated wall joined to the lobed tower. In the tower’s upper section, a stone-built basket-handle-arched window is surmounted by a shield bearing the arms of the Carvajal lineage. The upper wall has varied materials, including brick, rubble masonry, and ashlar, together with modern openings that are not closely integrated with the historic fabric. Ashlar consists of regularly cut stone blocks, while rubble masonry uses less regularly shaped stones.
The lower western facade contains the entrance to the former service and stable areas. Sheds made with contemporary materials are attached to this side. The historic defensive elements along the upper facade have been substantially altered, including the wall-walks, merlons, and machicolations.
North facade
The north facade underwent interventions, including work in the early twentieth century, and its upper defensive arrangement has been altered. A surviving trace of a machicolation appears as strongly projecting lobed corbels. The facade contains openings of varied proportions and treatments, including two end windows fitted with wrought-iron grilles. Later brick additions are visible in some blocked or modified openings.
Materials, fittings, and conservation
The perimeter walls and towers are built mainly from rubble masonry. The eastern facade and principal portal use locally sourced ashlar, with especially fine carving around the entrance. The wooden entrance door has two leaves made from plain panels. Although the owners date it to the castle’s construction, it is more likely to belong to the seventeenth century.
A popular-style wrought-iron grille on the north facade dates from the fifteenth to the seventeenth centuries. Its body is formed from square-section interlaced bars arranged in equal sections. Forged fleur-de-lis decorate the ends of the upper part, while a Greek cross extends from the central vertical bar.
The castle’s principal structural problem is a major crack or failure running approximately east to west across the north facade. It may be connected with foundation settlement and unstable ground. The residence along this side, opening onto the central courtyard, acts as a buttress and helps limit the severity of the problem. The exterior masonry of the southwestern corner tower has cohesion problems, while the north and west facades show material deterioration together with alterations to their openings and upper defensive features.
Nearby sites