Rueda Abbey: A Cistercian Monastery in Spain
Site at a Glance
- Popularity
- Medium
- Country
- Spain
- Primary era
- Medieval
- Eras represented
- Medieval, Early Modern
- Civilizations
- Crown of Aragon, Spanish
- Site type
- Religious
- Remains
- Monastery
On this page16 sections
History
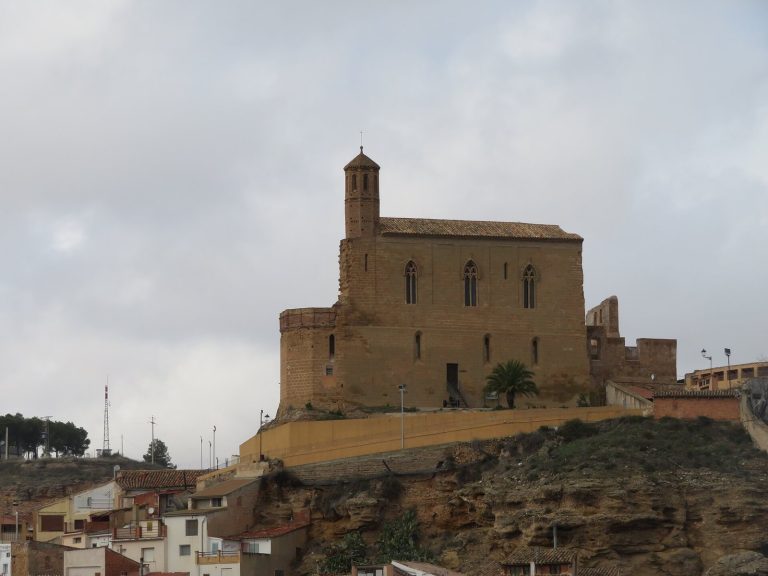
Rueda Abbey is a Cistercian monastery on the left bank of the Ebro in Sástago, Zaragoza, Spain. Cistercians were members of a Western Christian monastic order whose communities combined religious life with self-sufficiency. Monks established the present monastery in 1202, and its buildings developed over several centuries, incorporating Gothic and Mudejar forms. Founded in Aragonese frontier territory, the abbey became a religious and agricultural community beside a river that also provided access to local resources.
Foundations and settlement
Rueda’s institutional lineage began at the Abbey of Our Lady of Saltz, founded in 1152 by monks from Gimont, itself a Cistercian abbey established by monks from Morimond. In 1162, a grant of land at Burjazud led to the foundation of Juncería, Rueda’s immediate predecessor. The monastery was not built on the granted land. A record of Juncería’s holdings from 1179 mentions property at Roda. The name Rueda has been interpreted as coming from the Andalusi Arabic word rawda, meaning a funerary garden that might include a mausoleum, an interpretation that suggests earlier use of the place.
In 1182, Alfonso II of Aragon granted the monks the castle and village of Escatrón, beside the Ebro. They moved to Rueda in 1202 to establish the present monastery. Aragonese rulers encouraged settlements in frontier lands, which were largely uninhabited, to extend colonization and Christianity. Rueda also offered river access and nearby agricultural land, salt, and grazing resources. The monastery belonged to the Catholic Church’s Archdiocese of Zaragoza.
Medieval construction and later expansion
Construction proceeded through the 13th century as the community and the Kingdom of Aragon experienced changing economic conditions. The church was consecrated in 1238. In 1292, the monks’ rights to obtain stone and timber for building were confirmed. Work on the medieval complex continued into the later 14th and early 15th centuries, when the church’s final stages and other parts of the monastery were completed.
By the early 15th century, the old Abbot’s Palace, buildings supporting the monastery’s agricultural work, and an area for lay brothers were complete. Lay brothers were members of a religious community who generally carried out manual work rather than clerical duties. During the 16th and 17th centuries, rebuilding reshaped the main square and added a new Abbot’s Palace and a connecting gallery. Dormitory and novitiate accommodation followed; a novitiate was where novices trained before joining the religious order.
Confiscation, reuse, and restoration
The monastery was deconsecrated in 1836. The Mendizábal confiscations of the 1830s, when Spanish church property was seized and sold, led to the sale of Rueda’s lands and buildings. Their subsequent agricultural use caused substantial damage, while the abbey’s artistic heritage was dispersed, lost, or destroyed.
The monastery’s post-medieval buildings and orchard passed from private ownership to the Government of Aragon in 1990. The medieval section, which had belonged to the state since the confiscations, transferred to the regional government in 1998 with a commitment to promote restoration. A 1991 master plan followed studies of the monastery and its surroundings. Restoration addressed the abandoned complex, including its basic infrastructure and accumulated rubble; archaeological monitoring also revealed medieval structures beneath the apparent ruins. Work on the principal dependencies was completed in 2003. Rueda was declared a historic-artistic monument in 1924 and is designated a Property of Cultural Interest in the monument category.
Remains
The medieval core preserves the principal dependencies of a Cistercian monastery, arranged around a cloister, or covered walk enclosing a courtyard. The buildings reflect construction in several phases and combine cut stone, brick, Gothic forms, and Mudejar ornament. The abbey stands beside a river island and near a salt lagoon, amid fertile riverside land, wooded banks, and hills used for grazing.
The monastic core
Church
The church has three naves, or lengthwise sections, and three flat-ended apses, the sanctuary ends. Its simple rib vaults use projecting ribs to form a supporting framework. The west front has a plain Gothic doorway. The building’s earlier ashlar masonry, made from regularly cut stone blocks, and Gothic windows contrast with later brickwork and windows with Mudejar tracery. Mudejar forms in Christian-ruled Iberia drew on Islamic artistic traditions, while tracery is patterned work dividing a window opening.
Chapels of different dates line the Gospel side, the side associated with Gospel readings in services. Baroque-decorated chapels dedicated to Saint Barbara and Saint Bernard flank the earlier Chapel of the Holy Christ. Beside the church’s east end is a substantially altered medieval sacristy, a room for sacred vessels and vestments. An oratory, or small prayer room, on the opposite side has Baroque decoration made by scratching through a surface layer to reveal another beneath.
Cloister and east range
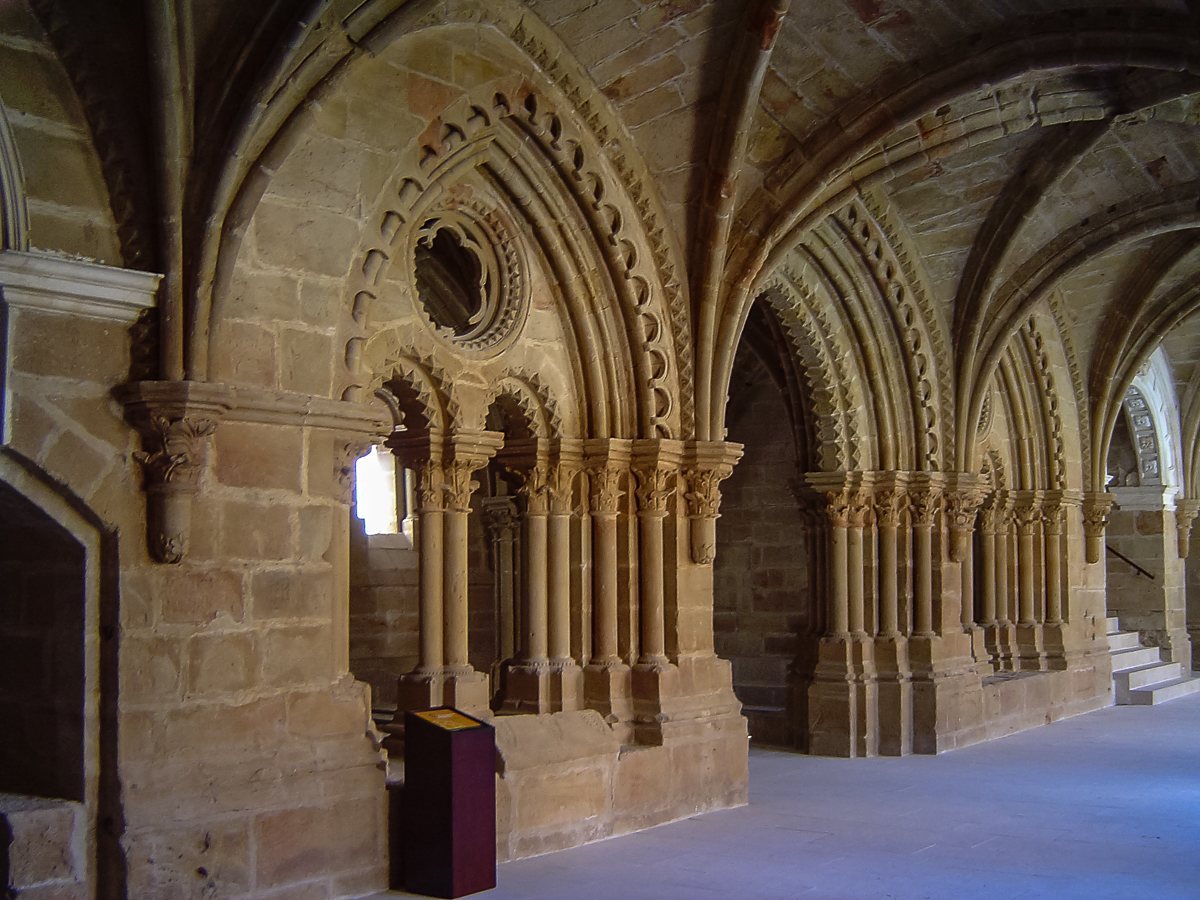
The cloister galleries are built of stone and covered by barrel vaults. The east gallery is the oldest. It contains the chapter house, the community’s meeting room, whose portal is notable and whose interior holds tombs of several abbots. A staircase leads to the dormitory. Elsewhere along the gallery, a parlour connects to a prison, while passages farther along lead toward the orchard and the monks’ room in the southeast corner. Gallery decoration develops from 13th-century plant and geometric motifs to figurative designs of the 14th century.
South range and upper levels
The south side of the cloister contains a warming room, the refectory, a fountain pavilion opposite the refectory, and the kitchen. The refectory, the community’s dining hall, has a pulpit from which a reader could address the diners. The dormitory occupies the upper floor of the chapter-house wing. A small separate room for the abbot stands beside the church, while a later warming room lies at the dormitory’s opposite end.
An arcade gallery facing Plaza de San Pedro survives from an added upper cloister. The large later dormitory range and the novitiate behind the cloister remain in a semi-ruinous condition, while the restored medieval dependencies retain their principal layout.
Square, entrance, and service buildings
Plaza de San Pedro and the Abbot’s Palace
Plaza de San Pedro is a monumental square framed on its west side by the Baroque Abbot’s Palace, linked to the medieval complex by a long Herrerian gallery. Herrerian is a Spanish architectural style associated with the late Renaissance. The old guesthouse and smaller buildings occupy the north side; the church’s west end and the western cloister gallery form another edge. The earlier Abbot’s Palace, distinct from the Baroque building, was among the monastery’s medieval support buildings.
Royal Gateway
The Royal Gateway forms the monumental entrance to the complex. Its structure dates to the 17th century, and 18th-century sculptures give it decoration on themes associated with Saint Bernard of Clairvaux, an influential medieval Cistercian leader. A broad vestibule leads through the gateway toward the square.
Tower and granary
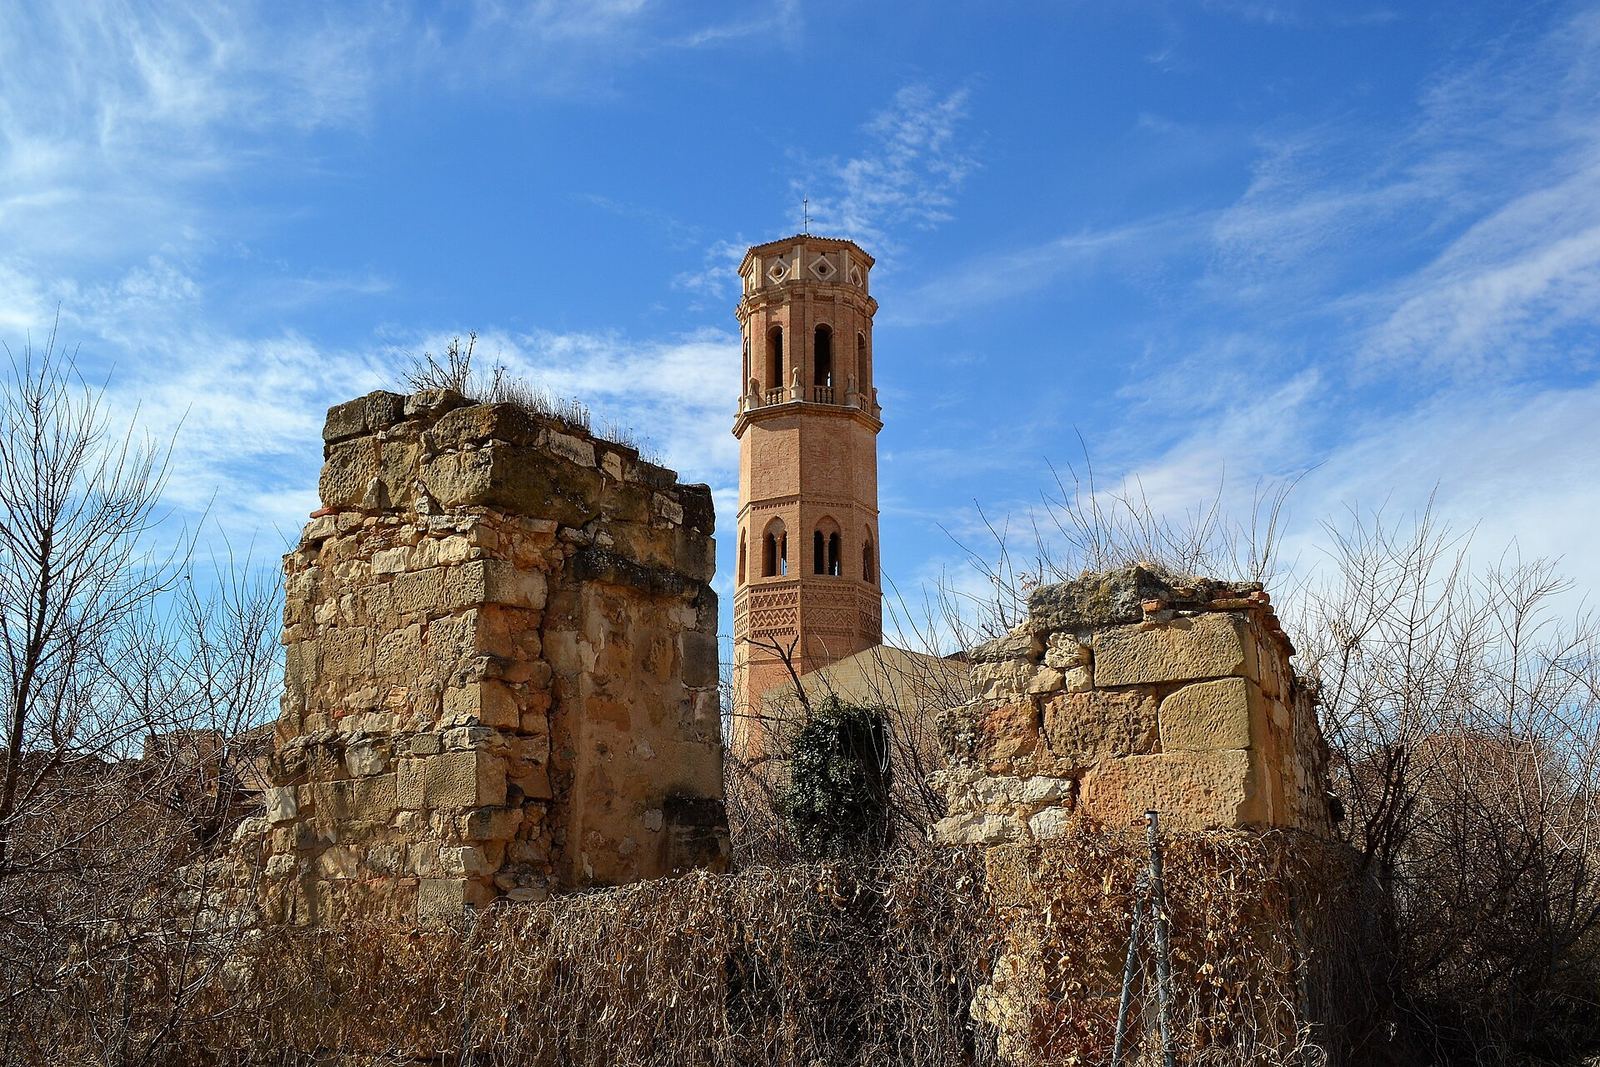
A Mudejar tower, with a Baroque upper section, is accessible from the abbot’s dormitory. The granary, or food store, has two storeys with markedly different architectural designs.
Waterworks and working landscape
Waterworks
The abbey’s water system includes a weir on the Ebro and a large waterwheel that lifted river water to a Gothic aqueduct. Part of the aqueduct is exposed and part runs underground. Channels and conduits distributed water around the complex, and some remain visible within the buildings. The system supplied indoor plumbing and waste disposal and included central heating. The weir also formed islands in the river.
Outlying work areas
The monks’ working landscape included a salt mule track and salt-extraction equipment, a landing place on the river, and barge transport for mules. It also contained an oil mill, a flour mill, a stone irrigation channel with a waterwheel, a vineyard, a wine cellar, and an orchard enclosed by a wall with sentry boxes. In the cemetery area are remains of Baroque dormitories and ruins of the oil mill; remains of the flour mill lie beside the Ebro.