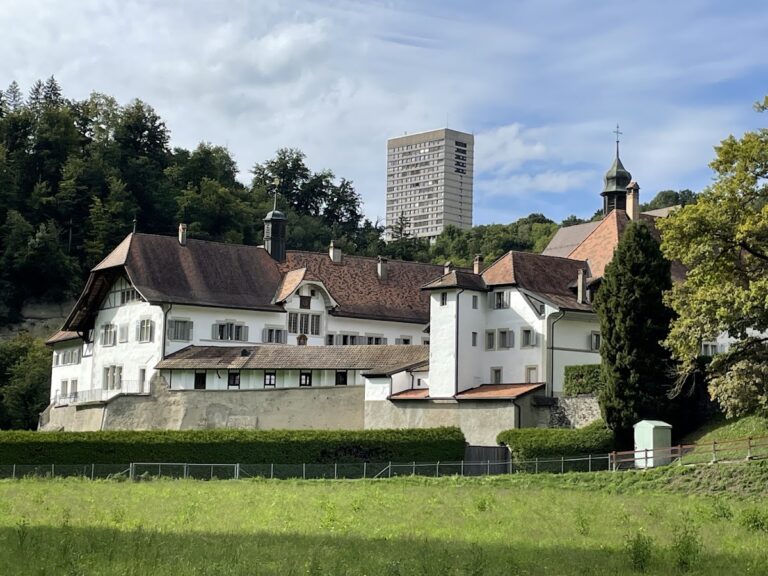
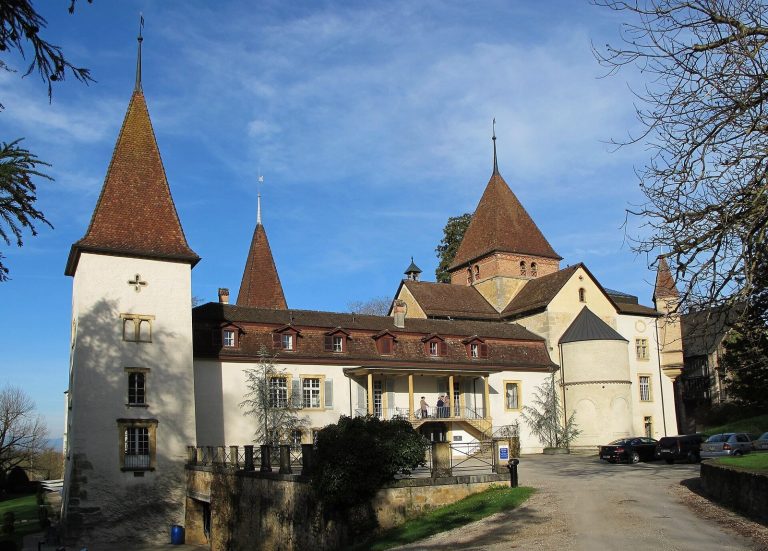
Barberêche Castle: A Manor House and Landscape Estate in Switzerland
Site at a Glance
- Popularity
- Low
- Country
- Switzerland
- Primary era
- Early Modern
- Eras represented
- Medieval, Early Modern, Modern
- Civilizations
- Holy Roman Empire, Swiss
- Site type
- Domestic
- Remains
- Manor House
On this page14 sections
History
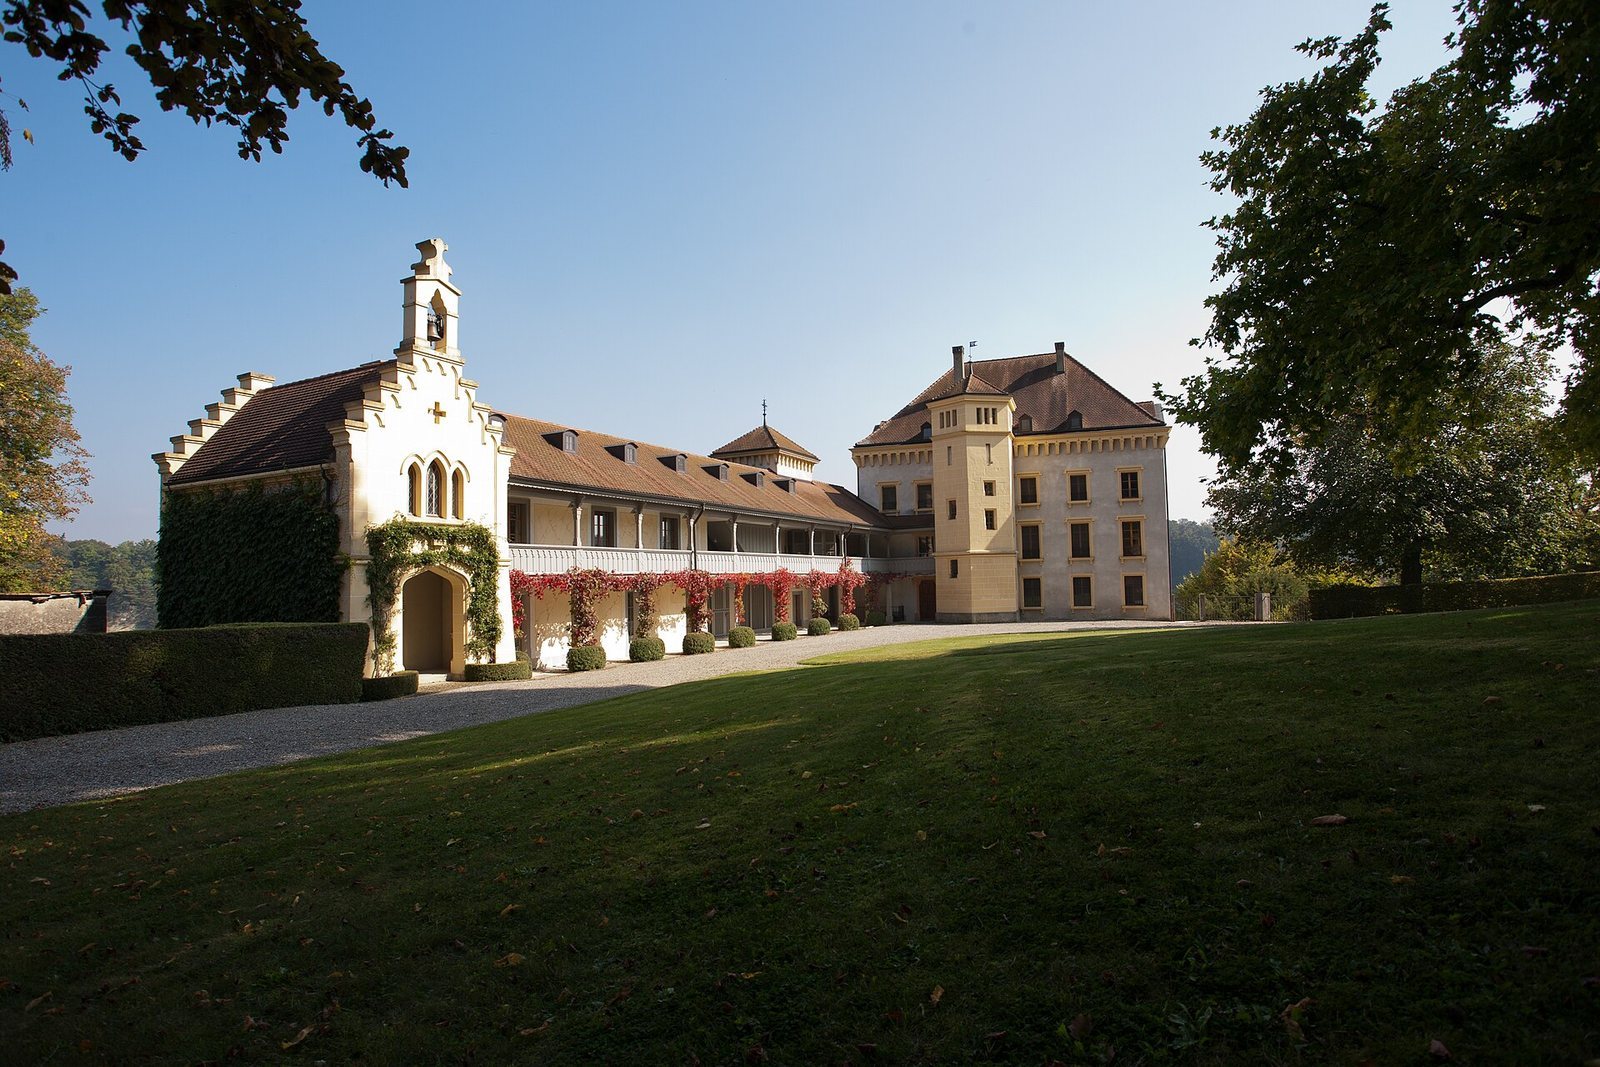
Barberêche Castle is a historic manor house east of the settlement of Barberêche in Switzerland. Petermann de Praroman commissioned the present residence between 1522 and 1528, replacing a medieval fortress. The estate later became associated with prominent families of Fribourg, and its nineteenth-century redesign introduced a Munich-influenced blend of Neoclassical and Gothic Revival styles. This combination was the first of its kind in a secular building in the Fribourg region.
Medieval lordship
The Barberêche family occupied the medieval stronghold during the thirteenth century, administering the region first for the dukes of Zähringen and later for the counts of Thierstein. Rudolf von Barberêche, active between 1154 and 1198, made gifts to Hauterive Abbey, a monastery near Fribourg. He and his descendants were probably dependent officials in Zähringer service. Peter de Mettlen, who died in 1332, is the first securely identified lord of Barberêche; he served the counts of Thierstein as a vassal.
Peter’s successors included Aymon de Chastonnaye and Huguet Chinuz, who was lord by 1403. From about 1420, the Mossu family held the estate. In 1442 the counts of Thierstein transferred their rights to the city of Fribourg, placing Barberêche under its authority. François d’Arsent acquired the property in 1507, followed by the Diesbach family in 1515.
The Praroman estate
Pierre Falck bought Barberêche in May 1519 and died later that year. His daughter Ursule was married to Petermann de Praroman, and the estate passed to the Praroman family. Petermann, Fribourg’s chief magistrate, directed construction of the present castle. A sale document from 1519 described the earlier residence as a fortified house.
The Praromans held Barberêche for about 145 years. Nicolas de Praroman (1560–1607), Petermann’s grandson, created a Renaissance garden and wrote an account of it. The Renaissance was an early modern revival of classical forms. In 1662, Marie-Barbe de Praroman brought the estate to François-Louis Blaise d’Estavayer-Mollondin as her dowry. His family retained it until 1799, when Caroline de Roll de Soleure, the last descendant, sold it to David and Jacques-Rodolphe Burnand of Moudon. They sold it to Charles Hartmann of Bern in 1829.
The de Zurich period
Alexis de Zurich purchased the castle, estate, and five farms on 15 June 1836. At his request, his stepfather, Jean-François Cyprien de Pettolaz, began a renovation in 1839. Alexis lived in Munich and preferred the city’s combination of Neoclassical design, a renewed use of classical Greek and Roman forms, and Gothic Revival, a later return to medieval Gothic design. Work on the main house began in 1840. A fireplace was being fitted in the Great Hall by 1843, and wallpaper and furnishings were acquired the following year.
The de Zurich family owned the castle until 1988. Pierre de Zurich held it from 1911 to 1947. An artificial reservoir, Schiffenen Lake, was created by damming the Saane between 1959 and 1964. The castle was restored between 1989 and 1992. It is listed as a Category A property in the Swiss Inventory of Cultural Property of National and Regional Importance, a designation indicating national importance.
Remains
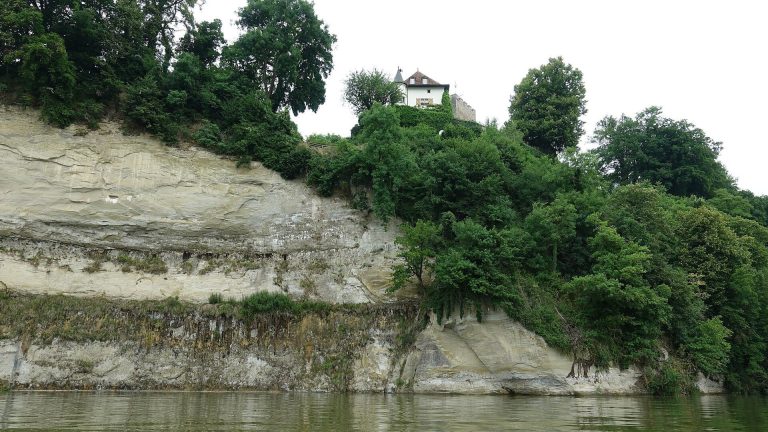
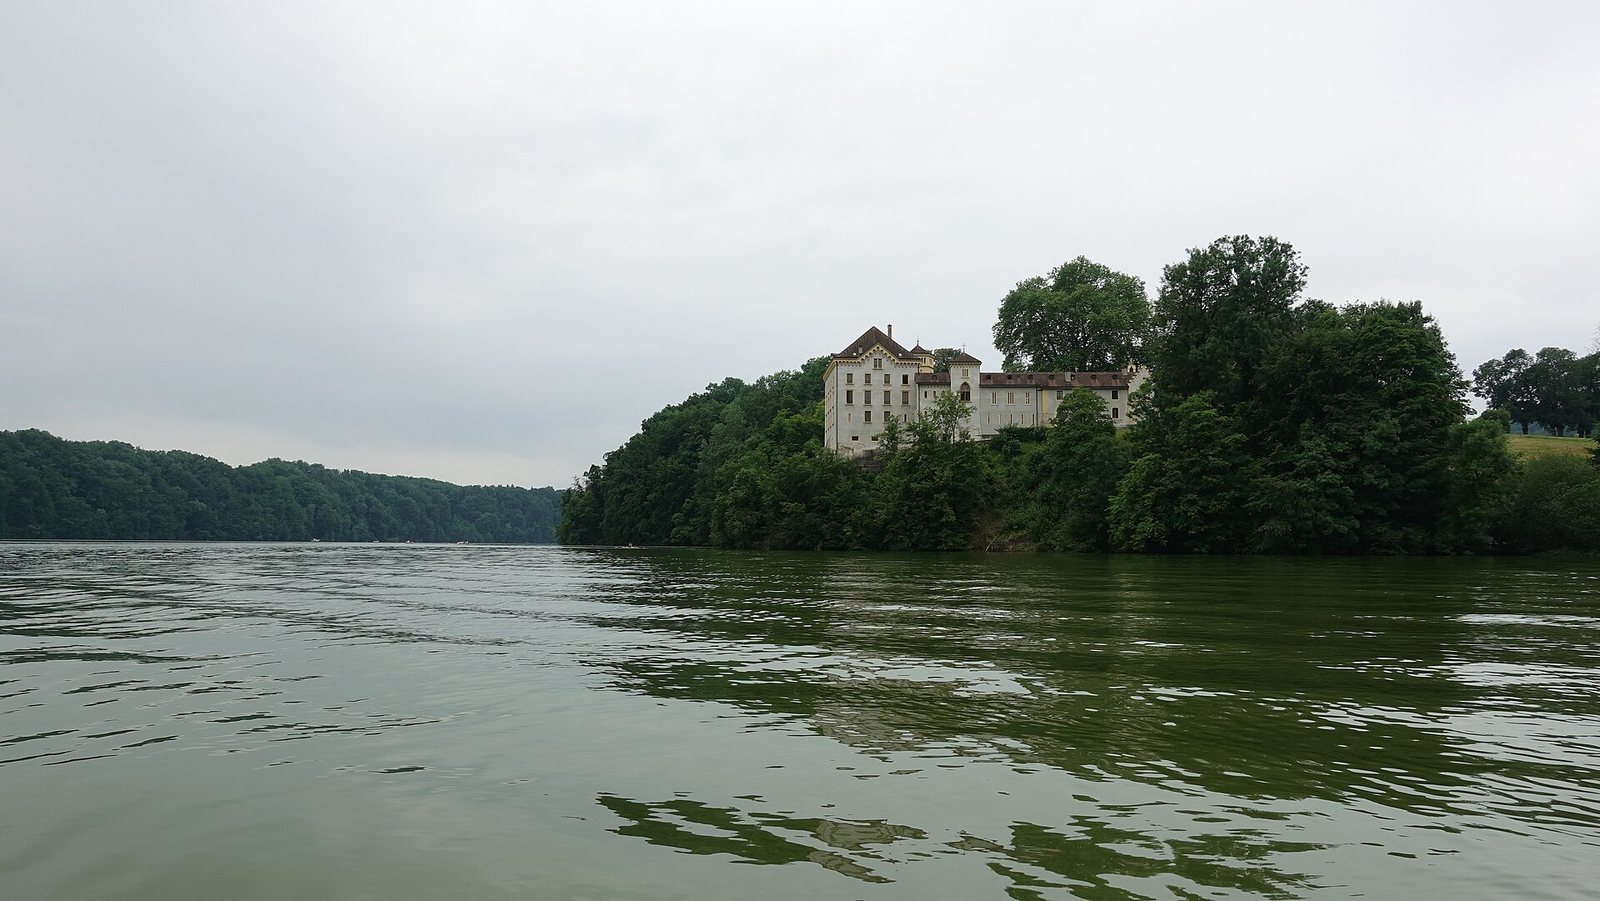
The estate occupies the edge of a plateau above a cliff overlooking Schiffenen Lake. The castle was the southernmost of three manor residences along the Saane. Its buildings combine the square main house with a long ancillary range, while a greenhouse and farm buildings stand farther out on the grounds. Molasse, a sedimentary rock formation, forms the cliffs that provided natural defence on three sides of the medieval fortress.
Main residential range
Manor house
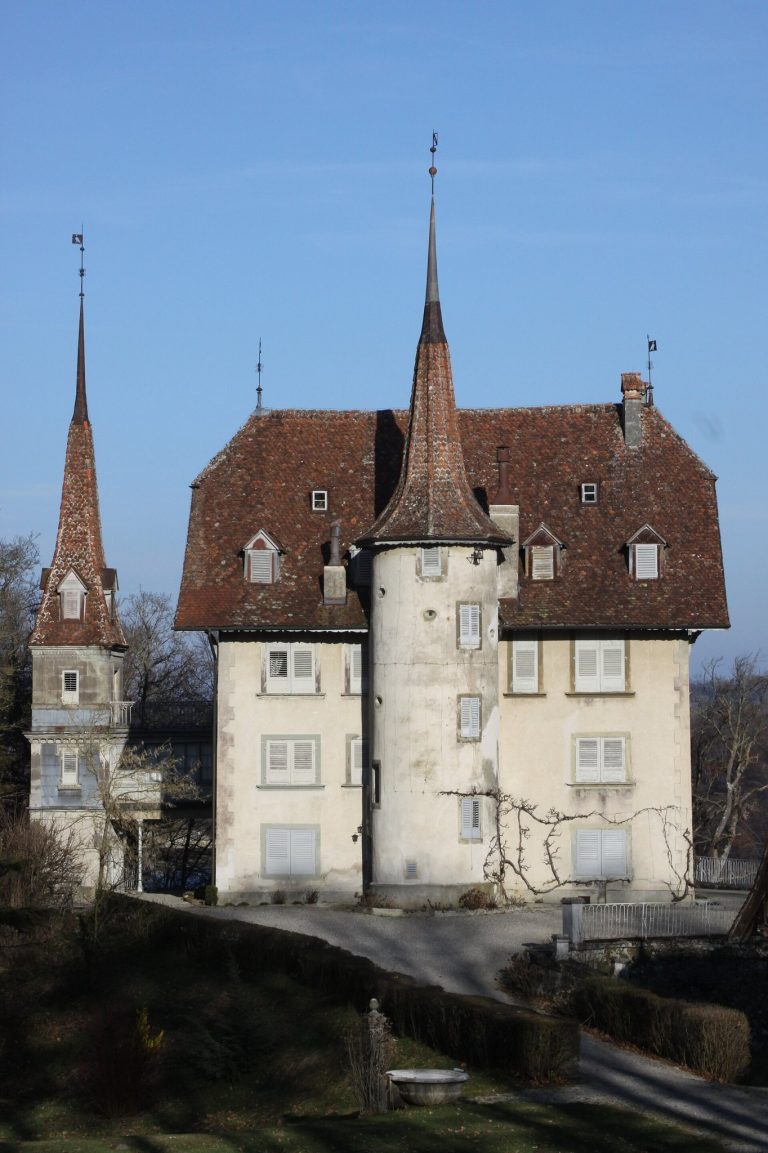
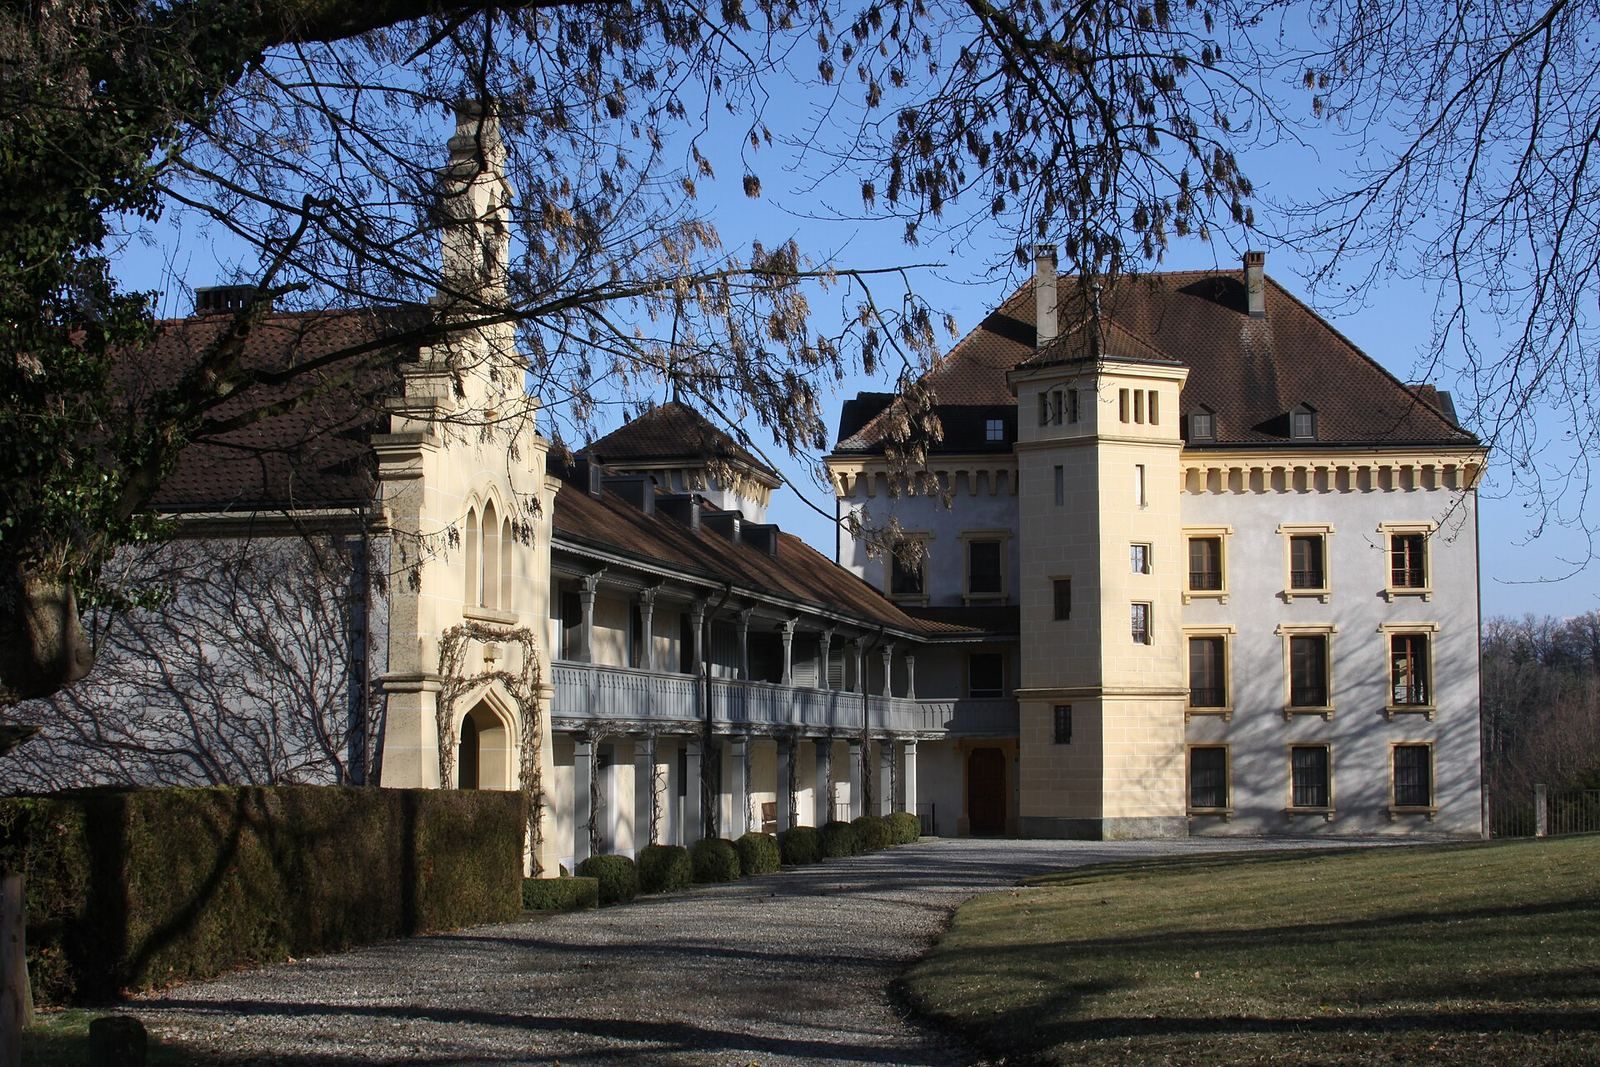
The two-storey house measures 20 by 15 metres and stands on a base supported by buttresses on the slope-facing side. Its north and south ends have gables, while a five-sided stair tower rises on the west beneath a four-sided pyramidal roof. Horizontal cornices mark the building’s levels; its windows are irregularly placed, and the roof has dormer windows and chimneys. The west side has five windows on each floor, except at ground level, where the entrance and stair tower leave three. Each of the north, east, and south sides has four windows per floor.
The present entrance door was installed in 1940 and came from Grand Rue 25 in Fribourg; it dates to around 1730. A late-Gothic stone doorway survives behind it in the entrance hall. Its design is related to a doorway at Kesslergasse 32 in Bern, dated to 1515.
Long wing and tower
A gallery above the doorway links the house to a long wing that is one storey lower. Its tower, set within the ancillary range, rises to the main house’s roof height and once contained a living room. The tower and main building share a decorative band and pyramidal roofs, but Gothic Revival forms are more pronounced on the tower and the chapel than on the main house. Cellars beneath the wing were created in the seventeenth century.
The gallery was first supported by oak columns. Those at the lower level were replaced with artificial stone in the 1930s, while the upper oak columns remain. On the wing’s exterior, the southeasternmost section has three windows on each floor. Farther along, three sections have one upper-floor window each and a total of five narrow ground-floor openings.
Chapel
The chapel is incorporated at one end of the ancillary range and measures 4.5 by 8.3 metres. Rebuilt in the nineteenth century, it received a new altar in 1844. Its main façade faces the courtyard and includes a bell gable above a supporting base. The entrance porch contains a carved stone bearing the Praroman-Falk family arms, measuring 48 by 60 centimetres and dated stylistically to around 1515. Above the doorway, three Gothic-style windows and a cross-shaped window sit beneath a decorative band that forms part of the stepped gable.
An earlier chapel is depicted at the position now occupied by the wing’s tower. A chapel dedicated to Mary served the estate by 1654, until a bishop ordered it closed in 1667. A bell dated 1480 survives, although its original building is uncertain. Its inscription reads + ihs + bis + genrolg + ins + mcccclxxx + g.
Estate buildings
Dovecote and cooling chamber
A dovecote dating from the 1840s stands northwest of the chapel. Nearby, a round cooling chamber has been sealed.
Greenhouse
The Neoclassical greenhouse stands southeast of the main group of buildings, on the site of a former vegetable garden. It measures 19.6 by 6 metres and has a large glass roof. A pavilion flanks each end; because the pavilions join the greenhouse like wings, each has a three-sided roof. The pavilions are lower than the greenhouse but contain the main entrance, reached by steps on the sloping ground. One opens toward the greenhouse and contains a fountain. An attached garage is concealed beneath a sloping roof.
Caretaker’s house and farmyard
The caretaker’s house, dated to 1842, began as a stable and barn and lies northwest of the greenhouse. Farther northwest, several buildings form a separate farmyard around their own courtyard. Its barn measures 27 by 17.3 metres and has an inscription dating it to 1730. A relief of the Praroman-Falk family, measuring 48 by 164 centimetres and dating from the 1520s, was later attached to the barn.
Garden and grounds
Three long avenues once extended from the castle grounds, and some had double rows of trees. One avenue has become a treeless field track, while the neglected park has developed into woodland.