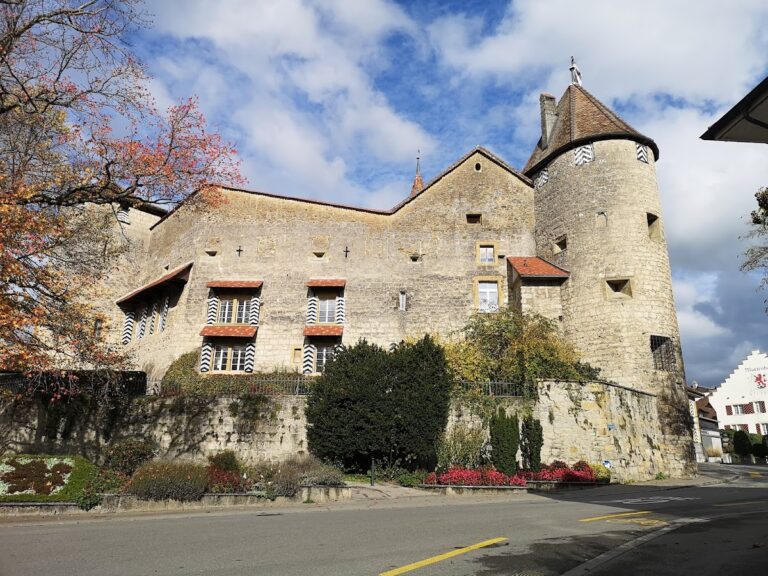
Manoir de Praroman et chapelle Sainte-Anne au Grand-Vivy: A Swiss Seigneurial Residence and Chapel


Site at a Glance
- Rating
- 4.7
- Popularity
- Very Low
- Country
- Switzerland
- Primary era
- Early Modern
- External website
- Open
- Eras represented
- Early Modern, Modern
- Civilizations
- Holy Roman Empire, Swiss
- Site type
- Domestic
- Remains
- Castle
On this page9 sections
History
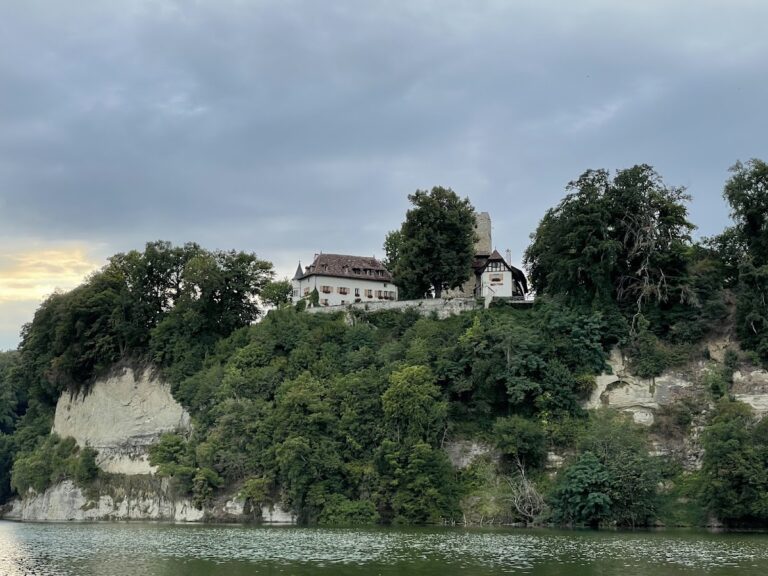
Manoir de Praroman et chapelle Sainte-Anne au Grand-Vivy is a former seigneurial residence and chapel in Switzerland, in the former municipality of Barberêche, now part of Courtepin in the canton of Fribourg. The present manor stands on a medieval castle site inhabited by at least the twelfth century, while the stone building and chapel were constructed in 1616 in a late-Gothic character. The complex occupies a rocky promontory above the western shore of the Schiffenen reservoir, between the reservoir and a small lateral stream.
The Lords of Vivier and the medieval castle
Grand-Vivy was the principal seat of the Lords of Vivier, who are first recorded in 1153 and held several nearby settlements. The medieval castle site was abandoned from the thirteenth century onward. In 1293 it was called veteri Viver, meaning “old Vivier,” and was described as a simple motte, an artificial earthen mound that supported a fortified residence, often originally built in timber. This description may indicate that the castle had already fallen into ruin, although the interpretation is uncertain.
Conrad of Vivier became Schultheiss of Fribourg in 1270. This office was a municipal chief magistracy, broadly comparable to a mayor or chief judicial position. Conrad remained the last member of his family until his death around 1293. His nephews, the Lords of Pont, then inherited Grand-Vivy. Petit-Vivy had probably become the family’s principal seat by the late thirteenth century, although Grand-Vivy and Petit-Vivy initially formed part of one shared lordship. The complicated system of co-lordship left the way in which the two castles were administered unclear.
Changing lordships
The feudal overlordship passed successively to the Counts of Neuchâtel, the Counts of Kyburg, and the Counts of Thierstein. By 1363, Grand-Vivy and Petit-Vivy appear to have been separate lordships. Pierre de Pont held Grand-Vivy, while Guillaume de Treyvaux held Petit-Vivy. Othon and Jean Oguey were recorded as lords of Grand-Vivy in 1423, succeeding the Lords of Pont.
Fribourg had become the feudal lord by this time, although it apparently did not yet possess the whole lordship. Grand-Vivy was returned to Fribourg in 1441, and the city acquired it fully from the Counts of Thierstein in 1442. Fribourg administered the lordship through the hospital until 1798. The patrician de Praroman family, which had owned Petit-Vivy since 1466, acquired Grand-Vivy in 1540. Both castles were again held by the same family until 1623.
The de Praroman manor and chapel
Anne de Praroman inherited the castle site in 1607. In 1616 she commissioned the present stone manor house, with a stair tower, and a chapel dedicated to Saint Anne. The building retained late-Gothic features, a final phase of Gothic architecture characterized by increasingly elaborate forms before Renaissance styles spread. Anne entered the Montorge convent in 1627 and left the property to her brother Nicolas de Praroman. The date 1628 on the salon ceiling probably marks the completion of the works under Nicolas.
In 1671, Marie-Barbe de Praroman, Nicolas’s granddaughter, brought Grand-Vivy as her dowry to her husband, Jacques de Fégely, bailiff of Montagny. A bailiff administered a territorial lordship for its sovereign or overlord. The property remained with the Fégely family until 1905.
Damage, remodeling, and later ownership
The chapel was ravaged during the French invasion of 1798. In 1795, Joseph de Landerset produced a gouache showing the castle and its owners at that time. In 1857, the Fégely family commissioned the Geneva architect Jean-Daniel Blavignac to prepare a renovation design intended to give the building a medieval appearance. The project was too expensive, and an unidentified architect instead remodeled the castle during the 1860s in a neo-Gothic manner. Neo-Gothic was a nineteenth-century revival of medieval Gothic architecture. An English-style park was laid out, and the former moat was filled in.
The chapel received a historicizing west façade during the nineteenth-century work and was consecrated in 1884. After Marie de Fégely died, her cousin Albert de Maillardoz inherited the castle on 5 February 1905. His grandson Henri de Maillardoz arranged for the castle to be repaired, and the property remained in the Maillardoz family into the early twenty-first century. Grand-Vivy is classified as a Swiss cultural property of national importance and listed as an A-object in the Swiss Inventory of Cultural Property of National and Regional Significance under KGS number 1945. An A-object is a cultural property classified as nationally important.
Remains
The manor house
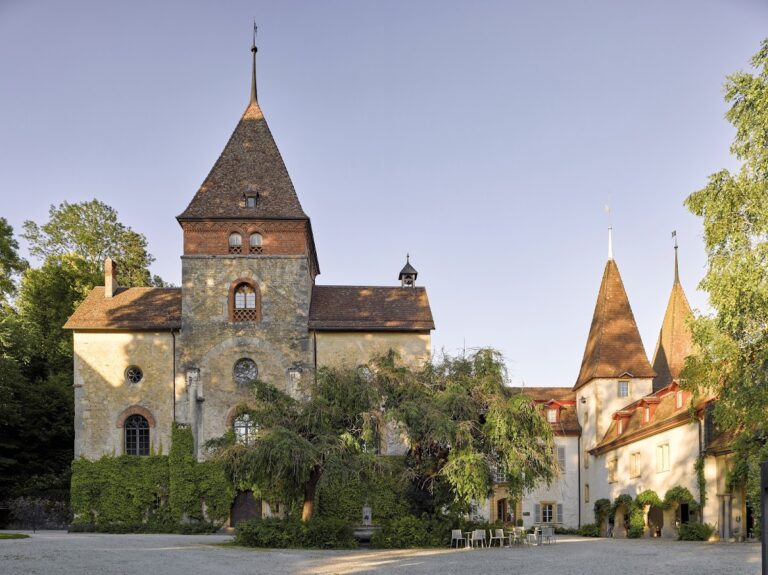
The present manor is a stone building on the former hilltop and moated castle site. Its western stair tower is round and carries an octagonal roof. The roof originally had three oversized chimneys. The central chimney survives, the chimney on the left was shortened, and the one on the right was removed. The building’s predominantly rectangular windows include square double windows, while the north and south façades contain groups of three. Quoins emphasize the corners, and loopholes remain in the upper part of the western tower. The northern entrance of this tower dates from the nineteenth century.
On the eastern side, an open gallery originally led to a tower at the edge of the slope. This tower served as a latrine tower, comparable to a medieval Dansker, a projecting toilet tower connected to a fortified building by a passage. The gallery and tower were initially the same height. During the 1860s remodeling, the eastern tower was raised to the western tower’s roof level and became the second full-height tower. It is square, with a square roof and a dormer on each side. The gallery was enclosed and incorporated into the manor, its roof was converted into a terrace, and a historicizing balcony was added below. Dormers and chimneys were also placed on the roof.
Historical views by Charles de Castella and Joseph de Landerset preserve evidence for the building’s earlier appearance. The roof form, dormers, and weather vanes bearing heraldic devices largely correspond to the earlier arrangement. The principal documented change to the windows was an increase in their number. The manor’s late-Gothic character therefore survives alongside the alterations introduced during the nineteenth-century remodeling.
Saint Anne’s Chapel
The chapel stands southeast of the manor house and was built in 1616. It measures approximately 8.05 by 5.00 metres and has an apse, the rounded or polygonal end of the building containing the sanctuary, together with an octagonal roof turret. Its nineteenth-century west façade has pinnacles, a rose window, and a crowning figure of Saint Anne. The chapel was consecrated in 1884 after this historicizing façade was added.
Garden building and former moat
Below the castle to the west stands a building measuring approximately 13.3 by 8.3 metres. It was probably intended as a garden house, and its attic was initially fitted out as a winter garden. A former annex indicates that the arrangement changed at least temporarily. The walls date from the seventeenth century, while the doorway lintel bears the date 1722.
The castle was formerly protected by a water-filled moat. During the nineteenth century, the moat was filled in as part of the creation of the park. The complex now stands above the Schiffenen reservoir, formed on the Sarine in 1963–1964, with the buildings occupying the rocky promontory between the reservoir and the lateral stream.