Vrejlev Priory: A Premonstratensian Nunnery in Denmark
Site at a Glance
- Popularity
- Medium
- Country
- Denmark
- Primary era
- Medieval
- Eras represented
- Medieval
- Civilizations
- Danish
- Site type
- Religious
- Remains
- Monastery
On this page7 sections
History
Foundation and rebuilding
Vrejlev Priory was a Premonstratensian nunnery near Vrå in North Jutland, Denmark. Canons from Børglum Abbey, a medieval religious house in northern Jutland, founded it around 1165 as a daughter house. The Premonstratensians were a Catholic order whose communities included canons and nuns. The priory remained a nunnery until the Protestant Reformation, a 16th-century movement that brought major changes to religious institutions and church authority across Europe.
A devastating fire destroyed the priory buildings in 1200, and the community rebuilt them. The prioress led the nuns. A provost, also called a prior, managed secular affairs on their behalf. He was often a layman from a local noble family, although some priors were monks who lived at Børglum Abbey. The priory held farms and other properties that produced income. Rents helped maintain the community and its work, but the house was not wealthy.
Financial crisis and secularization
The priory struggled to support itself during the 1520s and 1530s. During King Frederick I’s reign, Bishop Stygge Krumpen took it under his protection because of its financial difficulties. In 1534, during the short-lived rebellion led by the Danish rebel Skipper Clement, the rebels occupied the priory and transferred it to the nobleman Claus Iversen Dyre.
Later that year, King Christian III’s army defeated the rebels, and the priory passed to the Crown. The king appointed a bailiff to secularize the house, ending its religious administration. The nuns were permitted to remain for a time, but the expense of supporting them proved too great. They eventually left or married.
Manor and parish church
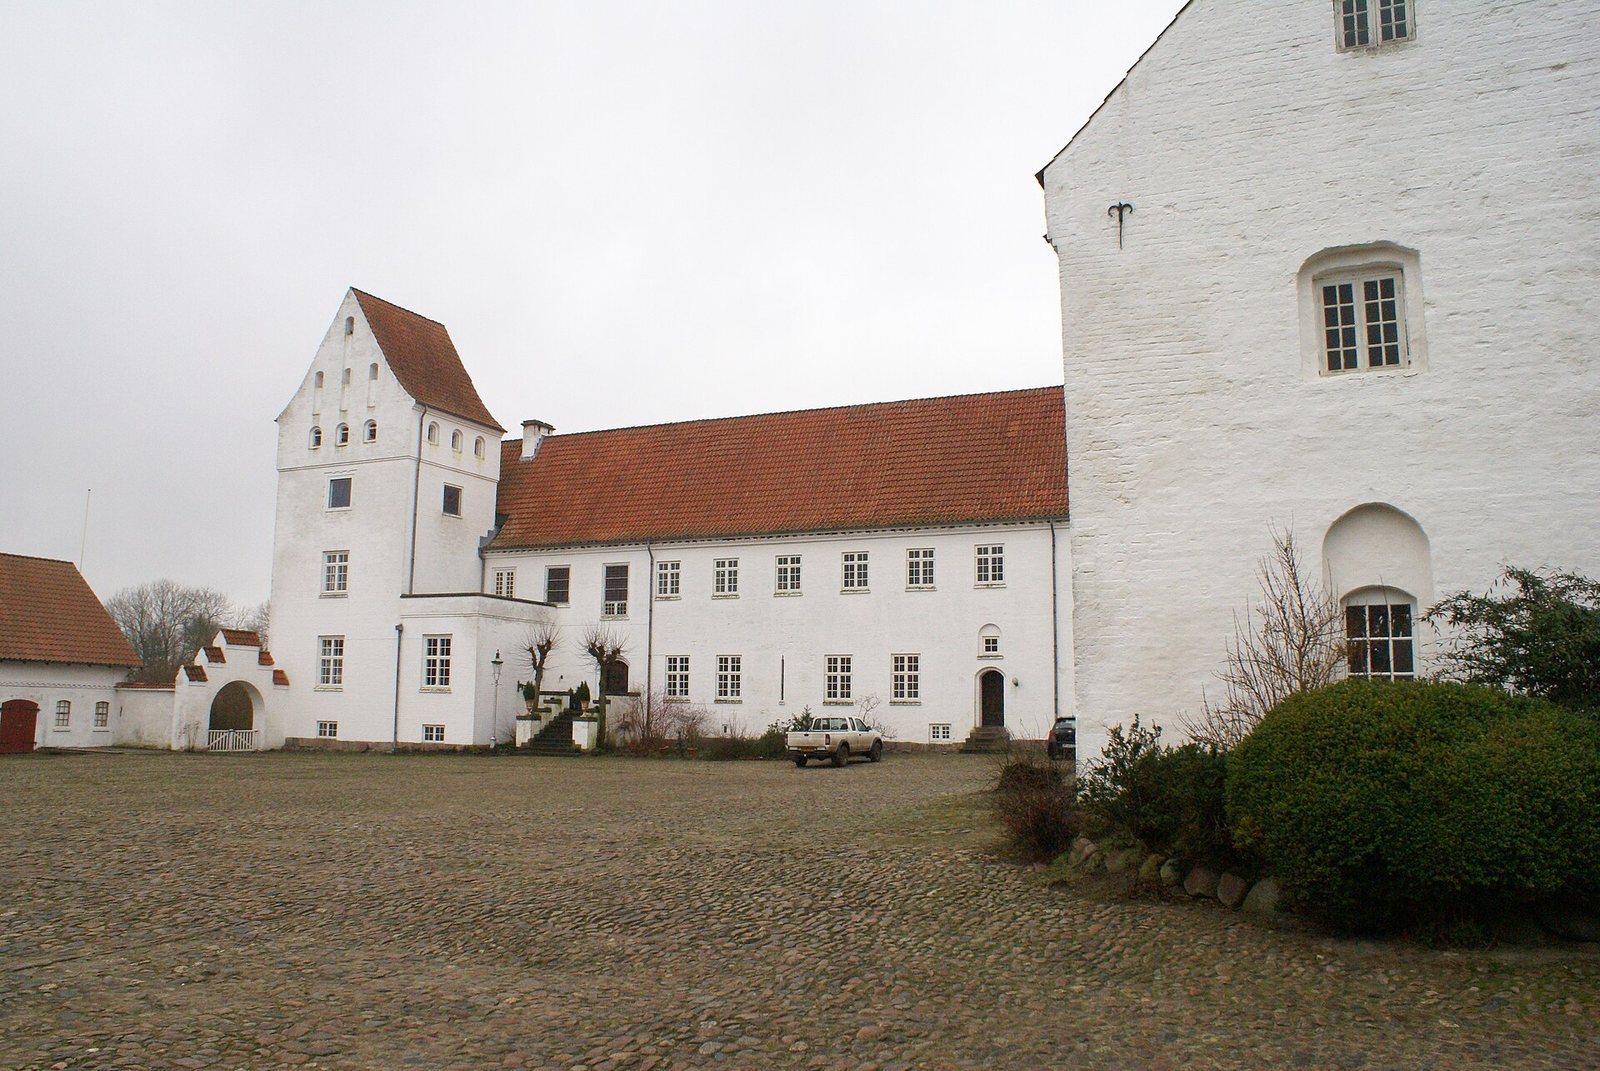
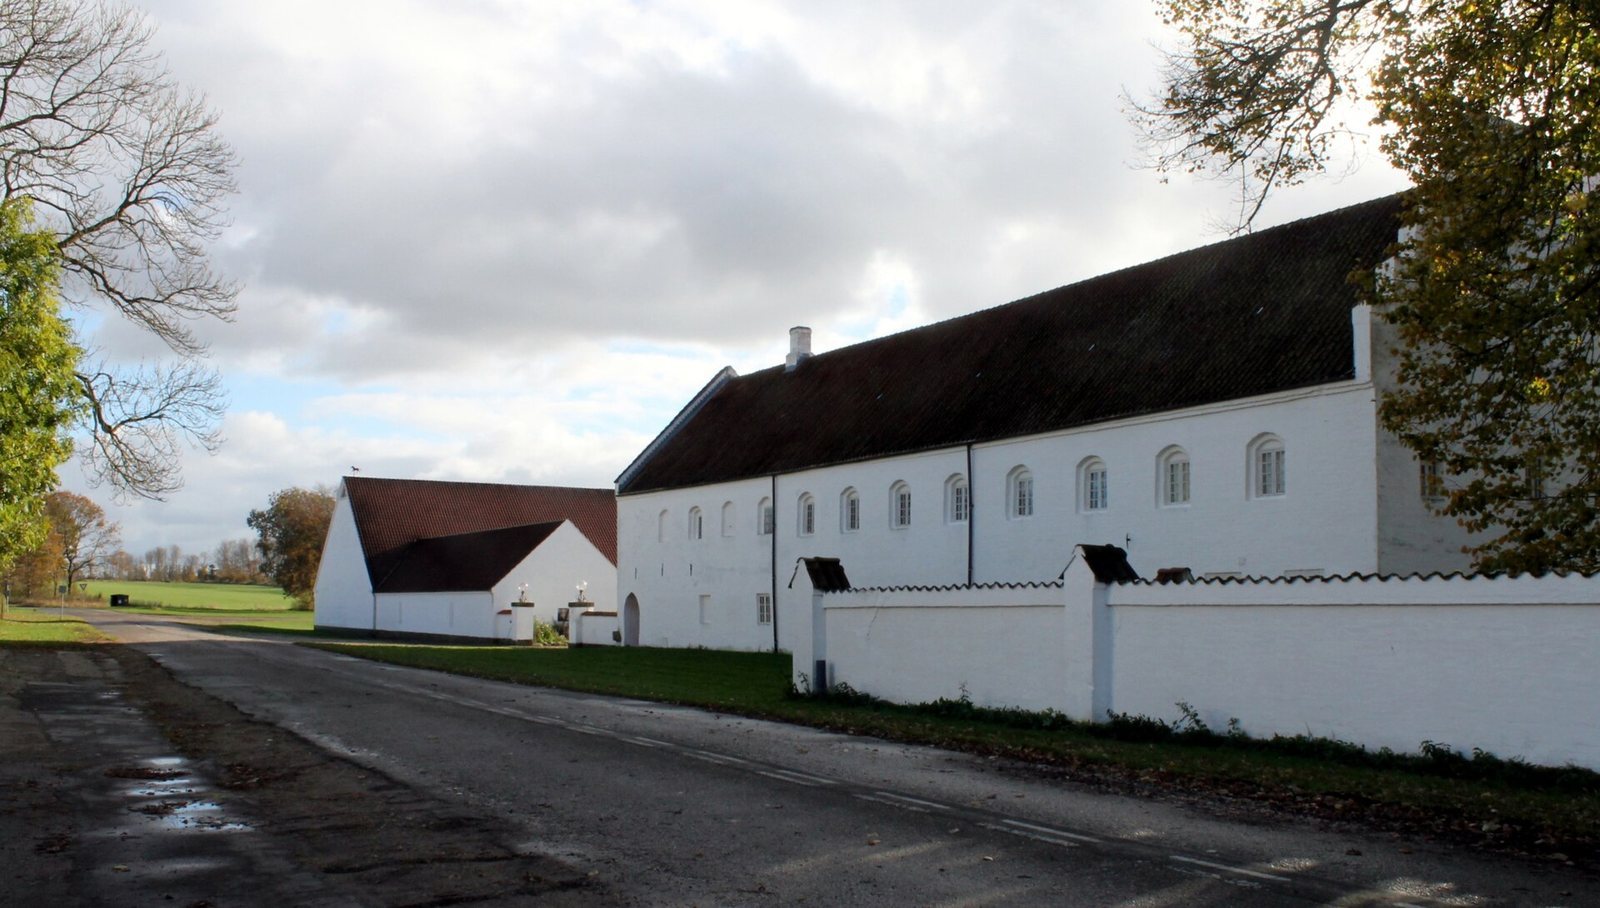
In 1575, the priory estate was granted to the nobleman Jens Clausen Bille. After 1609, successive noble families adapted former convent buildings for use as a manor house and estate buildings. The priory church, meanwhile, served as both the local parish church and a family church for resident nobles. It underwent repeated repairs and embellishment. In 1864, it became the parish church of Vrejlev-Hæstrup in the Diocese of Aalborg.
Remains
Convent ranges
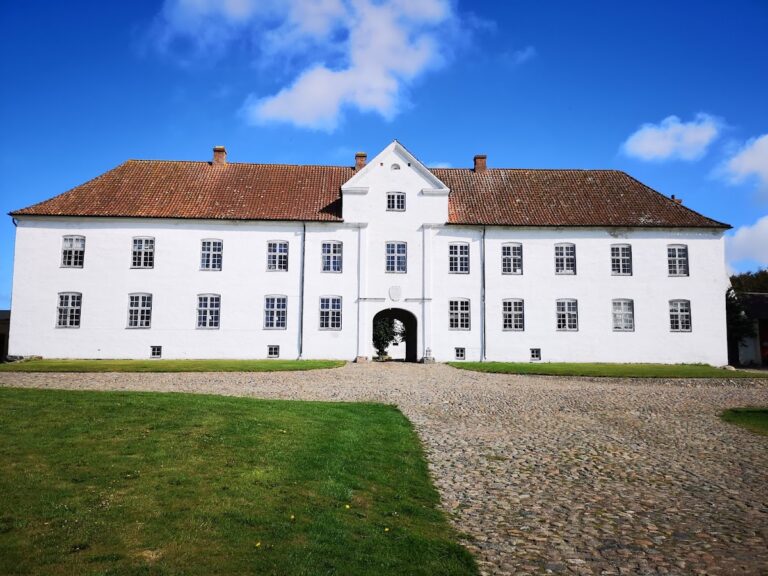
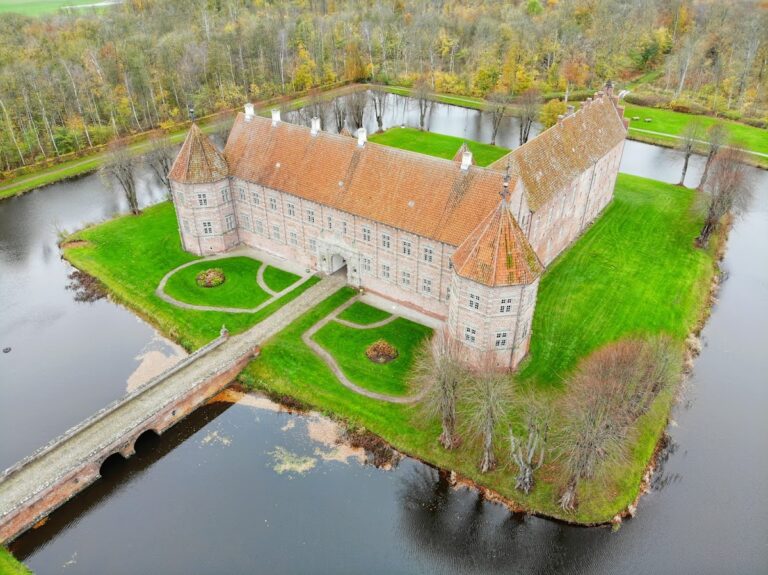
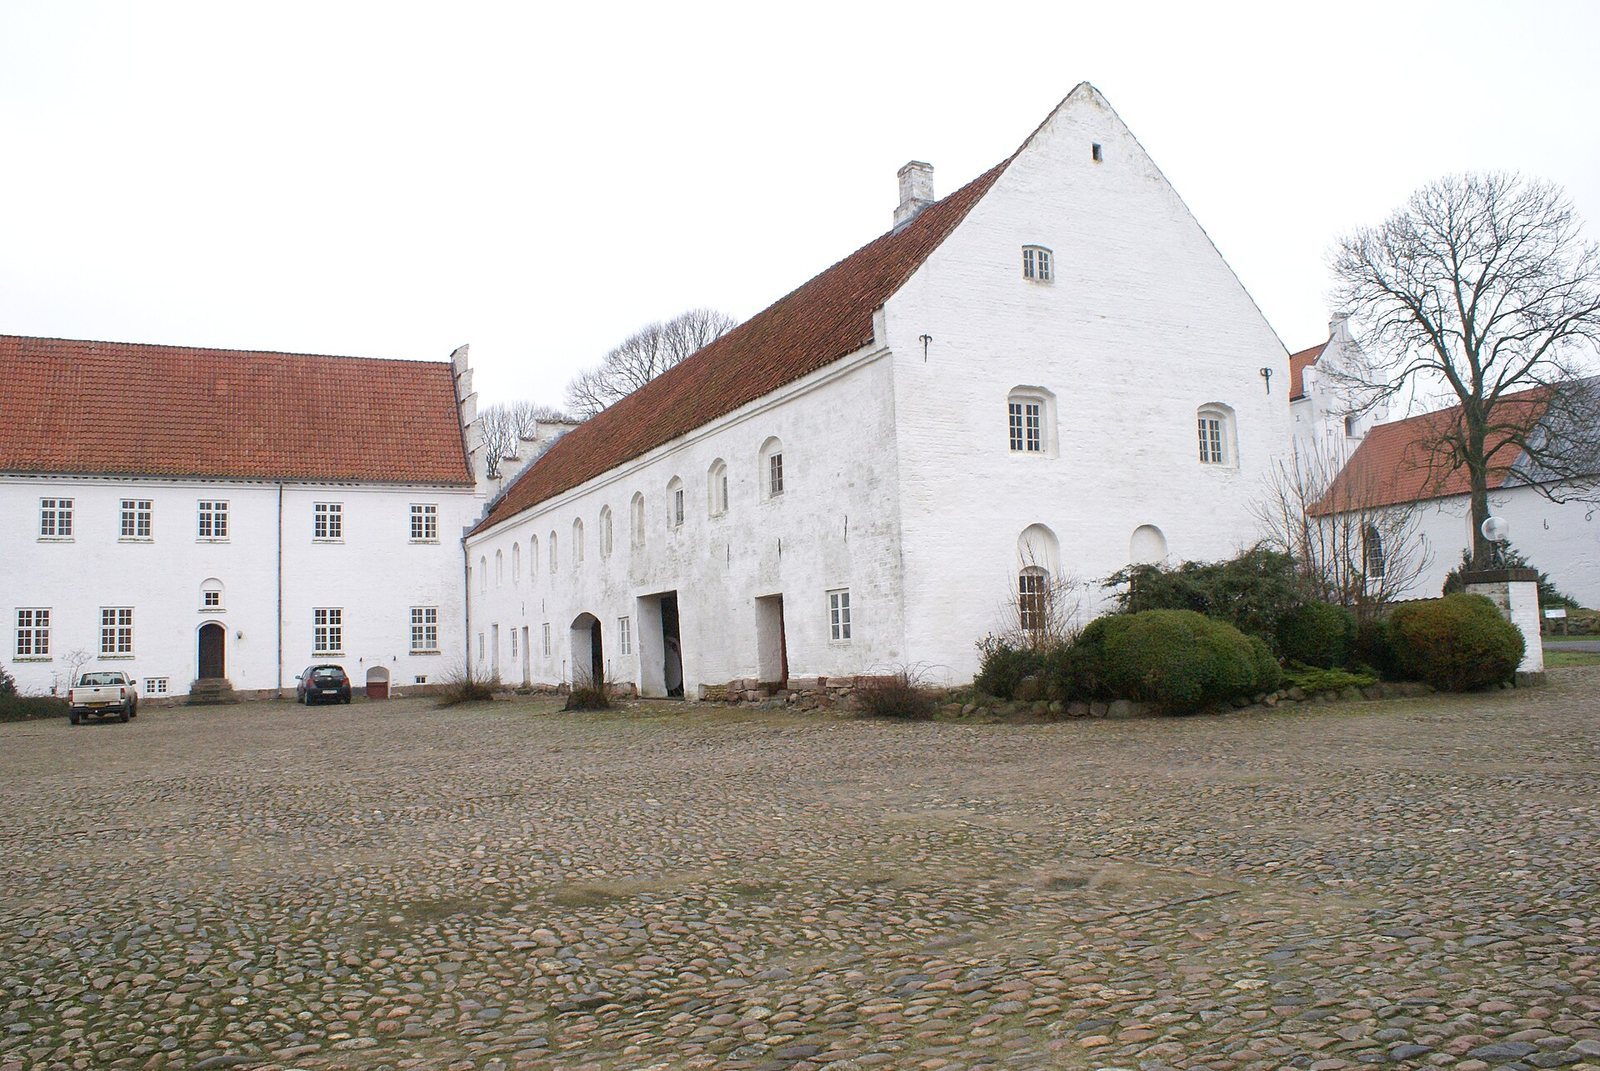
The convent formed a four-sided complex around a cloister, a covered passage enclosing a courtyard. The original priory was small and built of granite blocks. Its rebuilt arrangement included a north range with 12 residential cells for nuns, a range containing the refectory, or communal dining hall, and cellars, and a third range for lay sisters. These were generally unmarried young women or widows whose families paid for them to live alongside the nuns. Two convent ranges survive as part of the present Vrejlev Kloster estate; the remaining ranges were demolished.
Priory church
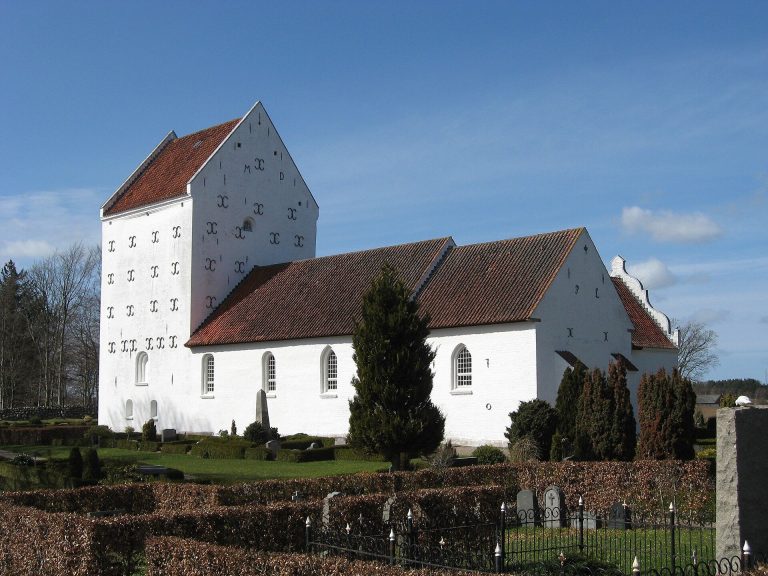
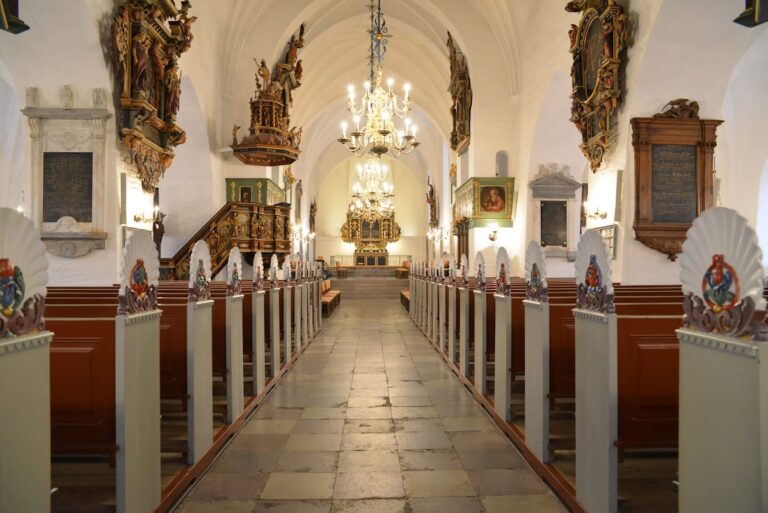
The church began as a 13th-century Romanesque building, one of the medieval architectural styles. After the 1200 fire, it was enlarged with brick, a less expensive material than granite, into a church with three aisles, or long sections running through the building. Around 1400, it was remodelled in the Gothic style, another medieval architectural style. The outer nave was removed, leaving an asymmetrical church with two aisles, and the flat roof was replaced by arched vaulting. A tower was added in 1400, and its bell, cast that year by P.H.P., is still rung there. A raised enclosure once separated nobles and their guests from the rest of the congregation; it was removed in 1864. The church has otherwise remained largely in its medieval form.