Petit-Vivy Chateau: A Medieval Seigniorial Residence in Switzerland


Site at a Glance
- Rating
- 4.7
- Popularity
- Very Low
- Country
- Switzerland
- Primary era
- Medieval
- Eras represented
- Medieval, Early Modern, Modern
- Civilizations
- Holy Roman Empire, Swiss
- Site type
- Military
- Remains
- Castle
On this page19 sections
History
Petit-Vivy Chateau is a former seigniorial residence and fortified hilltop and water castle near Barberêche in Switzerland, built during the thirteenth century, probably in its second half. It became the seat of the local lordship shortly before 1293, replacing Grand-Vivy, then called the “old Vivier.” Its surviving medieval fabric, later alterations, and long connection with the region’s noble families make it an important example of the political and architectural history of Fribourg.
The Lords of Vivier and the New Seat
The first documented owners were the Lords of Vivier, who held several settlements in the surrounding area. Their family became extinct in 1293 with Conrad de Vivier, whose father Ulrich had been the penultimate Lord of Vivier. Conrad had served as Schultheiss of Fribourg, a senior civic official who presided over the town and its government, in 1270 and 1271.
In February 1293, an agreement concerning Conrad’s inheritance assigned his possessions to his nephews Pierre, Jocelin, and Conrad de Pont. The Lords of Pont thus received the estates through their kinship with Conrad. By that time, Petit-Vivy had replaced Grand-Vivy as the principal seat of the lordship. Before 1363, the two sites had become separate lordships, and Petit-Vivy was held as a fief of the Counts of Thierstein, a medieval noble dynasty that granted territories in return for allegiance and service. Guillaume de Treyvaux was its lord at that time.
Ownership and Regional Conflict
In 1378, Nicolas de Vuippens purchased the castle, its fortifications, and its associated property from Guillaume de Treyvaux. The agreement required the estate to be sold only to someone from Fribourg, while Fribourg provided financial support for the castle’s expansion. Nicolas apparently did not keep the property for long.
Bernese forces occupied Petit-Vivy from 1386 to 1388, probably with the owner’s consent. Fribourg forces occupied it in 1410, also apparently with the approval of the owner. These episodes reflected the political tensions surrounding fortified lordships in the region, where control of a castle could be connected with the interests of neighboring towns and noble families.
Petrus Rieh of Fribourg became lord of Petit-Vivy in 1423 and died in 1430. His daughter Louise entered a convent and transferred her inheritance to her mother, who later married Rodolphe de Ringoltingen of Bern. Louise subsequently reclaimed the inheritance. The dispute that followed, involving the Bernese Rodolphe de Ringoltingen and the Fribourg suitor Hentzmann Velga, is regarded as one of the causes of the Habsburg Wars between Fribourg, Bern, and their allies. These late medieval conflicts involved the Habsburgs, the Swiss Confederates, and their partners. The dispute ended with the Treaty of Murten on 16 July 1448, which required Fribourg to pay war indemnities. Rodolphe retained the lordship until his son sold it in 1466.
The Praroman and Gléresse Families
From 1466 to 1588, the Fribourg patrician de Praroman family held Petit-Vivy together with Grand-Vivy. In 1588, Pierre d’Amman, Schultheiss of Fribourg, acquired Petit-Vivy. The estate passed in 1623 to the de Gléresse family, which retained it for more than a century.
The seventeenth century brought changes to the castle’s buildings and internal organization. The wooden wall-walk gallery was probably completed by 1683, when the Fribourg master mason Antoine Besançon acknowledged payment from François de Gléresse. The guardhouse also preserves an inscription bearing the year 1641, while its upper storey dates from the later seventeenth century.
Sale, Division, and Rebuilding
The castle was sold in 1799 and subsequently passed through many hands. Dividing the property into separate parcels severely damaged the castle by destroying the economic basis that had supported the residence and its associated estate.
A major rebuilding campaign took place in the 1880s. The northern section of the west wall was demolished in 1886, and the keep’s earlier mansard roof, added during the second half of the sixteenth century, was replaced by its present crown in 1884. The castle was placed under heritage protection in 1905, but its planned rehabilitation did not take place until the 1950s. That work followed plans by Alfred Schaetzle.
Name and Heritage Status
Petit-Vivy is also known as Kleinvivers, Nouveau-Vivy, and Neu Vivy. The name is associated with the Lords of Vivier, although the etymology and the chronological relationship between the castle and the nearby hamlet remain unresolved. The Latin word vivarium, meaning fishpond, has been proposed as a possible explanation. No Roman settlement remains have been identified at the site.
Petit-Vivy remains privately owned. It is listed as an A-object in the Swiss Inventory of Cultural Property of National and Regional Significance, a classification indicating national importance. The castle has also been described as the only preserved medieval castle in the Old Lands of Fribourg, the historical territory associated with the city of Fribourg. It is regarded as a rare surviving example of a small medieval castle and as one of the oldest preserved castles in the region.
Remains
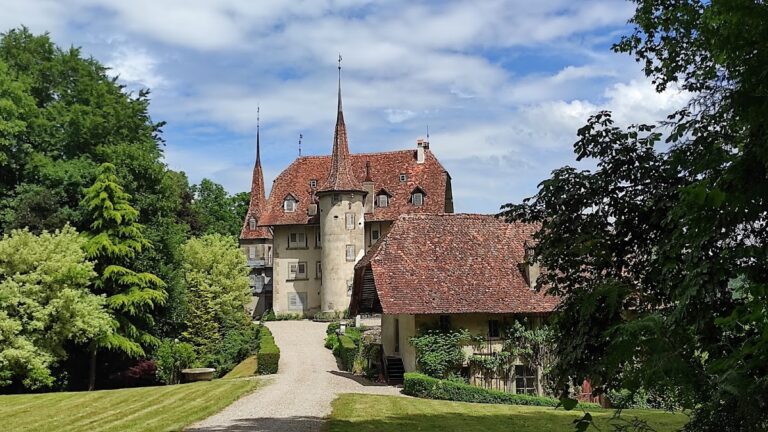
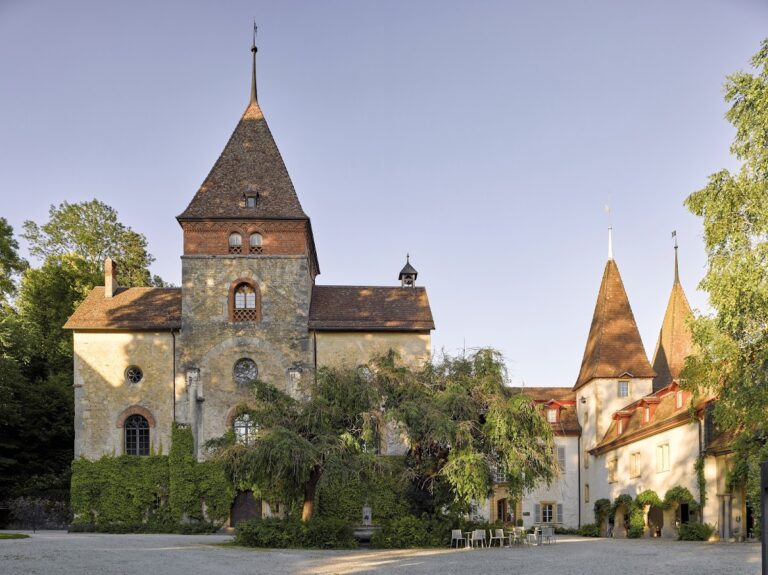
Petit-Vivy occupies a rocky promontory on the west bank of the Schiffenen reservoir, northeast of Barberêche and southeast of Cordast. The site originally overlooked the Sarine River. Since the reservoir was created in 1963 and 1964, the castle has overlooked Lake Schiffenen. The preserved complex follows a triangular plan formed by a keep, ring wall, moat, residential buildings, guardhouse, and service buildings. This arrangement is considered to preserve the original ground plan.
Keep and Fortifications
Keep
The five-storey keep stands at the northwestern corner of the enclosure. The square tower measures 10.4 metres on each side and rises 21.2 metres. It is aligned with the cardinal directions, has walls up to 3.5 metres thick, and was built in a single construction phase during the thirteenth century. Narrow slit windows served defensive purposes, and battlements crown the tower.
The keep had a mansard roof until 1884. That roof was added during the second half of the sixteenth century and was then replaced by the present crown. The current round-arched entrance at ground level dates from 1908, while the original entrance was positioned 9.6 metres above ground. Inside, traces of five levels survive, with the fifth forming a terminal terrace.
Enclosure and Moat
The enclosure wall is also attributed to the thirteenth century and reaches up to eight metres in height. A moat and ring wall surround the complex, while the remaining fortifications follow the triangular site. On the southern side, the castle opens toward the Sarine valley. An approximately 80-metre-high cliff and a retaining wall historically protected this side. Unlike Grand-Vivy, Petit-Vivy did not guard a river crossing.
Residential and Service Buildings
Manor House
The manor house occupies the southern side of the complex. It measures 7.5 by 20 metres and consists of a ground floor and two upper floors, one arranged as a mezzanine. The building was substantially remodeled around 1700. Its fireplace bears the date 1698, while a cornice carries the date 1704. Some of its windows are late Gothic, and both a portal and a ground-floor window have round arches.
Traces of paint and a blocked doorway on the manor’s north facade indicate a former ancillary building that was later removed. The manor was probably square before subsequent alterations. Its roof has dormers and chimneys, including unusually large fireplaces comparable to those at neighboring Grand-Vivy.
Guardhouse
An eastern guardhouse measures 10.5 by 6 metres. An inscription inside bears the year 1641, and two Gothic windows remain in its eastern facade. The building also retains a half-timbered upper storey dating from the fourth quarter of the seventeenth century.
Chapel
A small chapel measuring 4 by 4 metres stands west of the keep. It was first recorded in 1689 and was rebuilt in Baroque forms during the early nineteenth century. Its small roof turret and shingles date from around 1884.
Service Buildings
The service buildings are attributed to the sixteenth century. Their gateway has a segmental arch. Together with the residential structures, they enclose the courtyard, whose dimensions are 40 by 64 by 50 metres. A well in the courtyard measures 1.5 metres across and reaches a depth of 7.5 metres.
Gallery and Later Alterations
Wooden Wall-Walk Gallery
A wooden wall-walk gallery runs along the enclosure wall. Dating from the seventeenth century, it bears the coat of arms of the de Gléresse family, projects in front of the keep, and connects with it through a wooden transitional structure. Its construction was probably complete by 1683.
Southeastern Tower
An octagonal tower stands at the southeastern corner of the manor house. It originally served as a garderobe turret, a tower containing toilet facilities. The original structure was later replaced by a Neo-Gothic oriel tower with slit windows. The replacement was built of concrete in 1950.
Entrances and Bridge
The original northern entrance, known as the manor gate, was approached by a drawbridge. It was closed after the eastern end of the north wing was shortened, which allowed access from that side. The masonry still shows the remains of the gate arch. The present bridge across the former moat dates from the 1970s.
Nearby sites