Münchenwiler Castle: A Former Cluniac Priory and Renaissance Residence in Switzerland


Site at a Glance
- Rating
- 4.4
- Popularity
- Low
- Country
- Switzerland
- Primary era
- Early Modern
- External website
- Open
- Eras represented
- Medieval, Early Modern, Modern
- Civilizations
- Holy Roman Empire, Swiss
- Site type
- Domestic
- Remains
- Castle
On this page13 sections
History
Münchenwiler Castle is a historic castle in Switzerland, occupying a site first developed around 1100 as a Cluniac priory and later transformed into a Renaissance castle. The priory belonged to the network of religious houses affiliated with Cluny Abbey and served pilgrims travelling the Way of St James, the Christian pilgrimage network leading to Santiago de Compostela in present-day Spain.
Foundation and medieval priory
In 1080–1081, the brothers Gerold and Rudolf de Vilar gave their estate and a church dedicated to the Holy Trinity to Cluny Abbey. A Cluniac priory, a dependent monastery following the practices of Cluny, was founded soon afterward, probably around 1100. Its community was small, normally consisting of a prior and two to four monks, while the priory also provided lodging for pilgrims on their journey.
Regional warfare repeatedly damaged the priory. It suffered during the Battle of Laupen in 1339, the Freiburg War in 1448, and the Burgundian Wars in 1476. Its importance declined during the fifteenth century, and the office of prior eventually became largely honorary. In 1484, a papal decree transferred administration of the priory to the canons of St Vincent’s collegiate church at Bern.
Secularization and transformation
Bern adopted the Protestant Reformation in 1528, bringing the priory’s religious existence to an end. Its seigneurial territory was secularized, meaning that its lands and authority passed from religious administration to secular control. Fribourg resisted the change, but Bern retained control by 1530.
In 1535, Bern sold the territory to Hans Jakob von Wattenwyl, a Bernese civic magistrate who held the office of Schultheiss, a senior chief magistrate. During the mid-sixteenth century, the Wattenwyl family converted parts of the former priory into a Renaissance castle ensemble. The property remained with the family until 1612, passed through several owners, and was acquired by the von Graffenried family in 1668.
Manor, public institution, and hotel
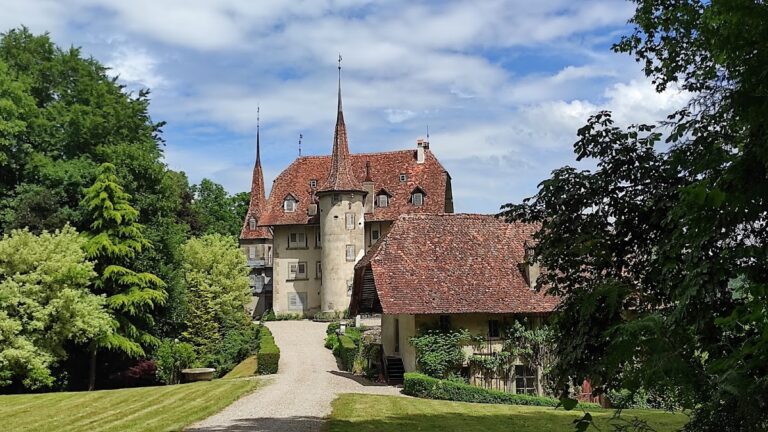
From about 1690, the castle was converted into a baroque seigneurial residence. It developed further as a country manor during the nineteenth century, when Dionys von Graffenried remodelled the south wing in the Classical style and added a castle chapel in 1886.
After the French invasion of 1798, Münchenwiler became part of the short-lived Canton of Sarine et Broye within the Helvetic Republic, the centralized Swiss republic established under French influence. Under the new republican administration, the castle’s lands were transferred to the municipality. The Helvetic Republic ended in 1803.
The von Graffenried family became impoverished in the early twentieth century and began selling property in the area in 1922. In 1932, the family sold the castle and its remaining parkland to a consortium from Neuchâtel. The consortium sold the property to the Canton of Bern in 1943. From the 1950s, the castle served as an adult-education and further-training centre, operated by the Bern Adult Education Centre from 1956. After renovation between 1986 and 1990, it became a hotel and seminar centre, operating as the Parkhotel Schloss Münchenwiler from 2001. On 4 September 2023, the Canton of Bern announced its intention to sell the castle under a building-rights arrangement. Münchenwiler Castle is listed as a Swiss cultural property of national significance.
Remains
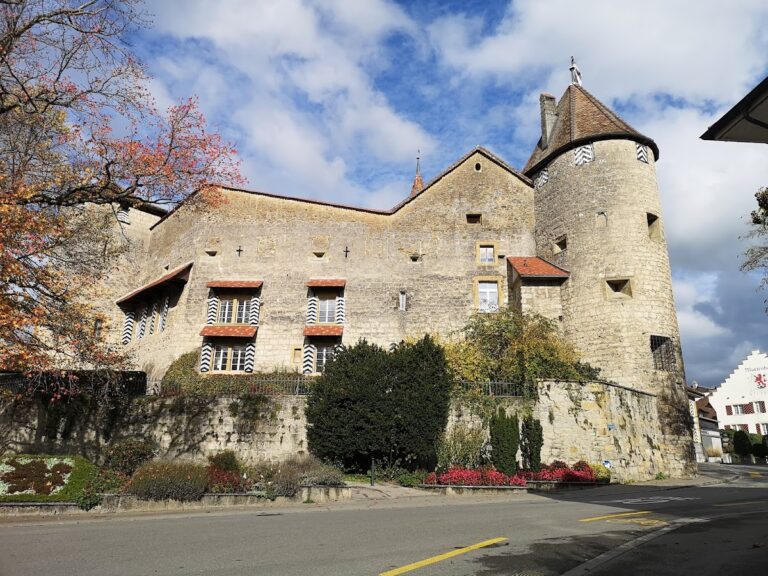
The present castle stands on the former priory site, combining surviving medieval religious fabric with later Renaissance, baroque, Classical, and nineteenth-century additions. The complex includes elements of the priory church and monastic buildings, a fortified four-corner arrangement, expanded residential wings, a chapel, and associated parkland.
Priory structures incorporated into the castle
Priory church
The priory church was built around 1100 using reused stone from the Roman ruins of Aventicum, near present-day Avenches. This reused material is known as spolia, building material taken from earlier structures for use in a later one. The castle conversion incorporated the church’s transept, crossing, and choir. Archaeology has not established with certainty whether the nave was ever completed beyond its foundations, a question linked to the priory’s modest economic resources.
Former priory buildings
Parts of the priory buildings also survive within the castle ensemble. Their incorporation reflects the conversion of the religious complex into a residence rather than the creation of an entirely new structure.
Fortified Renaissance ensemble
Corner towers and masonry
The Wattenwyl rebuilding formed a castle ensemble fortified by a tower at each of its four corners. Dates carved repeatedly into the masonry indicate construction or conversion work between about 1553 and 1557. These works established the principal fortified arrangement that distinguishes the Renaissance phase of the complex.
Later residential additions
South wing and chapel
The complex was enlarged from about 1690 and again during the nineteenth century. Dionys von Graffenried remodelled the south wing in the Classical style and added a castle chapel with an apse, a rounded sanctuary end, in 1886.
Parkland
The castle is associated with a park, including the remaining parkland that was sold with the property in 1932. The grounds form part of the surviving estate connected with the castle’s later development as a country manor.
Nearby sites