Minakuchi Castle: A Tokugawa Shogunal Lodging and Domain Seat
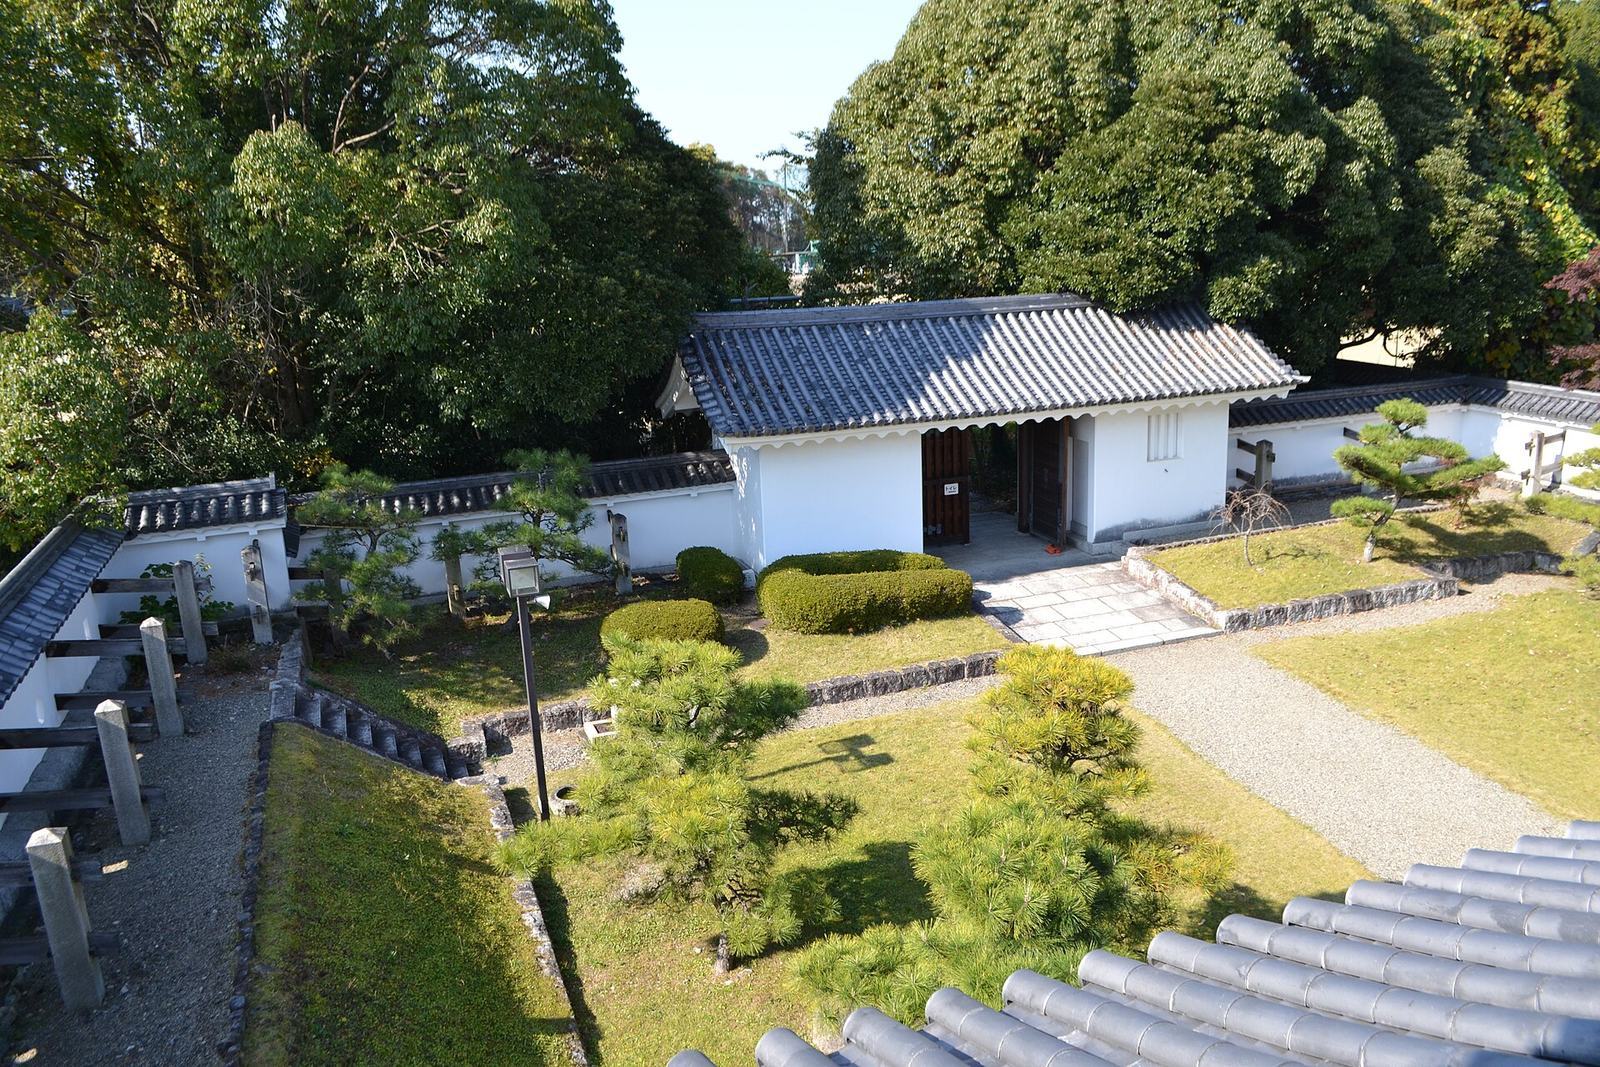
Site at a Glance
- Country
- Japan
- Primary era
- Early Modern
- Eras represented
- Early Modern
- Civilizations
- Tokugawa
- Site type
- Military
- Remains
- Castle
On this page16 sections
History
Minakuchi Castle was built at Minakuchi in Japan in 1634, during the early Edo period, to lodge Tokugawa Iemitsu on his journey to Kyoto. Iemitsu was the third shogun, the paramount military ruler of the Tokugawa shogunate, Japan’s military government. The castle provided a suitable overnight stop where nearby alternatives were inadequate for the ruler’s needs and status.
Predecessor fortress and post station
An earlier fortress, Minakuchi Okayama Castle, had been built by Nakamura Kazuuji. Natsuka Masaie supported the Western Army at the Battle of Sekigahara, the decisive 1600 conflict between Eastern and Western forces for control of Japan. After Masaie died by suicide, Ikeda Nagayoshi took charge of the fortress, which was soon abandoned.
In the early Edo period, Minakuchi became territory governed directly by the shogunate and an important stop on the Tōkaidō, the highway connecting Kyoto and Edo, now Tokyo. The shogunate formalized its post-station system in 1601, and Minakuchi-juku became the route’s fifteenth station. It provided services to travelers, including lords from western domains making journeys to and from the shogun’s court.
Shogunal lodging and domain rule
The castle replaced an earlier shogunal lodging in Minakuchi. Hikone and Zeze castles were too far apart for a day’s journey, while an ordinary inn was considered unsuitable for the shogun’s security and standing. Kobori Masakazu, also known as Enshū, oversaw the works, with carpenters supervised by the Nakai family, the shogunate’s chief carpenters in Kyoto. The palace was modeled on Nijō Castle. Iemitsu stayed for one night in 1634; the castle was not used again as his lodging and was thereafter managed by a keeper appointed by the shogunate.
In 1682, Katō Akitomo arrived with a landholding assessed at 20,000 koku, a rice-based measure of yield and status, establishing the Minakuchi Domain. His grandfather, Katō Yoshiaki, had served as a general under Toyotomi Hideyoshi and Tokugawa Ieyasu and received Aizu Domain. His father, Katō Akinari, had once held a 400,000-koku fief, but mismanagement, natural disasters, and political intrigue led to his reduction to 10,000 koku in remote Iwami. Akitomo later raised the family holding to 20,000 koku, and its subsequent fief reached 25,000 koku.
The castle passed briefly to the Torii family before returning to the Katōs, who ruled the domain, apart from that interruption, until the end of the Edo period. They regarded the castle as property held from the shogunate and maintained its palace in case the shogun returned. Although the castle was their residence, the Katō lords lived in the second bailey, where the domain’s administration and their residences were located, rather than in the main-bailey palace. Iemitsu’s palace was dismantled in the early eighteenth century, and the main bailey remained unused until the Meiji Restoration, the political change that ended Tokugawa rule and established a new imperial government.
Abolition and preservation
The castle was abolished in 1873, and most of its buildings were dismantled and sold. The former main-bailey grounds were used for a school and later became part of Minakuchi High School. Most of the castle’s stonework was removed; much of it was apparently reused in laying the Ōmi Railway.
In 1972, the site became a Shiga Prefecture Historic Site because of its importance as the remains of a shogunal lodging, encouraging preservation work.
Remains
Minakuchi Castle occupied gently rolling ground in the middle reaches of the Yasu River. The Tōkaidō lay to its north, Minakuchi Shrine to the south, and rice fields spread across low ground south of the castle. The post town stood east of the castle, while the castle town lay to its west. Its plan centered on a moated main bailey, the principal enclosed precinct, and an additional area known as the second bailey. The main enclosure was roughly square, about 150 metres across, with a gate outwork projecting from its eastern side and giving the outline a convex shape.
Main-bailey approaches and defenses
Eastern approach
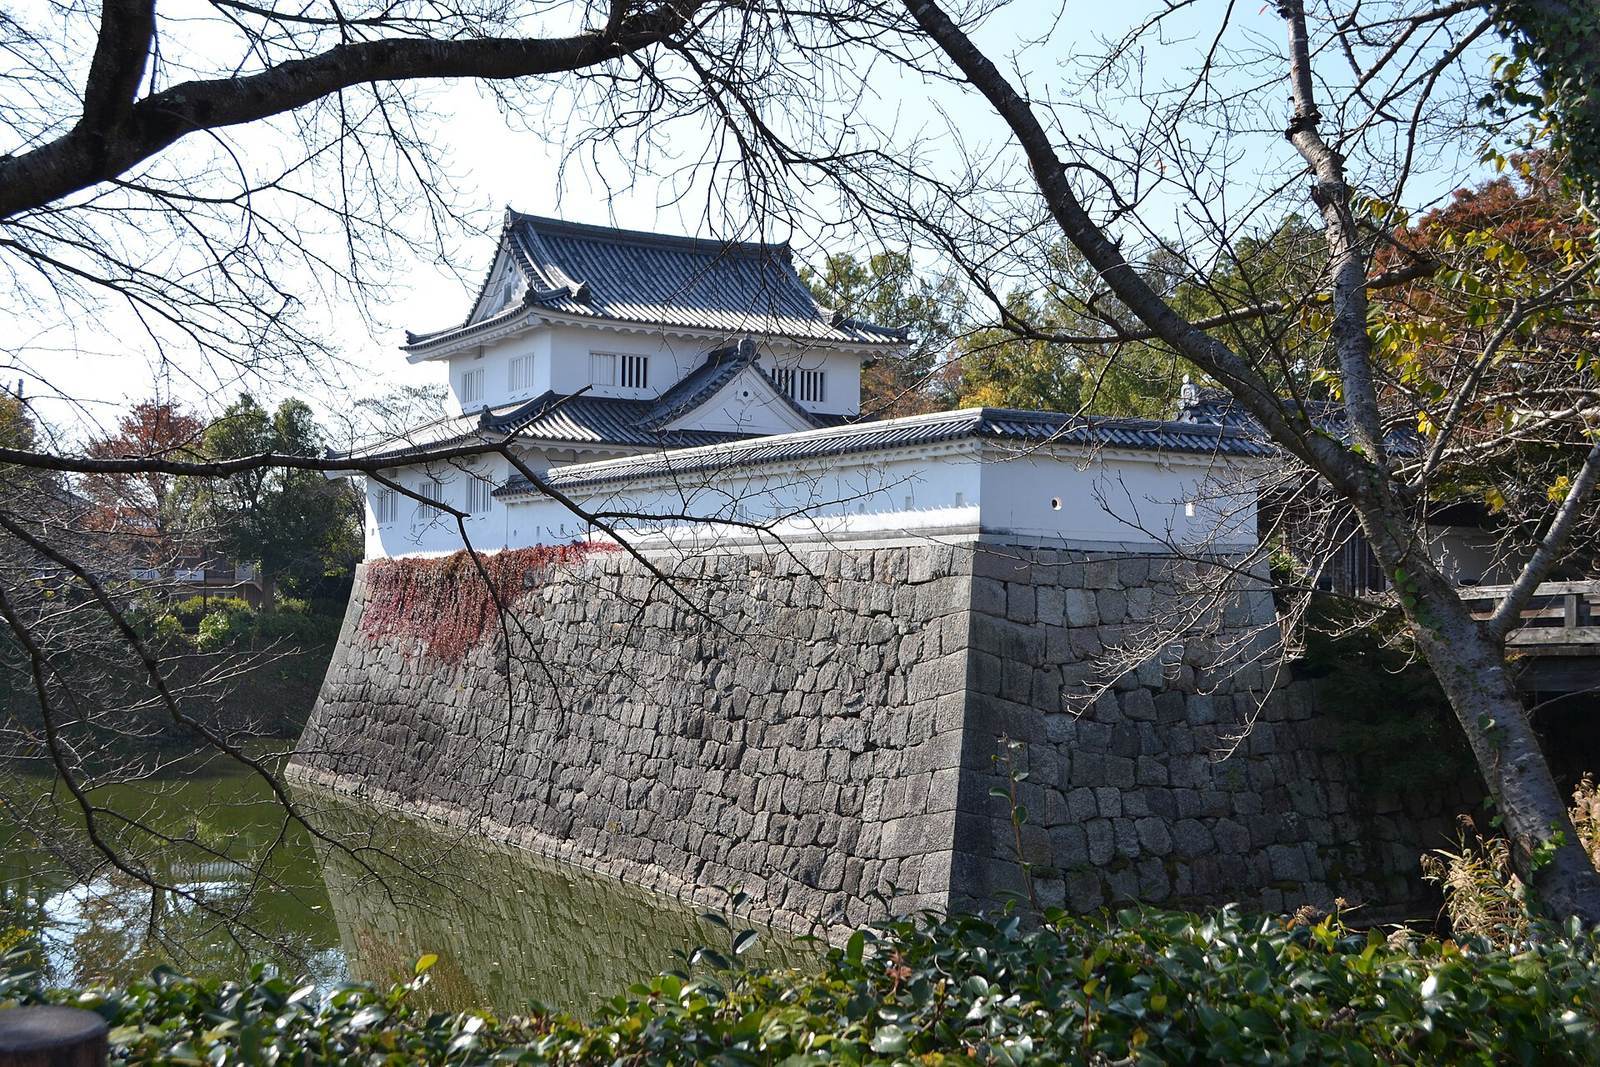
The eastern entrance passed through a projecting gate enclosure. Its first gate faced north, with a large watchtower gate, a gate topped by a defensive tower, behind it. A wooden bridge crossed the moat for the shogun’s ceremonial arrival. The surviving moat and sections of stone wall extend from the main-bailey area toward this eastern outwork; the outwork area has also been repaired.
Northern approach
The north entrance used an inward-facing gate enclosure with a first gate and a watchtower gate. A long gallery tower, a defensive structure running along a wall, wrapped around it in a U shape while leaving its north-facing opening clear.
Walls and towers
Stone walls enclosed the main bailey, with earthen walls covering much of their upper edges. Four single-storey watchtowers, named for the compass directions, stood at the corners of the square part of the enclosure outside the eastern projection. Another gallery tower followed the northeastern side from the north gate toward the main gate, passing the northeast tower. Further gate towers stood at the west end of the north gate and the south end of the main gate. A guard post inside the main-gate enclosure also formed part of the defenses.
Palace and second bailey
Shogunal palace
The palace consisted of substantial wooden buildings with shingle roofs, divided into public and private sections. The private part included the shogun’s lodging and a bathhouse. A garden pavilion facing the lodging had two storeys and served as a lookout. Kobori Gonjūrō, son of Kobori Enshū, designed the gardens.
Second bailey
The second bailey had no moat. A fence resembling an earthen wall enclosed it, and several small gates connected it with the surrounding area. The gates were closed at night to limit movement between the castle and its surroundings. The original Tōkaidō route passed through this enclosure before being diverted north, leaving the castle’s enclosure across the road’s former course.
Surviving and relocated features
Main-bailey remains
Sections of moat and stonework survive between the main bailey and the eastern gate outwork. Stonework also remains at the base of the northwest watchtower. The former main-bailey grounds include the sports field of Minakuchi High School.
Northwest watchtower
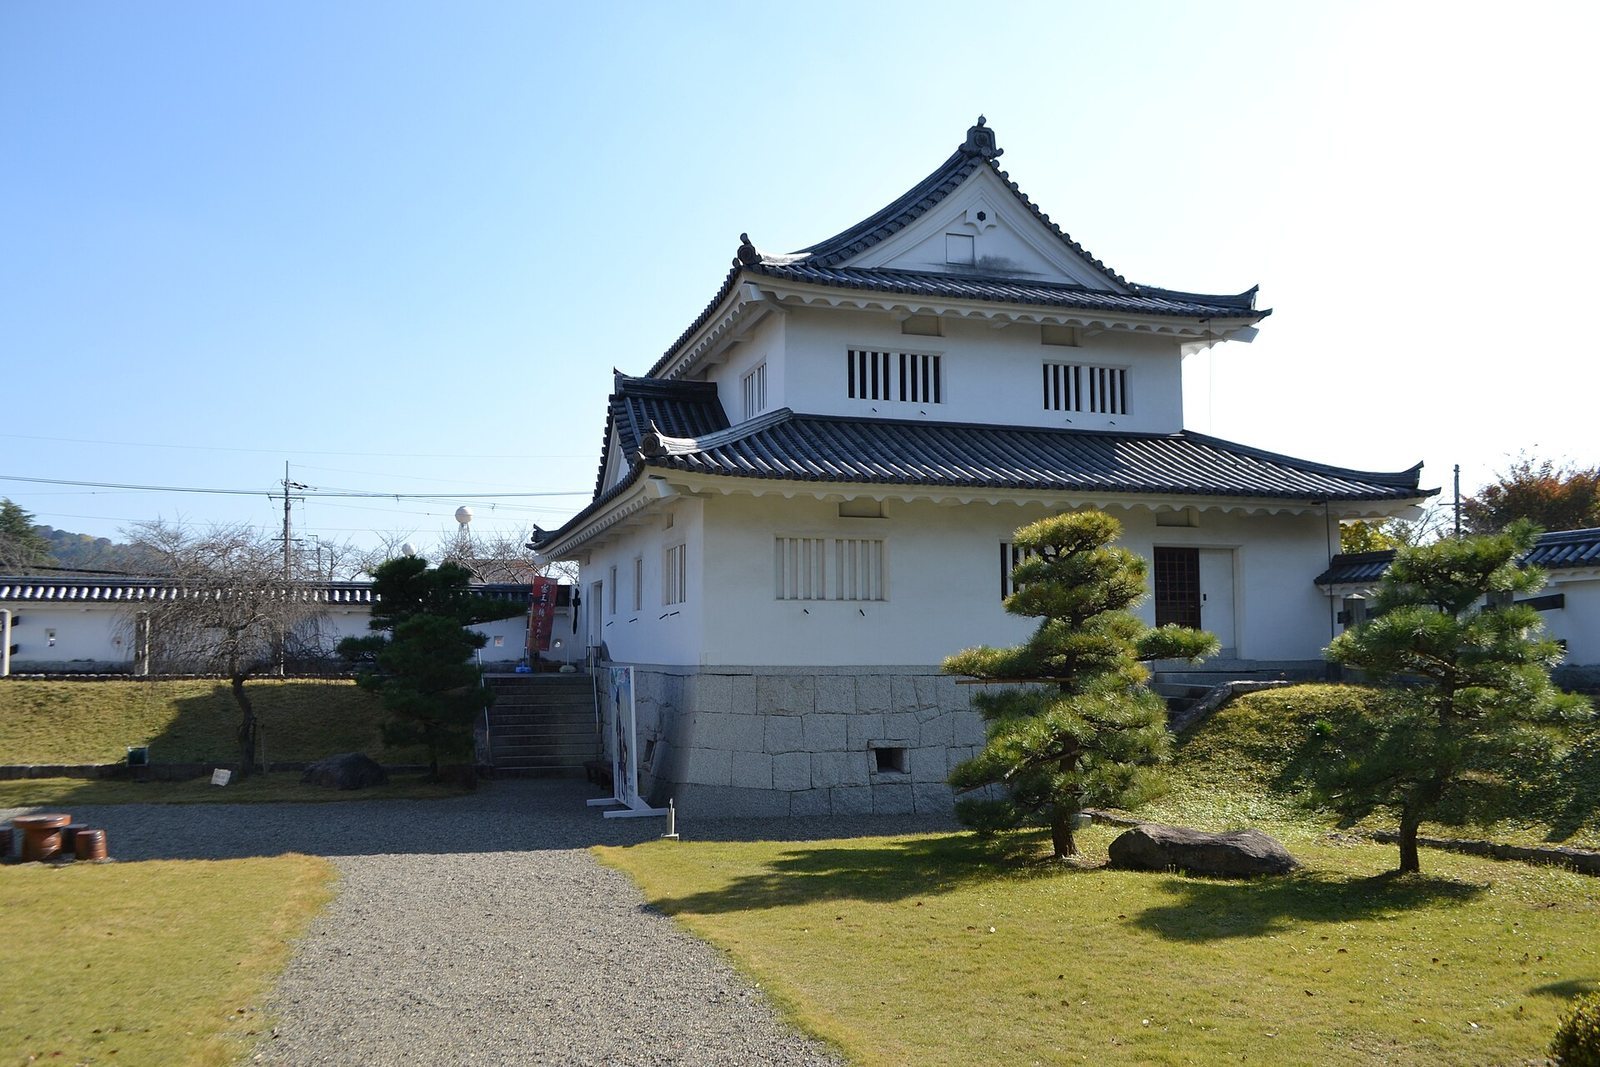
After the castle’s abolition, the northwest watchtower was moved to a private house. It was later relocated and reconstructed as part of the building that houses the Minakuchi Castle Museum.
Relocated tea house
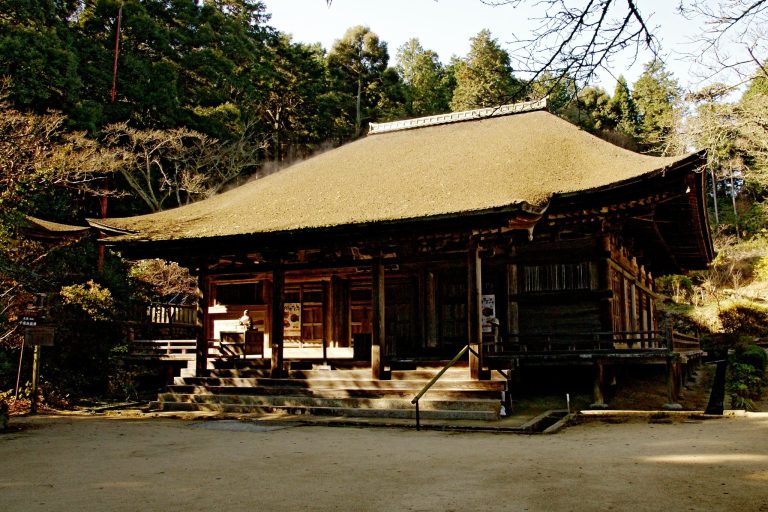
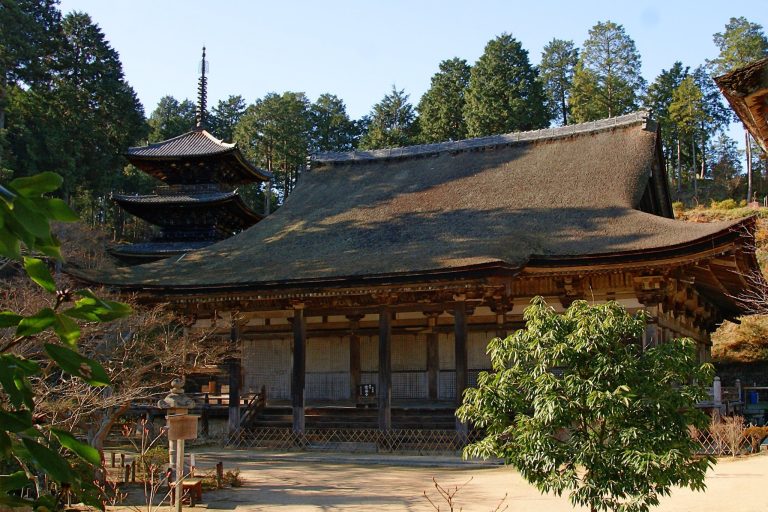
A tea house at a temple is traditionally attributed to Minakuchi Castle and is identified as an architectural feature relocated from the site.