Jät Old Church: A Medieval Church in Sweden
Site at a Glance
- Country
- Sweden
- Primary era
- Medieval
- Eras represented
- Medieval, Early Modern, Modern
- Civilizations
- Swedish
- Site type
- Religious
- Remains
- Church
On this page15 sections
History
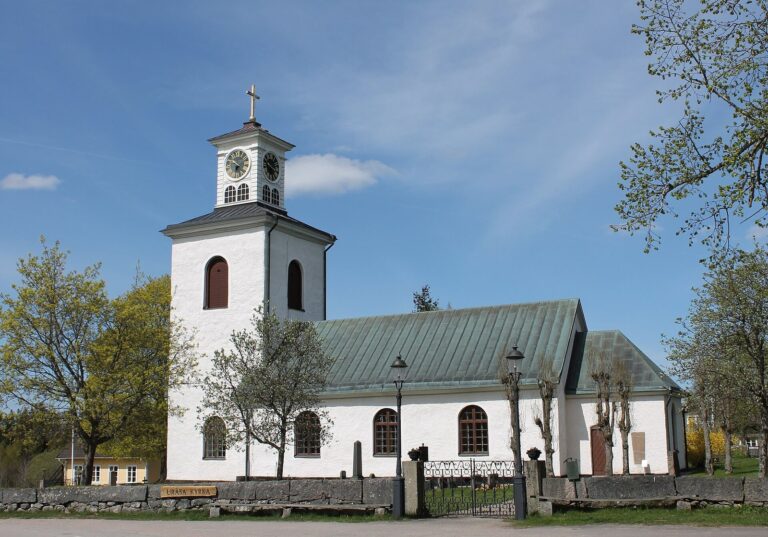
Jät Old Church is a stone church in Jät, Sweden, consecrated in 1226 and built in the Romanesque style, a medieval European architectural style. Tree-ring analysis of its fully preserved roof frame also dates the building to that year. The church belongs to the Church of Sweden’s Ingelstads parish in the Diocese of Växjö.
Parish church and later changes
In 1843, a proposal was made to build a wooden tower because the church’s bell frame was considered inadequate. Rather than proceed with the tower, the parish decided in 1857 to build a new church when funds became available. Work on that decision began in 1908, and the new church was completed about three kilometres north in 1910. The older building then went out of use and acquired the name “old church.”
Fire and preservation
Lightning struck the bell tower in 1924, setting its hood and spire on fire. The tower was restored in 1929, and a new bell was acquired in 1935 after the bells had been moved to the new church. The old church was restored in 1959 and again from 1969 to 1974, work that kept it from becoming a ruin. When the new church opened, the baptismal font and pulpit were transferred there, while several other older furnishings went to Smålands Museum in Växjö.
Remains
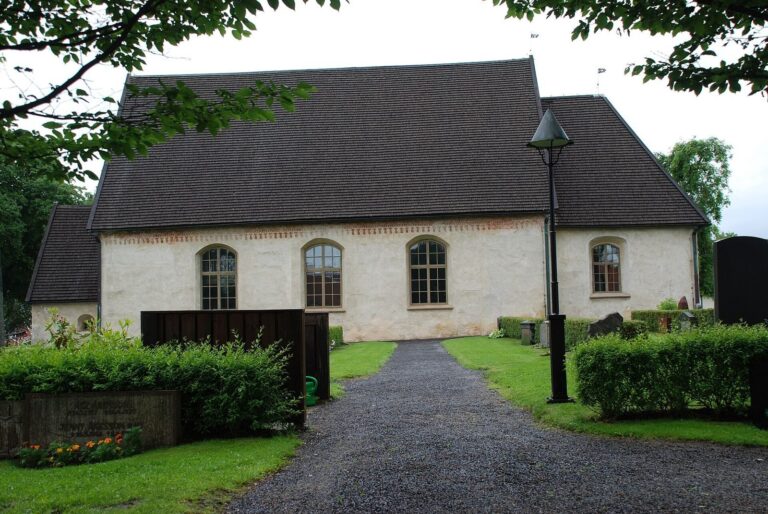
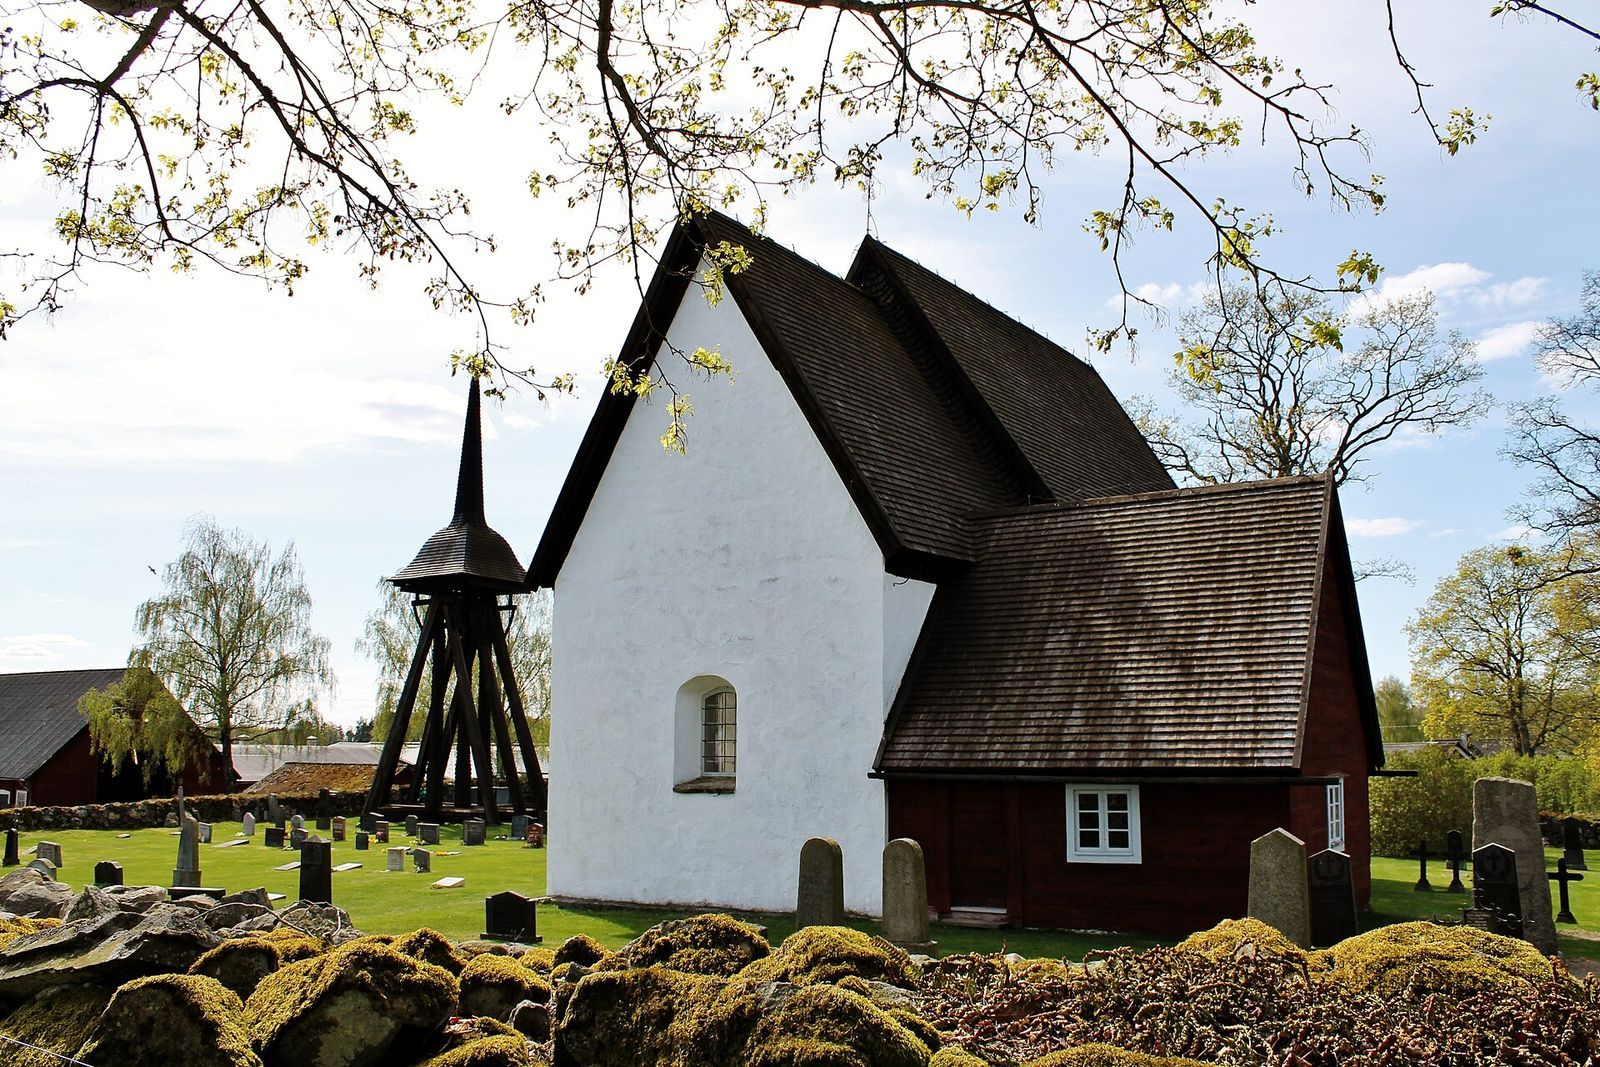
The church retains its original Romanesque arrangement, with a nave, the main body of the church, and a narrower chancel, the area around the altar. Whitewashed stone walls enclose both parts, and a triumphal arch separates the nave from the chancel. The surviving roof frame is fully preserved.
Church building and additions
Main church
The nave and chancel walls are each one metre thick. Fragments of red exterior decoration remain on both sections. The former entrance on the south side has been converted into a window, while the west side now provides the main entrance. Inside, the masonry altar probably dates to the church’s original building period. The north gallery, known as the women’s gallery, was built in 1739; a west gallery is also present.
Porch and sacristy
The porch is a horizontal-log structure built in 1686. The sacristy, replaced in 1733, is made of horizontal logs painted red. These timber additions stand alongside the church’s stone construction.
Bell tower
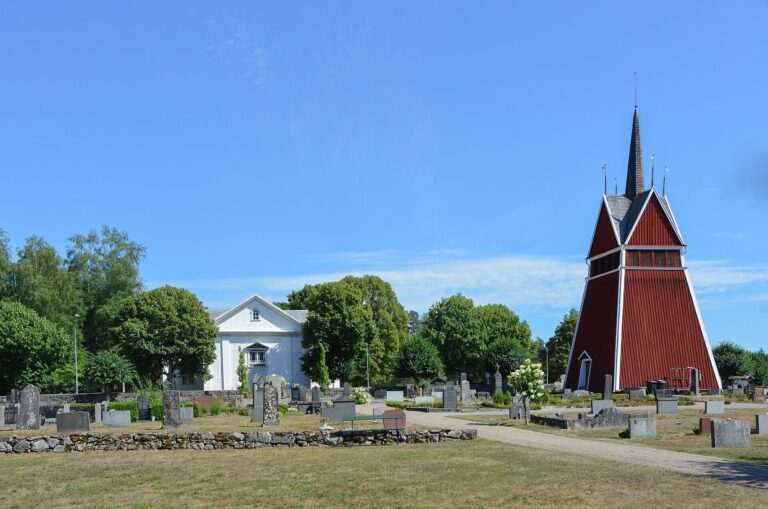
The bell tower stands at the southwestern corner of the churchyard and was probably built in the seventeenth century. It was formerly covered with boards. Its hood and spire were rebuilt following the 1924 fire, and the tower took its present form during the 1929 restoration.
Painted decoration
Nave, chancel, and galleries
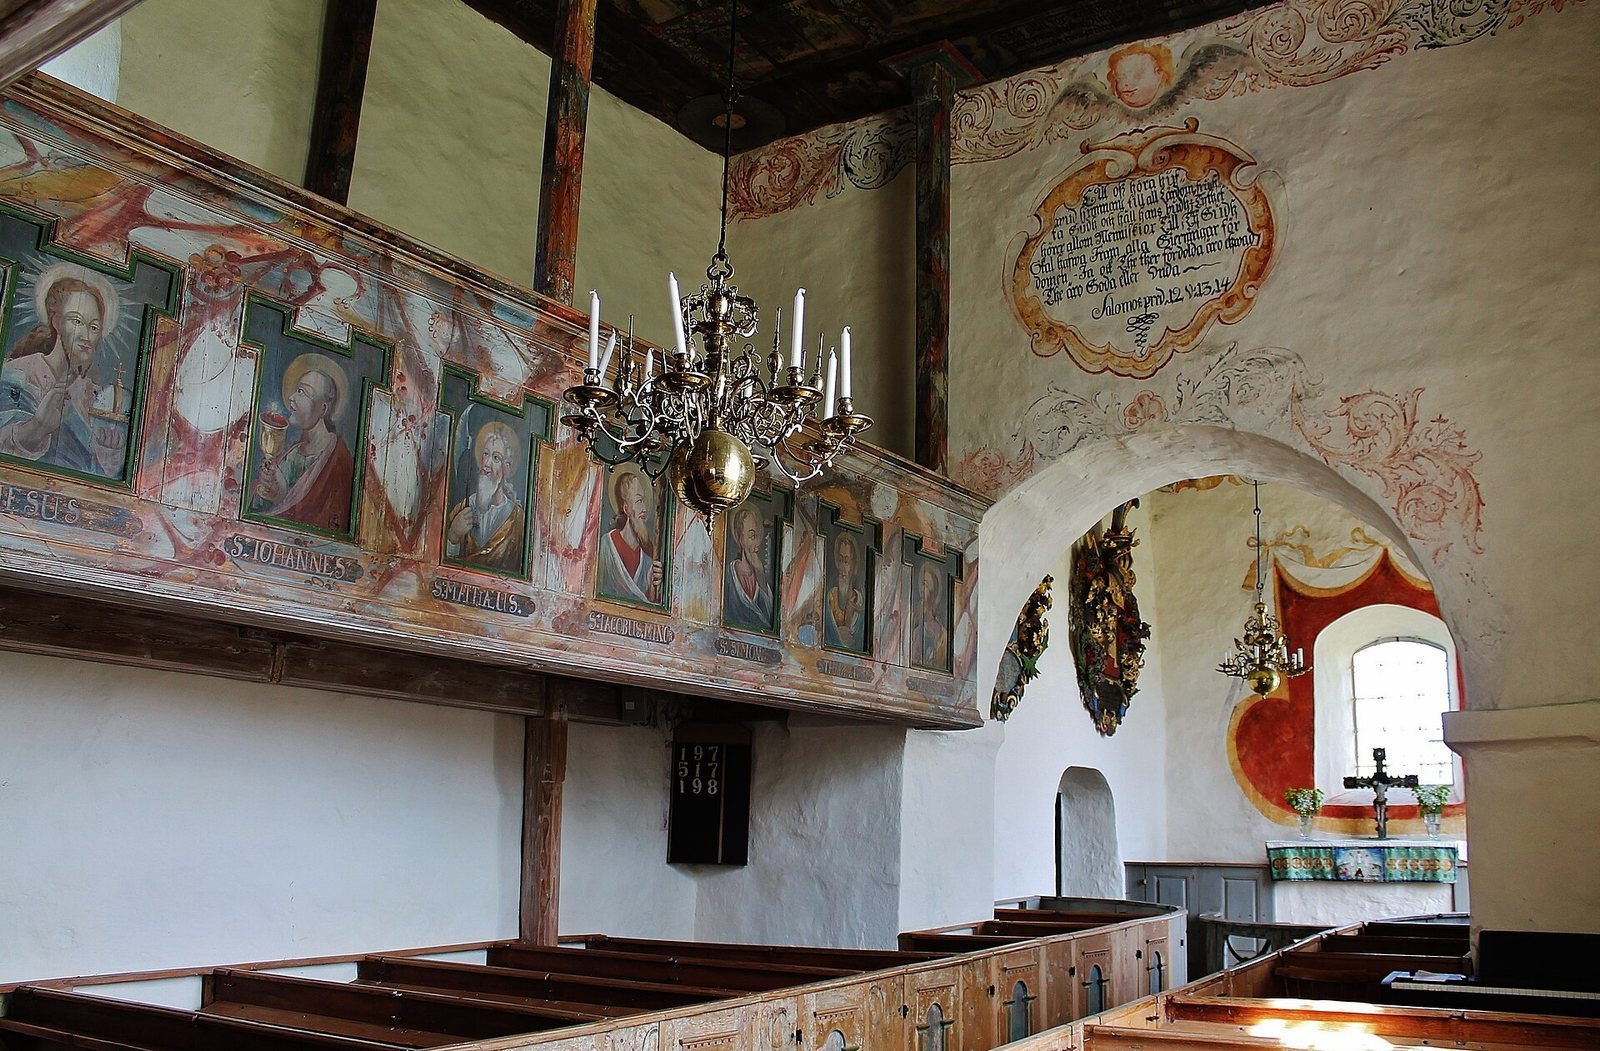
Johan Christian Zschotzscher painted the church interiors in 1749. On the nave ceiling, his Last Judgment shows Christ seated on a rainbow as judge of humanity. Acanthus scrolls decorate much of the wall painting, while an inscription appears on the chancel arch and painted drapery frames the chancel window. The chancel ceiling shows God’s name within a radiant sun, and another image depicts the archangel Michael sounding the trumpet of judgment. Zschotzscher also painted Christ and the apostles on both galleries.
Sacristy
Carl Ruth painted the sacristy in 1735. Its decoration includes a round medallion of the Trinity, the Christian belief in God as Father, Son, and Holy Spirit. A figure frieze on the east and north walls originally comprised twelve panels showing Christ and the apostles.
Porch
Per Olsson painted the porch in 1758 with images of the Trinity, angels, and biblical texts. The north wall depicts the patriarch Jacob’s dream of a heavenly ladder and the baptism of Jesus. On the west wall, a town scene appears alongside ravens bringing food to the prophet Elijah. The south wall shows Jesus entering Jerusalem.
Furnishings and memorials
Altar and other furnishings
The altar crucifix is late medieval and was repainted in the seventeenth century; the pews probably date from that century as well. An unsigned painting of the Descent from the Cross, copied after a work by Peter Paul Rubens, was given to the church in 1888. Three sculptures, Christ ascending to heaven and two putti, or childlike decorative figures, probably came from an eighteenth-century altarpiece. Other furnishings include a seventeenth-century oak chest with iron fittings, funeral hatchments commemorating Bengt Uggla, who died in 1747, and Christer Boije, who died in 1751, and a memorial tablet to Johan Ernst Boije, who died in 1773.
Organ
The organ was installed in 1872 or 1874 and may have been built by Johannes Holmquist. Its façade is in the Empire style, a neoclassical decorative style associated with the early nineteenth century. The instrument has four and a half stops, sets of pipes selected to produce particular tones. The Pan:flaut 2′ stop is mostly metal, with zinc and tin components, while the other stops are wooden. Reinhard Kohlus restored the organ in 1974.