Hikone Castle: A Tokugawa-Era Administrative and Military Stronghold
Site at a Glance
- Popularity
- Very Low
- Country
- Japan
- Primary era
- Early Modern
- Eras represented
- Early Modern, Modern
- Civilizations
- Japanese, Oda regime, Tokugawa
- Site type
- Military
- Remains
- Castle
On this page19 sections
History
Hikone Castle is a hilltop fortress on Hikone-yama in Japan, begun by the Ii clan in 1603 and completed in 1622. It became the administrative centre of the Hikone domain and a strategic military base intended to constrain lords in western Japan. Its position lay in a corridor connecting routes between eastern and western provinces and Kyoto.
From Sawayama to Hikone
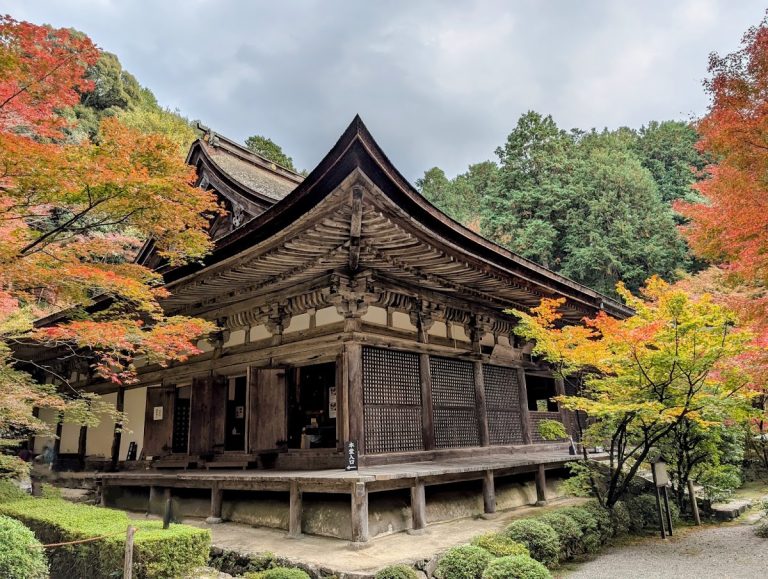
Before the castle was built, Hikone-yama was occupied by Hogon-ji, a Buddhist temple established in 1080 and visited by pilgrims worshipping Kannon, a Buddhist figure associated with compassion. The hill was also known as Konki-yama, a name behind the castle’s alternative title, Golden Turtle Castle.
The Ii clan’s earlier seat was Sawayama Castle, about two kilometres away. The Azai, a regional warrior clan, had controlled the area before Oda Nobunaga defeated them and assigned Sawayama to his general Niwa Nagahide. Under Toyotomi Hideyoshi, the castle passed to Ishida Mitsunari, a leading supporter of the Toyotomi regime. After Mitsunari’s defeat at Sekigahara in 1600, Tokugawa Ieyasu awarded the region to his general Ii Naomasa, who initially made Sawayama his seat. Naomasa judged its divided hilltop-and-slope position, old defences, and connection with the former regime unsuitable. He planned a new stronghold near Lake Biwa.
Naomasa died in 1602 from wounds received in battle, soon after work on his plan had begun. His heir, Ii Naokatsu, was young, so senior retainer Kimata Morikatsu consulted Ieyasu and continued the project. Construction at Hikone started in 1603 as a shogunate-organized public works undertaking supervised by three commissioners, with lords from seven provinces assigned to assist. The keep was finished around 1606, when Naokatsu entered the castle. After the Toyotomi family’s defeat in the 1615 Summer Campaign of Osaka, a final major building phase began in 1616 and included a palace. The whole complex was completed in 1622.
Stronghold and domain centre
The Ii family’s holdings expanded, reaching 350,000 koku in 1633. A koku was a measure of rice production used to assess a domain’s nominal yield and status. The Ii were fudai daimyō, lords whose families had longstanding ties to the Tokugawa house, and their fief was the largest among that group. A daimyō was a feudal lord who governed a domain under the authority of the Tokugawa shogunate, the government established by Ieyasu.
Hikone served both as a base for military control and as the seat of domain administration. During the long peace under Tokugawa rule, its functions increasingly centred on governing the domain and storing tax rice. The keep and turrets were also used for storage. Buildings and stone from other castles in Ōmi were incorporated into the complex, while other fortifications in the Ii domain were dismantled. This reuse saved construction time and expense, and helped enforce the shogunate’s policy of limiting each domain to one castle.
Before becoming lord, Ii Naosuke lived in the castle town at a residence now known as Umoregi-no-ya. He later became tairō, a senior Tokugawa officeholder appointed at times to oversee the government’s highest affairs.
Meiji transition and preservation
During the Boshin War, the 1868–69 civil war that ended Tokugawa rule and established the Meiji government, Hikone was among the early domains to support the imperial cause, despite its former allegiance to the shogunate. Its forces at Osaka Castle did not join the shogunal army at Toba-Fushimi and instead returned home. The domain later fought the pro-shogunate Ōgaki domain and took part in fighting elsewhere. The new government appointed the last Hikone lord, Ii Naonori, as imperial governor.
When the domains were abolished, the castle lost its administrative purpose and came under the Army Ministry. Deterioration brought plans to sell and demolish it, but during Emperor Meiji’s visit in 1878, statesman Ōkuma Shigenobu appealed for its preservation. The keep and turrets were saved, first as imperial property and later through a grant to Naonori. Hikone thus survived the dismantling of many former feudal fortifications.
Protection, repair, and heritage proposals
More than 1,000 Yoshino cherry trees were planted on the grounds in 1934. The Ii family donated the castle and its grounds to Hikone City in 1944. The site became a National Historic Site in 1951 and a Special Historic Site in 1956. In 1952, the keep complex, comprising the keep and two attached turrets, was designated a National Treasure. Other surviving structures, including the stable, received Important Cultural Property status. Hikone is one of five Japanese castles with National Treasure buildings and one of twelve retaining an original keep.
Major repair programmes ran from 1957 to 1968, followed by further work on the keep complex and West Bailey turrets from 1993 to 1996. In 1987, the domain palace was reconstructed as the Hikone Castle Museum. Recording and investigation of the stonework in 2005–08 produced a register to guide later management and repairs.
Hikone entered Japan’s World Heritage tentative list in 1992. Between 2000 and 2002, utility lines beside the inner moat were buried as part of improvements to the proposed heritage area. Later assessments considered the castle’s relocated buildings, moats, and wider townscape. A 2023 proposal presented the castle as evidence of Tokugawa-era peace and rule through regional lords. A preliminary assessment in 2024 considered that the site might meet World Heritage criteria, while questioning whether Hikone alone could demonstrate the wider governing system. A recommendation was deferred in 2025; in 2026, the Cultural Affairs Council selected the castle as a candidate for recommendation, and a provisional nomination document was submitted to UNESCO.
Remains
Hikone is arranged around a hilltop core, with concentric water moats and inner defensive lines combining stone walls, dry moats, and bridges. Its surviving buildings include a keep, turrets, gates, and a stable, set among the castle’s enclosures. The grounds once reached the shore of Lake Biwa, with water on the north and east; reclamation has left them about a kilometre from the lake, on a narrow plain between the water and higher ground.
Enclosures and water defences
Enclosure plan
The innermost enclosure, the Honmaru, occupies the central position on the hill. The Ninomaru and Sannomaru form successive outer enclosures, while Yamazaki lies to the north, Kane-no-maru to the southeast, and Nishi-no-maru to the northwest. Two water moats encircle the hill, and dry moats and bridges add further divisions within the defences. Stonework faces the moats, and the original enclosures remain part of the castle’s overall plan.
Gates and approaches
The Otemon, or Great Gate, originally faced west. The southeast-facing Sawa-guchi connected with the Nakasendō route and later became a principal entrance. A separate Front Gate, built after the Osaka campaigns, faced a different direction and was used to receive envoys from the shogunate. The inner precinct also had the Kyobashi and Funamachi gates. At Sawa-guchi, a two-storey turret and a long Tamon turret, a multi-bay defensive building, remain beside a narrow walkway.
The keep and defensive buildings
Keep
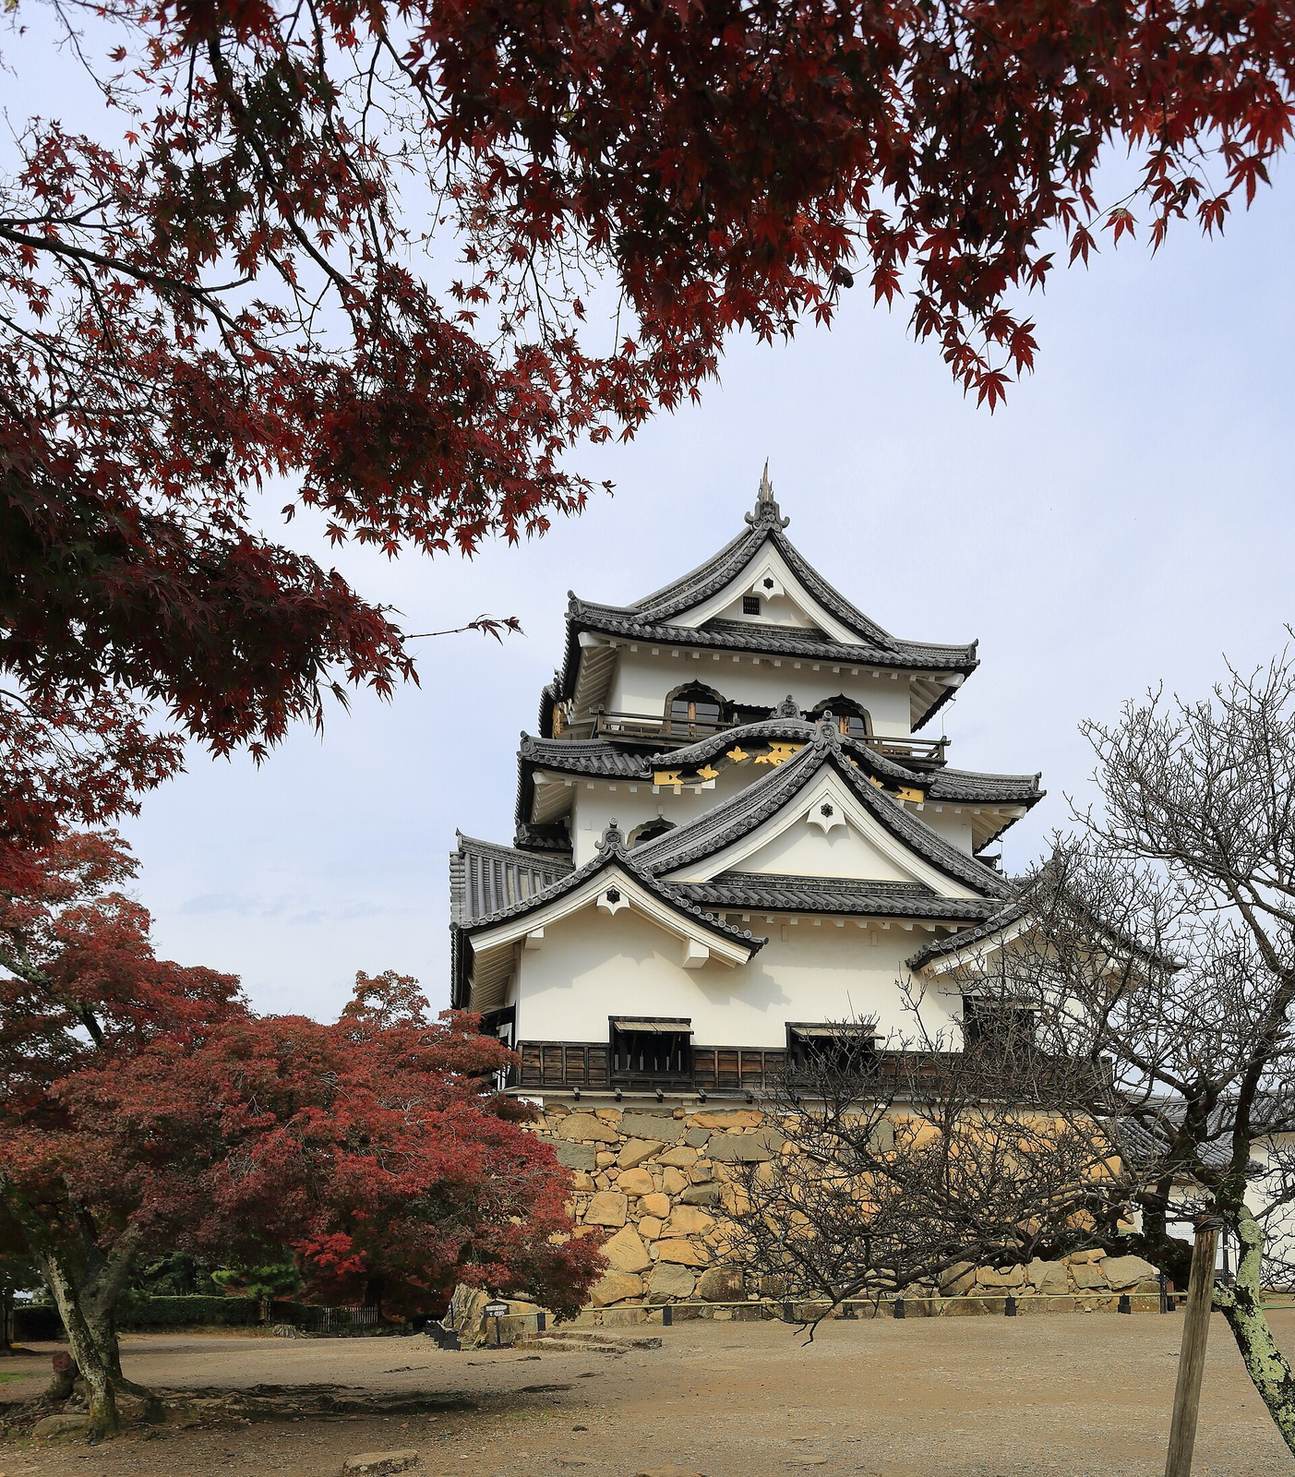
The keep rises about 21 metres above its stone base. It has three tiers and three storeys above a basement, in a compound watchtower form, and is built of wood, plaster, and roof tile. It is thought to have been transferred from Ōtsu Castle, where a five-storey tower is said to have been built in 1575; at Hikone, the structure was adapted to a lower, three-storey form. Material found during its dismantling and repair in 1957–60 was considered likely to have come from earlier buildings. Rather than using posts that run continuously through every level, the floors are stacked separately.
Concealed openings for bows and firearms are built into the first three levels. The first-storey windows open upward, while those on the upper storeys have flower-head shapes. An exterior gallery and balustrade circle the top level, whose roof combines several gable forms, including triangular, straight, curved, and hip-and-gable shapes. A small chamber occupies the third storey.
Tenbin Turret
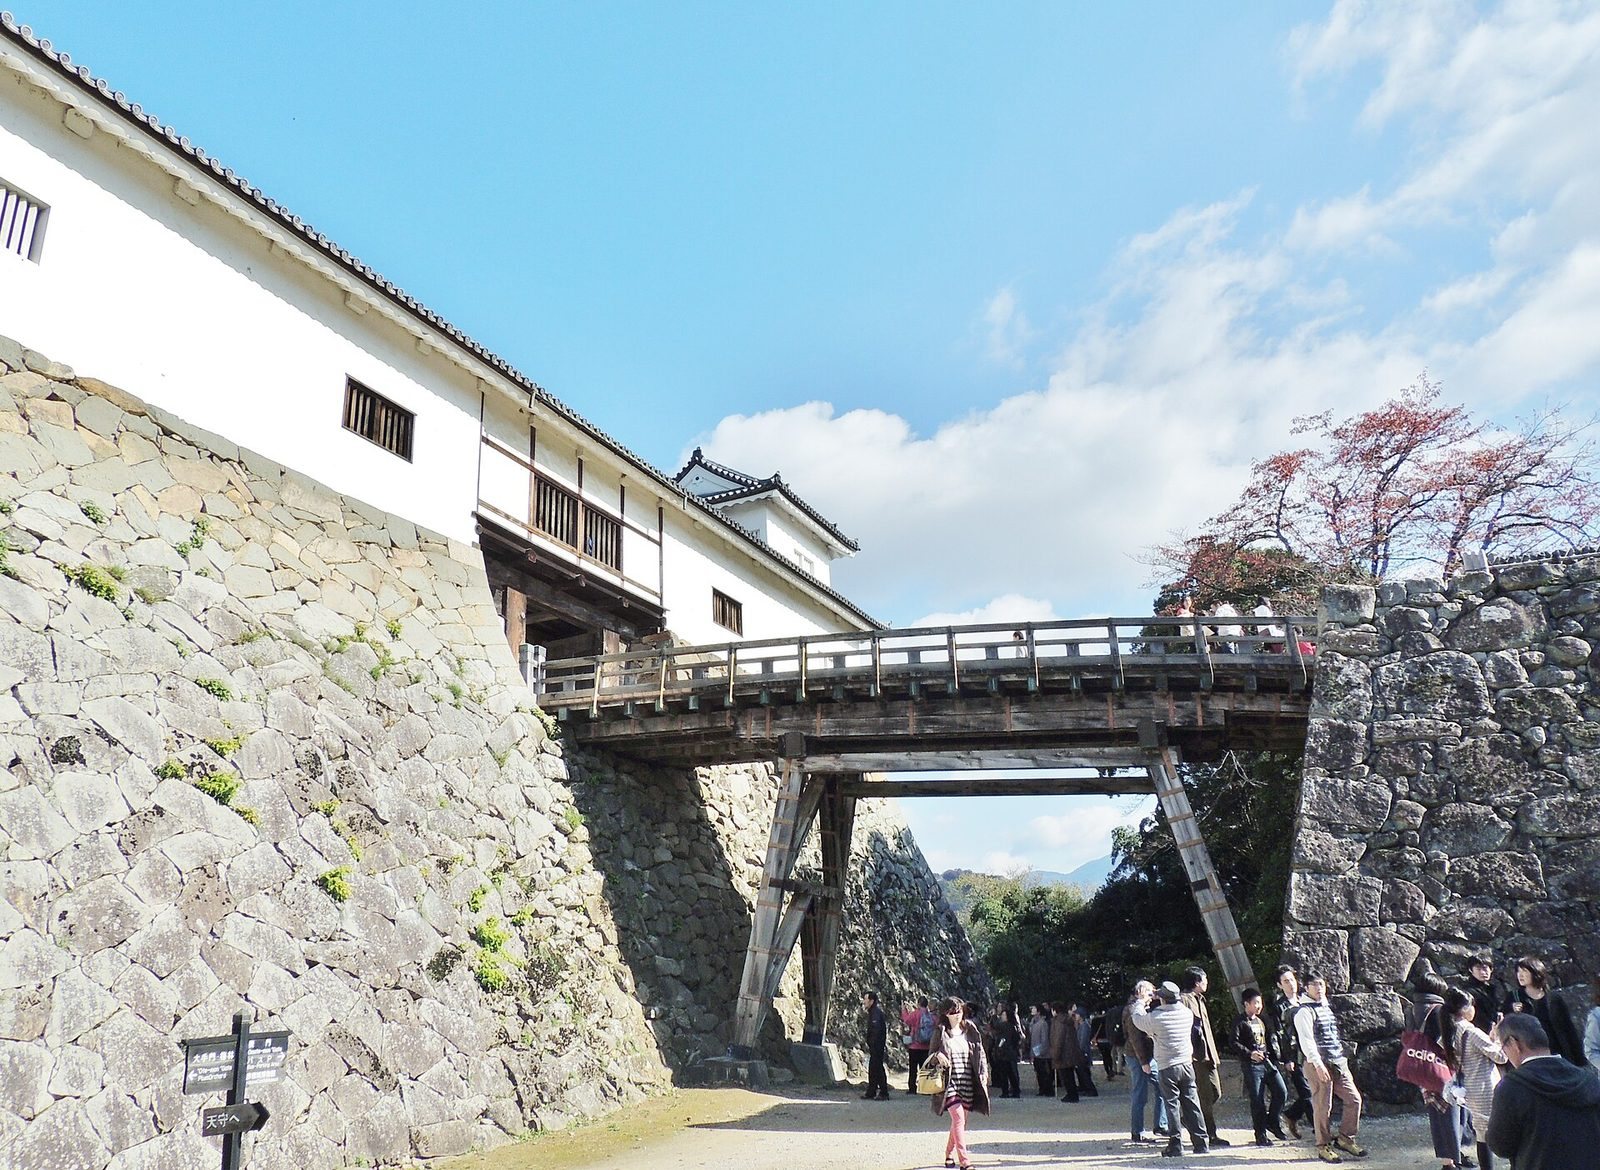
The Tenbin Turret stands above a dry moat at a bridge crossing. A gate and long Tamon turret are joined to two-storey corner turrets at either end, creating a plan likened to a balance scale. A covered bridge leads from the structure toward Kane-no-maru. The turret is traditionally associated with Nagahama Castle.
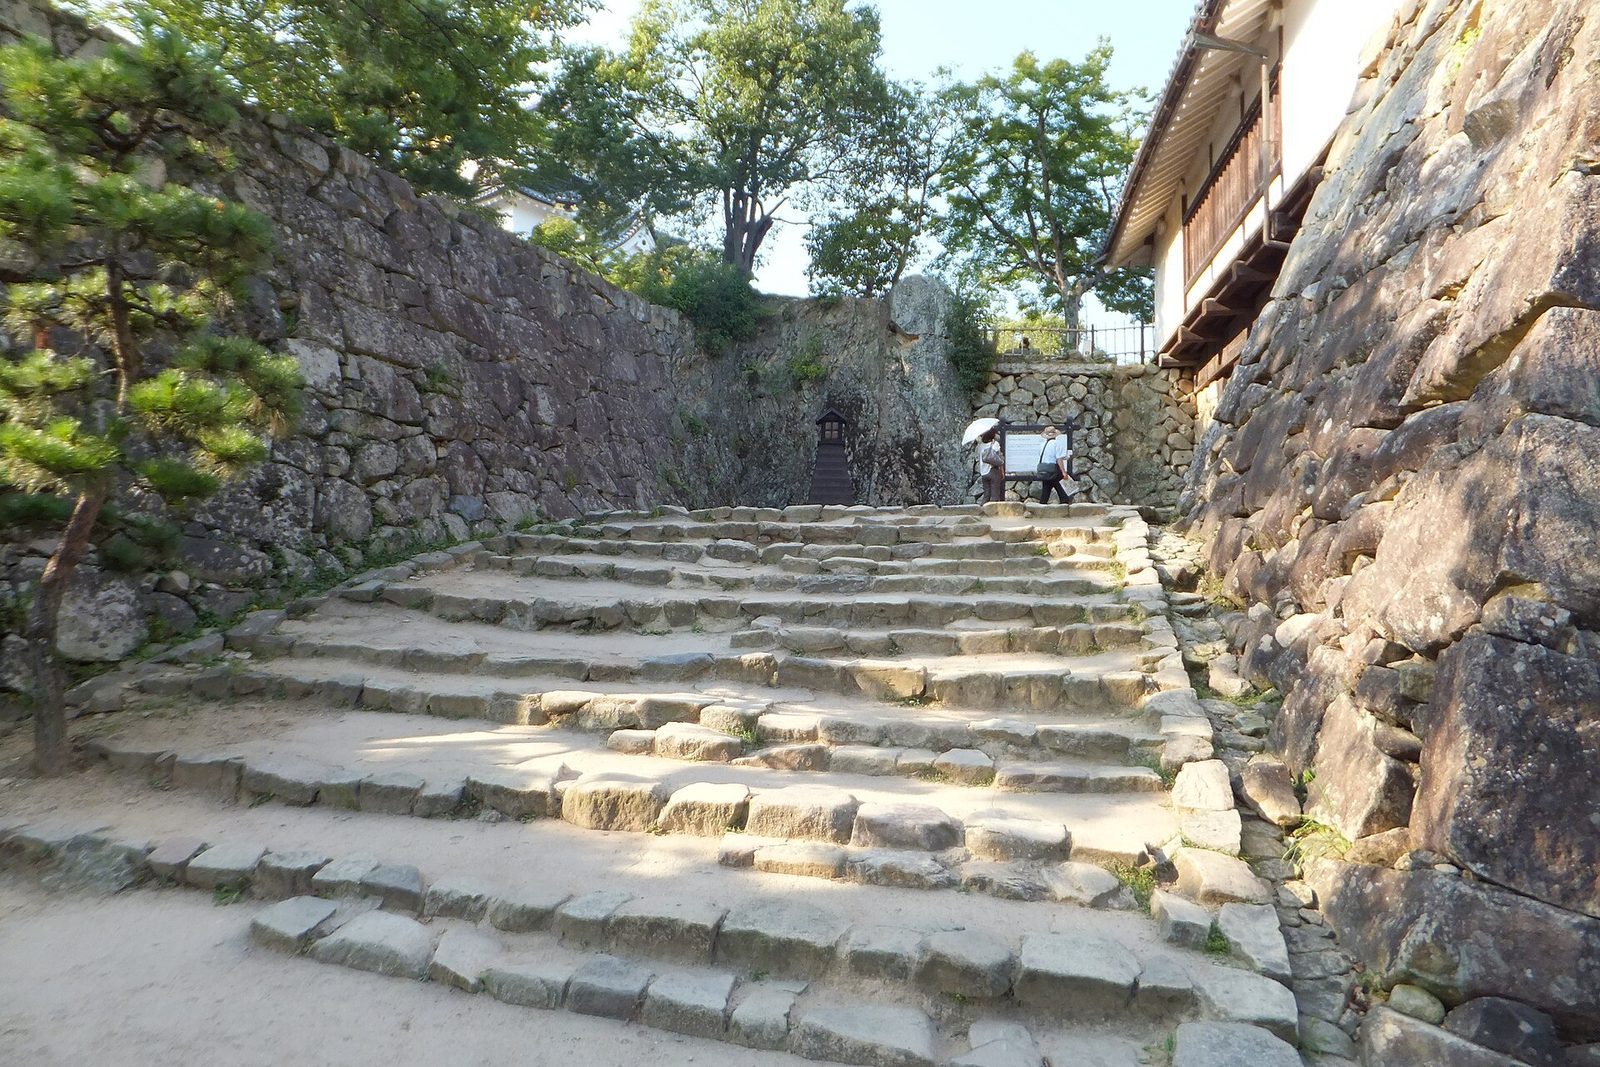
The keep rests on gobozumi, rough-stone masonry made from long, narrow natural stones. Hikone also retains climbing stone ramparts, defensive walls that ascend a slope to connect different levels. At the Tenbin Turret, the right-hand stonework is the original masonry; about half of the turret’s stonework was rebuilt in 1854, and the left side uses a different pattern.
Taiko Gate and Tsuzuki Turret
The Taiko Gate and attached Tsuzuki Turret stand at the entrance to the Honmaru’s southern lower enclosure. The complex pairs a gate with a Tamon turret. Its fabric indicates that a larger gate structure from a castle or temple was reduced and relocated for reuse; tradition links it to Sawayama Castle, though its original location is uncertain. An opening with a balustrade in the turret accommodated a drum used to announce the time.
West Bailey and Sawa-guchi turrets
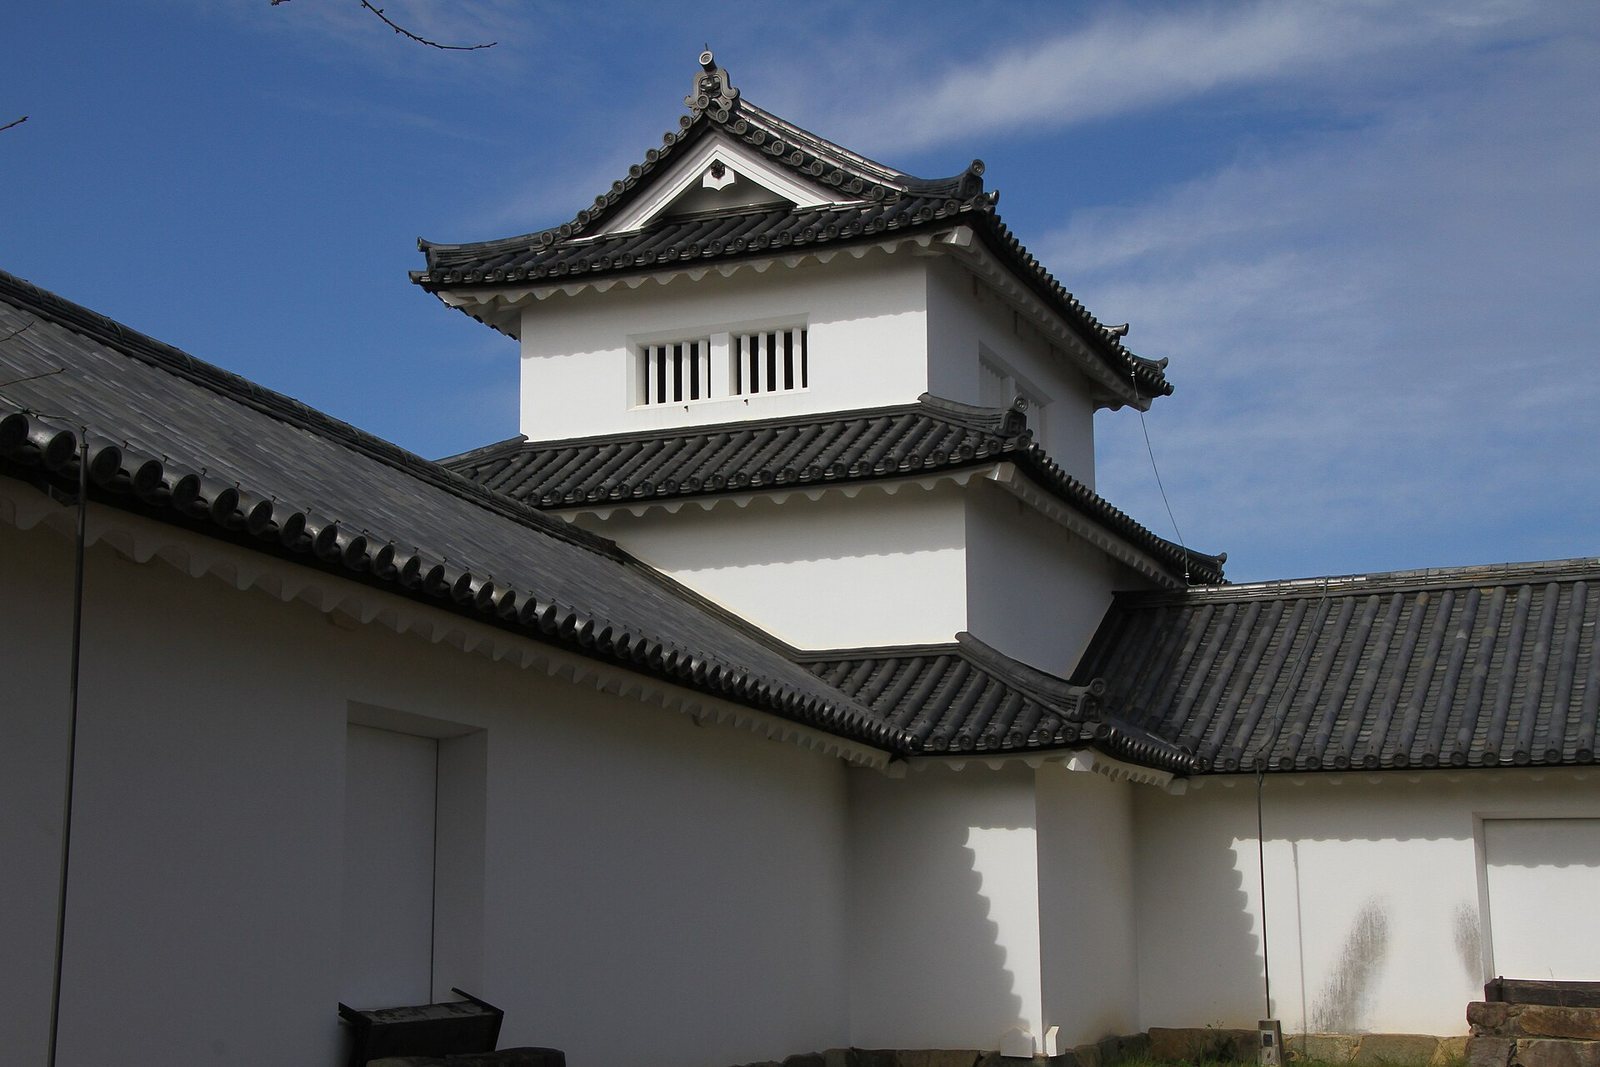
The three-storey West Bailey turret stands in Nishi-no-maru, north of the keep, with Tamon turrets on both sides. It is traditionally attributed to Odani Castle. After its completion, the structure was entrusted to the Kimata family, whose senior retainer used it as a workplace for about twenty days each month.
The Sawa-guchi area retains a two-storey turret and a Tamon turret. Tradition identifies the latter as a building moved from Sawayama, while its internal structure has also been taken to indicate a date in the Genna era. A reconstructed continuation of the Tamon turret runs beside a narrow walkway.
Stable, palace, and gardens
Stable
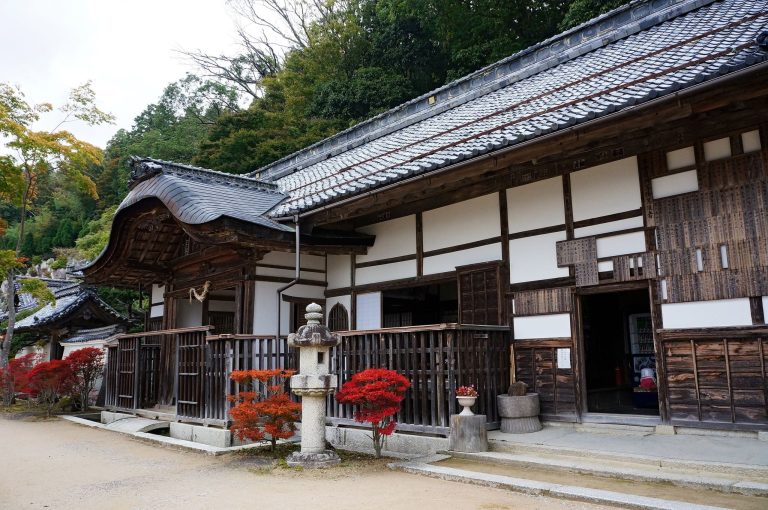
The castle stable survives among its walls, gates, earthen ramparts, moats, and defensive buildings. It is an uncommon surviving example of this building type and is protected as an Important Cultural Property.
Domain palace
The reconstructed domain palace houses the Hikone Castle Museum. Its outward-facing section is built in reinforced concrete, while the inner section uses timber. Excavation and historic floor plans and perspective drawings informed its reconstruction. The museum displays furnishings and weapons associated with the Hikone domain.
Genkyu-en and Rakuraku-en
The Genkyu-en and Rakuraku-en gardens lie north of the castle. They once bordered Matsubara Lagoon, which was reclaimed during and after the Second World War, and were laid out with views toward Irie Lagoon.
Moat archaeology and recent repairs
An aerial photograph from the Taisho period, discovered in 2015, shows the outer moat before it was filled. Excavation in the outer-moat area in 2017 exposed foundation stones and masonry belonging to the Kiridoshiguchi Gate. The inner-moat stone wall has also required repair after heavy rain. In July 2024, a section about 3.7 metres high and 7 metres wide collapsed; it was repaired and collapsed again during torrential rain in June 2026. Seismic reinforcement work on the keep was carried out in 2024 following a structural inspection. Earlier, a typhoon in July 2014 had caused plaster to fall from two places on the Tenbin Turret.