Kongōrin-ji Temple: A Tendai Buddhist Temple in Japan


Site at a Glance
- Rating
- 4.4
- Popularity
- Low
- Country
- Japan
- Primary era
- Medieval
- External website
- Open
- Eras represented
- Medieval, Early Modern
- Civilizations
- Ashikaga shogunate, Tokugawa
- Site type
- Religious
- Remains
- Monastery
On this page21 sections
History
Kongōrin-ji Temple is a Tendai Buddhist temple in Japan, located in Aishō, Shiga Prefecture, on the eastern side of Lake Biwa and the western slope of the Suzuka Mountains. Also called Matsuo-dera, it belongs to the Kotō-sanzan, or “three mountains east of Lake Biwa,” together with Saimyō-ji and Hyakusai-ji. Its foundation is traditionally placed in 737 or 741, during the Nara period, and attributed to the monk Gyōki at the request of Emperor Shōmu, a ruler associated with state-sponsored Buddhism. The tradition is not confirmed by reliable documentary evidence.
Foundation and Buddhist Traditions
A temple legend connects Gyōki with the concealed principal image of Kannon, the bodhisattva of compassion. While carving the image, he is said to have made one ceremonial bow after each stroke. When blood appeared from the wood, he left the figure unfinished, believing that it had received a living spirit. The image became known as the Namami Kannon, or “Living Kannon.”
The area was formerly called Hatagawa Village, before twentieth-century municipal mergers. A connection with the immigrant Hata clan has been proposed, but the nature of that relationship and any role the clan played in founding the temple remain uncertain. The temple was traditionally revived by Ennin during the Kajō era, from 848 to 851. Ennin, also known as Jikaku Daishi, helped develop the Tendai tradition in Japan, a Mahayana Buddhist school centered on the Lotus Sutra.
Kongōrin-ji later became a branch temple of Enryaku-ji and a center of Tendai esoteric Buddhism. By the late Kamakura period, it was associated with the Nishiyama branch of that tradition and was also described as a place where Tendai and Shingon teachings were studied together. Although its earliest history is uncertain, surviving Buddhist images indicate that the temple probably existed by the late Heian period.
Medieval Expansion and Conflict
From the medieval period into the Muromachi period, Kongōrin-ji flourished as a religious and scholarly community. More than one hundred halls and other buildings once stood within the precinct, where monks pursued training and study. The Sasaki governors of Ōmi supported the temple and helped establish subsidiary residences for monks.
Several traditions connect the temple with military prayers. Minamoto no Yoshitsune is said to have prayed there for victory during his campaign against Minamoto no Yoshinaka and to have offered a sword. Hōjō Tokimune, the regent of the Kamakura shogunate who directed Japan’s defense during the Mongol invasions, is likewise said to have ordered Sasaki Yoritsuna, the military governor of Ōmi, to pray at the temple for the defeat of the Mongol forces.
In 1573, Oda Nobunaga damaged Kongōrin-ji by fire during his campaign against the military power of Tendai warrior monks. The main hall, three-story pagoda, and central buildings escaped destruction. Their survival is sometimes explained by a theory that they stood several hundred metres beyond the main gate and at the top of a long flight of steps.
Rebuilding, Decline, and Modern History
The main hall is traditionally linked to Sasaki Yoritsuna and to commemoration of victory over the Mongol invasions. Its altar fittings carry an inscription dated 1288, but the present building is considered a reconstruction from the Namboku-chō period, the fourteenth-century era of rival Northern and Southern Imperial Courts. The fittings are therefore regarded as elements reused from an earlier hall.
The temple declined during the Edo period, the era of the Tokugawa shogunate from 1603 to 1868. Tokugawa Iemitsu and Ii Naotaka, lord of Hikone, supported attempts to revive the institution and improve its precincts, but deterioration continued. The upper level of the gate tower collapsed, and the top story of the pagoda also fell.
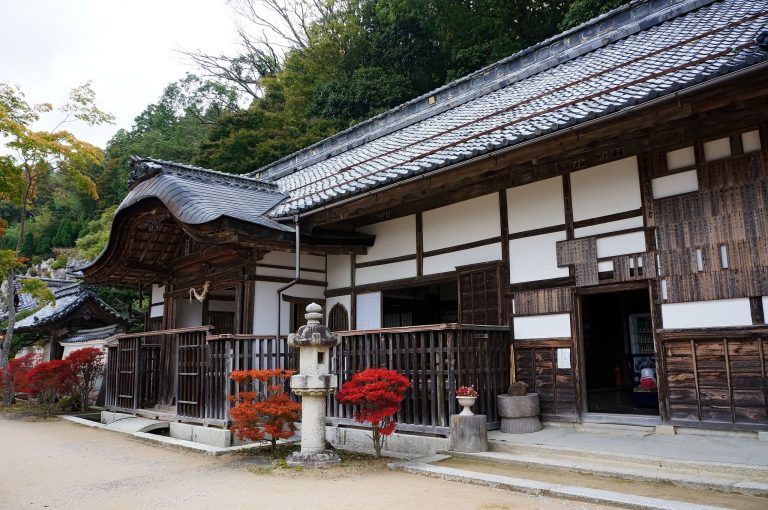
On 8 January 1868, during the final phase of the Tokugawa shogunate, the Sekihōtai militia was formed at Kongōrin-ji with the support of Saigō Takamori of the Satsuma Domain and the court noble Iwakura Tomomi. In the twentieth century, Myōjū-in, formerly the head clerical residence and an educational office, was destroyed by fire in 1977. Its reception hall, entrance, and kitchen quarters were later rebuilt, including the reconstruction of the reception hall in 1978.
The three-story pagoda underwent repair and restoration from 1975 to 1978 after severe deterioration and the collapse of its upper portions. Investigations connected with roof repairs to the main hall in 1988 supported a Namboku-chō date for the existing structure rather than the 1288 date of the altar fittings. The main hall is a National Treasure. The Niten-mon, pagoda, numerous Buddhist images and ritual objects, and other works are Important Cultural Properties, while the Myōjū-in garden is a National Place of Scenic Beauty.
A former Kongōrin-ji shrine building now serves as the independent Daigyōsha Shrine. It was originally the main hall of a Three Gongen Shrine built north of Kongōrin-ji in 1447. After Daigyōsha’s own main building burned, the former Kongōrin-ji building was moved to its present location in 1877. Daigyōsha is legally separate from the temple. Kongōrin-ji also belongs to several pilgrimage circuits, including the Omi Saigoku Thirty-three Kannon pilgrimage and the Kokoku Eleven-faced Kannon pilgrimage.
Remains
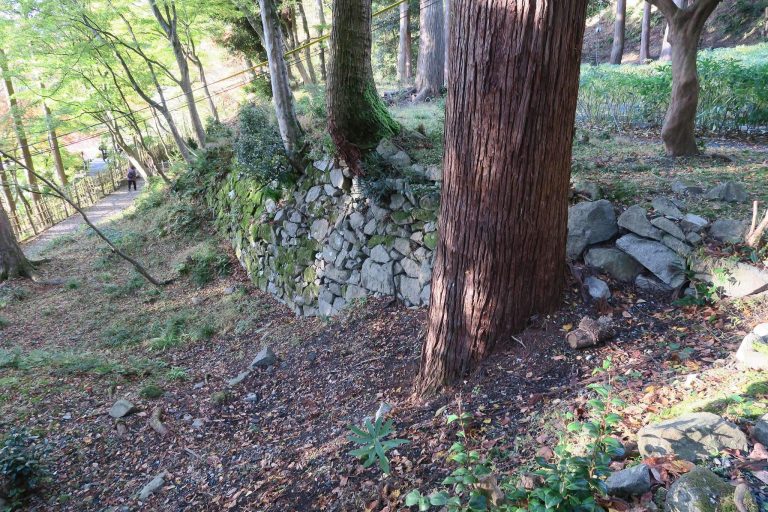
The precinct rises from a west-facing outer gate along a long, stone-stepped approach. Lines of stone retaining walls and the foundations of former monks’ quarters extend for several hundred metres toward the Niten-mon and the main hall. The three-story pagoda stands north of the main hall at a higher level. The route also passes Jōshō-an, Myōjū-in, and the Aishō Town History and Culture Museum. Approximately 1,000 small Jizō images line the approach, with about 900 more placed beside the path and around the former monastic residences.
Gates and Approach
Outer Gate
The west-facing outer gate is also called the Black Gate because its surface is generally black. The present structure was rebuilt in 1794. A stone marker carries the instruction “dismount,” recalling a time when visitors arrived on horseback and dismounted at the entrance.
Niten-mon
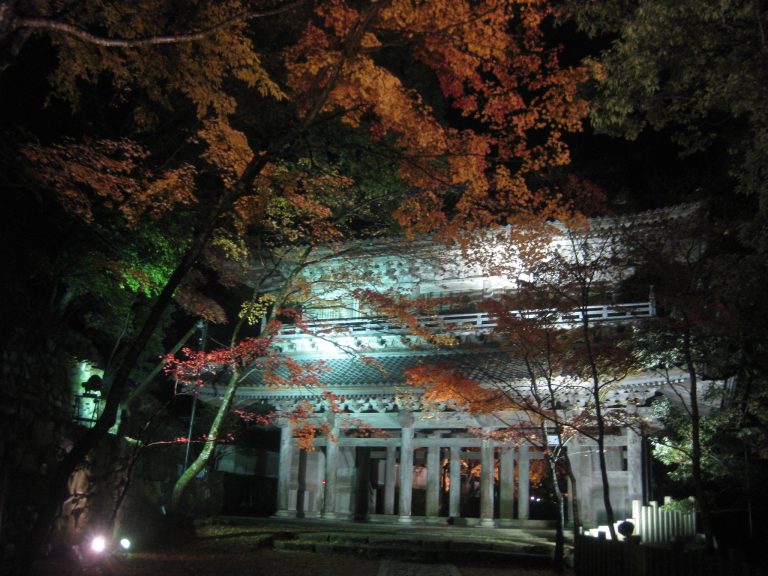
The Niten-mon, also known as the Niō Gate, dates from the Muromachi period. It was originally a two-story tower gate. Its upper story was lost as the structure deteriorated, and the gate was restored during the Edo period. It is designated an Important Cultural Property.
Main Hall and Buddhist Images
Main Hall
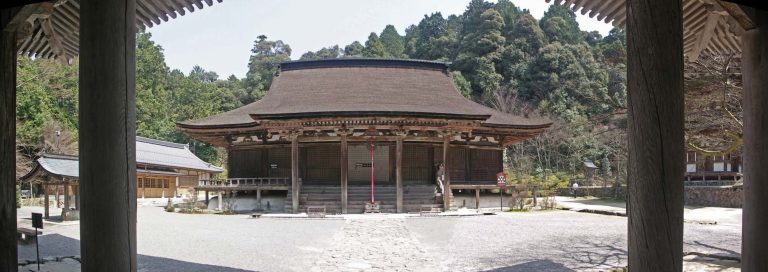
The main hall, or Daihi-kaku, is a seven-by-seven-bay Buddhist building with an irimoya roof, which combines a central gable with hipped roof sections, covered in cypress bark. Here, a bay means an interval between columns rather than a measurement of length. The structure is principally Japanese in style, with elements influenced by Zen architecture.
Its depth is arranged as a three-bay front worship area, a two-bay inner sanctuary, and a two-bay rear section. The end bays of the rear section serve as storage spaces. The hall has no projecting entrance canopy, and its veranda runs only along the front and sides of the worship area. A three-bay projection at the center of the rear wall forms a shelf for water and flowers offered before the images.
Thick inner perimeter columns stand inside the front and side walls, measuring about 40 percent more in thickness than the outer columns. The brackets use the de-gumi type, while intermediate supports use kento-zuka. Lattice shutters occupy all the front bays, and carved bracket-nose elements show Zen-style influence. The altar fittings carry the date 1288 and are regarded as reused parts from an earlier hall.
Principal Kannon
The principal image is a standing Shō-Kannon, or Sacred Kannon, attributed to Gyōki. It is a hibutsu, a concealed Buddhist image not normally shown to the public, and is venerated as the Namami Kannon. Its body retains a roughly carved, unfinished appearance. The image belongs to the late-Heian tradition of hatchet statuary, in which chisel or hatchet marks are deliberately left visible rather than polished smooth.
The figure stands within a wooden zushi, an architectural shrine for a Buddhist image. The shrine has an irimoya roof covered in cypress bark and is considered contemporary with the main hall. It is included with the hall in the National Treasure designation.
Amida and Eleven-faced Kannon
The hall contains two wooden seated images of Amida Nyorai. The image on the right is an early-Kamakura work measuring 141.2 centimetres. An inscription inside it states that the sculptor Kyōen began the figure in 1222 and completed it in 1226. The image on the left dates from the late Heian period, measures 140.0 centimetres, and has the soft, calm features associated with the Jōchō style.
A wooden standing Eleven-faced Kannon, 172.4 centimetres high, stands in the rear section. This form of Kannon is represented with additional faces expressing different aspects of compassionate activity. The image was traditionally the principal image of the former Okadera, a subsidiary temple within the mountain precinct. Its head and main body were carved from a single cypress trunk, while other parts were made separately.
Guardian and Patriarch Images
Wooden standing images of Fudō Myōō and Bishamonten bear inscriptions dated 1211 on their foot tenons. Four wooden statues of the Heavenly Kings stand on the altar platform. Zōchōten measures 146.9 centimetres, Jikokuten 155.2 centimetres, Kōmokuten 147.1 centimetres, and Tamonten 153.8 centimetres. Ink inscriptions on the foot tenons of Jikokuten and Tamonten date their production to 1212, while Zōchōten and Kōmokuten differ in style.
Two wooden seated images of Ennin are associated with the temple. One bears an inscription dated 1286 and was placed on loan at the Tokyo National Museum. The other is 84.0 centimetres high and was among sixty-six images made by Renmyō in 1288 in prayer for the rebirth of Renmyō’s parents in the Pure Land.
Jōshō-an and Ritual Objects
Images at Jōshō-an
Jōshō-an contains a wooden seated Amida Nyorai in the late-Heian Jōchō style. Its appearance closely resembles the seated Amida on the main hall’s altar, and it is considered possibly to have been made by Kyōen. The chapel also owns a wooden Fudō Myōō with the child attendants Kongara Dōji and Seitaka Dōji. Together, the three figures form a triad. The Fudō has the lively expression and broad, muscular upper body associated with early-Kamakura sculpture. Its drapery resembles that of a Fudō attributed to Unkei at Ganjōjō-in, although this figure is considered more likely to be a thirteenth-century work of the Kei school.
Daikokuten and Ritual Implements
A wooden half-seated Daikokuten, 55.6 centimetres high, is attributed to the Heian period. It wears a crown and armor and has a wrathful expression. The figure is described as the oldest Japanese example of Daikokuten in armed form and is traditionally said to have been brought from Tang China by Saichō. Formerly enshrined in Myōjū-in’s Goma Hall, a building used for esoteric Buddhist fire rituals, it is now kept in the main hall.
The temple preserves a bronze ritual gong from the Kamakura period, measuring 30.2 centimetres across its lower edge. A lotus seat occupies its center, with facing peacocks shown with spread wings on either side. Three gilt-bronze openwork ritual pendants from the same period measure 29.2 by 34.7 centimetres. Each is fan-shaped and pierced with a symmetrical lotus-and-vine design. One is on loan to the Tokyo National Museum and another to the Lake Biwa Cultural Museum.
Pagoda, Gardens, and Later Buildings
Three-story Pagoda
The three-story pagoda stands north of the main hall, one level higher than it. Temple tradition assigns it a construction date of 1246, while its architectural style indicates the Namboku-chō period. After severe deterioration during the Meiji period, only the lowest story remained. The structure was dismantled, reconstructed, and restored during the 1970s. It is designated an Important Cultural Property.
Myōjū-in Gardens
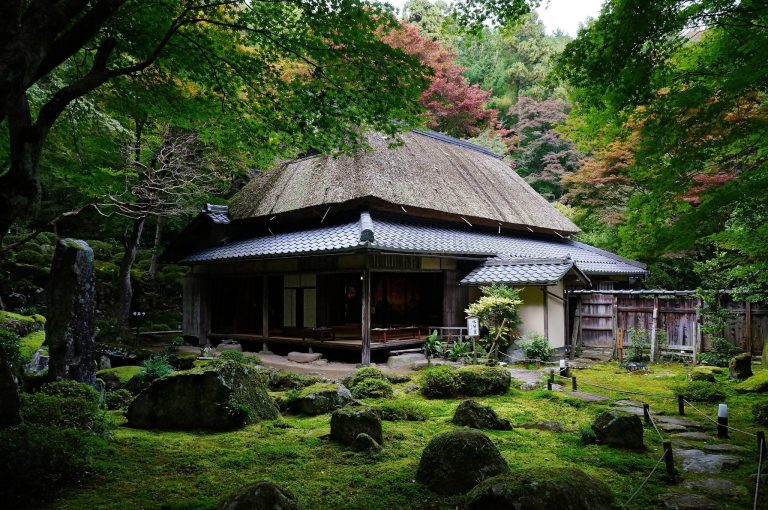
Myōjū-in’s gardens developed from the Momoyama through the Edo periods as a pond-and-stream strolling garden. They comprise three separately dated areas. The Momoyama-period garden has a central stone bridge and a Kamakura-period hōkyōintō, a stone reliquary tower. The early-Edo garden contains extensive stone arrangements, while the middle-Edo garden has a pond with a stone boat. The south, east, and north gardens are included in the scenic designation, and the grounds are noted for their rhododendrons.
Goma Hall and Suiunkaku
The Goma Hall was built in 1711 and has a pyramidal roof. The Daikokuten formerly enshrined there is now kept in the main hall. The tea house Suiunkaku dates from 1830 to 1844. It has a hipped roof and partly uses kakezukuri, a projecting, post-supported construction for sloping ground or space above a pond. Its tea room measures two mats and three-quarters, while the waiting area has a coffered ceiling painted with flowers of the four seasons. The building is associated with the formation of the Sekihōtai in 1868.
Other precinct buildings include the Red Gate, rebuilt in the early Shōwa period, and the White Gate, which dates from the Edo period. The grounds also contain a lay-training facility, a facility for serving vegetarian cuisine, a practice facility, and the reconstructed reception hall, entrance, and kitchen quarters of Myōjū-in.
Works Formerly Associated with the Temple
A small gilt-bronze seated Kannon formerly associated with Kongōrin-ji and dated 1269 is now held by the Museum of Fine Arts, Boston. A Kamakura-period mandala of the Eighty-one Deities of the Diamond Realm, once owned by the temple, is held by the Nezu Museum. The mandala measures 216.7 by 210.0 centimetres and was restored in 2009.
Nearby sites