Matsuyama Castle: A Hilltop Fortress and Domain Seat in Ehime
Site at a Glance
- Country
- Japan
- Primary era
- Early Modern
- Eras represented
- Early Modern
- Civilizations
- Tokugawa
- Site type
- Military
- Remains
- Castle
On this page14 sections
History
Matsuyama Castle is a Japanese hilltop castle on Mount Katsuyama in Matsuyama, Japan. Katō Yoshiaki began building it in 1602 as the residence and administrative seat of the Matsuyama domain, a territorial fief governed by a lord. The castle is also known as Katsuyama Castle and Kinki-jō, or Golden Turtle Castle. The name Iyo-Matsuyama Castle distinguishes it from Bitchū Matsuyama Castle.
Construction and changes of lordship
After supporting Tokugawa Ieyasu at the Battle of Sekigahara, Yoshiaki received an increase in his domain to 200,000 koku, an assessment of agricultural yield conventionally linked to the rice needed to support one person for a year. He appointed Adachi Shigenobu as construction magistrate to oversee the work. A planned town with a grid-patterned street layout was established nearby. In October 1603, Yoshiaki named the place Matsuyama. The castle stood in Iyo, a historical province that largely corresponds to present-day Ehime.
Work remained incomplete when Yoshiaki was transferred to Aizu in 1627. Gamō Tadatomo succeeded him with a domain assessed at 240,000 koku, but died without an heir in 1634, ending the Iyo branch of the Gamō family. Katō Yasuoki, lord of neighboring Ōzu, was temporarily entrusted with the castle. In 1635, Matsudaira Sadayuki became lord, with a reduced domain of 150,000 koku. His Hisamatsu-Matsudaira branch, closely related to the Tokugawa ruling house, governed Matsuyama until the Meiji Restoration, the political transition that ended shogunate rule.
A tradition holds that a five-story keep preceded the present one and that Sadayuki reduced it to three stories in 1642. Its location and form remain uncertain: old plans suggest it may have stood elsewhere, and later investigation has questioned whether the five-story building was ever constructed.
Fire, rebuilding, and political change
Lightning started a fire in 1784 that destroyed the principal buildings within the keep enclosure. In 1854, Matsudaira Katsuyoshi, the twelfth lord, rebuilt the main keep and other buildings there.
In 1868, forces from Tosa domain took control of the castle and held it for five months. Matsuyama’s lord, Matsudaira Sadaaki, was confined at a temple and pardoned the following year. The occupation ended after the Matsuyama domain made a payment to the imperial court.
Fires destroyed the third enclosure in 1870 and the second enclosure in 1871, the same year the Matsuyama domain was abolished. Under the 1873 Castle Abolition Edict, the castle passed to the Ministries of Finance and Home Affairs. Many buildings at the foot of the hill were dismantled for disposal, while the main enclosure became a public park in 1874. From 1886 to 1945, the second and third enclosures were under army control: the third served as an infantry garrison and the second as a military hospital. In 1923, the former lord’s family received the main enclosure and donated it to Matsuyama City.
Destruction, preservation, and reconstruction
An arson fire on July 9, 1933, destroyed nine buildings in the keep enclosure. An air raid on July 26, 1945, destroyed eleven buildings, including turrets, gates, and sections of wall. On February 27, 1949, a fire caused by a bonfire destroyed Tsutsui Gate and its east and west continuation turrets.
In 1935, the main keep and 34 other structures received protection under the old national treasure law. Measured drawings and exterior photographs made during the designation process later helped guide reconstruction. The 21 historic buildings that survived became Important Cultural Properties in 1950, and the castle park, including its second and third enclosures, was designated a National Historic Site in 1952.
Timber reconstruction gathered pace from 1958, and buildings in the keep enclosure lost in the 1933 fire were rebuilt in wood in 1968. Repairs to the main keep and six other buildings took place from 2004 to 2006. In 2019, nine reconstructed buildings were registered as Registered Tangible Cultural Properties.
Heavy rain in 2010 triggered a landslide on the southern slope of the castle hill, destroying a nearby building at its foot. On July 12, 2024, the emergency-vehicle road and surrounding northeastern slope collapsed. The failure affected a slope about 50 meters wide and 100 meters high, setting off a debris flow that killed three people and damaged nearby buildings. Cracks had been found in the road, and mitigation work was underway when the collapse occurred. Slope-recovery work was completed on May 29, 2026.
Remains
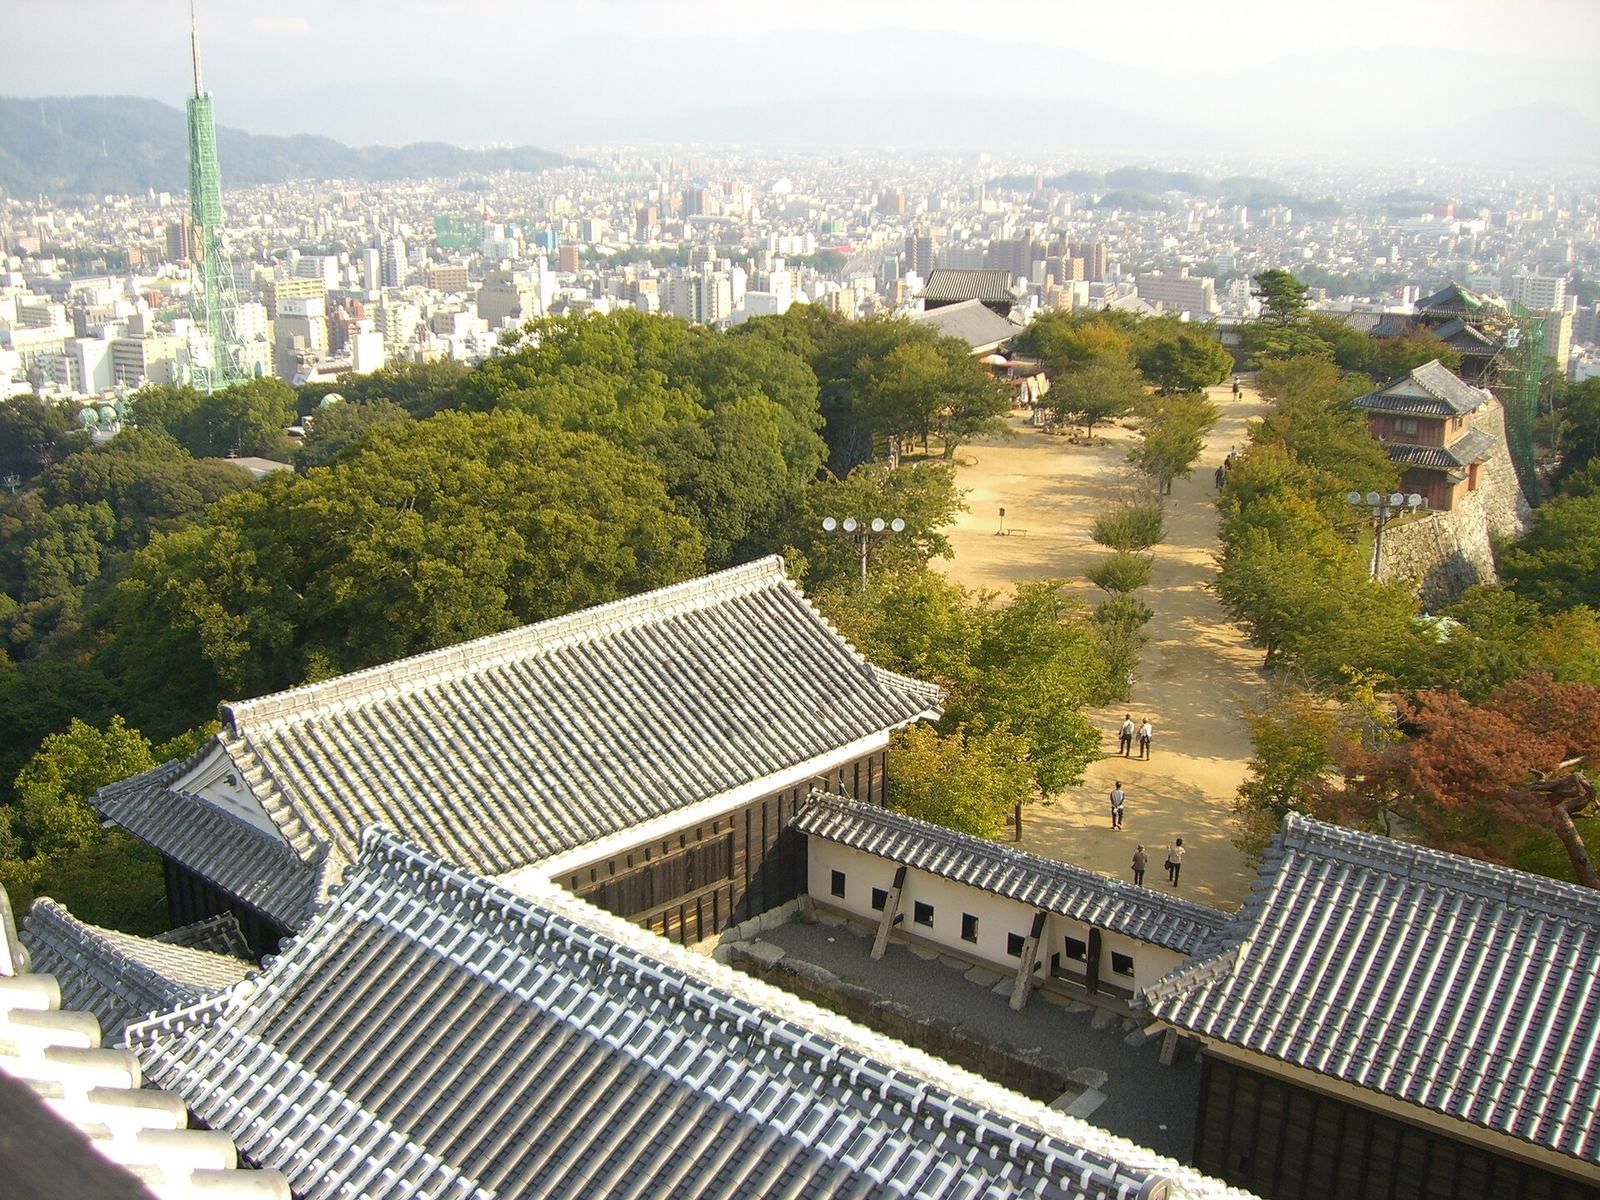
The castle’s layout uses the summit and lower slopes of a hill about 130 meters high. Its principal enclosures combine stone walls, earthen ramparts, and water moats with timber buildings and defensive gates. The main enclosure occupies the summit, while the second and third enclosures extend down the southwestern side; subsidiary enclosures also formed part of the northern and eastern layout.
Enclosures and outer defenses
The principal enclosures
The main enclosure stretches about 400 meters along the hilltop. Its narrow middle follows a filled valley between two former summits. The second enclosure lies at the southwestern foot of the hill and covers about 200 square meters. It contained the lord’s residence, gardens, tea houses, and a large well, and was protected by high stone walls and water moats. Beyond it, the third enclosure contained residences for high-ranking retainers and other personnel. Its earthen rampart rises about six meters, and its water moat is about 50 meters wide. Stone-built entrances opened to the north and east.
Walls and approaches
Climbing stone walls link the main and second enclosures, helping obstruct entry from the hillside toward the main approach. On the southern and western sides of the main enclosure, curved stone walls incorporate the cliff into the defenses; parts of the moat also survive. The southern approach includes the Doorless Gate, beyond which the fortified Tsutsui Gate faces the entrant. A concealed gate east of Tsutsui Gate could support surprise attacks. Above the Doorless Gate, the Taiko turret stands on the high Taka-ishigaki stone wall. Openings allowed objects to be dropped from it, and drums were used to warn of approaching enemies. The former Ōte Gate and first Inui Gate have disappeared, but their foundations remain. The narrow space between the first Inui Gate and Inui Gate was designed for defense.
The keep enclosure and main keep
The elevated enclosure
The keep enclosure occupies the northern part of the main enclosure, raised about eight meters above the surrounding area. It measures approximately 65 by 55 meters and has an entrance on its southern side. Gates and turrets divide its courtyards and high walls. A masugata, a square fortified entrance space, lies between the first and second gates, with another positioned behind the partition gate. The central keep complex stands about four meters above the keep enclosure.
The keep complex and well
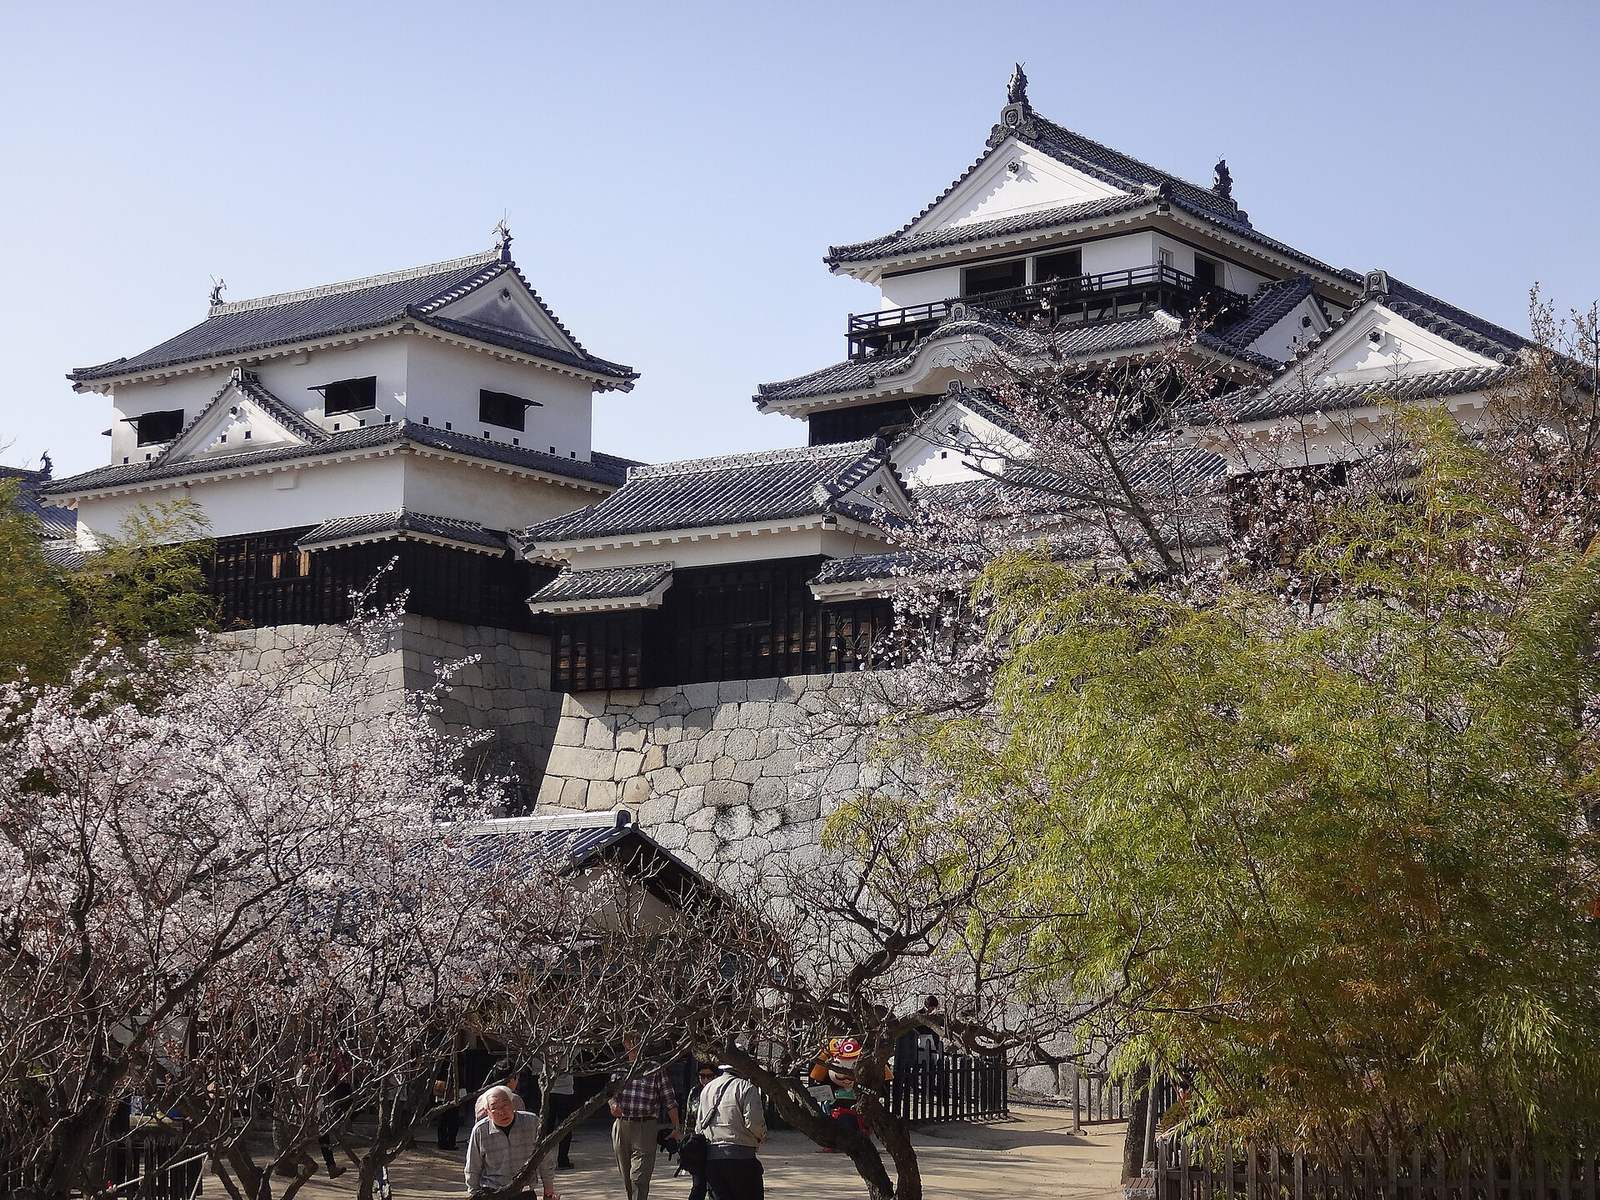
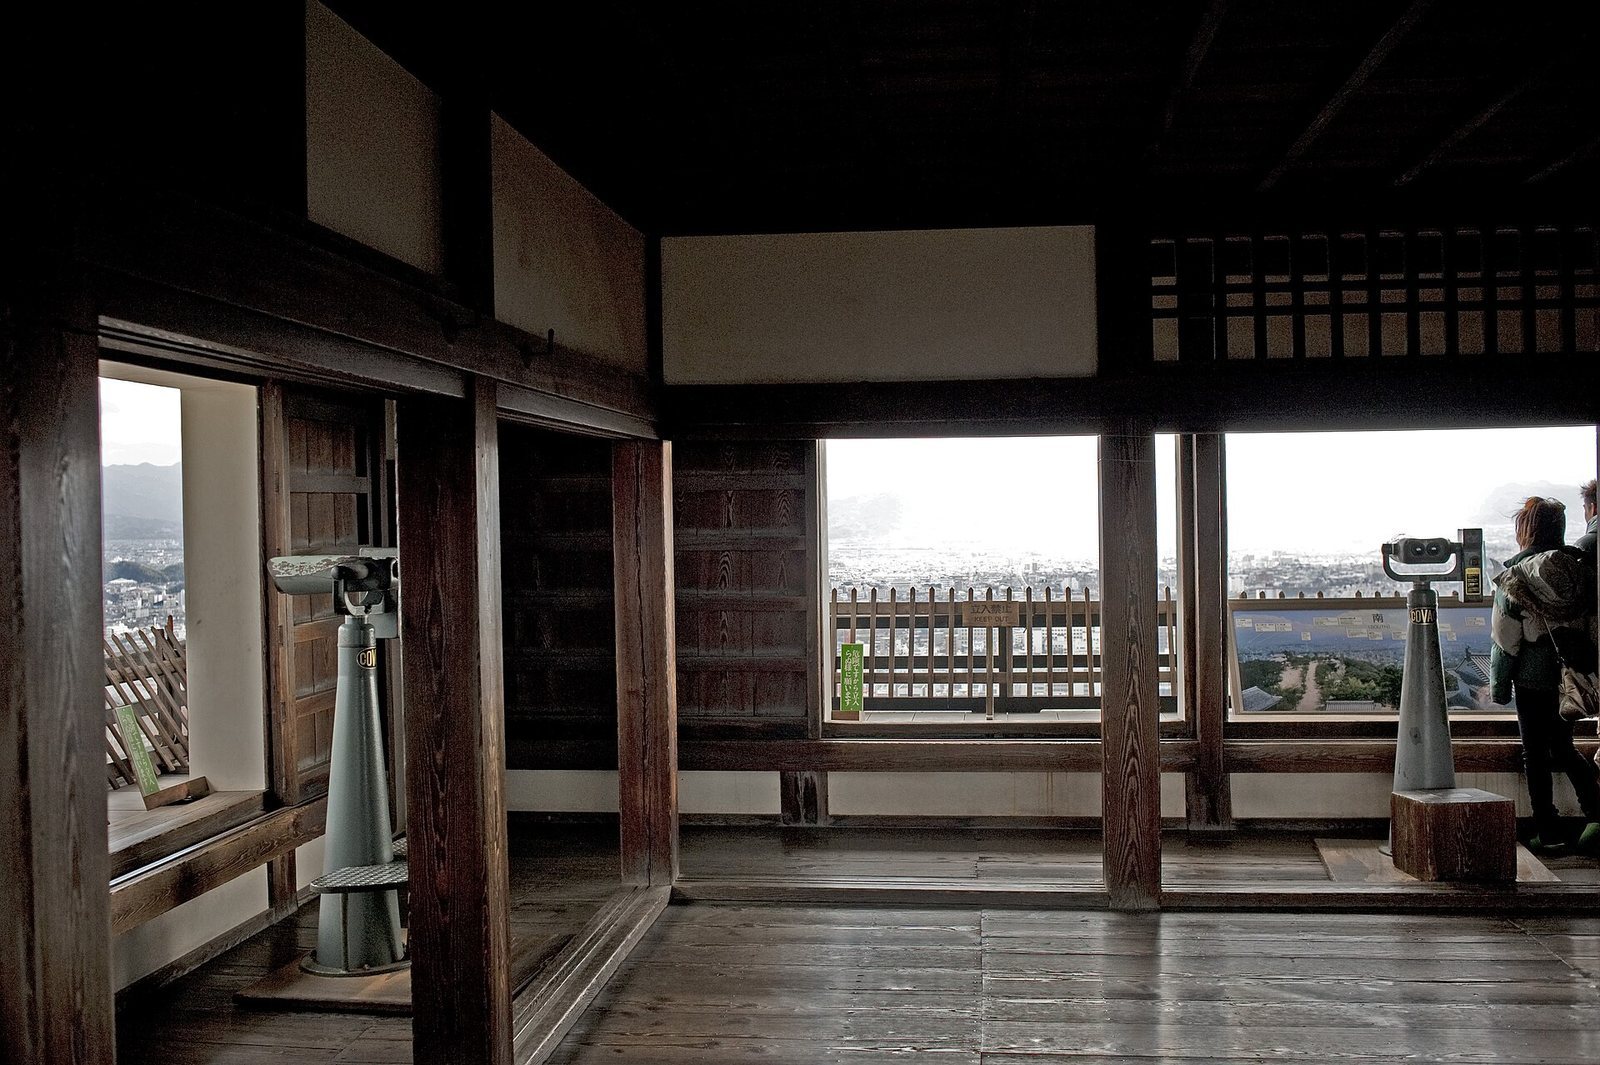
The keep complex links the main keep with a small keep, the south and north corner turrets, and three covered connecting corridors. The present main keep has three stories and one basement, black-colored wooden walls, and a relatively simple interior. It is one of Japan’s twelve surviving original main keeps. A preserved castle well is about 44 meters deep. During repairs from 2004 to 2006, graffiti probably depicting a samurai from the Edo period was found beneath the keep’s exterior siding and put on display inside.
Historic buildings and timber reconstructions
Surviving historic structures
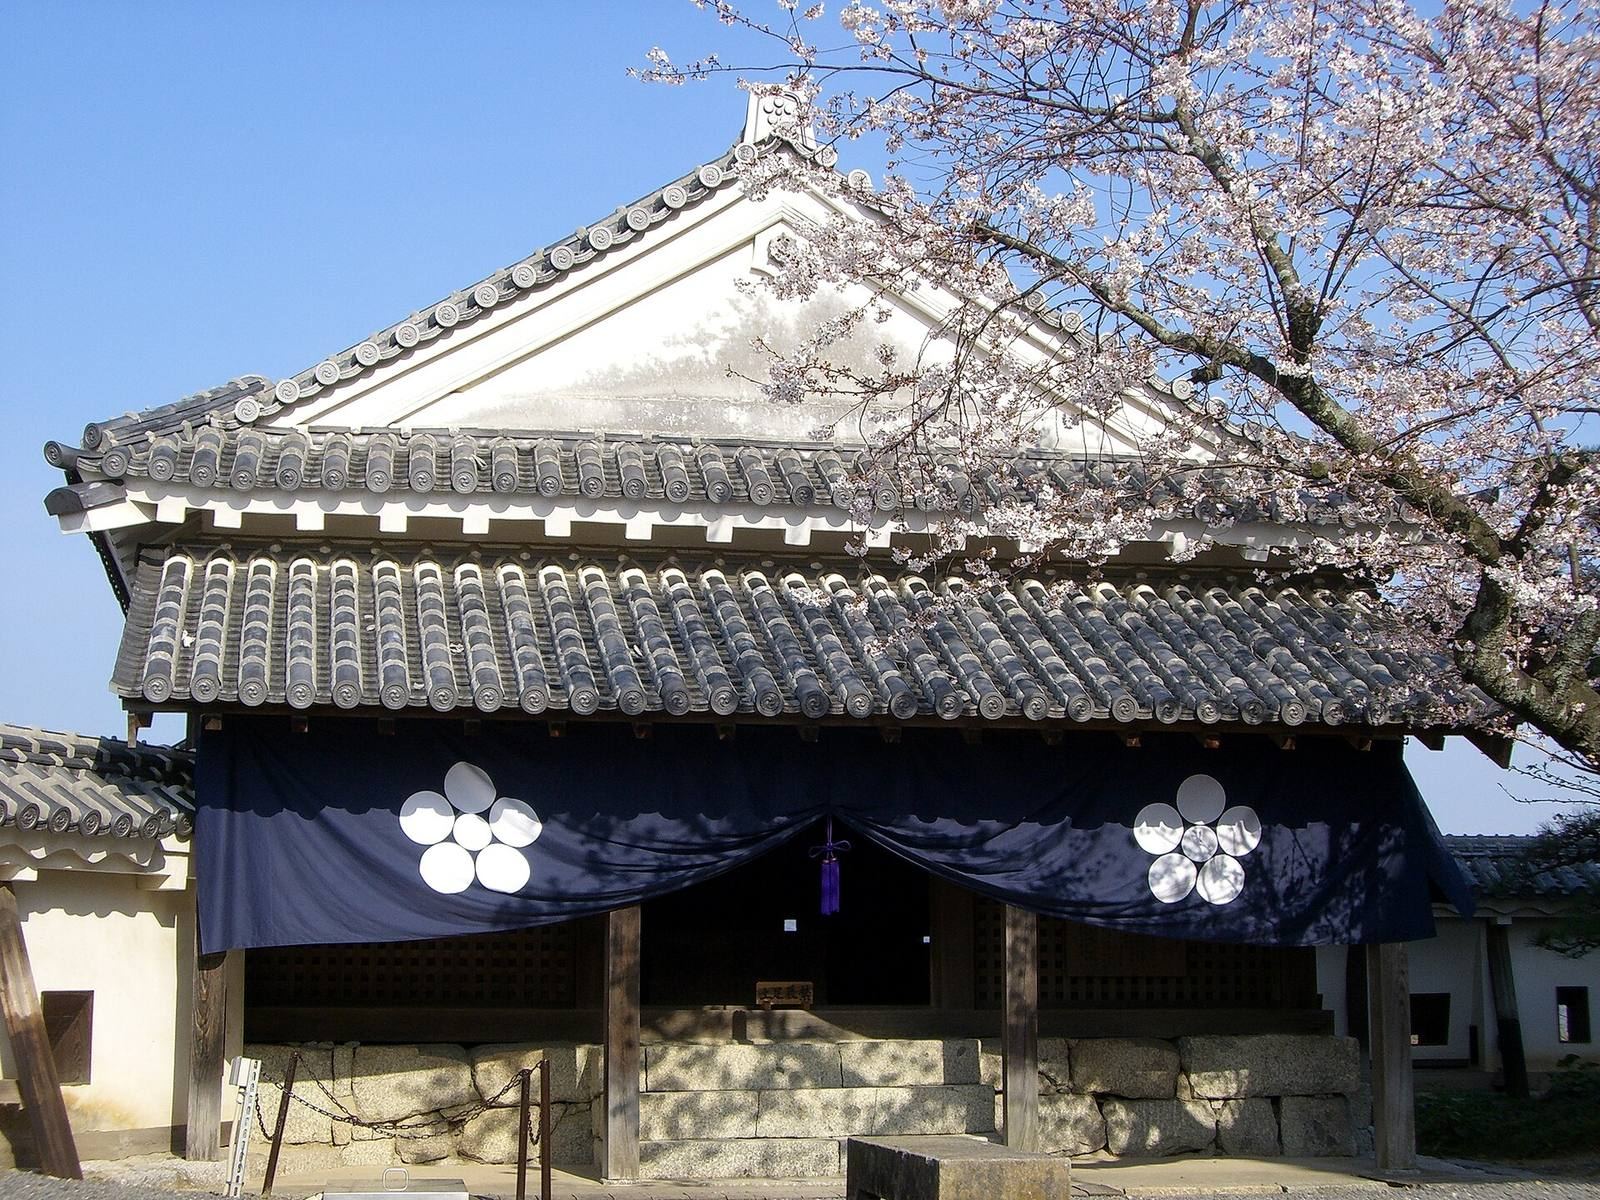
The 21 surviving historic buildings include the main keep; the southern turrets of the first, second, and third gates; and the Inui, Nohara, and Kakuremon continuation turrets. The surviving gates are Shikiri, San-no-mon, Ni-no-mon, Ichi-no-mon, Shichiku, Kakuremon, and Tonashi. Seven associated wall sections also remain: the inner wall of Shikiri Gate; the east walls of San-no-mon, the reinforced-iron gate, Ni-no-mon, Ichi-no-mon, and Shichiku gates; and the west wall of Shichiku Gate. The two-story Inui turret is thought to be among the castle’s oldest buildings and may have come from Masaki Castle. The two-story Nohara turret is a lookout-style watchtower and the only surviving example of its type in Japan.
Reconstructed buildings
The site also contains 22 timber reconstructions. They include the small keep, north and south corner turrets, Tenken Corridor, Taiko turret, Tsutsui Gate, Taiko Gate, Inui Gate, the east continuation turret of the Northeast Gate, Ninomaru Tamon turret, Rear Gate, Four-Legged Gate, and South Gate. A Tamon turret is a long, covered defensive gallery. Other reconstructed features include the second enclosure’s earthen wall, a guardhouse and rice storehouse, as well as pavilions and a resting seat.