Palazzo Comunale, Rieti: City Hall and Seat of Municipal Government
Site at a Glance
- Rating
- 5
- Popularity
- Very Low
- Country
- Italy
- Primary era
- Early Modern
- Eras represented
- Medieval, Early Modern, Modern
- Civilizations
- Italian, Papal States
- Site type
- Civic
- Remains
- Town Hall
On this page19 sections
History
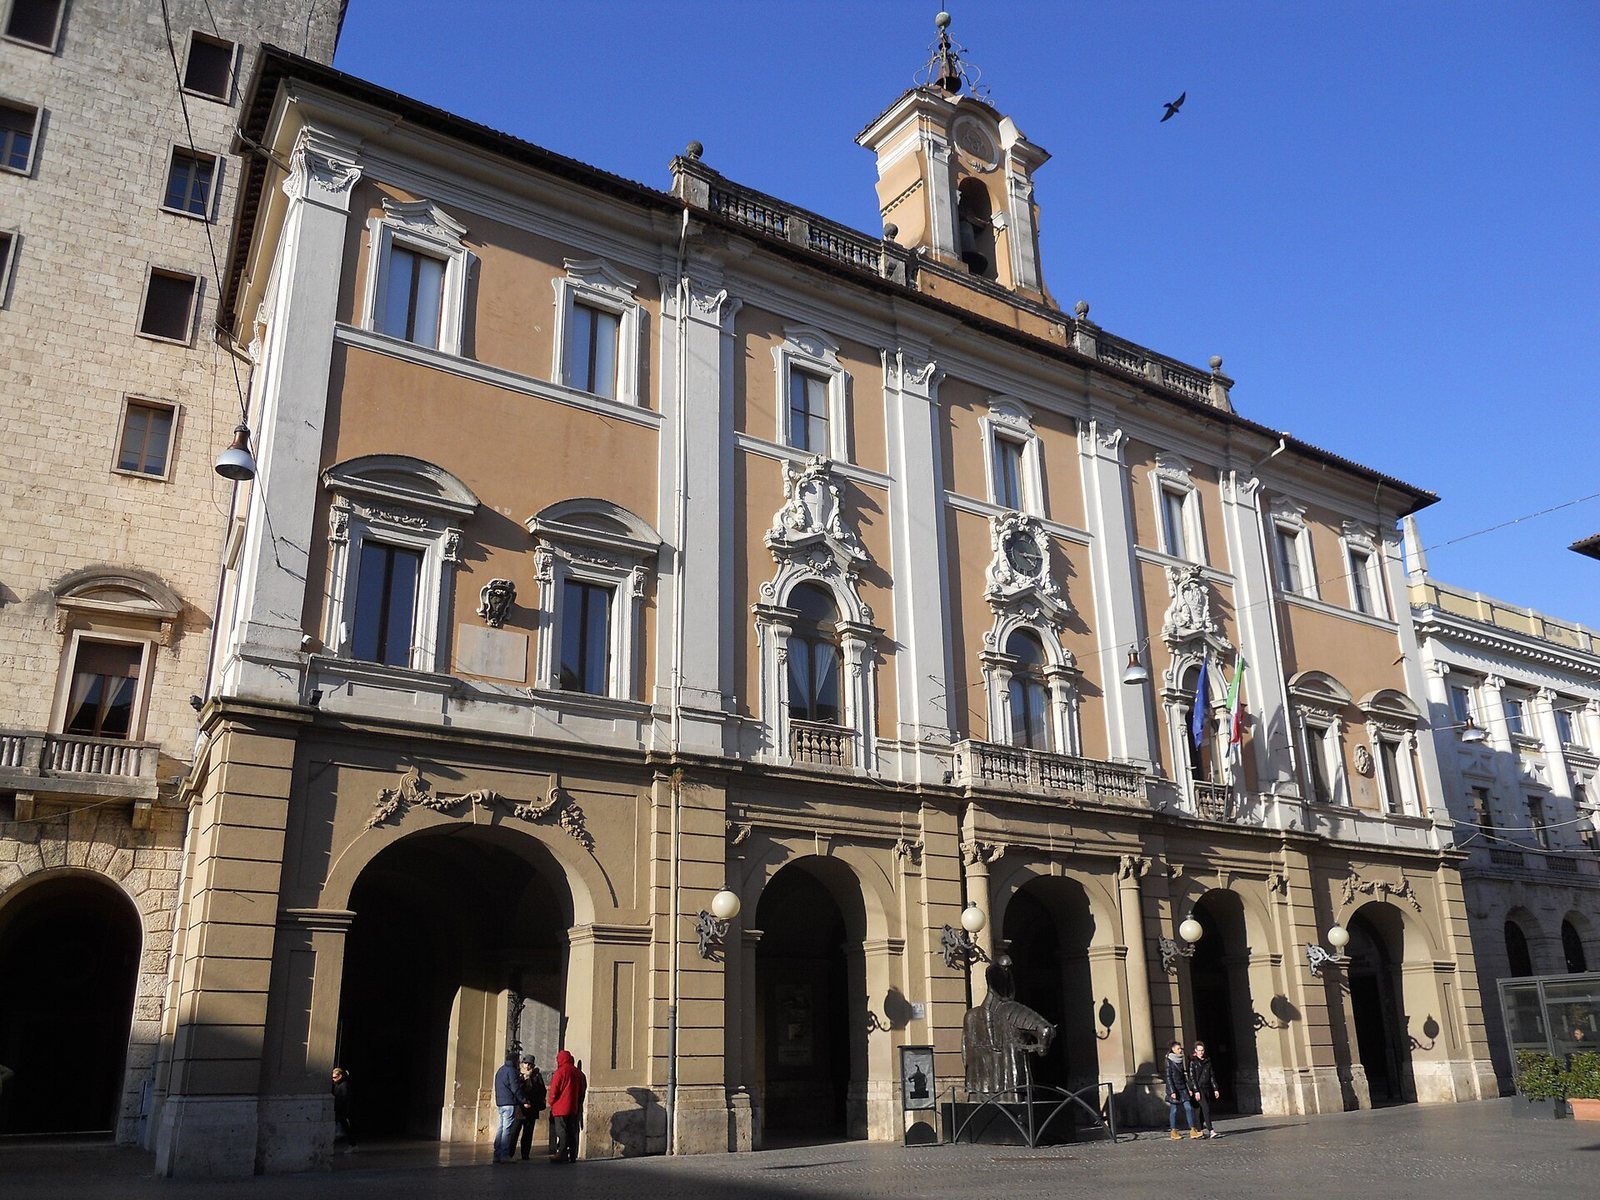
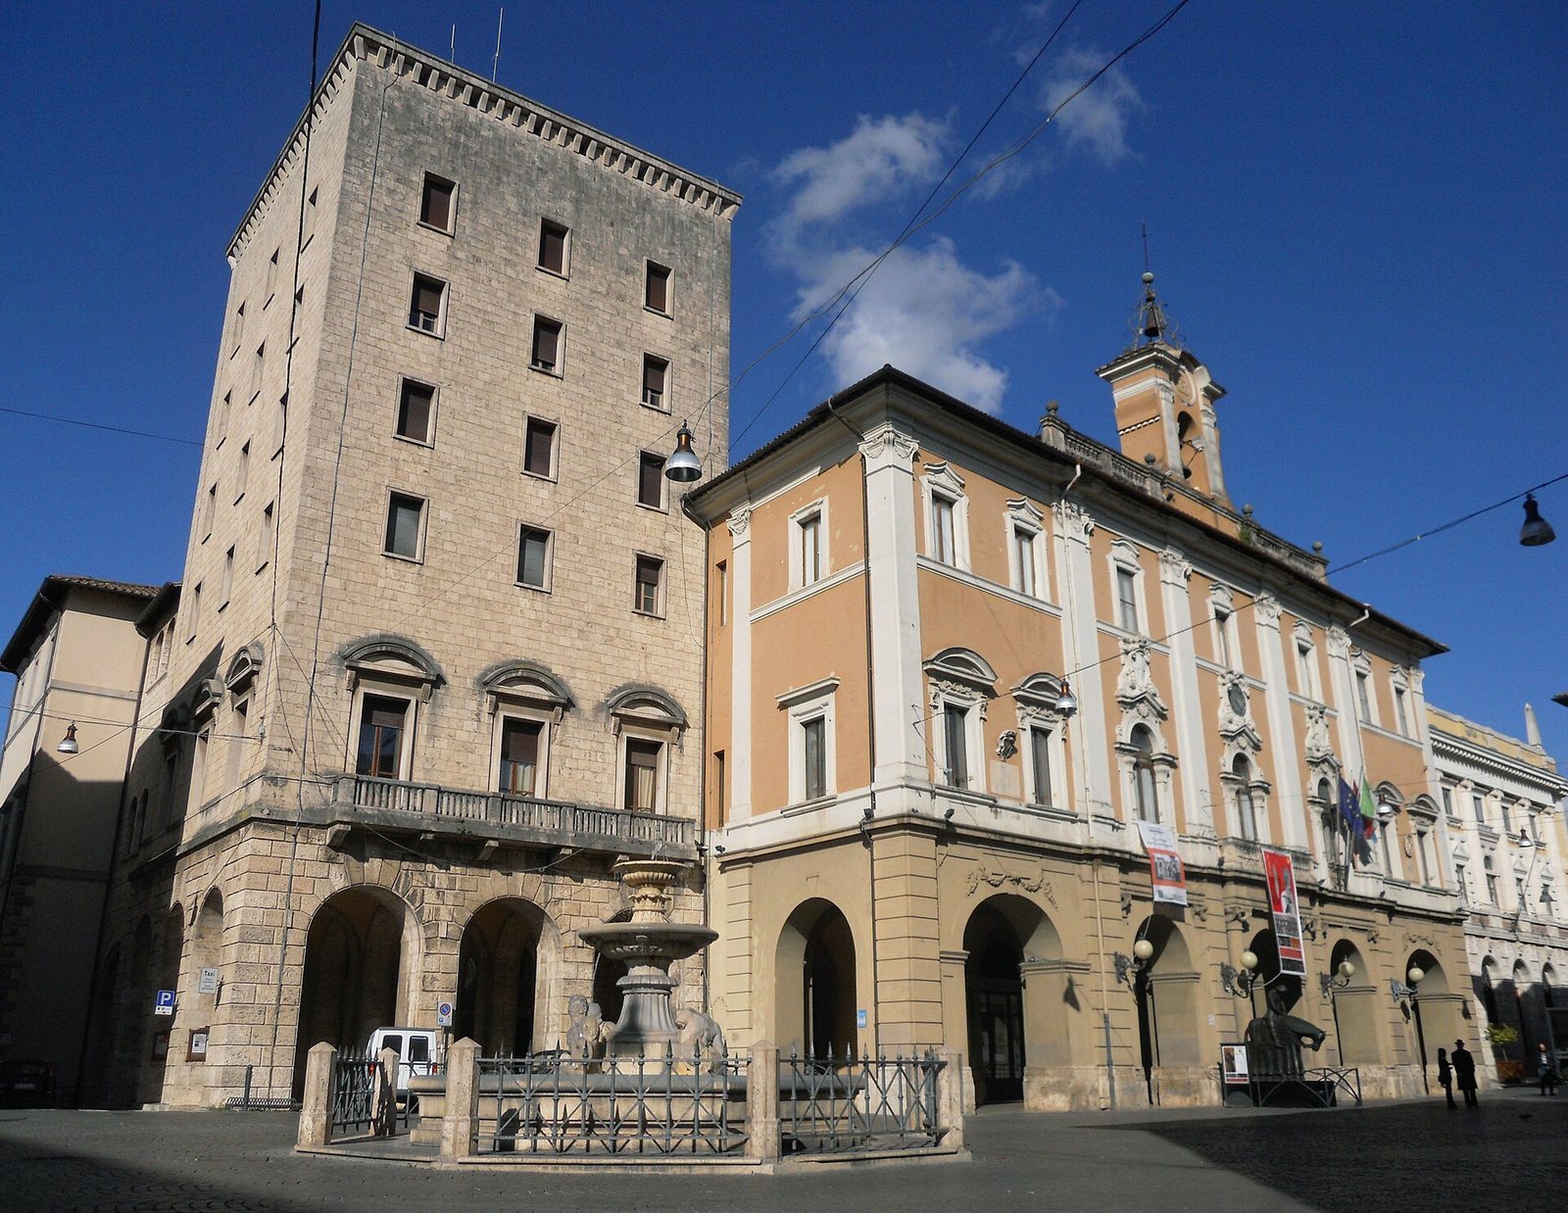
Palazzo Comunale, the town hall of Rieti, stands on Piazza Vittorio Emanuele II in Italy. Its original core was built in the second half of the 13th century for the government of Rieti’s free commune, a self-governing city community led by priors, magistrates who formed part of its governing body. Known as the Palace of the Priors, the building has since developed into a complex combining a late-Baroque façade, an overall neoclassical classification, eclectic 20th-century wings, a Rationalist civic tower based on geometric forms and functional planning, and Art Nouveau interiors, known in Italy as Liberty.
The communal palace and later additions
The palace expanded in stages as the Moroni and Alfani families lost prominence. In the late 15th century, it incorporated two houses on its western side: one owned by the noble Battista Morroni and another belonging to the Lombard mason Master Domenico.
During the 16th century, the eastern part of the building was extended northward, and the palace was restored by Vignola, the commonly used name of the Renaissance architect Giacomo Barozzi da Vignola. The extension is sometimes linked to a plan thought to have been drawn up by him around 1563, although only part of that project was completed. In 1616, Rieti’s bishop, Cardinal Pier Paolo Crescenzi, blessed a new palace bell at the Church of Sant’Agostino.
Transformation in the 18th century
Vincenzo Manenti painted frescoes in the palace around the middle of the 18th century. The building assumed its later form in the second half of that century. Filippo Brioni, an architect from Rome, designed a complete refashioning of the façade, carried out between 1748 and 1752. Giuseppe Subleyras designed the bell tower.
Earthquake damage and repair
The 1898 earthquake badly damaged the palace, bringing down parts of the building and dislodging the bell from its tower. The architect Giuseppe Sacconi argued that the town hall should be retained, repaired, and strengthened, with access improved by a new entrance stairway. Others, including municipal councillor Giuseppe Palmegiani, preferred demolition and reconstruction a little farther back.
In 1903, the municipal council chose repair and retention. Work began in 1909 under architect Cesare Bazzani, assisted by municipal engineer Angelo Blasetti, with construction carried out by the Ceci firm. Since the proposed setback was not implemented, Bazzani added a ground-floor portico to make the projecting section usable. Its western side openings were completed in 1930 and its eastern ones in 1953. Bazzani also restored the façade and added decorative elements, including reproductions of the municipal and House of Savoy coats of arms and changes to the clock’s decoration. At Blasetti’s suggestion, a courtyard was formed at the rear to bring daylight to the main staircase and offices.
Expansion and continuing municipal use
Rieti’s elevation to provincial-capital status in 1927 increased the municipality’s need for space. The Croce Bianca hotel beside the town hall, damaged in the earthquake, was demolished in 1935, creating room for further construction. Giuseppe Battistrada’s plan of 1940 proposed a tall tower in a Rationalist style in place of the hotel, together with a lower rear wing replacing Palazzo Alfani and corresponding to the building’s 16th-century arm. Work on the tower had begun in 1939.
The Second World War slowed construction. After Battistrada’s early death, postwar revisions altered the tower’s interior arrangement and reduced its planned height; it was completed in 1956. Plans for the rear wing also changed substantially. Battistrada’s proposal was followed only in part, and a design by municipal engineer Gustavo Domenico Di Benedictis was ultimately adopted after consideration of ways to relate the old and new sections. Work on the wing was completed in the 1970s.
The postwar expansion included a broad terrace that levelled the ground behind the palace, replacing a small square and the stairway that had bridged the slope. The terrace’s upper level became Largo Alfani, used for parking, while a covered market was built below. The market has been unused since the 1990s.
The palace remains the seat of Rieti’s municipal administration and Civic Museum. The museum’s historical-art section occupies the second upper floor. Until 1998, the building also housed the Paroniana municipal library, which then moved to the former convent of Santa Lucia. Exterior renovation begun in 2013 renewed the plaster and was completed in August 2014. The work included a seismic damper installed at the top of the civic tower in July 2014 and artistic lighting added in 2015.
Remains
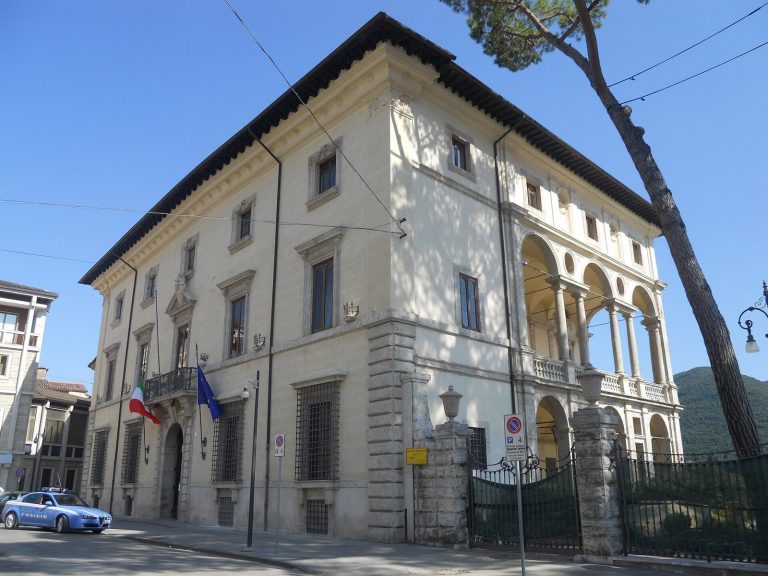
The palace faces Piazza Vittorio Emanuele II, with Largo Alfani behind it, Via Pennina along its western side, and Via della Pescheria to the east. Its oldest section, the civic tower, and the rear wing form a single block arranged around a small open courtyard. The complex brings together surviving medieval masonry, the later palace façade, additions of different architectural styles, and interior rooms with civic and museum uses.
Older fabric and public façade
Medieval core and eastern extension
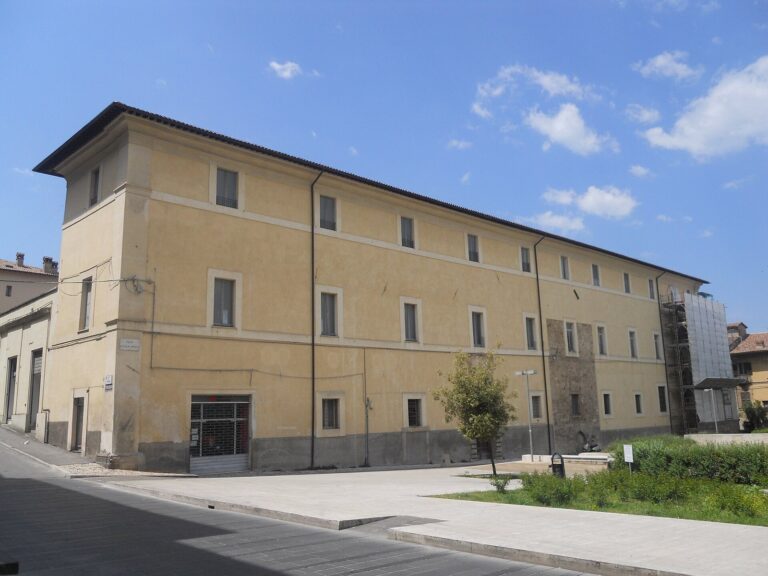
The original, smaller core was built entirely of travertine blocks and stood between the palaces of the Moroni and Alfani families. Its surviving masonry can be seen on the eastern side. This wall retains traces of a two-light window and a second window, both later walled up, alongside two carved reliefs shaped like fish. The 16th-century extension is also visible on the eastern flank, beside the older section, in the area of its windows and doorways.
Façade and bell gable
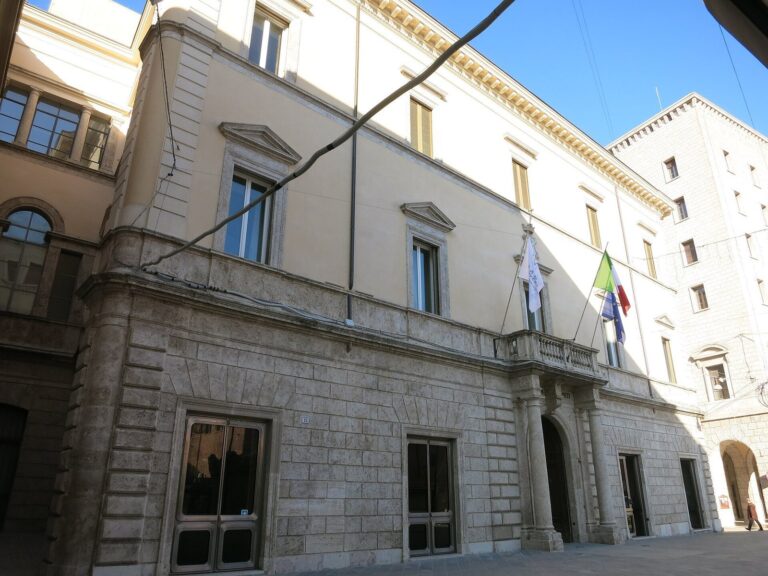
The façade has two tiers of windows above ground-floor arches that open into the portico. A small balcony marks the central window on the first upper floor, whose pediment rises toward the clock. Three central arches belong to the original design; the two outer arches were added during Bazzani’s early 20th-century work to give the portico more light and space. Their elliptical shape accommodates the spacing of the columns. The façade was long credited to Biscagli, but Giuseppe Colarieti Tosti established its attribution to Brioni in the early 20th century.
A small bell gable, a wall-like structure with an opening for a bell, rises above the façade. Designed by Subleyras, it contains a bronze bell cast by Bernardo and Domenico Cozzetti.
Portico and civic memorials
Portico and courtyard
The ground-floor portico runs across the front and rear of the building, with a lengthwise passage linking those sections through the courtyard. Municipal service rooms, including the civil registry and tourist office, open directly onto it. Beside the courtyard, a small fountain uses an ancient column capital, the carved top of a column, as its basin. The main entrance lies on the portico’s lengthwise arm.
Memorials and commemorative works
The portico contains a Giuseppe Garibaldi bust by Paolo Bartolini and a Victor Emmanuel II bust by Tito Giannini, both dated 1883. An inscription placed that year commemorates Rieti residents killed in the Risorgimento, the 19th-century movement that led to a unified Italian state. An inlaid plaque honours those who died in the First World War. Other works include an inscription marking the 50th anniversary of Rieti’s annexation to Italy in 1910, and a 1919 carved relief of Giuseppe Mazzini bearing the words, “I have unshakable faith in Italy’s future.”
Further inscriptions commemorate Bishop Benedetto Cappelletti in 1954 and Rieti residents elected to the constituent assembly of the short-lived Roman Republic of 1849. A plaque placed by ANMIL, Italy’s association for workers injured or disabled on the job, in 1954 remembers workers killed at work.
Weather station
A weather station made in 1914 by the Workers’ Culture School, directed by Antonino Calcagnadoro, is also displayed in the portico. Its thermometer, barometer, and hair hygrometer are set within wrought-iron decoration in the Art Nouveau style.
Interior rooms and civic collections
Entrance and staircase
A wrought-iron gate closes the main entrance, which leads into an Art Nouveau entrance hall. Bazzani and Blasetti designed the staircase rising to the two upper floors. Its walls and landings display a 1735 bust of Pope Clement XII by Lorenzo Ottoni, a Roman carved relief of gladiators fighting beasts, and a Roman statue known as the Cibocchi Marble. Other works include two carved reliefs with faces thought to represent Saints Eleuterio and Anzia, small child figures from building entablatures, carved column tops in Corinthian and Ionic styles, and Roman inscriptions naming L. Oranio and Agrippa.
The staircase displays also include a marble bust of Lodovico Petrini, Rieti’s first mayor after Italian unification, and bronze busts of the antifascist mayor Angelo Sacchetti Sassetti and mayor and parliamentarian Lionello Matteucci. A wooden propeller from a Caproni aircraft commemorates the Reatine Aeronautical Works in the city. Maria Fede Caproni donated it for that purpose.
First-floor rooms and council chamber
A walnut door made by Rieti’s Nicoletti furniture factory opens onto the first upper floor. Bazzani designed the door-panel decorations. This floor contains the municipal council chamber, a committee room, and offices for the mayor, councillors, political-group leaders, and council president.
The council chamber is reached through an antechamber with ceiling decoration designed by Bazzani. Wrought-iron lamps by Duilio Cambellotti and wooden seating stalls furnish the room. Bazzani’s stucco work and paintings by Quirino De Santis decorate its walls, alongside four early-career paintings by Calcagnadoro. Made in tempera, a paint using pigment mixed with a binder, they personify Justice, the Arts, Industry, and Agriculture.
The Arts painting combines scenes of dance and music with figures representing painting, sculpture, poetry, and medicine. Its inscription calls the liberal arts the city’s adornment, and Dante appears crouched on a step, absorbed in a book. The Industry scene shows spinners, potters, blacksmiths, and carpenters, with a motto praising the republic’s gain from humble crafts. In the Justice painting, a woman in red holds a sword beneath the words “Gentle to the innocent, harsh to the guilty.” The Agriculture scene depicts a man ploughing with an ox and women gathering wheat, alongside the words “Farmers’ toil yields the fruits of joy.”
Civic tower and rear terrace
Civic tower
The civic tower stands on the palace’s western side and houses municipal technical offices. It has five floors, rises 32 metres, and is faced with travertine. Set back from the main palace, it aligns with buildings on the north side of the square and on Via Garibaldi. Its elevations toward Piazza Vittorio Emanuele II and Via Pennina are symmetrical, each with five tiers of windows, three to a tier, above three ground-floor arches. Those arches form a portico connected to the town hall’s portico. The upper three tiers have simple rectangular windows; those in the first tier include balconies and pediments echoing the neoclassical windows at the same level on the palace façade.
Rear terrace and covered market
The rear terrace is level with the town hall, while the underground spaces beneath it descend to Via Potenziani. The open upper area is used for car parking. Below, the covered market occupies the lower level alongside commercial premises and public toilets.