Șiria Fortress: A Medieval Stronghold in Romania
Site at a Glance
- Country
- Romania
- Primary era
- Medieval
- Eras represented
- Medieval, Early Modern
- Civilizations
- Hungarian, Ottoman
- Site type
- Military
- Remains
- Castle
On this page12 sections
History
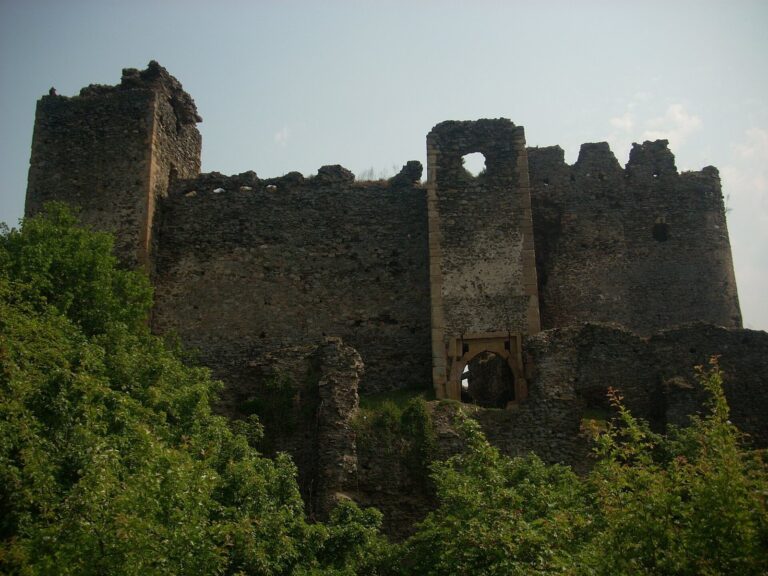
Șiria Fortress is a medieval stronghold in Romania, built in the thirteenth century in the Romanesque style, a medieval European tradition associated with rounded arches and substantial masonry. It served strategic, defensive, and economic purposes, with 110 villages attached to it. The fortress may have origins in the twelfth century, but its earliest surviving written reference dates to 1324.
Medieval grants and changes of control
In 1390, King Sigismund granted the fortress to László Sárói, the county head of Temes. The following year, he took it back in exchange for other estates. In 1439, King Albert granted the fortress, along with 145 towns, villages, and estates, to Serbian ruler George Branković in return for Belgrade. King Władysław I confiscated it in 1440, citing Branković’s disloyalty, and granted it to László Maróthy, lord of Arad, in 1441. Branković nevertheless remained in control until he transferred the fortress to John Hunyadi in 1444.
After Hunyadi died, his sons Ladislaus and Matthias inherited the fortress. Matthias later transferred it to Michael Szilágyi. In 1458, Matthias, then king of Hungary, had Szilágyi seized and imprisoned in the king’s castle. Szilágyi escaped in 1459, and Matthias subsequently restored his estates. After Szilágyi’s death, his widow, Margaret Báthory, inherited them.
Revolt and Ottoman rule
George Dózsa, leader of the Hungarian peasant revolt of 1514, occupied the fortress with his army. It then passed into the hands of John Zápolya, who gave it in 1526 to Imre Czibak, bishop of Várad. Ottoman forces took the fortress in 1566. Sigismund Báthory recovered it in 1595, but it returned to Ottoman control in the early seventeenth century.
In 1606, István Petneházy, captain of Jenő, failed in an attempt to secure the fortress for Prince Stephen Bocskai through a stratagem. Although Gabriel Bethlen granted the still Ottoman-held fortress to Gábor Petneházy in 1608, Petneházy did not gain possession until 1614. The following year, an unpaid mercenary garrison handed it to the Pasha of Lippa. General Sigbert Heister took the fortress in 1693, when it was already badly dilapidated.
Destruction and later events
Imre Bohus bought the fortress in 1755 and reused its stone to build his own castle. During the peasant uprising of 1784, the authorities fired cannon at the remaining fortress to prevent insurgents from using it as shelter. On August 13, 1849, Hungarian commander Artúr Görgei laid down his arms before Russian Emperor Nicholas I in the meadow below the fortress. Șiria Fortress is listed as a Romanian historic monument.
Remains
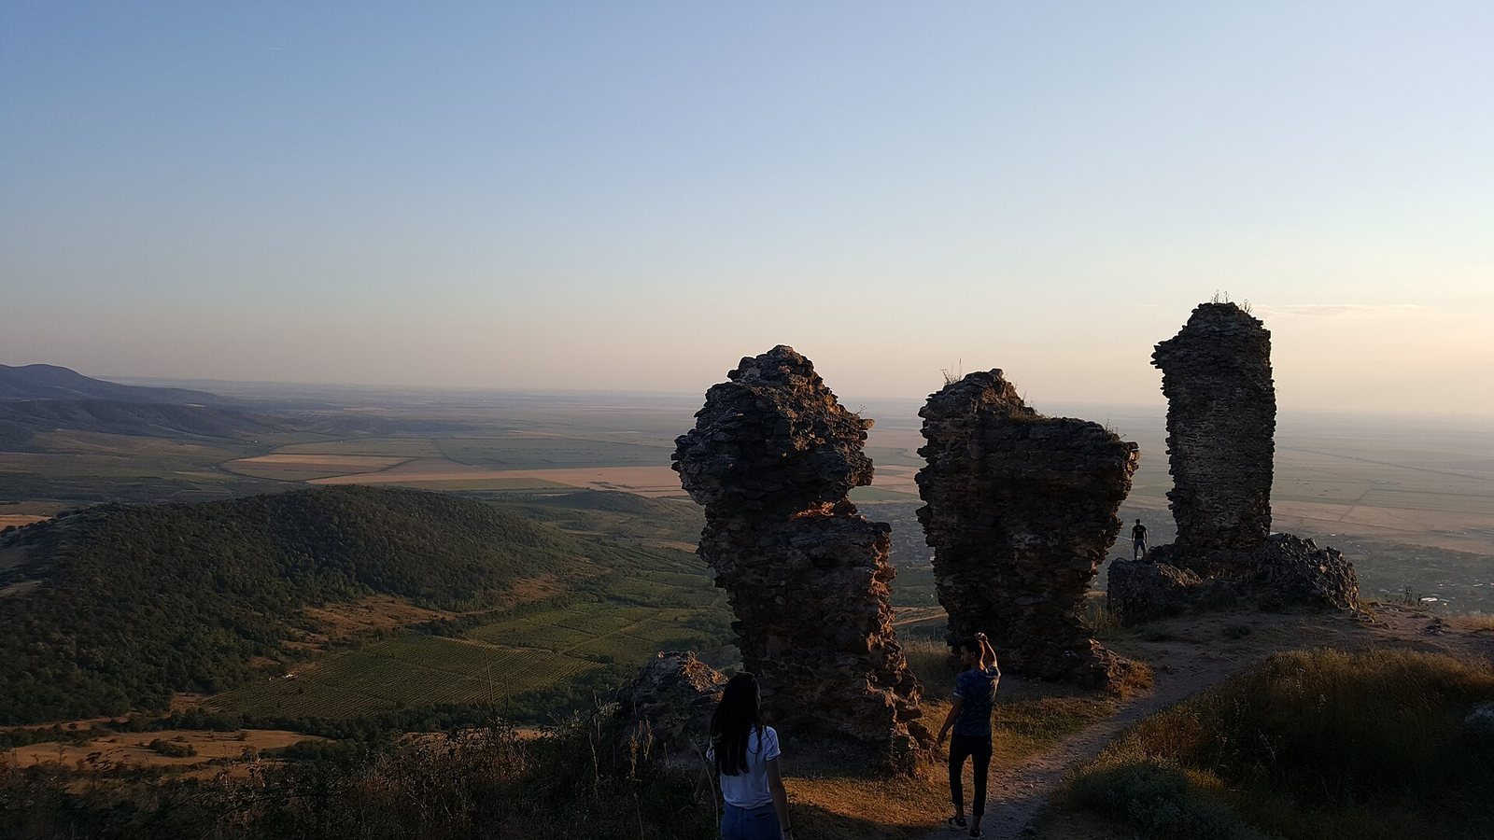
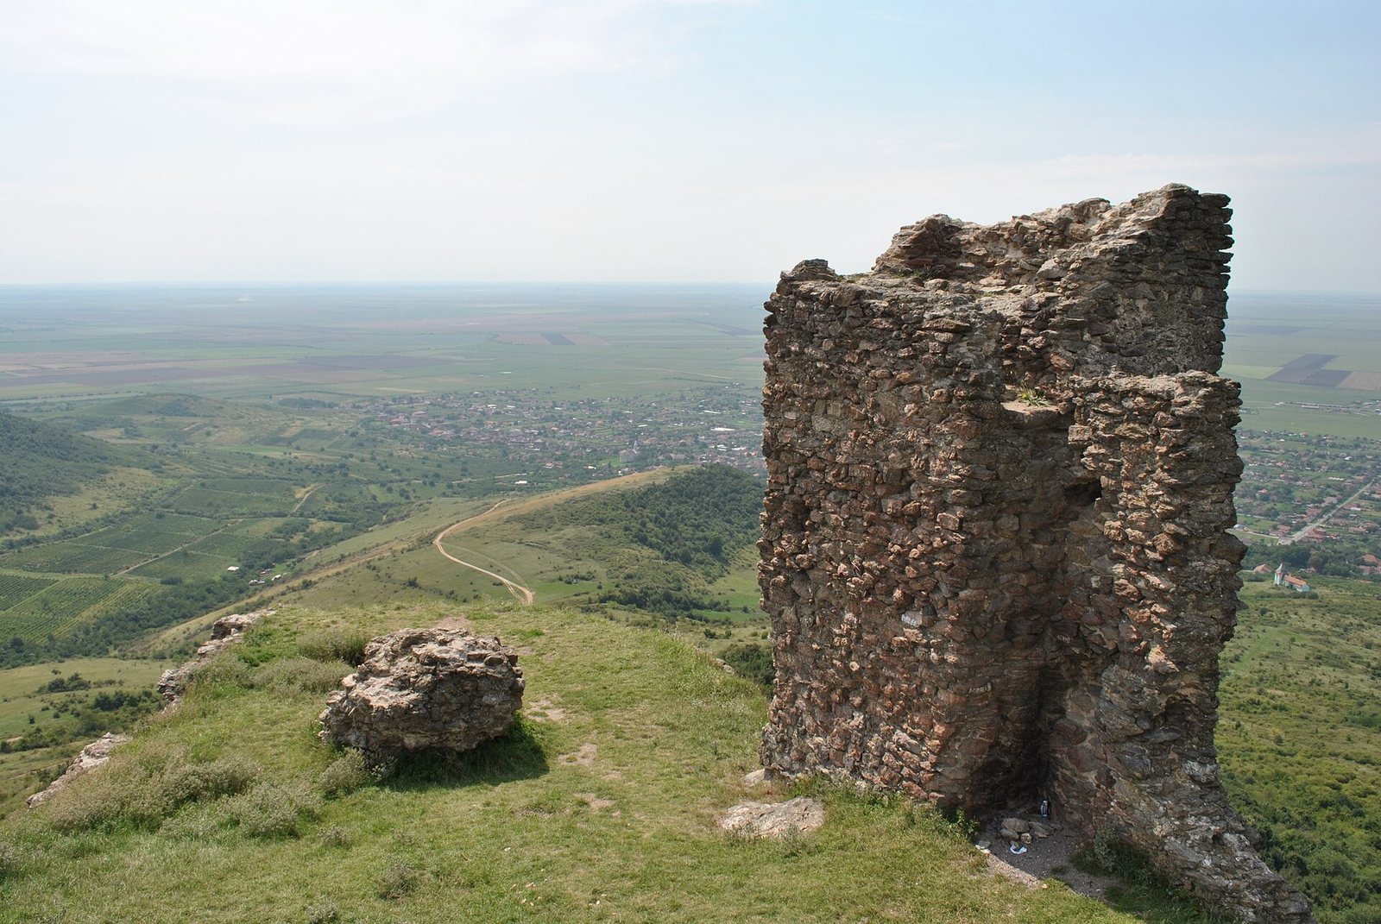
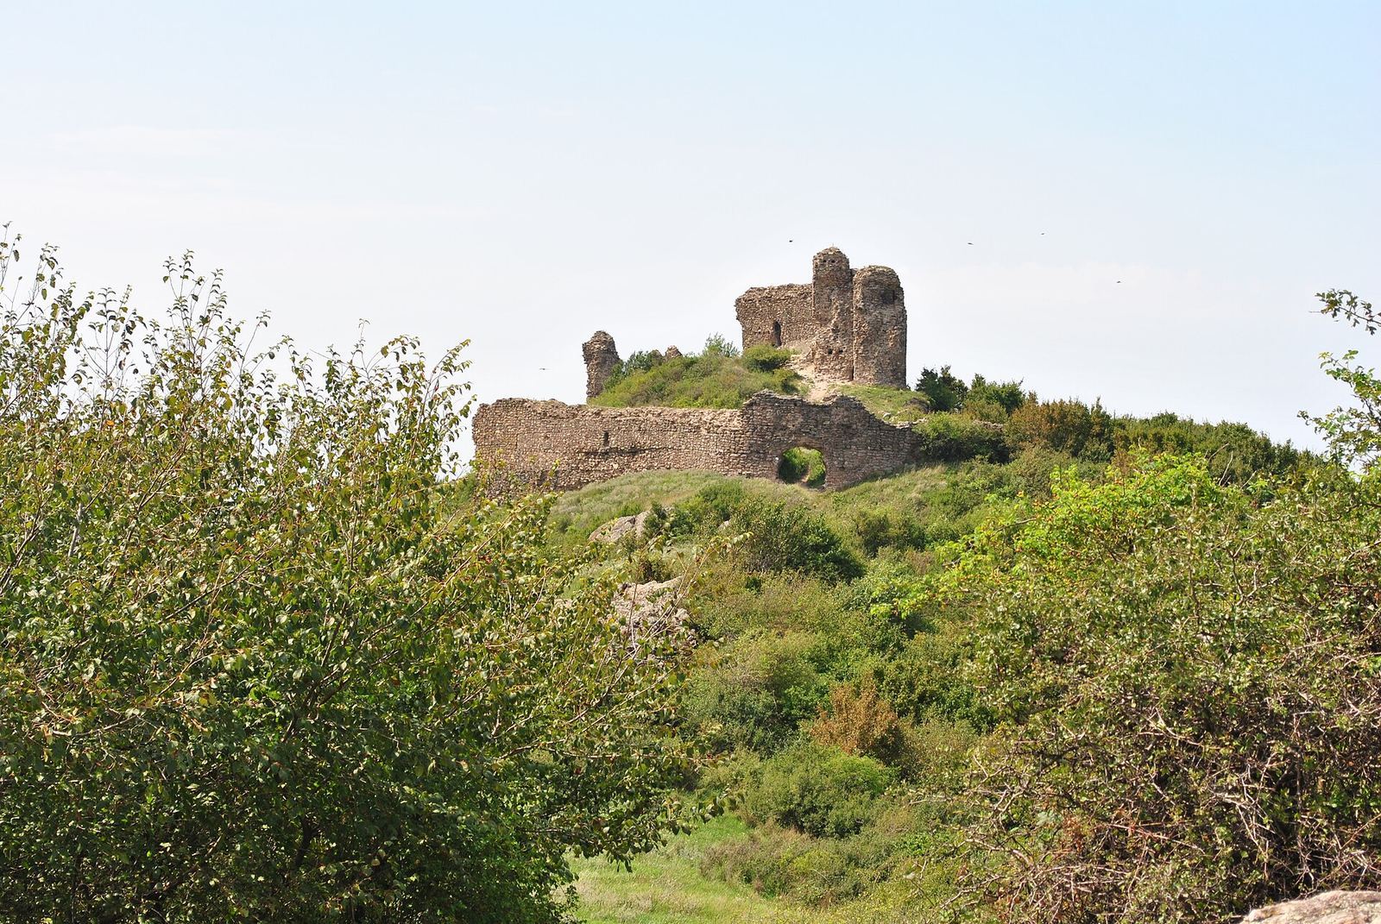
The fortress occupies Cetății Hill and overlooks the area around Șiria. The hill is described as 496 m high, while the fortress’s listed altitude is 420 m. Its remains are arranged across uneven rock, with an irregular oval outcrop supporting the central block and defensive features including an outer courtyard, a refuge court, walls, and ditches.
Construction and materials
Building phases
Construction took place in three main phases. After the Mongol invasion of 1241, part of the Mongol expansion into Europe, and during the second half of the thirteenth century, builders erected the donjon, nearby structures, the surrounding wall, and part of the central block. Under John Hunyadi, work on the central block continued and projecting supports were added to strengthen the walls. In the Báthory family’s time, from the second half of the fifteenth century into the early sixteenth, the central block was fitted out, and the outer courtyard and a protective wall in front of its western side were built.
Stonework and reinforcement
Building stone came from the Galsa quarry, 3.5 km away. Lime was supplied by kilns at Agrișul Mare, 12 km away over the hill, and slaked directly on the stone in a method known as “hot mortar.” During Ottoman rule, the walls were strengthened to make the fortress more resistant to attack.
Fortress core and outer defenses
Donjon and central block
The donjon, the fortified principal tower that could also serve as a residence, and the surrounding wall are the oldest parts of the fortress. The tower had two or three storeys and a battlement of alternating raised sections and gaps. Its upper part is ruined, and its stated dimensions are 109 m long and 18 m wide. The central block stands on an irregular, oval-shaped rock surface with changes in level. Its western wall is 24 m long, rises high, and contains openings; remains of the donjon are visible to its north. Rooms occupied the central block, and a door that could be shut connected its basement to the outer courtyard.
Outer and refuge courtyards
The outer courtyard measures 36–38 m across. Its walls are described as almost intact, about 130 cm thick and 3.5 m high, with an opening on the north side that served as a gate. A protective wall stood 2.5 m in front of the central block and enclosed a small refuge courtyard. The wall around this smaller court is 28 m long, with an entrance on its western side.
Gates, ditches, and passages
The fortress had four gates. The main gate, on the northeast side, was 2.9 m wide at its base, with neighboring openings for vehicles and pedestrians. A gate in the protective wall crossed a ditch 12 m wide and 6 m deep. Another opening in the outer courtyard’s western wall served as a gate, while a fourth gate may have been located in the central block. A ditch in front of the outer courtyard reaches 10 m deep and 14 m wide in some places, with gentler sections elsewhere; a drawbridge once crossed the ditch in front of the fortress. Underground passages measure 1.9 m high and 1.8 m wide at the base.