Baroque Palace, Timișoara: A Historic Administrative Palace and Art Museum


Site at a Glance
- Rating
- 4.7
- Popularity
- Medium
- Country
- Romania
- Primary era
- Early Modern
- External website
- Open
- Eras represented
- Early Modern, Modern
- Civilizations
- Habsburg
- Site type
- Civic
- Remains
- Palace
On this page14 sections
History
Baroque Palace, Timișoara, is an eighteenth-century palace in Romania’s historic city centre, built in the Baroque style between 1752 and 1754 under Habsburg rule. It is also known as the President’s Palace, the Old Prefecture, and the County House. Standing on the southern side of Union Square, the building was created as a residence and administrative centre for the civilian governor of the Banat, a historical region centred on Timișoara.
Habsburg reconstruction and construction
After the Ottoman rulers, who had governed Timișoara for 164 years, were defeated, the city was rebuilt through a carefully planned urban scheme. Its rectangular streets and representative squares reflected the administrative reshaping of the city under the Habsburg monarchy. During the 1730s and 1740s, Austrian military engineers proposed a residence for the civilian governor on the southern side of Domplatz, now Union Square.
The palace was built on the site of the Mining Office and the adjacent Military Cashier’s Office, erected between 1733 and 1735. These earlier buildings were incorporated into the new complex and joined by an upper storey. Construction from 1752 to 1754 followed plans by the Austrian architect Franz Anton Hillebrandt. The ornamentation has a close connection with Viennese Baroque, the eighteenth-century architectural tradition associated with Vienna, and has been compared with Palais Kinsky in that city.
In 1752, the incorporated Old Chamber House had a ground floor and two upper floors, with stables and warehouses behind it. Its ground floor had previously accommodated the Banat Chancellery Administration and the Military Cashier Service. In 1754, the completed residence became the home of Count Vilana Perlas, the first president of the civil administration, and was temporarily called the President’s House or President’s Palace.
Governmental use and nineteenth-century changes
A reconstruction in 1774 added a wing toward the main square and present-day Augustin Pacha Street. The palace was then organized around two enclosed inner courtyards and served as a county palace. From 1849 to 1861 it housed the Voivodeship of Serbia and Banat of Temeschwar, a territorial administration governed by a voivode. From 1861 it returned to county-palace use and remained the seat of the Temes County administration until 1918.
Between 1885 and 1886, the French-born architect Jacques Klein remodelled the facades. Baroque elements were removed or altered, the mansard roof was modified, and the wing that had separated the two inner courtyards was demolished. These interventions largely determined the palace’s later appearance and substantially changed its original ornamentation.
Twentieth-century institutions and museum history
Until 1944, the palace housed the Prefecture of Timiș-Torontal County. From 1944 to 1958, it was used by the command of the Soviet troops stationed in Timișoara. After the Second World War, parts of the building also accommodated the Polytechnic Institute’s Faculty of Agronomy, later associated with the Banat University of Agricultural Sciences and Veterinary Medicine. For a short period, it served the agricultural sciences institute as well.
The palace’s current cultural role developed from the Museum of Banat, founded in 1872 through the initiative of local cultural figures. Its art collections grew through donations and acquisitions. Between 1888 and 1895, Zsigmond Ormós made substantial donations of Italian, Flemish, German, Austrian, Hungarian, and Romanian paintings. From 1891 to 1921, István Berkeszi expanded the holdings with nineteenth-century Banat paintings and graphic works.
Ioachim Miloia, director from 1928 to 1940, established collections of old Romanian religious art and Banat art from the first half of the twentieth century. Aurel Ciupe, who directed the museum from 1940 to 1948, continued this development by expanding its modern and contemporary Romanian painting collection. Before taking up permanent residence in the Baroque Palace in 1984, the art museum occupied the Palace of Culture, Huniade Castle, and the building now used by the French Cultural Centre.
During the communist period, the building deteriorated. Restoration began at the end of the 1980s, followed by further renovation in 2006. The Art Department of the Museum of Banat had occupied the palace since 1984, and on 1 January 2006 the art museum became independent as the National Museum of Art of Timișoara. The palace remains its home and is protected as a historical monument of Romania.
Remains
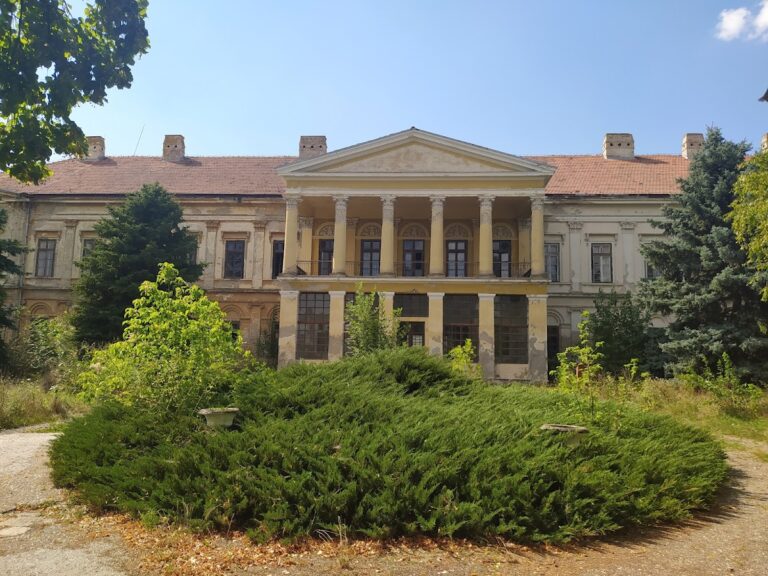
The palace occupies part of the southern side of Union Square and rises above a ground floor with two upper floors and a mansard, a roof with two slopes on each side, the lower slope being steeper. Its plan and exterior reflect the 1774 reconstruction, while the building fabric also incorporates the earlier Mining Office and Military Cashier’s Office. Two entrance gates lead through arched portals toward the inner courtyards.
Courtyards and entrances
Inner courtyards
The 1774 expansion arranged the palace around two enclosed inner courtyards. They were originally divided by a two-storey wing, which was later demolished during the 1885–1886 remodelling. The former rear part of the earlier complex included stables and warehouses, linking the palace’s administrative and residential functions with service areas.
Entrance gates
The two gates retain decorative forms associated with the 1774 reconstruction. Their arched portals provide access toward the two courtyards and correspond to the double entrance introduced on the facade facing the main square. Together, the gates preserve an important part of the palace’s eighteenth-century arrangement despite later alterations.
Facade and architectural composition
Rusticated ground floor
The ground floor is treated as a rusticated socle, a visually strengthened base formed with projecting blocks known as bossages. This lower level supports the two upper floors and gives the facade a firm, unified appearance across its full height.
Upper-storey pilasters
Regularly arranged windows, portals, and pilasters organize the exterior. The pilasters rise through two levels in a colossal order, an arrangement in which columns or pilasters extend across more than one storey. Their Corinthian-style capitals are decorated with stylized acanthus leaves and contribute to the palace’s Viennese Baroque character.
The facade’s original decorative programme was substantially changed and partly destroyed by the later interventions, especially those carried out in 1885 and 1886. The modified mansard roof and altered facade elements therefore form part of the building’s present architectural appearance alongside the eighteenth-century structure.
Interior and cultural collections
Baroque Hall
The first-floor Baroque Hall was used for festivities associated with visits by emperors, kings, prelates, and prominent cultural figures. Emperor Joseph II visited in 1767, while Emperor Franz Joseph I was received on 7 and 8 May 1872. King Ferdinand I and Queen Marie of Romania visited from 9 to 12 November 1923. The hall was also associated with cultural figures including Franz Liszt, Johannes Brahms, Pablo Sarasate, and George Enescu.
National Museum of Art
The palace houses the National Museum of Art of Timișoara, whose collections developed from the art holdings of the Museum of Banat. They include paintings from Italian, Flemish, German, Austrian, Hungarian, and Romanian traditions, together with Banat art, graphic works, old Romanian religious art, and modern and contemporary Romanian painting. The museum’s presence gives the former administrative palace a continuing cultural function within the historic centre.