Veckholm Church: A Medieval Parish Church in Sweden
Site at a Glance
- Country
- Sweden
- Primary era
- Medieval
- Eras represented
- Medieval, Early Modern, Modern
- Civilizations
- Swedish
- Site type
- Religious
- Remains
- Church
On this page19 sections
History
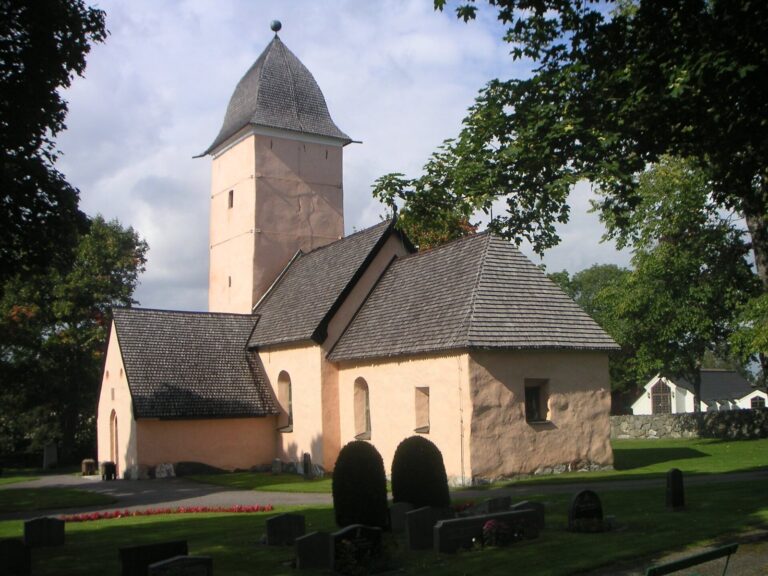
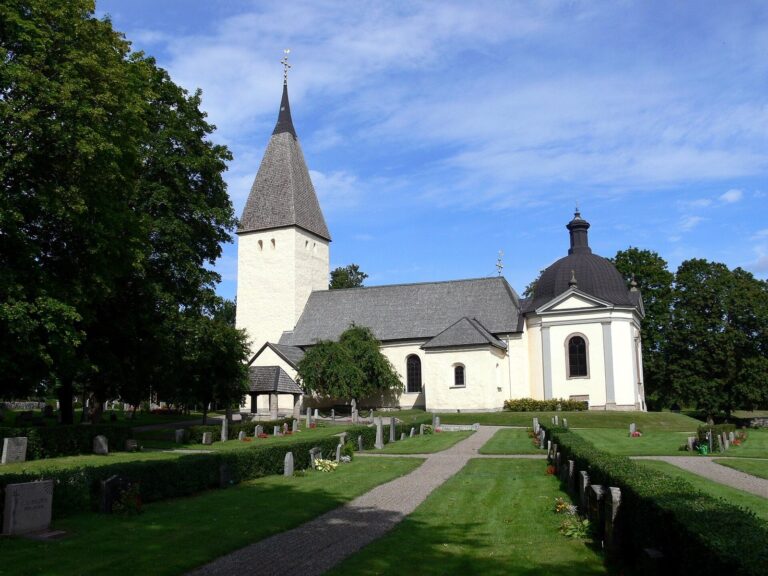
Veckholm Church is a Lutheran church in Veckholm, near Enköping, Sweden. Its original building was erected in the late thirteenth century, when the church was also consecrated. It belongs to Veckholm Parish in the Archdiocese of Uppsala and is regarded as the foremost church in the Trögden area. On a visitation, Archbishop Nathan Söderblom called it the “Cathedral of Trögden.”
Medieval foundations and expansion
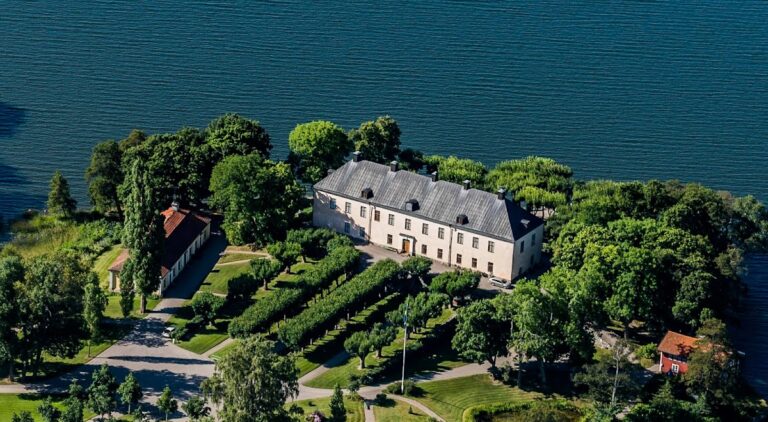
The church was enlarged in stages after its construction. It may have been extended westward in the fourteenth century. Around 1430, a porch was added and brick vaults were built over the church room. In the late fifteenth century, the nave was lengthened to the east, and a new choir and sacristy were built. A transept followed on the south side around 1500. Ekholmen Castle, built in the medieval period a few kilometres east, held the right of patronage over the church.
De la Gardie patronage
In the mid-seventeenth century, work began on a burial chapel for the De la Gardie family, designed by the Swedish architect Nicodemus Tessin the Elder. The project remained unfinished, probably because King Charles XI’s reductions, which reclaimed crown lands and revenues, weakened the nobility’s resources. The chapel reached its current height around 1675. Its temporary plank roof was replaced with a more permanent covering in the 1790s.
Magnus Gabriel De la Gardie, a Swedish statesman and aristocratic patron, donated an organ to the church in 1653 and financed its bell tower, erected in 1668. He and his wife, Princess Maria Eufrosyne, also gave one of the church’s bells.
Later alterations and restoration
The church’s window openings took their present form in the 1840s, when the bell tower also received a major repair. A sixteen-stop organ with a keyboard and pedals was later acquired from another parish and renovated in 1822 by Strand, possibly Johan Samuel Strand.
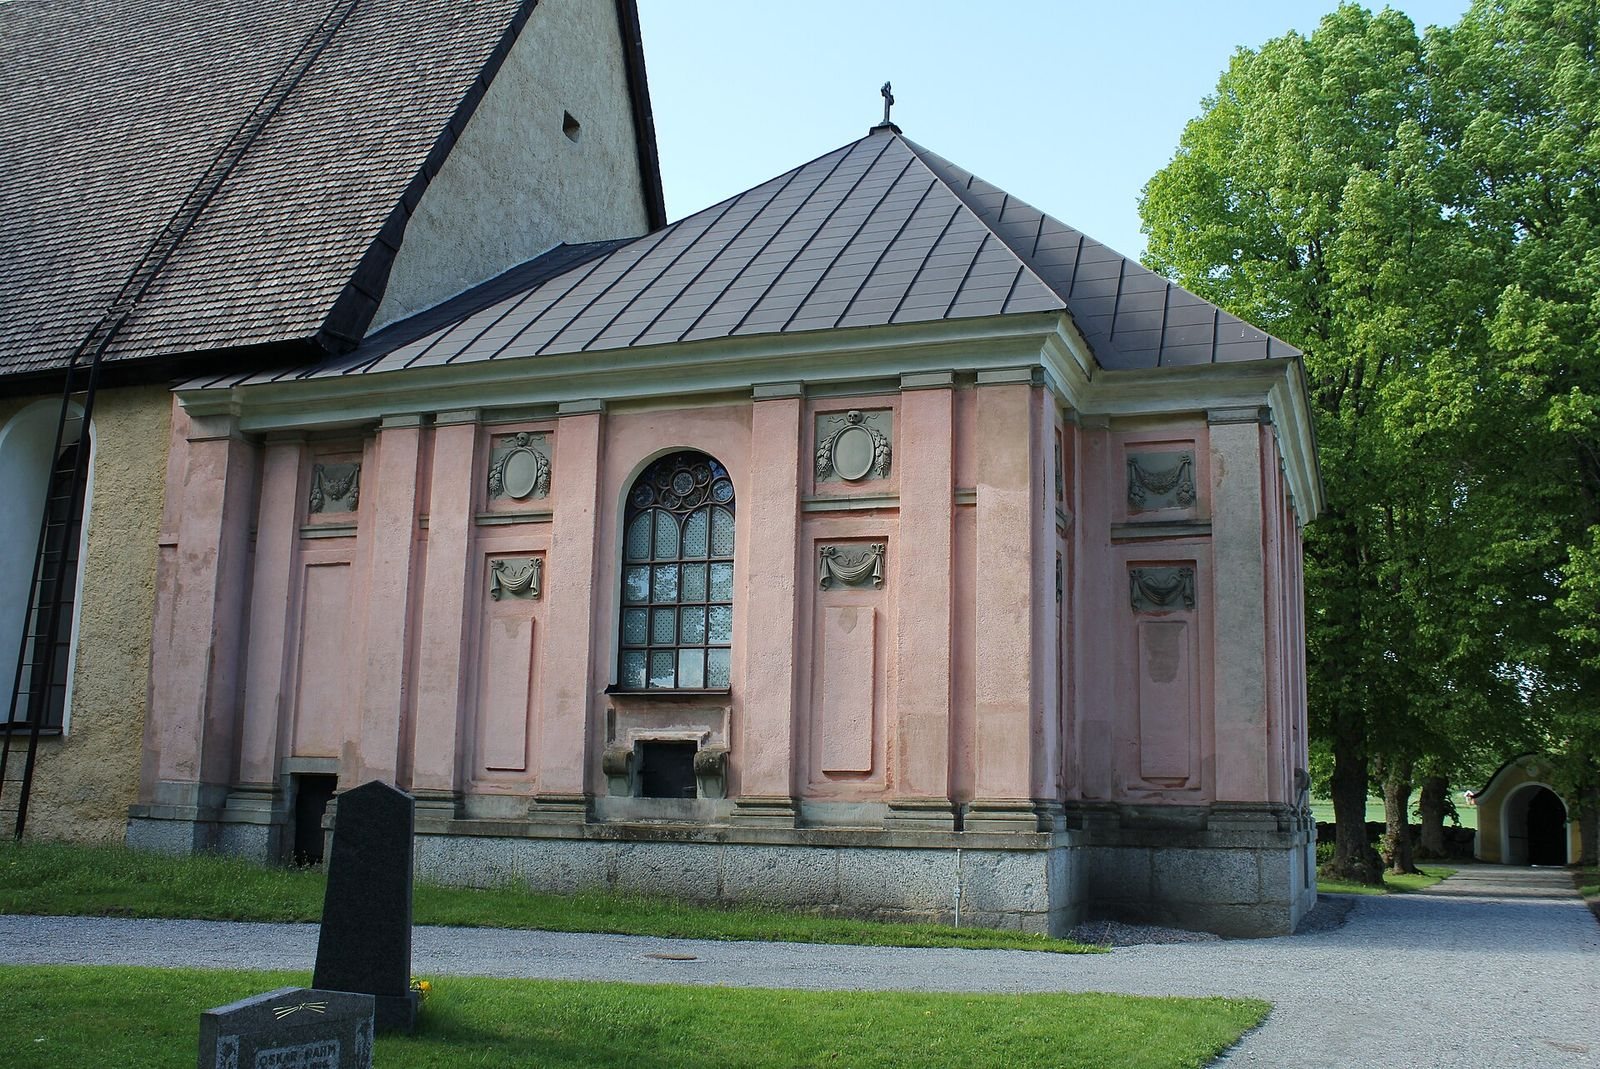
A restoration of the burial chapel’s interior began in the late 1880s under architect Magnus Isæus. After Isæus died in 1890, architect Emil Viktor Langlet directed the work. In 1972–73, an exterior restoration repaired and repainted the church’s plasterwork, and the chapel was returned to its original pink color.
Remains
Church building and interior
Plan and exterior
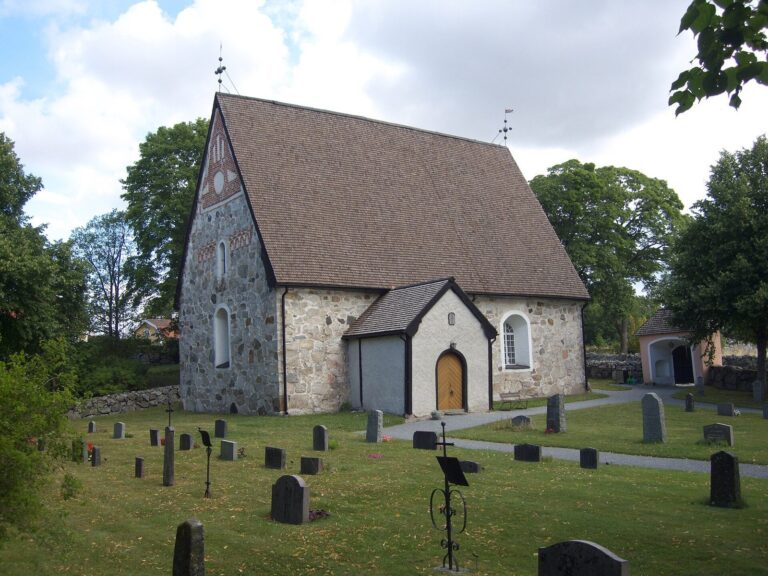
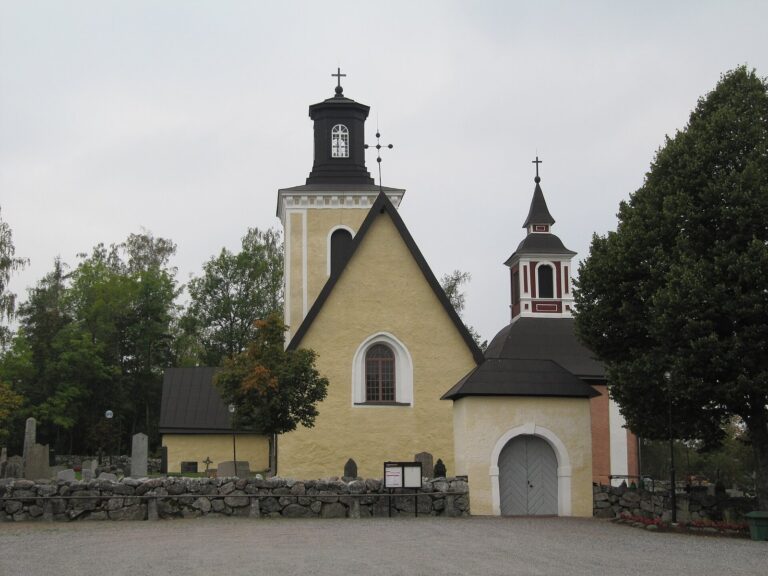
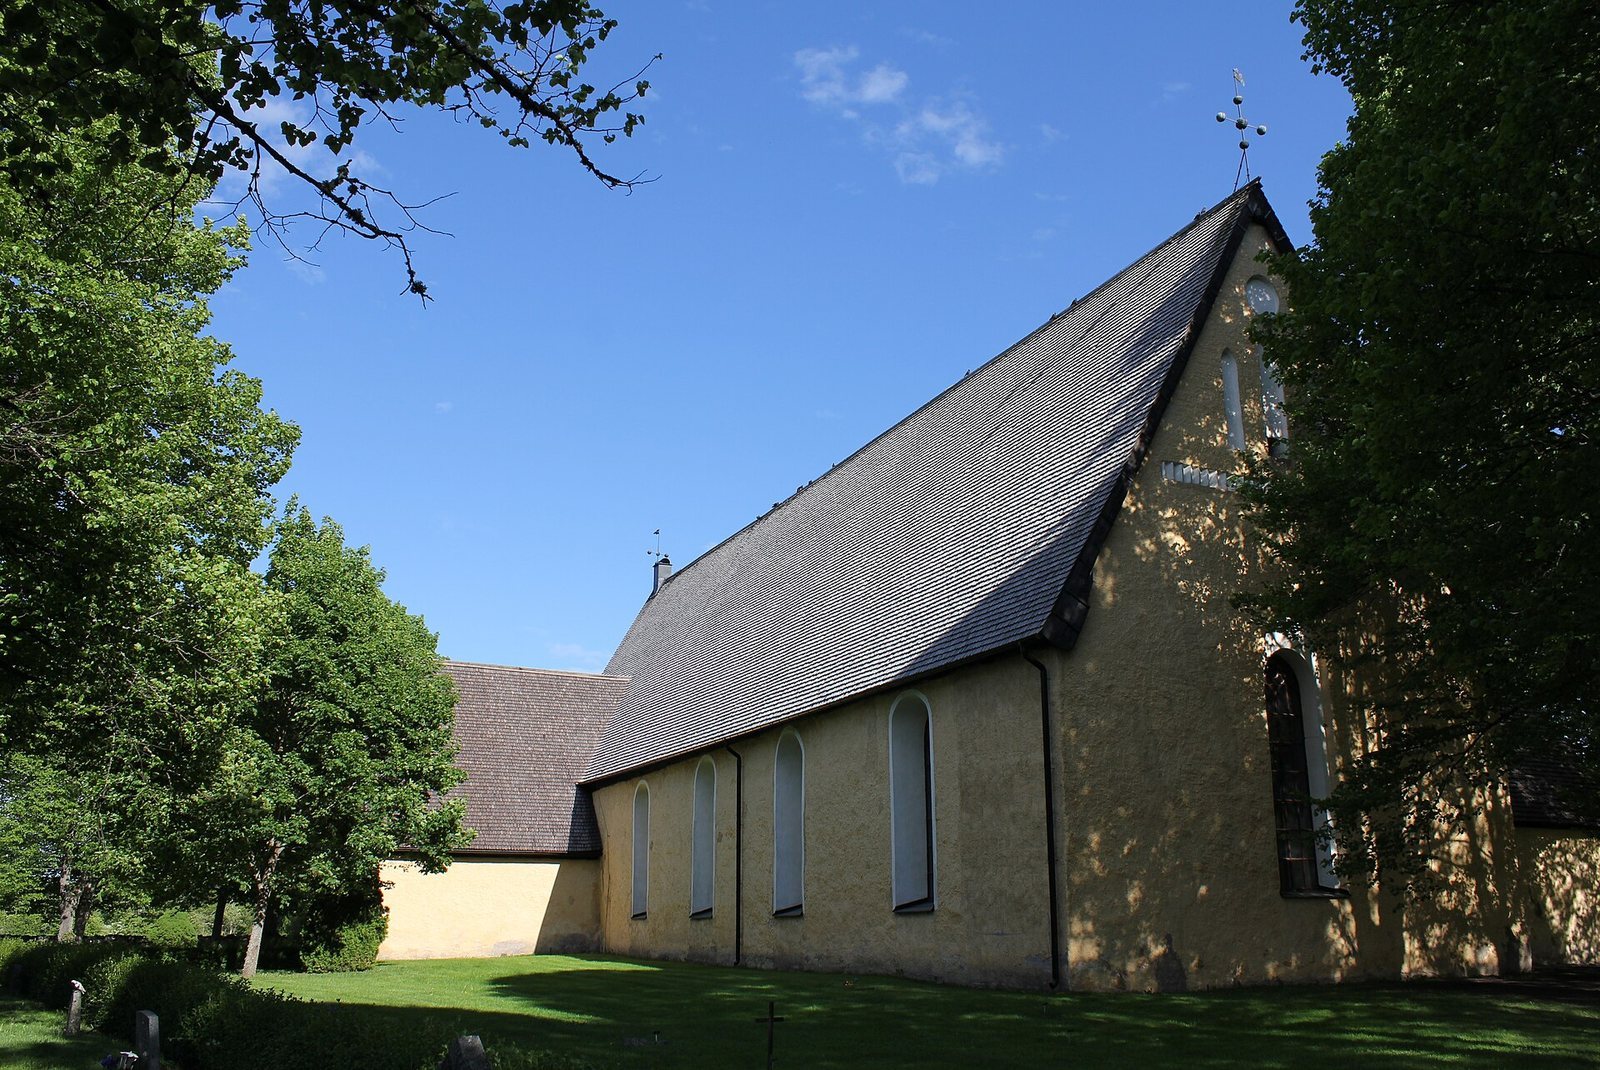
Beside Norra Björkfjärden, part of Lake Mälaren, the church has a long nave and a choir with a straight eastern end. Its masonry core is fieldstone, covered outside with roughcast plaster. The exterior is yellow, and the main gabled roof is shingled. A sacristy stands north of the choir, while a porch and transept project from the nave’s south side. The De la Gardie chapel stands east of the choir. Black-painted sheet metal covers the sacristy and chapel roofs. Brick appears around doors and windows and in gables decorated with shallow arches that do not open through the wall.
Vaults and entrances
The interior has six vaulted ceiling sections, with whitewashed walls and vaults. The sacristy and porch each have a cross-shaped vaulted ceiling; the south transept has a ribbed ceiling whose pattern forms a star. The church room can be entered from the southwest through the porch or from the south through the transept.
Furnishings and works of art
The interior holds furnishings from medieval times and Sweden’s Great Power era, when the country was a major European power, chiefly during the seventeenth century.
Baptismal font
The oldest item of church furnishing is a stone baptismal font from the twelfth century. Its bowl and hemispherical base are divided by a raised, rope-like band.
Altarpiece and cross
The high altar’s altarpiece was made in Brussels in the early sixteenth century and is attributed to a workshop associated with sculptor Jan Borman. Its vividly colored sculptures are gilded. Above it hangs a Swedish triumphal cross from the later fifteenth century, a crucifix originally placed over the screen dividing the choir from the rest of the church.
Pulpit, vessels, and choir bench
Dated 2 July 1640, the pulpit is attributed to sculptor Hans Hebel. Green marbling and about forty gilded figures decorate it, while the canopy above bears the arms of the De la Gardie, Oxenstierna, and Posse families. Two communion sets pair chalices with small plates: one set is gilded silver, probably made in Saxony or Westphalia in the second quarter of the thirteenth century; the other is gilded silver, likely Swedish or North German work from the second quarter of the fourteenth century. A carved Swedish choir bench with seven seats dates from the late fifteenth or early sixteenth century. The De la Gardie family also donated three metal chandeliers.
Organ
The present organ was built by Åkerman & Lund in 1914, and its façade probably came from an earlier instrument. A birdsong stop, which imitates bird calls, survives from the church’s seventeenth-century organ. By tradition, it is used only during the third verse of the Swedish hymn Den blomstertid nu kommer (“Now the time of blossoms comes”) on Midsummer Day.
Bell tower and churchyard
Tower and bells
The bell tower stands on higher ground west of the church. It is clad with panels and topped by a tower hood; four sundials bear dates from the 1840s. Four bells hang inside. The oldest has no inscription and probably dates from the fourteenth or fifteenth century. The largest was cast in 1631 and recast in 1926; its inscription names Baron Johan de la Gardie as donor. A bell cast in Stockholm in 1673 by Johan Meyer bears the arms of the De la Gardie family and the House of Palatinate-Zweibrücken. It was given by Magnus Gabriel De la Gardie and Princess Maria Eufrosyne. The smallest bell bears the same arms and inscriptions. Known as the priest’s bell, it was rung when the priest walked from the vicarage to the church.
Churchyard and vicarage
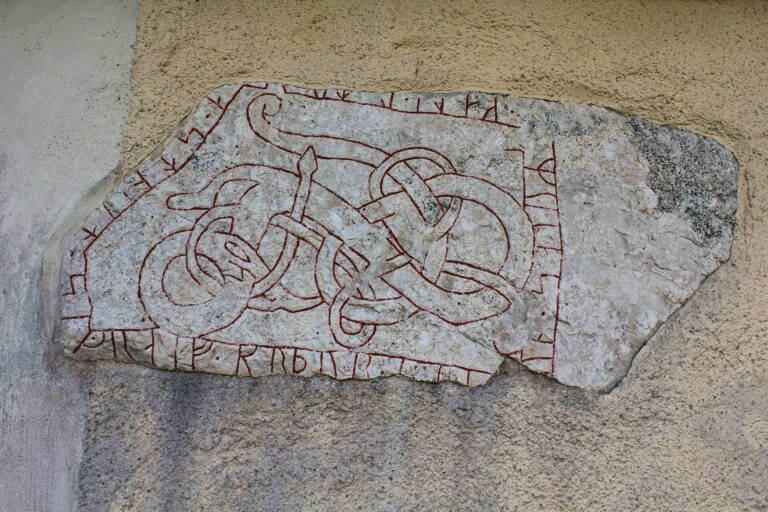
Entrances with built-in seating niches stand at the northwest and northeast sides of the churchyard. They may have medieval origins, though their present appearance probably took shape in the late eighteenth century. Runestone U 696, a stone bearing a runic inscription, stands just north-northeast of the bell tower. The vicarage lies northwest of the churchyard. Its oldest parts probably date to the seventeenth century, and the building acquired its present classical style in the early nineteenth century. A newer vicarage, built in 1944, stands in its courtyard.
De la Gardie burial chapel
Structure and design
The chapel has a cross-shaped plan and brick walls rising from a base of finely cut granite blocks. Its smooth plastered façades are ornamented with flat, column-like pilasters and sandstone details. A tent-shaped roof covers the building, while a brick vault forms a dome above its interior. A surviving design shows plans for an upper storey with windows and a high dome, but neither was completed. The chapel’s exterior is pink.
Family memorials
Inside the chapel are a sculptured tomb for Fredrik Pontus De la Gardie and a large monument to Johan De la Gardie and his wife, Catharina Oxenstierna.