Åre Old Church: A Romanesque Parish Church in Sweden
Site at a Glance
- Country
- Sweden
- Primary era
- Medieval
- Eras represented
- Medieval, Early Modern
- Civilizations
- Norwegian, Swedish
- Site type
- Religious
- Remains
- Church
On this page12 sections
History
Åre Old Church is a medieval stone parish church in Åre, Sweden, built by farmers of Åre Parish in the Romanesque style, a medieval European tradition associated with massive masonry and rounded arches. It belongs to the Church of Sweden, a Lutheran denomination, and serves the local parish community within the Diocese of Härnösand, a wider church district. The church is the only surviving medieval stone church in the Scandinavian Mountains.
Foundation and pilgrimage
The exact construction date is uncertain. The church is generally assigned to the late 12th century, while analysis of its roof framing and supporting beams places the choir no earlier than 1156 and no later than the 1160s, alongside the nave. At the time, Jämtland, a historic region in central Sweden, belonged to Norway, and the church drew inspiration from contemporary Norwegian churches.
The church may have been placed to serve the villages of Frönäset and Ullån, whose names derive from pagan deities. Pilgrim traffic may also have influenced the choice of location. In the final centuries of the Middle Ages, thousands of pilgrims from across Europe gathered at the church while travelling to or from the tomb of Saint Olaf, a Norwegian king revered as a major Scandinavian saint, at Nidaros Cathedral, the medieval cathedral in present-day Trondheim. Åre Old Church remains the seventeenth stop on the Saint Olaf Pilgrim’s Route.
Swedish rule and expansion
The Treaty of Brömsebro, a peace agreement between Sweden and Denmark–Norway, transferred Jämtland to Sweden in 1645, after centuries of conflict between the two powers. A pulpit made for the church in 1673 was decorated in a Norwegian carving tradition.
In 1736, regional population growth had left the church short of seating. An extension to the west lengthened the building from about 11 to 23 metres, approximately doubling its former length. Erik Olofsson of Rännberg, the parish’s master builder and a member of Sweden’s national parliament, made the church’s wooden vaulted ceiling roughly twenty years before building the separate bell tower in 1755–1760.
Decline and restoration
A new church opened at Duved in the 1890s and was known as Åre New Church until the 1980s. Åre Old Church then saw only occasional summer use and began to deteriorate. The parish sought permission to restore it for worship in 1904, and work followed in 1905–1906 under architect Gustav Amrén. The nave’s plank roof was replaced with slate, and the bell tower’s timber was repaired and returned to its red finish.
A substantial upgrade in the mid-1920s introduced electricity and heating, and some furnishings transferred to Duved in the 1890s were brought back. Later work included tarring the bell tower’s timber in 1947, altering the west gallery in 1951, and installing electric bell ringing in 1955. The tower’s floor was renewed during restoration in the 1980s, and the tower has since undergone three restorations, the latest in 2012. Interior additions from the 1950s, including the 1951 gallery alteration, were removed in 1996–1997.
Remains
The church is a compact stone building with a medieval core and a later extension to the west. Its roughly hewn masonry, original choir, enlarged windows, and separate timber bell tower show how the site developed over several centuries.
Church building and interior
Plan and masonry
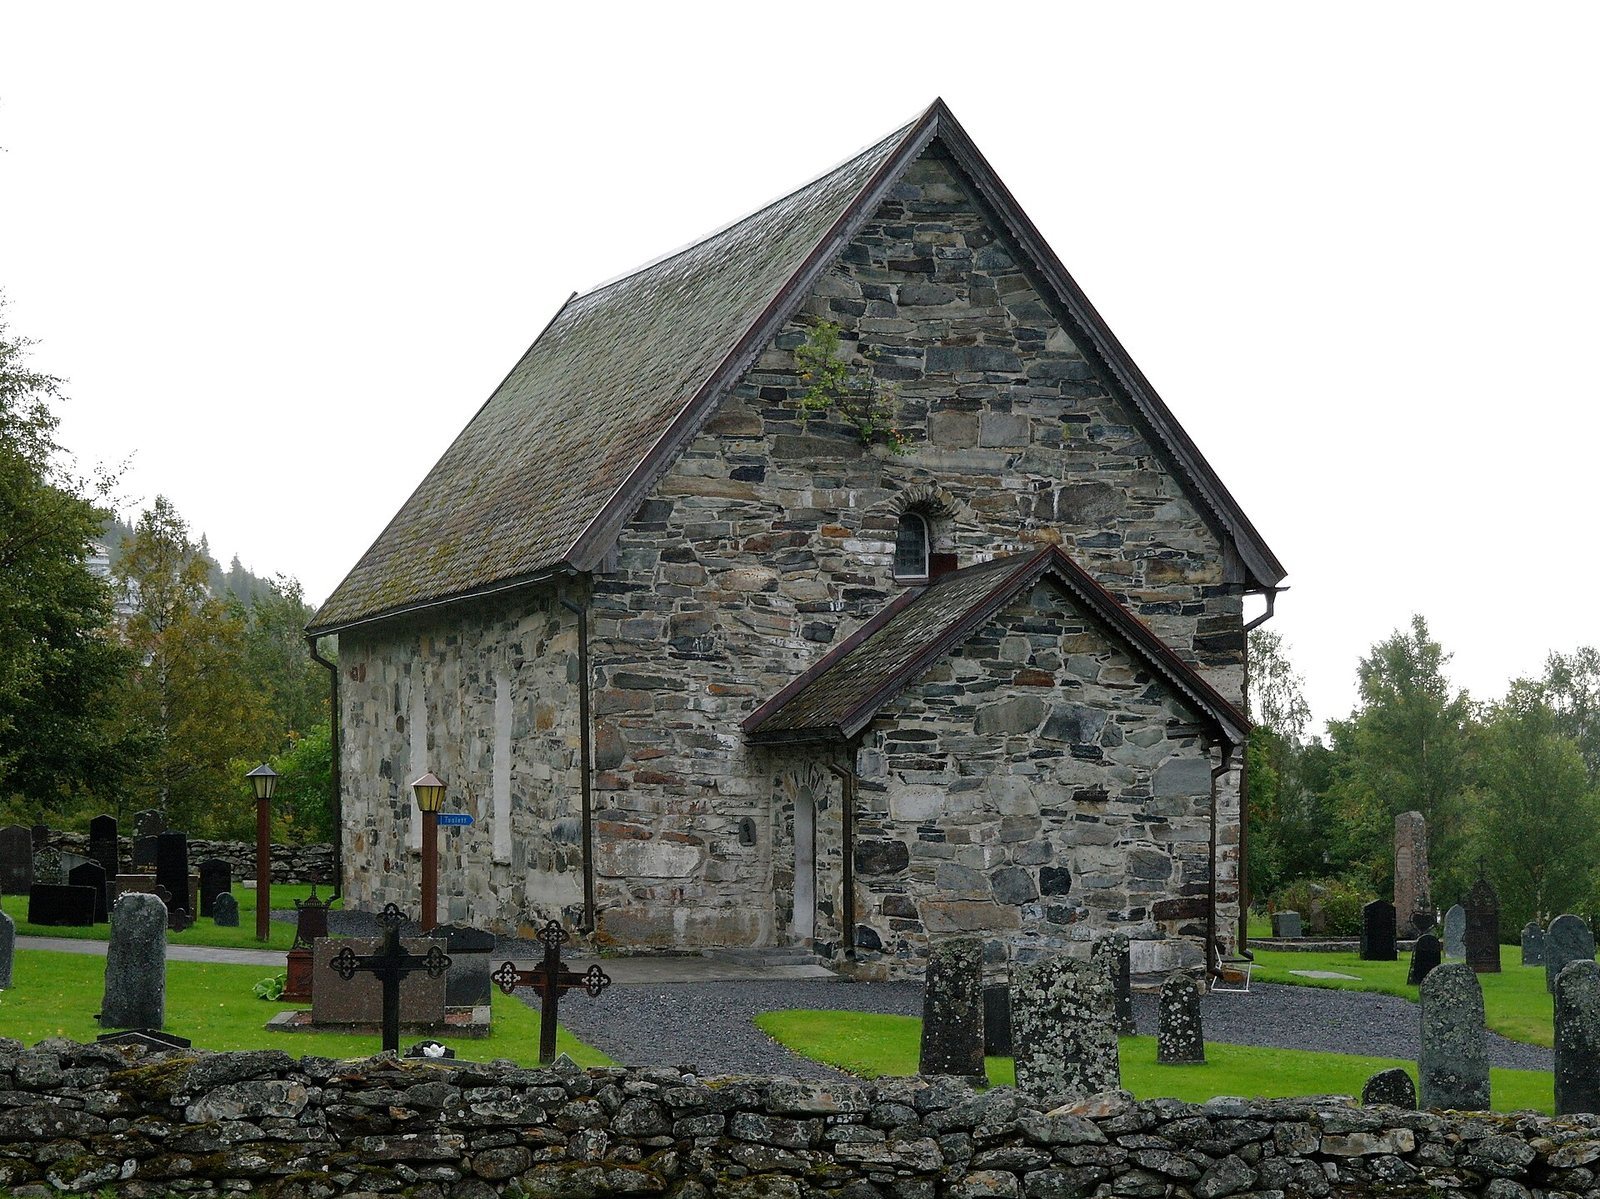
The original interior measured about 5 by 11 metres, and the choir about 2.5 by 2.5 metres. The original choir now serves as the sacristy, a room for storing vestments and religious objects. The church initially had three small windows, leaving the interior dim; the westward extension brought larger windows and more light. It also created a western entrance with a stone porch. A wooden sacristy and porch had been installed in 1650, probably replacing earlier structures, and were likely removed during the extension.
Altar, furnishings, and galleries
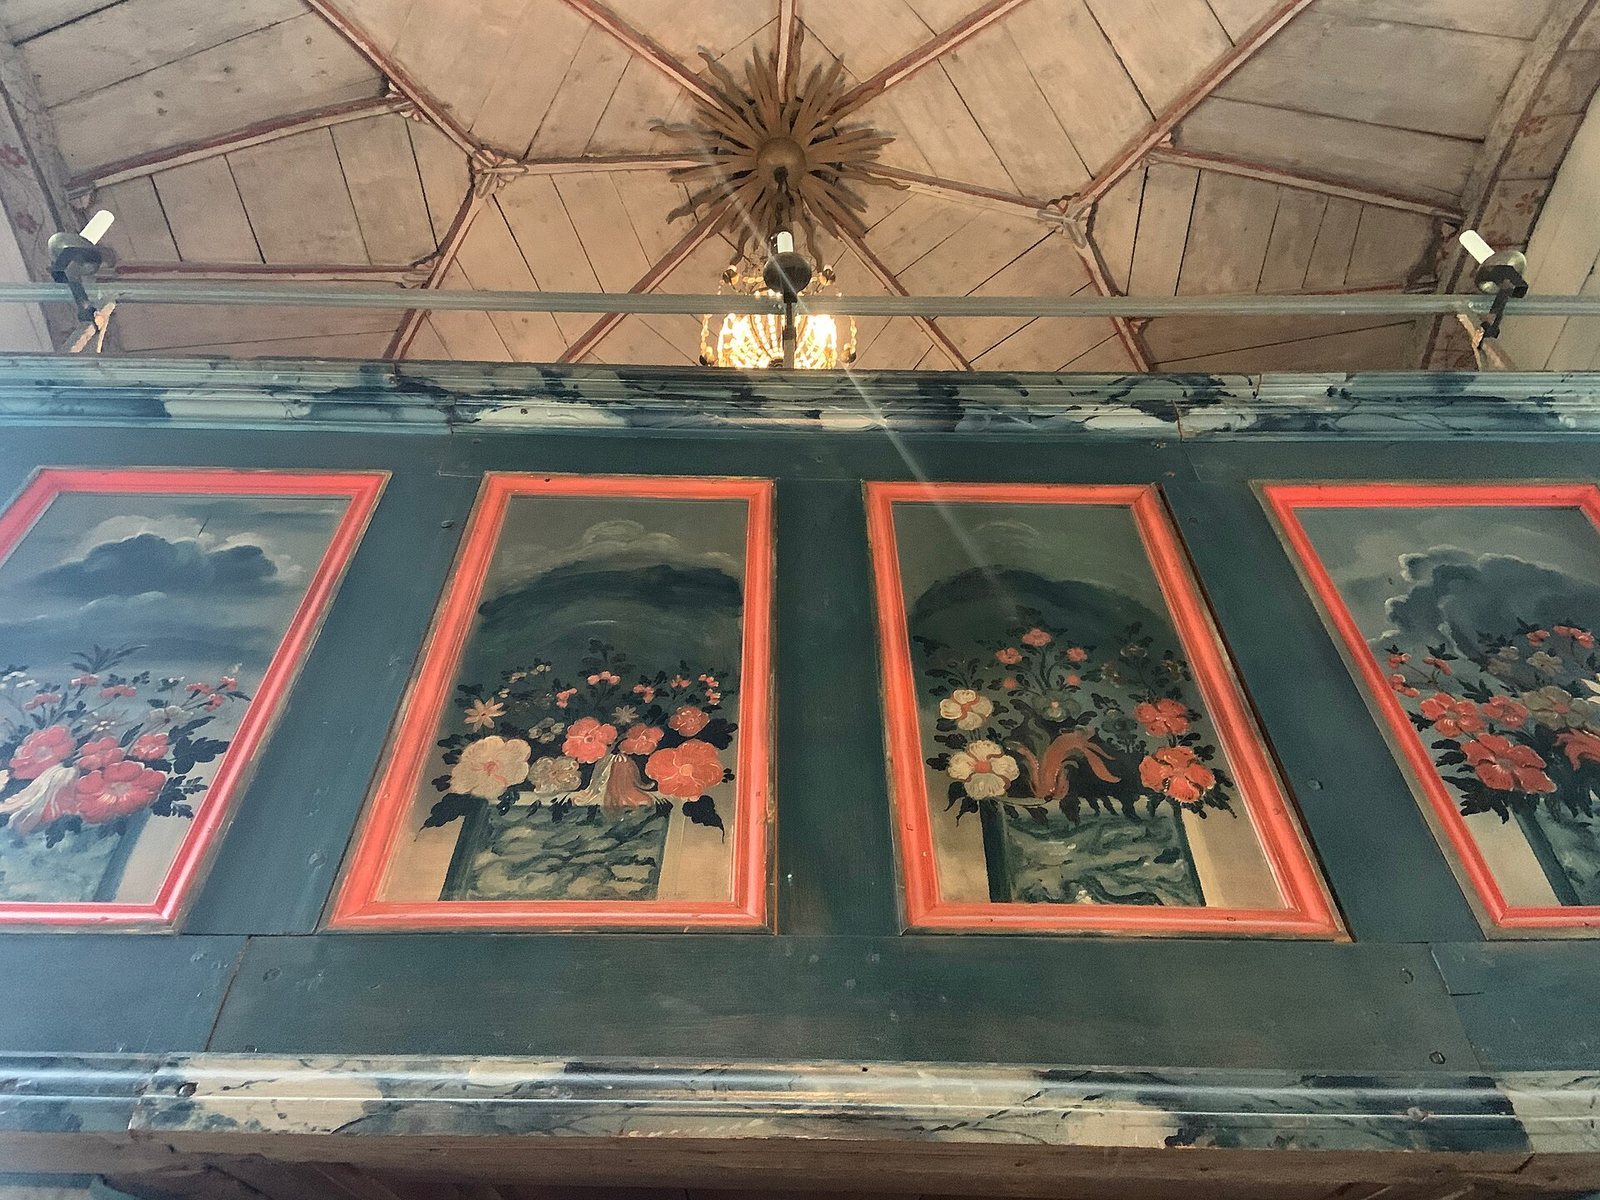
The pulpit stands on the south wall. The present pews and a large altarpiece above the altar date from the westward expansion; the altarpiece depicts the mourning Marys and the Crucifixion. An 18th-century baptismal font is crowned by a pelican. A gallery runs along the north wall, while two small eastern galleries were added at different times, one in the late 17th century and the other around the mid-18th century. The western organ gallery dates from 1798.
Artworks and liturgical objects
The church preserves two ship-shaped candlesticks and a processional cross, an object carried during religious processions. Its wooden statue of Saint Olaf probably comes from Trøndelag in central Norway and may date from the 14th century or earlier. Olaf holds an orb in his left hand and wears a three-cornered military hat. In 1983 the statue was stolen, then recovered about six months later, buried on the south side of Åresjön; two local newspaper editors found it after the culprit had been identified. Two chandeliers thought to date from the 18th century were among the furnishings returned from Duved. An hourglass from the 1750s was stolen in early March 2016.
Bell tower and churchyard
Bell tower
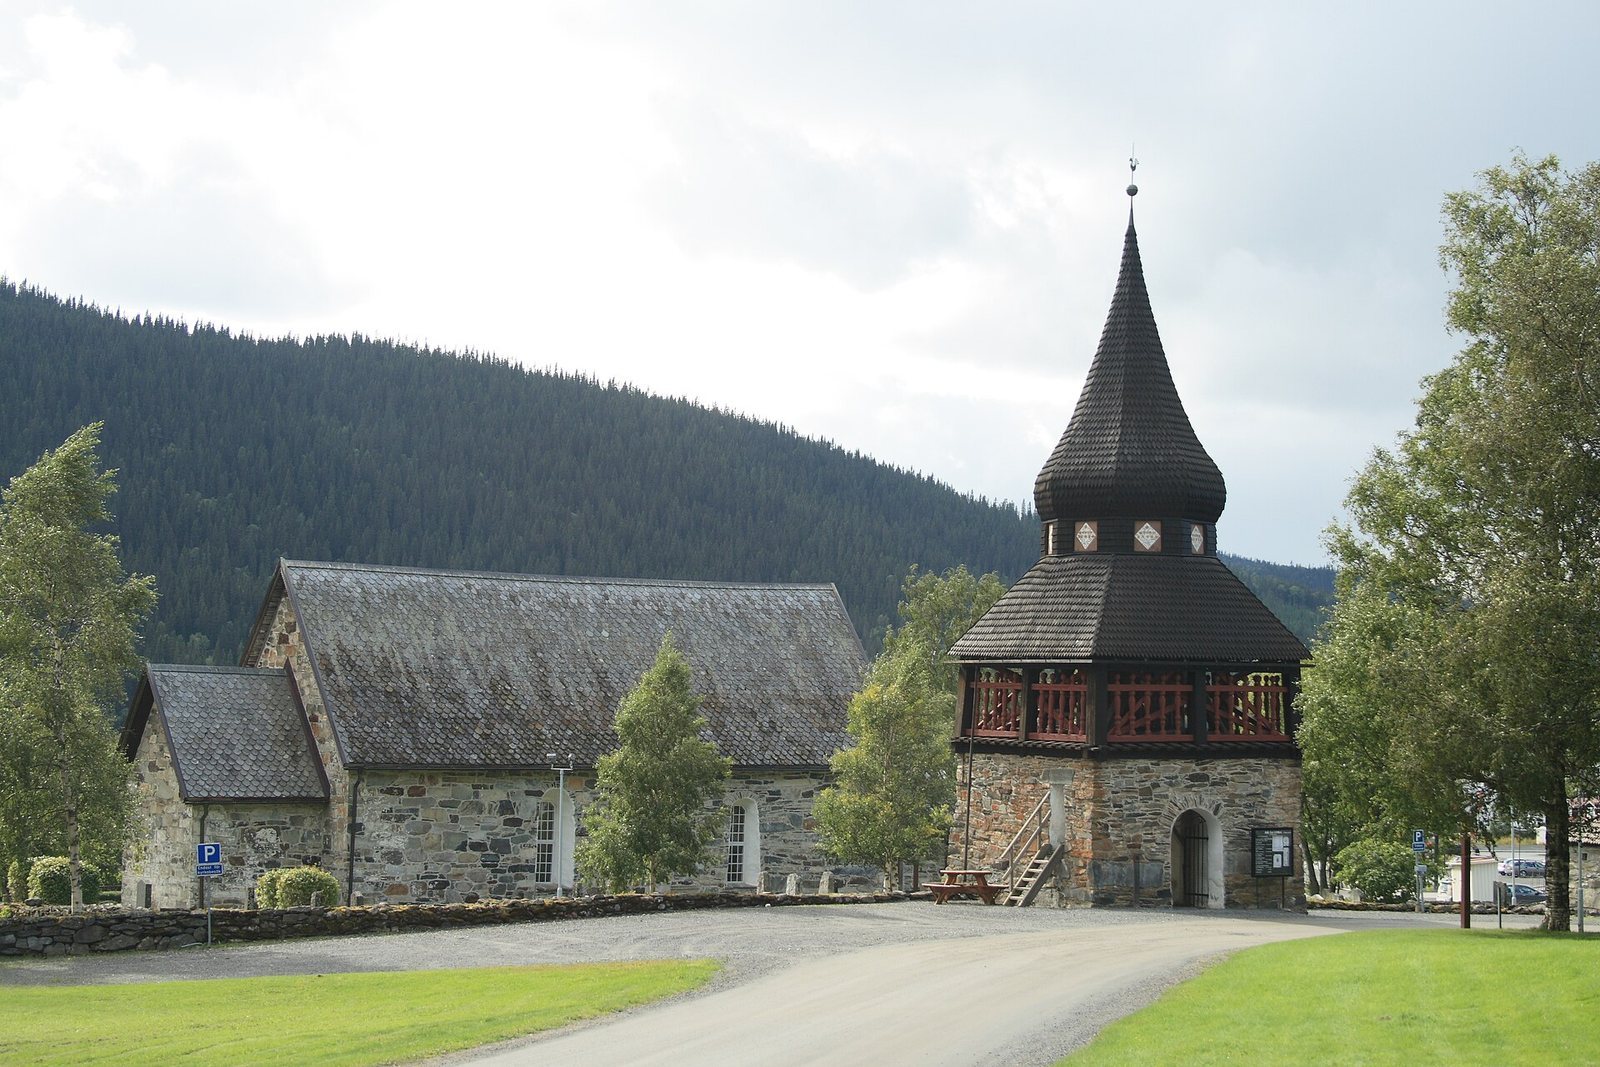
The separate bell tower stands a few dozen metres north of the church’s main body. Its timber frame rests on a stone foundation, an unusual arrangement among Jämtland bell towers of its period, and it has an onion-shaped cupola. A drawing dated 1828 appears to show the upper storey enclosed, though it may have been unfinished. A photograph from the late 1870s instead shows an open upper level with small posts supporting a railing. The opening beneath the tower forms an entrance to the churchyard.
Churchyard and surroundings
A stone wall encloses the churchyard. The church stands at Mörviken, between Åresjön and Tottens village, about 100 metres southeast of Åre square. An open field extends around it, within a radius of roughly 100 metres, and planning safeguards protect the area’s historic value and landmark character. A small birch grows from the wall above the porch; local stories offer explanations for its presence, but its cause is undetermined.