Sedlec Cathedral: A Gothic Cistercian Church in Kutná Hora
Site at a Glance
- Country
- Czechia
- Primary era
- Early Modern
- Eras represented
- Medieval, Early Modern, Modern
- Civilizations
- Habsburg, Holy Roman Empire, Kingdom of Bohemia
- Site type
- Religious
- Remains
- Church
On this page13 sections
History
Abbey and medieval church
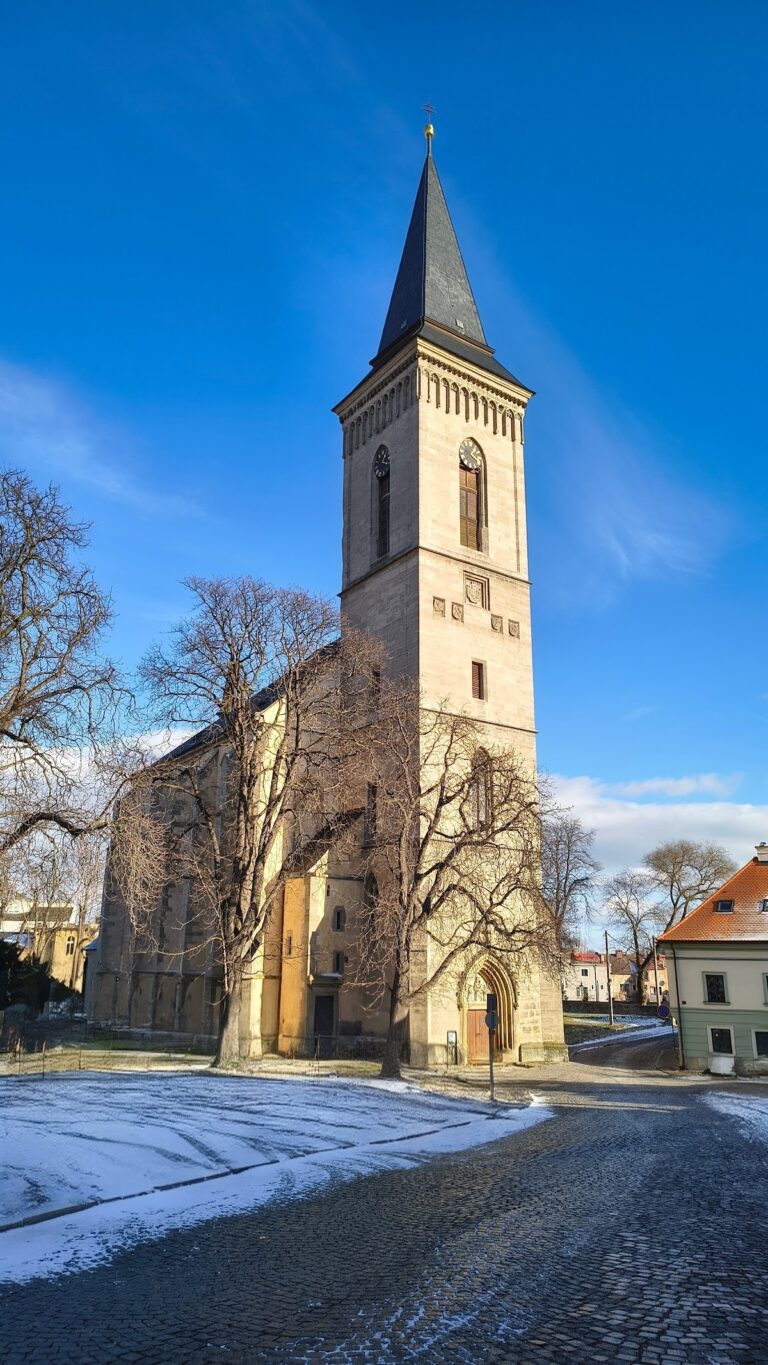
Sedlec Cathedral is a Gothic church in Sedlec, Czechia, built between 1280 and 1320 by the Cistercians, a Catholic monastic order. Dedicated to the Assumption of Our Lady and Saint John the Baptist, it was the largest religious building in Bohemia and Moravia and among the earliest High Gothic buildings in the Kingdom of Bohemia. High Gothic is a developed phase of Gothic architecture. The church was also the first in the kingdom to resemble French Gothic cathedrals.
The church belonged to Sedlec Abbey, founded in 1142 by the Bohemian nobleman Miroslav of Markvartice. The foundation was reportedly encouraged by Henry Zdík, bishop of Olomouc, and the first monks arrived from the Cistercian abbey at Waldsassen in Bavaria. A legend tells that an angel appeared to Zdík in a dream, showed him white-robed monks, and directed him to establish an abbey. The story also connects the abbey’s name with a saddle Zdík used as a pillow.
An earlier Romanesque church was established at Sedlec in 1142 and destroyed in the last quarter of the thirteenth century. The present church was built under Abbot Heidenreich, the head of the abbey. Silver mining on abbey lands provided resources for construction, strengthened the abbey and surrounding region, and accompanied the growth of medieval Kutná Hora. A convent building was erected alongside the church.
Destruction and rebuilding
In 1421, Hussite forces plundered and burned the abbey and church. The Hussites were followers of a Bohemian religious reform movement associated with Jan Hus, and their forces fought in wars connected with that movement. The church remained in ruins until rebuilding began in 1700.
Abbot Jindřich Snopek financed the work. Architect Pavel Ignác Bayer led the initial campaign from 1700 to 1702, securing the building and conserving its surviving Gothic perimeter masonry. Around 1702 or 1703, Jan Blažej Santini-Aichel took charge and continued the work until 1708. His approach combined Baroque design with Gothic forms, retaining and reshaping the church’s Gothic character. His brother, stonemason František Jakub Santini, also worked on the project. The church was reconsecrated in 1708.
Dissolution and later use
Under Joseph II, a Habsburg emperor whose reforms included suppressing monasteries, Sedlec Abbey was dissolved in the 1780s and its property auctioned. The church was deconsecrated and closed, and most of its furnishings were sold. It was used to store flour before returning to religious use in 1806 as the parish church for Sedlec and nearby Malín. A tobacco factory began operating in the former monastery buildings in 1812.
The church now serves as the Roman Catholic parish church of Kutná Hora-Sedlec, within the Diocese of Hradec Králové and the Kutná Hora-Poděbrady vicariate. In 1995 it became part of the UNESCO World Heritage property “Kutná Hora: Historical Town Centre with the Church of St Barbara and the Cathedral of Our Lady at Sedlec,” under criteria II and IV. Twentieth-century renovations included a major restoration from 2001 to 2008.
Remains
Plan and exterior
Overall layout
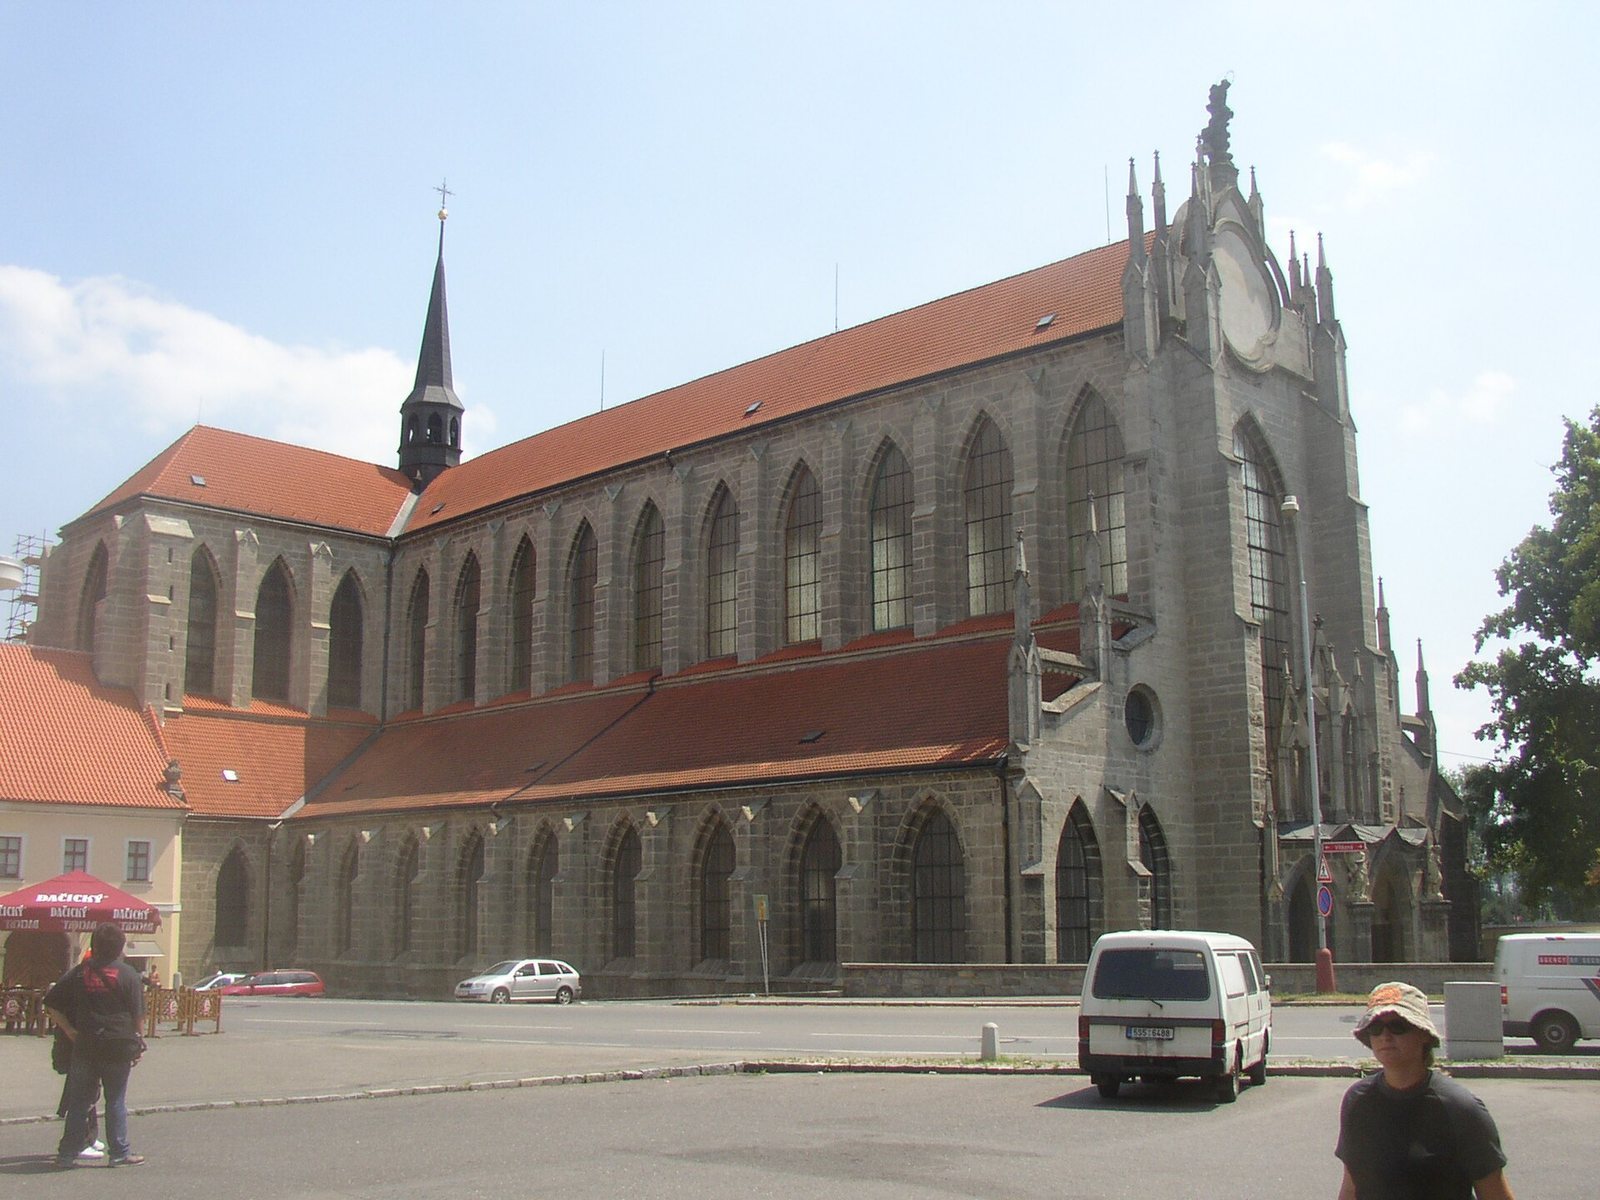
The church has a Latin-cross plan, with a long central body and a transept, the crosswise part of the church. Its five-nave basilica plan consists of a tall central nave and four side aisles; the central space rises above the aisles. The transept has three aisles, while the polygonal choir is encircled by a passage called an ambulatory, which connects with the side-aisle arcades. A ring of chapels lies beyond the ambulatory. The building measures 87 metres in length. Its design drew on French and German cathedral architecture while following Cistercian principles.
West front and entrance portico
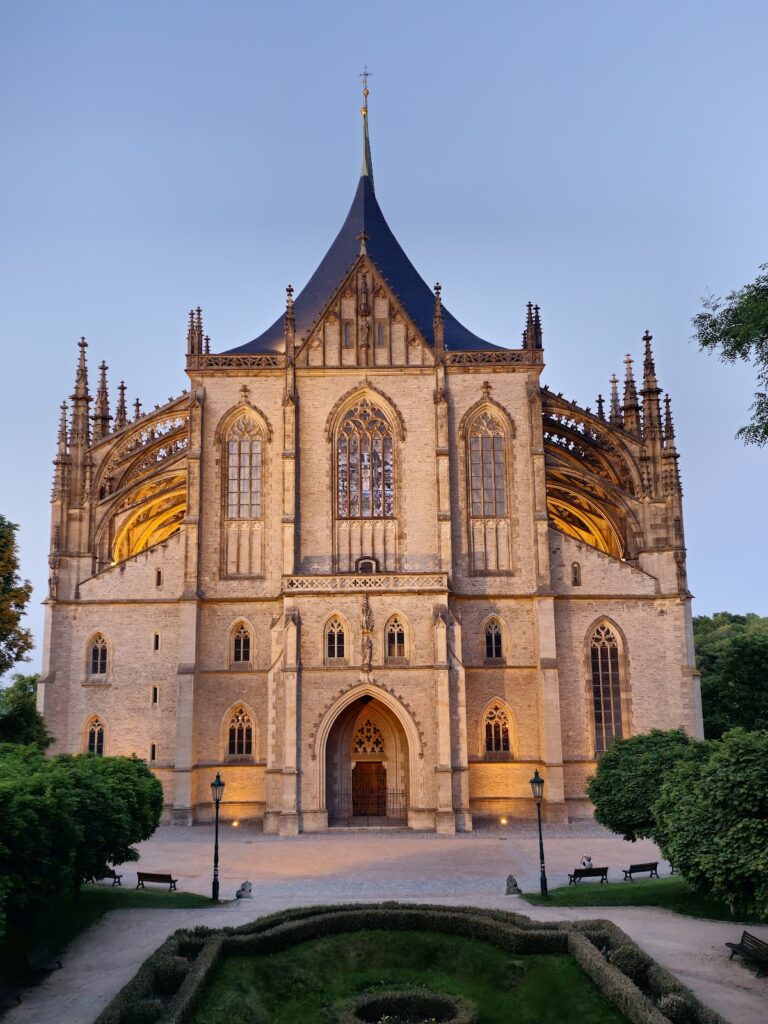
Santini reshaped the west front with tall corner buttresses ending in pinnacles. At the gable’s peak stands a statue of the Virgin Mary, the mother of Jesus in Christian belief. Above the original Gothic window is a large quatrefoil, a four-lobed decorative shape. A decorative feature on the front evokes a buttressing system. In front of the entrance, a six-sided portico has an undulating outline and a wide, crosswise-elongated interior. Its three canopies hold statues of John the Baptist, Norbert, founder of the Premonstratensian order, and Bernard of Clairvaux, a leading Cistercian abbot and theologian. Matěj Václav Jäckel sculpted these figures, the angels at the portico’s sides, and the Virgin Mary on the gable.
The portico’s suspended vault slopes down toward the entrance and bears a grape-cluster motif representing Christ’s sacrifice. Its flat roof contrasts with the curved cornice, above which small pinnacles rise.
Interior structure and decoration
Nave and choir
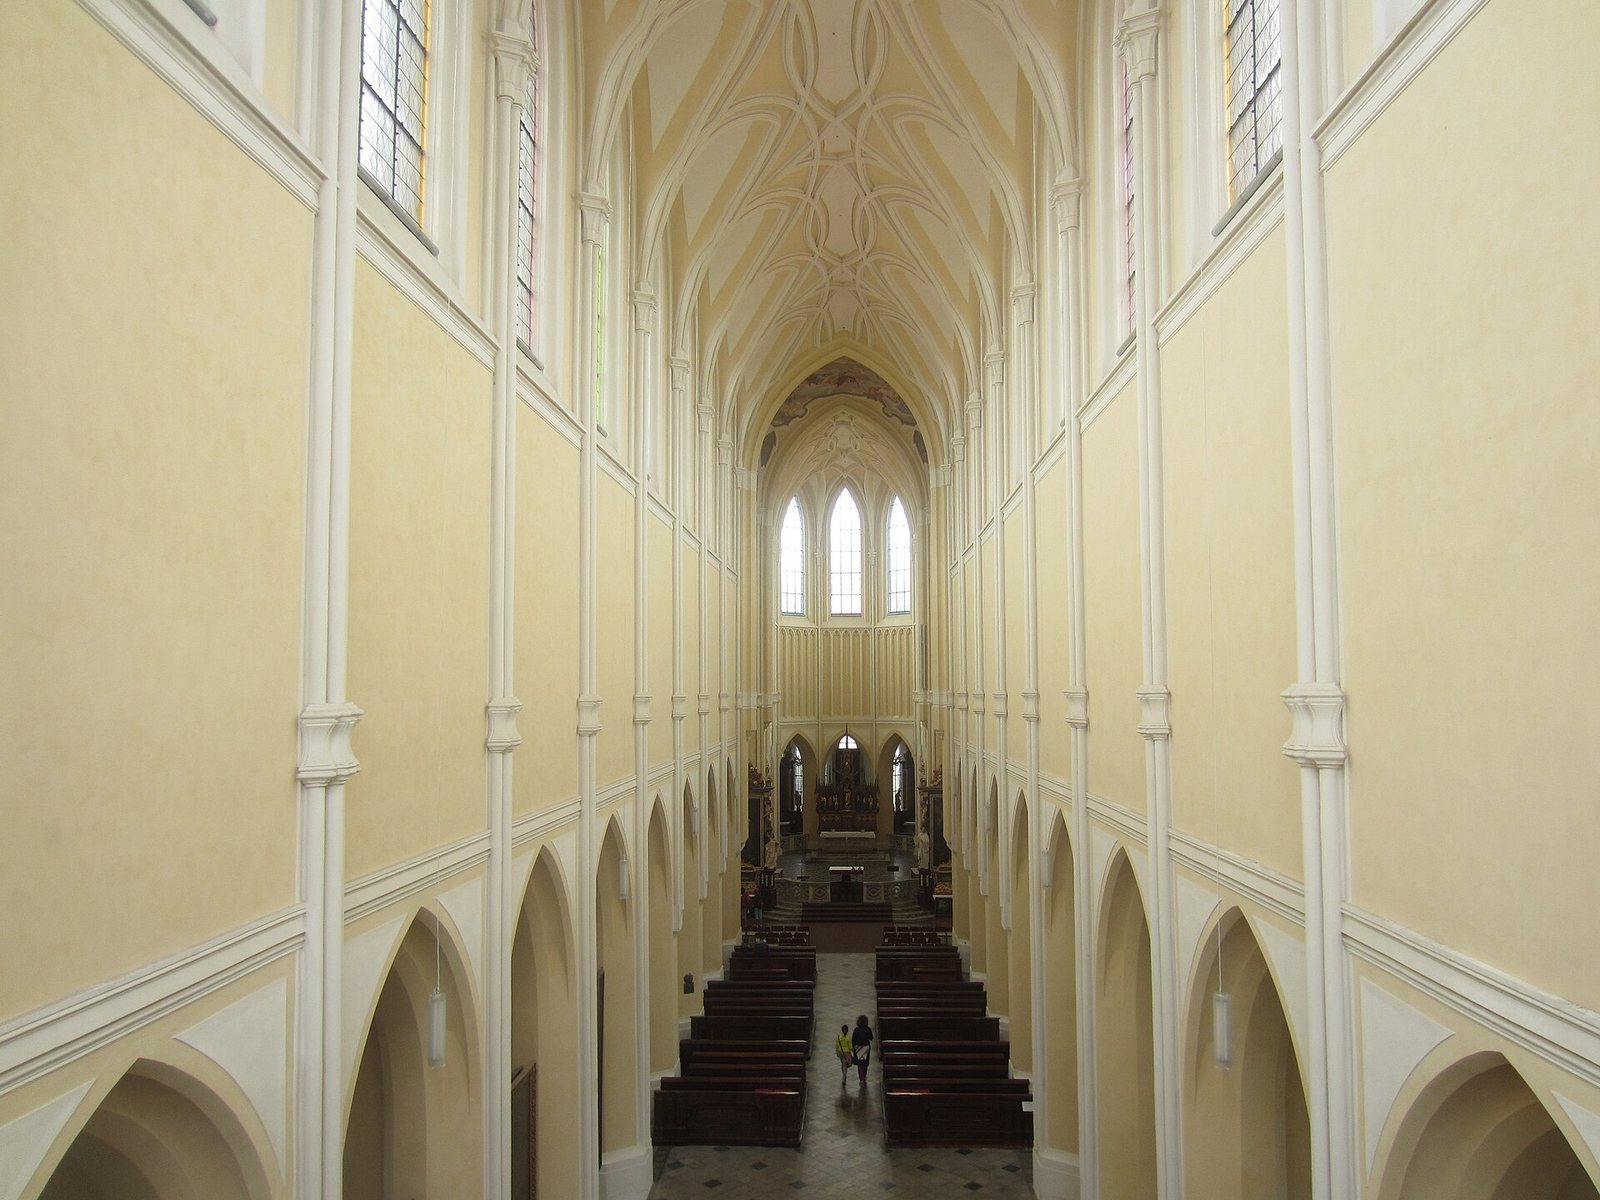
The main nave and presbytery, the area around the main altar, have barrel vaults, or long ceilings with a curved cross-section. Their ribs end on projecting wall brackets. At the crossing, where the nave and transept meet, Santini used a self-supporting Czech flat vault with a relatively shallow profile. Curving plaster ribs enliven the main nave’s ceiling, with pairs crossing each of two vault bays. Groups of three cylindrical wall supports branch into the ribs; their upper sections have recessed block-like rings and chalice-shaped capitals.
Tall windows with pointed arches emphasize the height of the main nave. Star patterns appear in the vault ribs and the presbytery floor, where the motif represents the Virgin Mary. A large arch separates the presbytery from the nave. The surrounding ambulatory has decorative plaster arcades, including forms described as nun-shaped, and connects with the arcades of the side aisles. Coloured stained glass fills the pointed-arch windows in the chapels and other parts of the church.
Side aisles and chapels
The four side aisles and four chapels around the ambulatory have flat ceilings. Circular mouldings make their surfaces appear dome-like, while pointed ribbed bands divide them into bays. The bands rest on stone columns described as Doric in the building contract but identified as Tuscan, a simpler classical form. Santini altered their bases and capitals with concave grooves and carried the ribs into the capitals and upper shafts, giving the supports a Gothic appearance. The smooth ceiling surfaces were intended to carry a cycle of wall paintings.
Bayer’s rebuilding added a second side aisle on the south, on the site of the former north wing of the cloister. František Kašpar Lejsek made columns for the interior arcades; Santini later altered or partly removed them as he adapted the interior to his design. The perimeter walls had been repaired and the roof laid by spring 1702, probably under Bayer’s direction. The exterior work and roof were complete when Santini took over.
Spiral staircases
Two free-standing spiral staircases stand east of the transept. They have no central post, use two forms of vaulting, and are stabilized by metal tie rods. The staircases were restored in 2015, when metal cuffs were added to the railings to trace the name Santini Aichel.
Paintwork and artworks
Santini’s original interior scheme was conceived as a spring meadow, with pale green walls and darker green architectural elements. The staircases were intended to resemble flower stems turning toward the light. Nineteenth-century work replaced the green scheme with the white-and-yellow paint treatment retained during the 2001–2008 restoration.
The furnishings are predominantly Baroque. A painting of the Holy Trinity by Jan Jakub Stevens of Steinfels decorates the flat ceiling at the crossing. The interior also contains illusionistic architectural paintings, works by Juda Tadeáš Supper, paintings by Michael Leopold Willmann and Petr Brandl, and sculptures by Matěj Václav Jäckel.