Beguinage of Anderlecht: A Historic Residence for Beguines
Site at a Glance
- Country
- Belgium
- Primary era
- Medieval
- Eras represented
- Medieval, Early Modern
- Civilizations
- Duchy of Brabant, Habsburg, Holy Roman Empire, Spanish
- Site type
- Religious
On this page10 sections
History
The Beguinage of Anderlecht is a former religious community and residence for beguines, women who lived communally without perpetual monastic vows, in Anderlecht, Belgium. First recorded in June 1252, it developed under the supervision of the chapter of the Collegiate Church of St. Peter and St. Guido, a church served by a chapter of clergy.
Origins and church oversight
In a charter issued in 1252, Guillaume, dean of the church chapter, granted land to the local beguines. Half the land was sold to them and half leased. The grant appears to have formalized a community that already existed, rather than establishing it from the beginning. It included a former house, and the chapter extended its protection to houses the women might build there.
During the fourteenth-century expansion of the beguine movement, disputes about the independence of some communities led to a 1311 decision placing the beguines of Brabant under direct papal supervision. Pope John XXII confirmed this arrangement in 1318.
Community rules and work
The community was led by a Great Lady, its head or superior. By the late fifteenth century, it was limited to eight beguines. Its first surviving statutes, from 1611, allowed eight women of respectable age and conduct to live there. The residents elected their superior with the church chapter’s approval, paid a modest entry fee, and were required to reside at the beguinage. Each was assigned a small kitchen garden.
The rules required attendance at Mass and at matins, a traditional Christian prayer service, on Sundays and feast days. They also regulated clothing and spiritual discipline and prescribed prayers for benefactors. Although beguines did not take lifelong vows, they observed chastity and obedience. They attended daily services at the collegiate church, where they had assigned places.
The women maintained church vestments and altar cloths, helped canons and other clergy with domestic tasks, made lace, cared for the sick, accompanied the dying, and taught poor children. In the 1780s, Isabelle de Wit began teaching poor girls in Anderlecht. The local schoolmaster opposed her work, but she prevailed after several years of legal proceedings.
Suppression and later uses
The community ceased to function in 1794 during the French Revolution and was formally suppressed in 1798. Its property was confiscated and transferred to the municipal charity office. The buildings continued to provide municipal charitable services and accommodation for indigent women. A census in 1806 found several former beguines still living there. In the nineteenth century, the complex became a women’s hospice.
Museum and restoration
A museum opened at the site in 1930 to present the daily life of beguines and the history of Anderlecht. The complex was classified as a historic monument in 1938. Restoration in the 1970s addressed structural stability, but some historic features were removed without detailed documentation. Further restoration took place in 2020–21. The Beguinage and nearby Erasmus House are now managed together as the Erasmus House and Beguinage Museums.
Remains
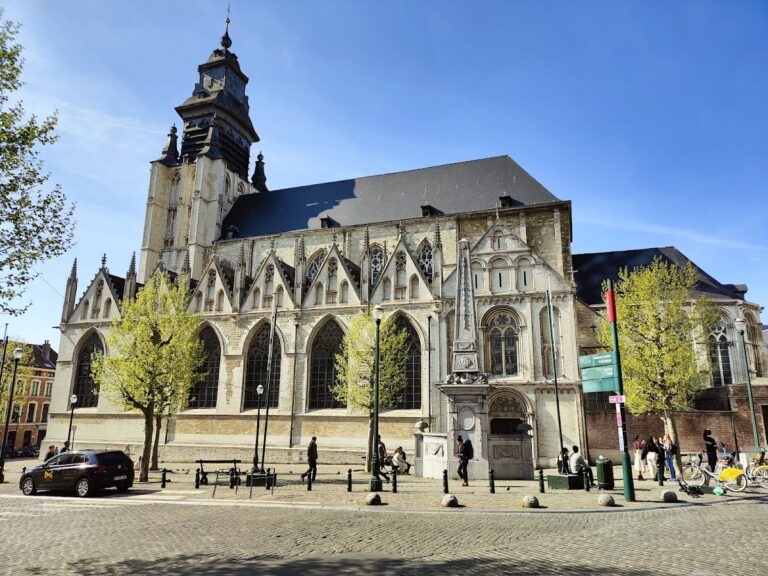
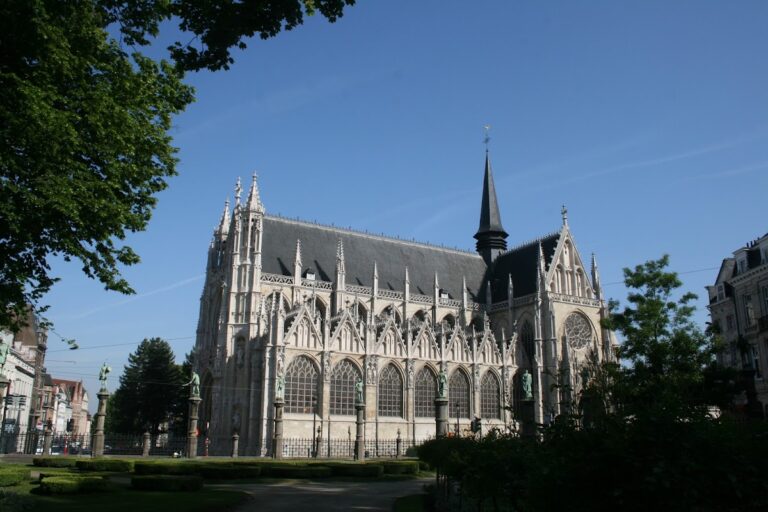
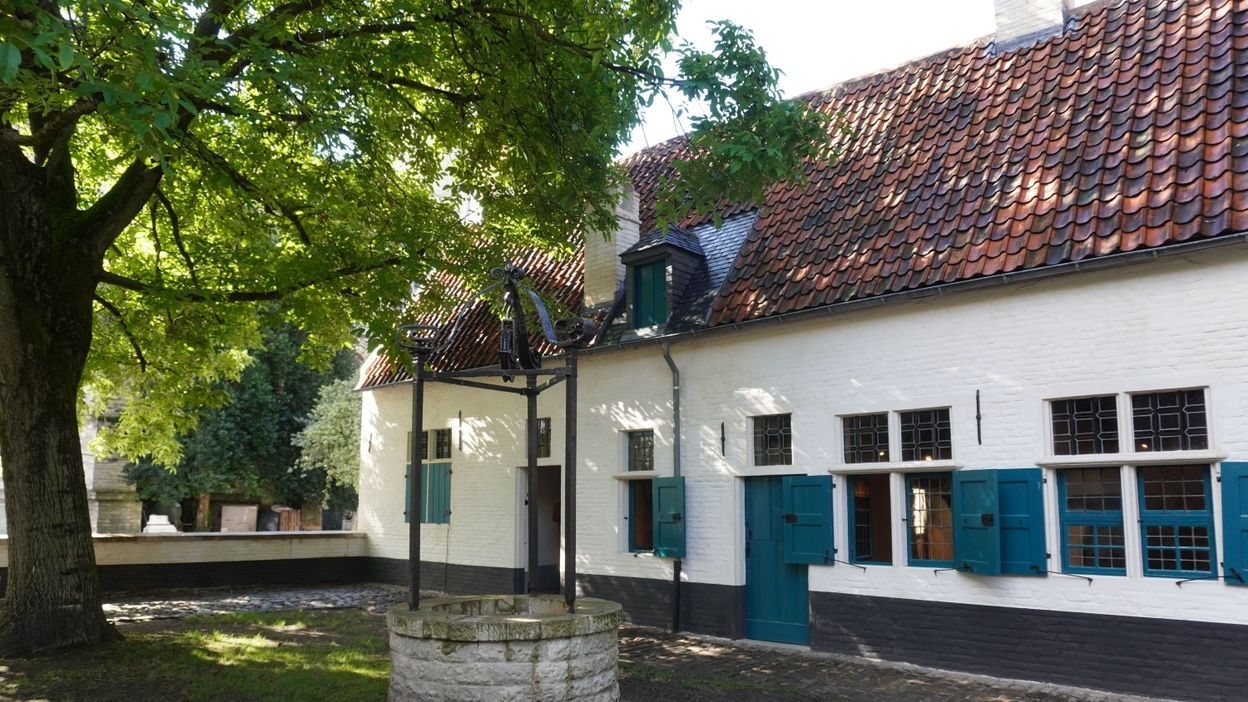
The complex stands north of the Collegiate Church of St. Peter and St. Guido, on the southern slope of the Broeck valley between the churchyard and the stream banks. Its original arrangement comprised two houses around a walled courtyard. The courtyard opens south onto Rue du Chapelain; a boundary wall and entrance porch enclose it on the north. Gardens border the site to the west, while land belonging to the Espace Maurice Carême public library lies to its north and east. The street’s present slope resulted from nineteenth-century excavation. The former path was probably level with the courtyard and may have provided direct access to the church. The neighboring church is a Gothic building dating to the fourteenth century, dedicated to Guy of Anderlecht, a medieval Christian figure venerated locally and buried there in the eleventh century.
Buildings around the courtyard
West wing
The west wing retains substantial remains of a timber-framed house built between the 1430s and 1460s, then extended westward around 1510–14. Its surviving timber framework includes roof trusses, a gable, and several partitions. The structure preserves evidence of development from the fifteenth through the seventeenth centuries, including later changes associated with construction of the east wing toward the end of the seventeenth century. Brick and stone, including white stone, are among the materials used in the complex.
East wing and smaller building
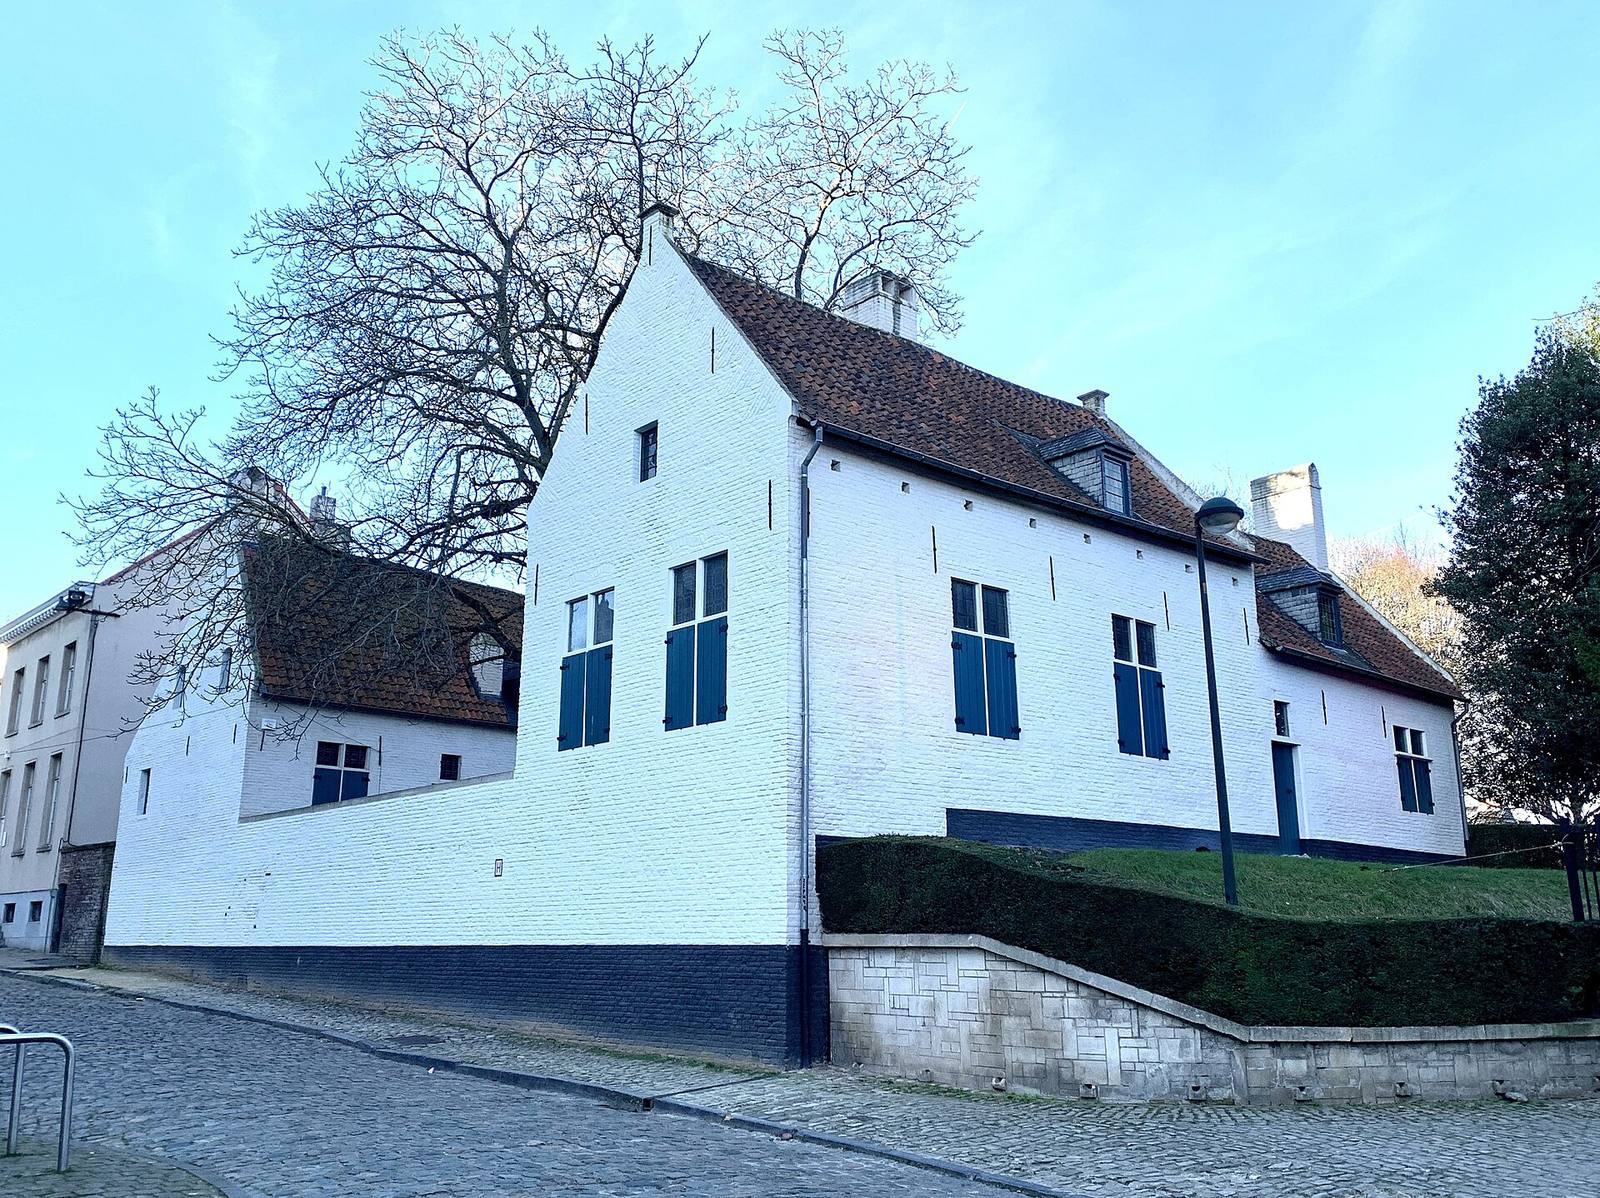
The east wing, also known as the House of the Great Lady, was largely rebuilt in 1720–21. A smaller building on the eastern side dates to the mid-eighteenth century. After a fire in 1756, the buildings were renovated, and the larger, better-lit part became the Great Lady’s living quarters. Investigations of the west wing in 2010–11 examined its timber, cob, an earthen building material made with soil and fibrous matter, and roofing materials.
Archaeological evidence
A 1996 survey in the garden of the neighboring presbytery uncovered abundant ceramic material dating approximately to the fourteenth and fifteenth centuries, offering evidence about the community’s material life. Work at the Beguinage in 2010–11 identified the timber species in the west wing and assessed their condition. Tree-ring study and analysis of the cob and roofing materials helped clarify historical building methods and the former forest cover of the Brussels region.