Moor Park: A Neo-Palladian Mansion and Estate in Hertfordshire
Site at a Glance
- Country
- United Kingdom
- Primary era
- Early Modern
- Eras represented
- Early Modern, Modern
- Civilizations
- British, English
- Site type
- Domestic
- Remains
- Elite Residence
On this page12 sections
History
The First Mansion and Its Rebuilding
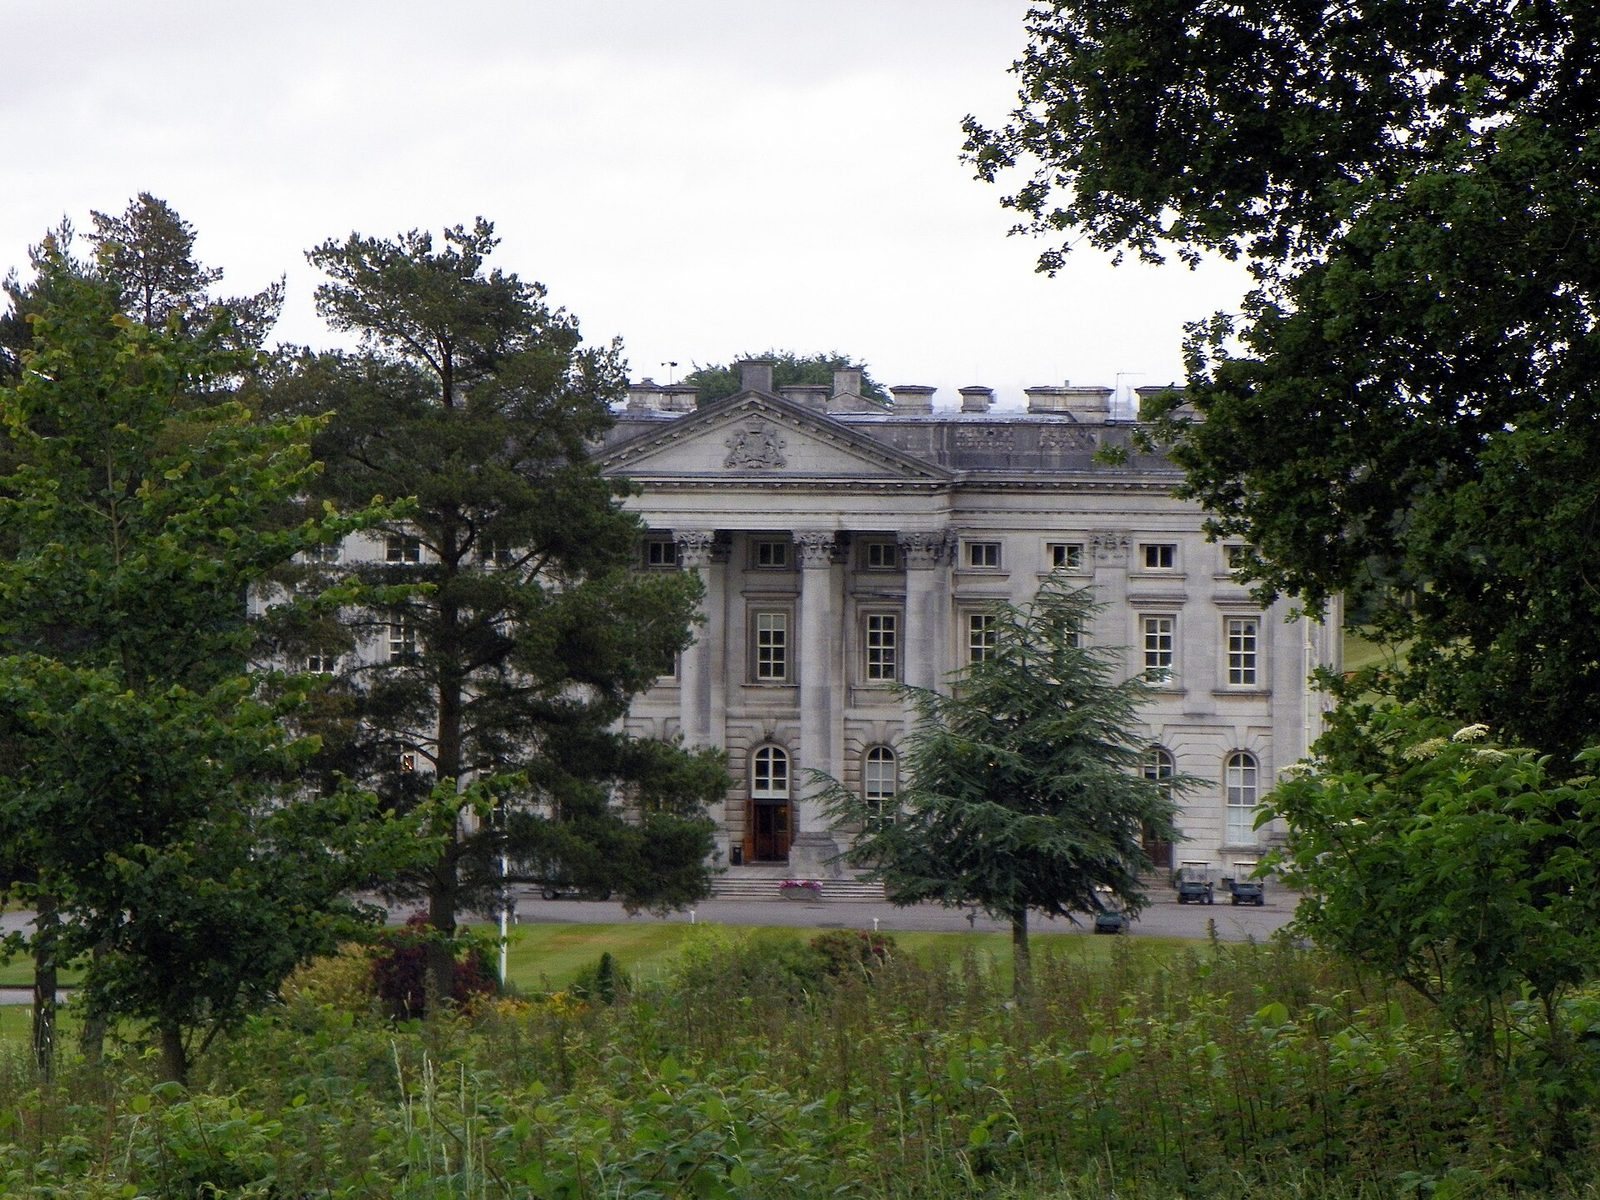
Moor Park is a mansion southeast of Rickmansworth in Hertfordshire, United Kingdom, first built around 1617 by Edward Russell, 3rd Earl of Bedford, and given a Neo-Palladian character in a major 1720s remodelling. Neo-Palladian design adapts classical forms associated with the Italian architect Andrea Palladio. Russell built the house within the old deer park as a replacement for the Manor of the More, a sixteenth-century palace that had fallen into ruin by the early seventeenth century.
In 1678–1679, James Scott, 1st Duke of Monmouth, had the house rebuilt. After Scott was beheaded, his wife, Anne Scott, 1st Duchess of Buccleuch, inherited the property and later sold it to Benjamin Haskins-Stiles, a businessman who had made his fortune through the South Sea Company before its speculative boom collapsed.
Haskins-Stiles and the 1720s Remodelling
Haskins-Stiles reshaped the mansion during the 1720s, giving it much of its present appearance. The architect Giacomo Leoni led the work, with painter Sir James Thornhill assisting at first. A dispute with Haskins-Stiles brought Thornhill’s involvement to an end before his work was complete. Francesco Sleter and Jacopo Amigoni later undertook paintings in the house.
Gardens and Changing Ownership
Admiral Lord Anson bought Moor Park in 1752 and employed Capability Brown to replace its formal gardens with a sweeping landscape design. The writer and politician Horace Walpole criticized the result as unnatural, objecting to the rolling horizon and mounds that appeared artificial.
Thomas Bates Rous, a former East India Company figure and Member of Parliament for Worcester, acquired the house in 1785. After incurring heavy election expenses, he demolished part of it to sell its valuable stone. Ownership later changed hands repeatedly. In 1828, the enlarged estate was sold to Robert Grosvenor, 1st Baron Ebury.
A tradition credits Moor Park’s kitchen gardens with the first cultivation of the commercial strawberry, a hybrid of European and Chilean species. The gardens were also said to have grown the fuzzless “Moorpark” apricot at an earlier date.
Golf, War, and the Modern Estate
Lord Leverhulme acquired Moor Park and commissioned golf-course designer Harry Colt to lay out courses around the mansion. They opened in 1923. During the Second World War, the requisitioned house served as headquarters for the 1st Airborne Corps. Operation Market Garden, the unsuccessful Allied attempt in 1944 to secure bridges over the Lower Rhine, was planned in a first-floor room now known as the Arnhem Room.
Moor Park Golf Club now uses the mansion as its clubhouse. After acquiring the freehold in 1994, the club restored and refurbished the building and its paintings. The mansion was listed Grade I in 1951, and the landscaped park received Grade II* status in 1987.
Remains
The mansion and its grounds occupy several hundred acres of parkland. The house stands on a hill southwest of the former Manor of the More, within that manor’s old deer park. Portland stone and classical architectural features give the mansion its present exterior character.
The Mansion’s Exterior
During the 1720s remodelling, Leoni refaced the house in Portland stone and added a large portico to its south front. A portico is a roofed entrance supported by columns. This one has Corinthian columns with ornate, leaf-like capitals. Rows of simpler classical columns, also added during the work, have since been removed.
Painted Interiors
Great Hall
The Great Hall contains four paintings by Amigoni illustrating the story of Jupiter and Io from Ovid’s Metamorphoses, an ancient Roman poem about mythological transformations.
Grand Stair
A dome over the Grand Stair was modelled on St Peter’s Basilica in Rome. Paintings by Sleter, dated 1732, show the Origin of the Seasons. A panel above a doorway, uncovered during restoration in 2002, is the only surviving part of Haskins-Stiles’s work on the stair.
Thornhill Room
The wall paintings in the room called the Thornhill Room, a misleading name, are probably by Sleter and Amigoni. Its ceiling, painted somewhat earlier by Antonio Verrio, depicts Aurora and the dawn.
Park and Golf Grounds
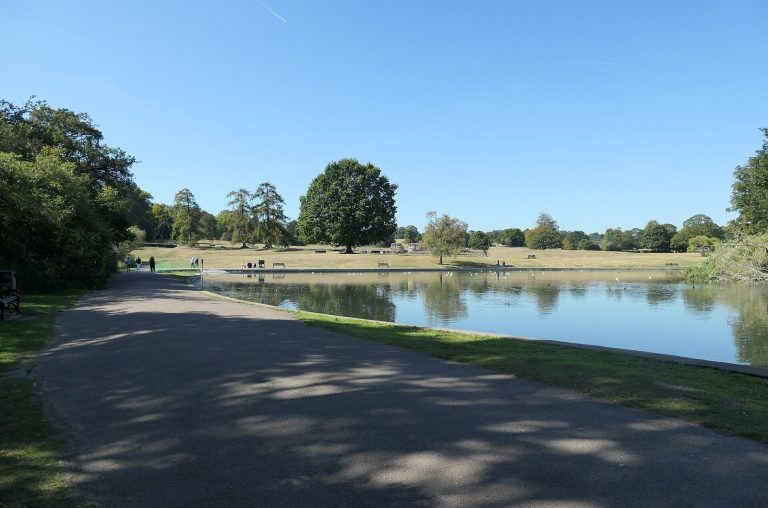
Brown’s landscape garden included a small lake. At Batchworth Heath, Robert Grosvenor built a gateway and planted trees and ornamental shrubs in the pleasure grounds. Colt’s golf courses now surround the mansion.