Church of St Mary, Watford: A Historic Parish Church in Hertfordshire
Site at a Glance
- Rating
- 4.6
- Popularity
- Low
- Country
- United Kingdom
- Primary era
- Medieval
- External website
- Open
- Eras represented
- Medieval, Early Modern, Modern
- Civilizations
- British, English
- Site type
- Religious
- Remains
- Church
On this page16 sections
History
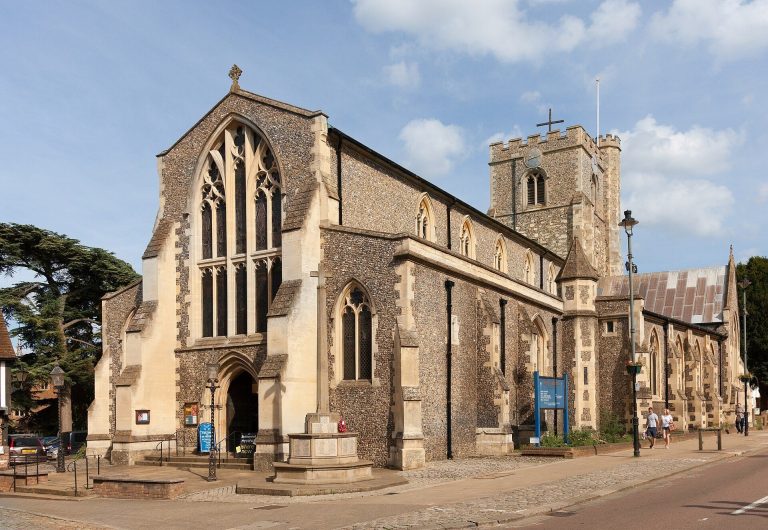
Church of St Mary, Watford is a Church of England parish church in Watford, United Kingdom, whose oldest surviving fabric dates from around 1230 and whose present building is largely fifteenth-century. It belongs to the Anglican Diocese of St Albans, an administrative jurisdiction of the Church of England, within the Province of Canterbury, and remains Watford’s parish church. The church is associated with an Evangelical tradition and is a Grade I listed building, the highest category of listing for buildings of exceptional architectural or historic interest in England.
Early origins and medieval development
The church’s early history is uncertain, since the first surviving parish records begin in 1539. Its age is suggested by the thirteenth-century chancel and by masonry of twelfth-century character. A discarded twelfth-century baptismal-font basin found during the 1871 renovation also supports the possibility that an earlier church stood on the site.
St Mary’s may have been established around the time Watford received a charter for its market. The charter granted the market to the Lord of the Manor at Cashio, an abbot of St Albans Abbey, although its date is unknown. It is generally placed during the reign of either Henry I, who ruled from 1100 to 1135, or Henry II, whose reign lasted from 1154 to 1189. The church therefore developed alongside the medieval settlement and its market institutions, although its precise foundation date remains unknown.
The chancel was the oldest principal part of the medieval building. A chapel dedicated to St Katherine was added beside the south aisle in the late thirteenth century by John Heydon of The Grove Estate. It later became known as the Heydon Chapel. By 1880 it was being used as an organ chamber, and a pillar beside the chancel still carries a carved coat of arms associated with the Heydon family.
Most of the surviving church took shape in the fifteenth century. The broad west tower, the outer aisle walls, the clerestory, the nave roof, and the south chancel chapel belong principally to this period. A clerestory is an upper band of windows that brings light into the central part of a church above the roofs of the aisles.
The Cassiobury and Essex connections
St Mary’s served the nearby Cassiobury Estate and became a burial place for members of the local nobility. The Earl of Essex was the church’s patron, and the Essex family and related families left a lasting presence through burials, chapels, and monuments. Among the church’s former vicars was William Capel, son of William Capell, 3rd Earl of Essex.
The north chancel chapel was founded in 1595 by Bridget, Dowager Countess of Bedford, widow of Sir Richard Morison, together with Francis Russell, 2nd Earl of Bedford. Known as the Essex Chapel or Morison Chapel, it became a place of burial and commemoration for the Morison and Capel families as well as for the Earls of Essex. Adele, Dowager Countess of Essex, restored the chapel in 1916 in memory of her husband, George Capell, 7th Earl of Essex.
Two table tombs once stood in the centre of the chapel. One commemorated Bridget, Countess of Bedford, who died in 1600, and the other commemorated Lady Elizabeth Russell, who died in 1611. Both were moved in 1907 to the Bedford family chapel at St Michael’s Church, Chenies, in Buckinghamshire.
Restoration and later changes
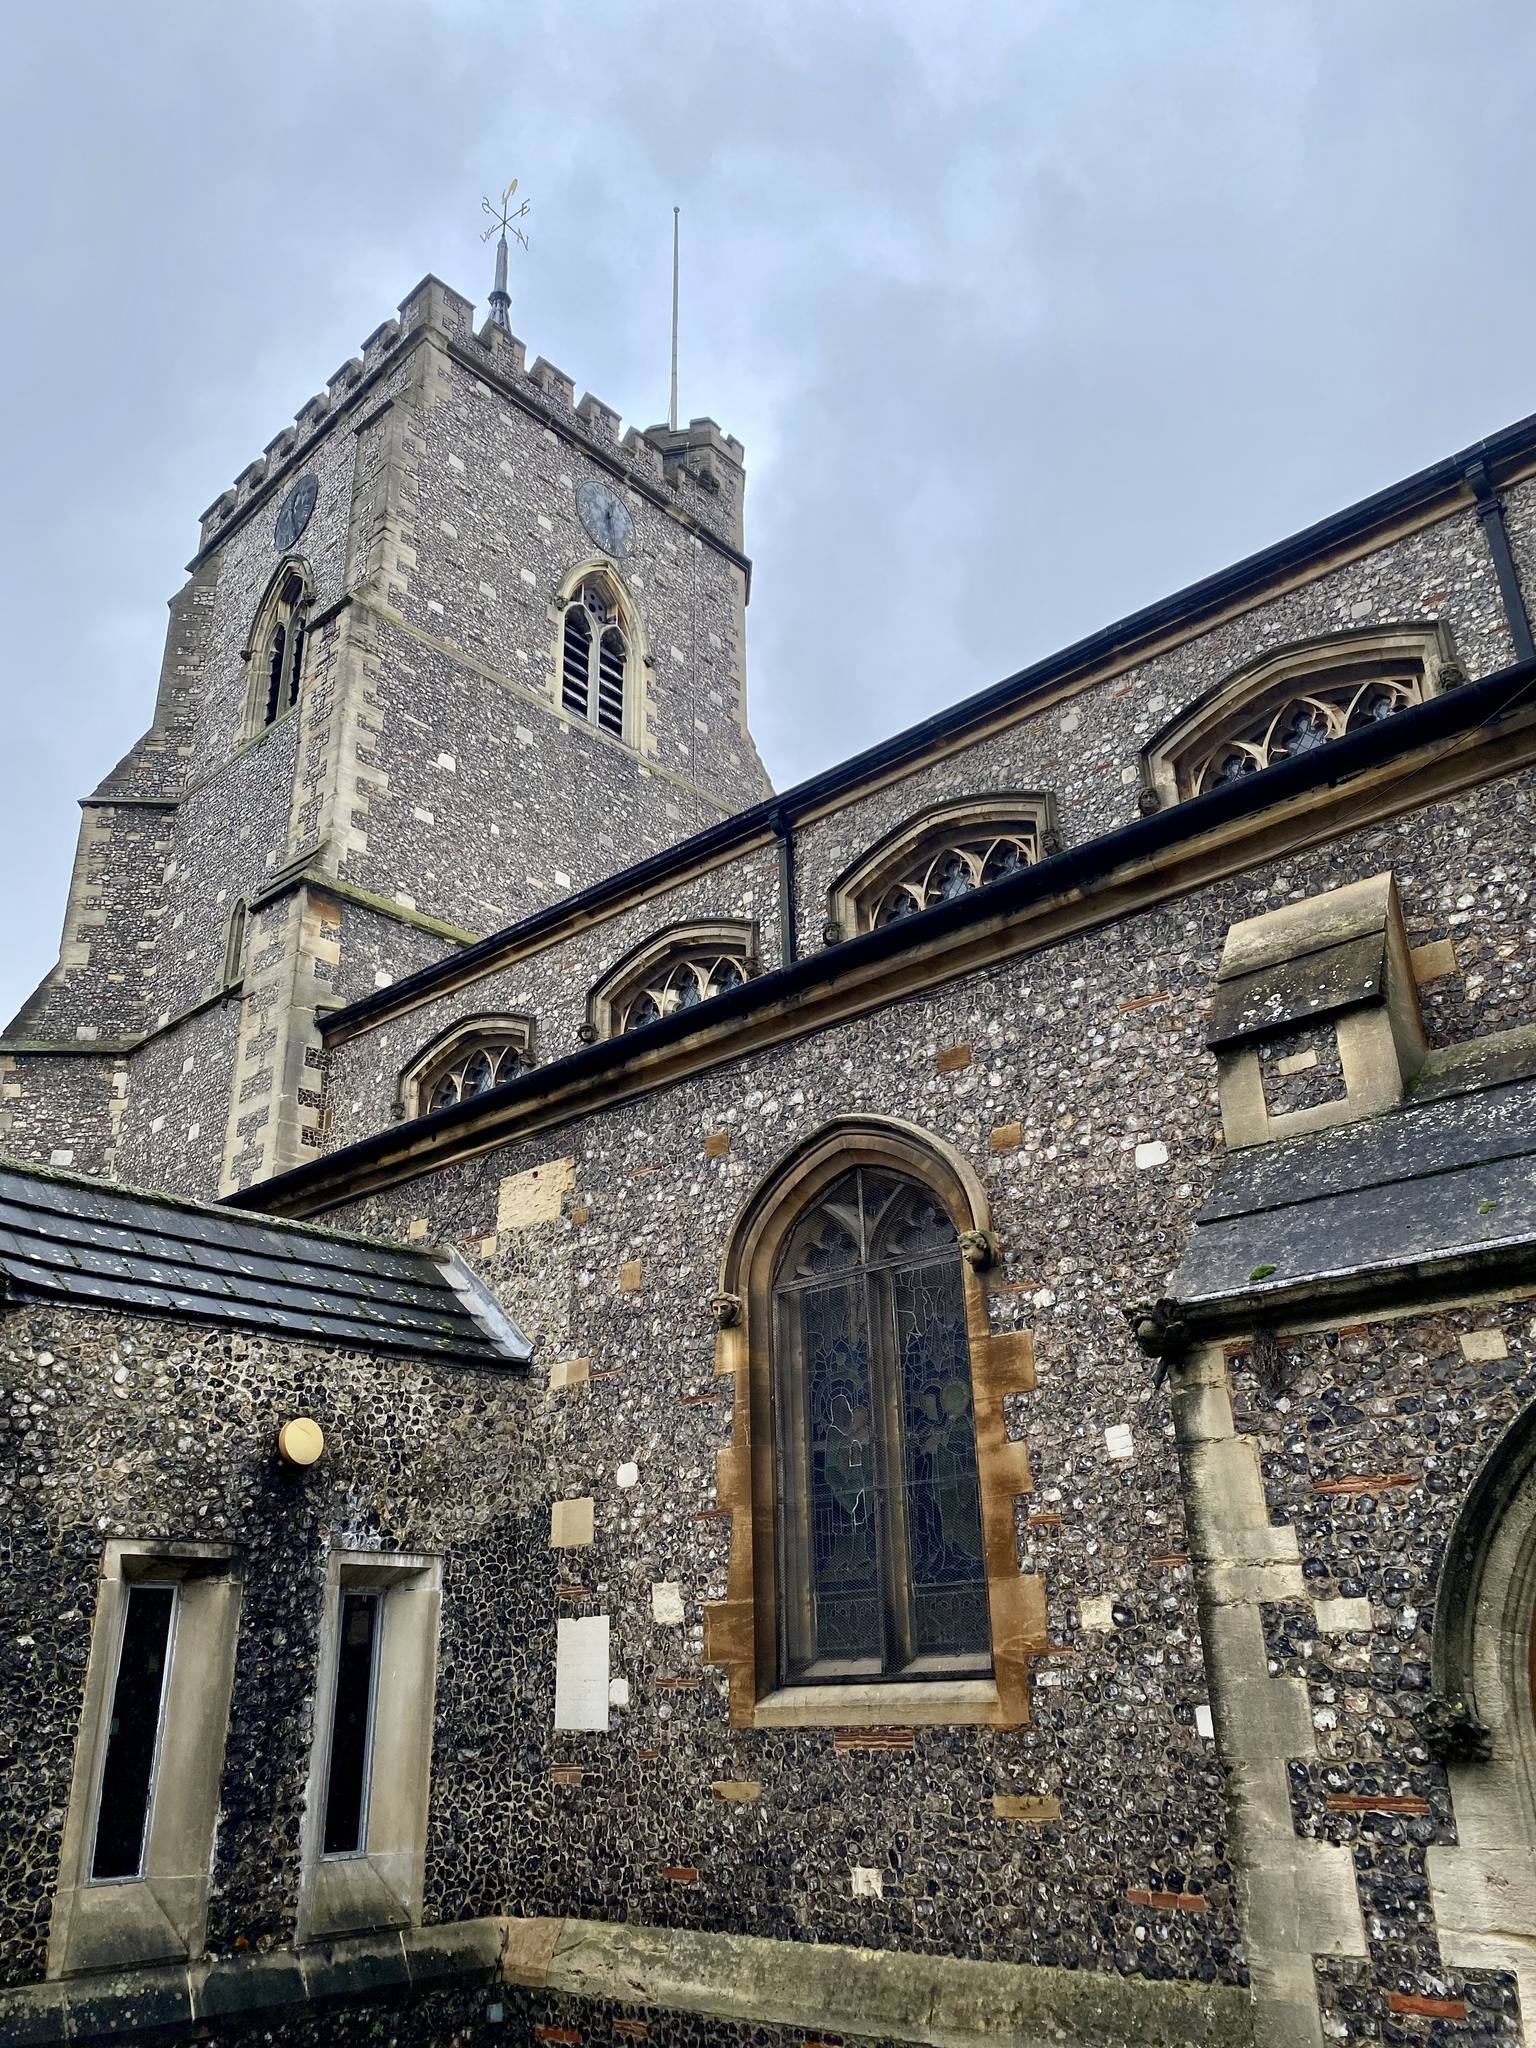
The interior was restored in 1848. A much larger restoration followed in 1871 under the architect John Thomas Christopher, while proposals by Sir George Gilbert Scott were also considered. The work removed exterior plaster, refaced the walls with knapped flint, added battlements to the tower, rebuilt the south-aisle walls, installed new roofs, and altered the fifteenth-century south chapel.
The 1871 work also introduced an ornate stone font carved by James Forsyth, a stone reredos by E. Renversey, stained glass by Heaton, Butler and Bayne, and oak pews with Decorated Gothic tracery heads and foliate spandrels. Decorated Gothic was a phase of English Gothic architecture known for elaborate tracery and ornamental stonework.
A new octagonal church hall was built on the south side in 1979. Further work in 1987 repaired the roof and organ. During an interior refurbishment from late 2017 to March 2019, the nave pews were replaced with upholstered chairs. Their decorated end panels were reused as interior panelling. The work also required thirteen previously hidden burial vaults to be documented and conserved before underfloor heating and a new stone floor were installed.
King Edward VII, king of the United Kingdom from 1901 to 1910, attended a service at St Mary’s on 18 July 1909 while visiting the Earl of Clarendon at the Grove. He entered through the door of the Essex Chapel, which is now known as the Edward VII door.
Burials, memorials, and local memory
The church and churchyard preserve associations with local nobility, commerce, industrial development, military service, and the wider history of Watford. The churchyard includes eighteenth- and nineteenth-century chest tombs linked to influential townspeople. Among those commemorated are James Dundas, an East India Company ship’s captain; John Dyson, founder of the brewery later known as Benskins Brewery; members of the Clutterbuck family; and George Edward Doney, a formerly enslaved man from Virginia who later worked as a domestic servant at Cassiobury House for the 5th Earl of Essex.
The church’s burial associations also include the Clutterbuck family, whose memorials extend into the interior. The churchyard’s Fig Tree Tomb is linked to a local legend concerning an unidentified person who was said to have claimed that a fig tree would grow from their heart if God existed. A fig tree reportedly grew through the tomb in the early nineteenth century, before being killed by the severe winter of 1962 to 1963.
Remains
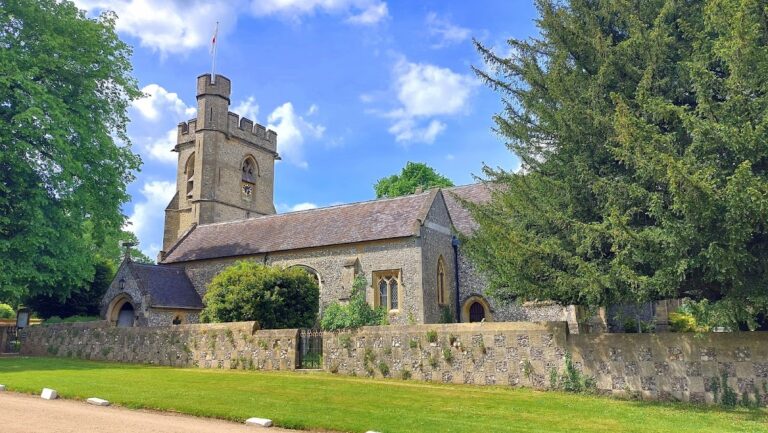
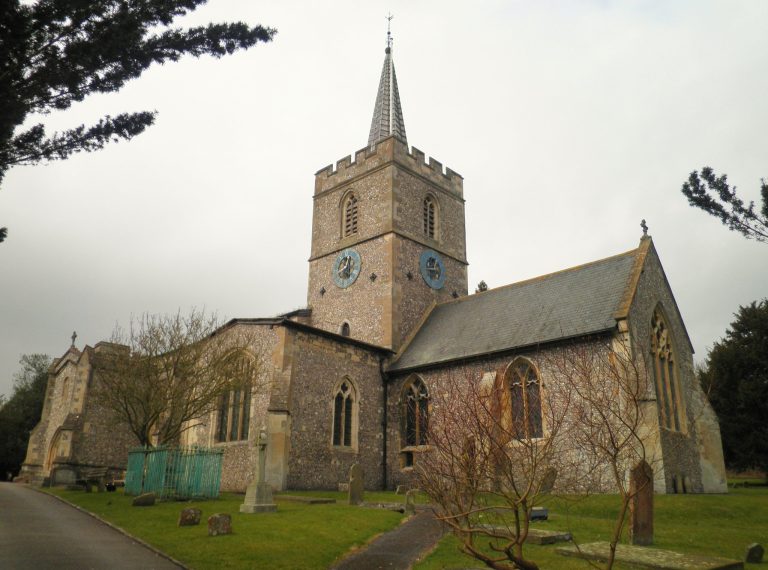
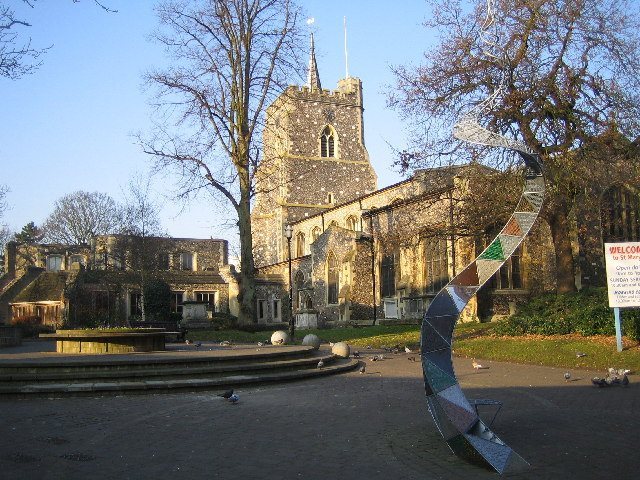
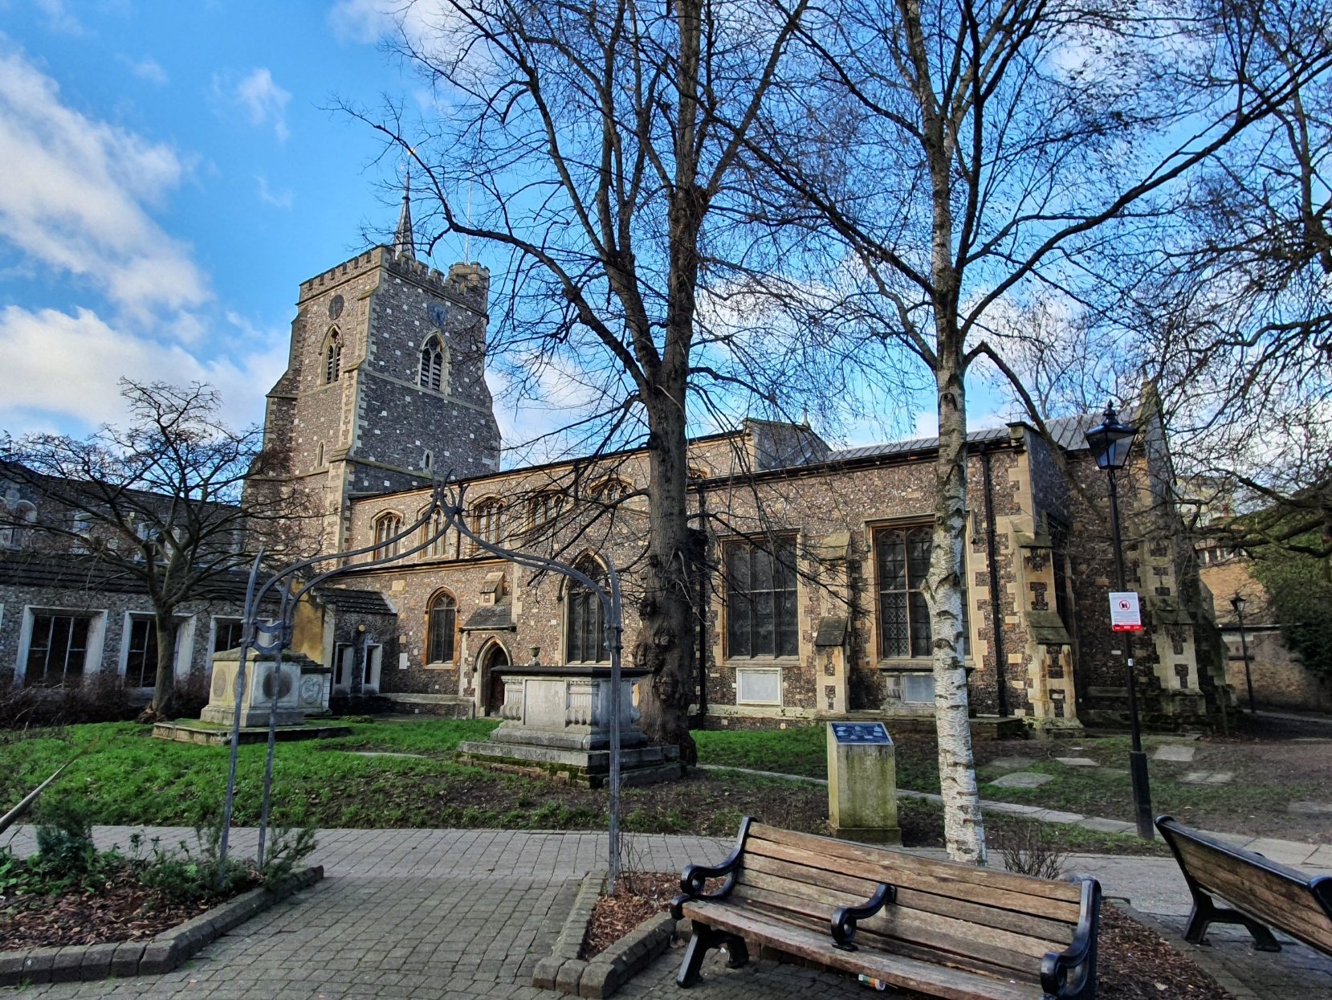
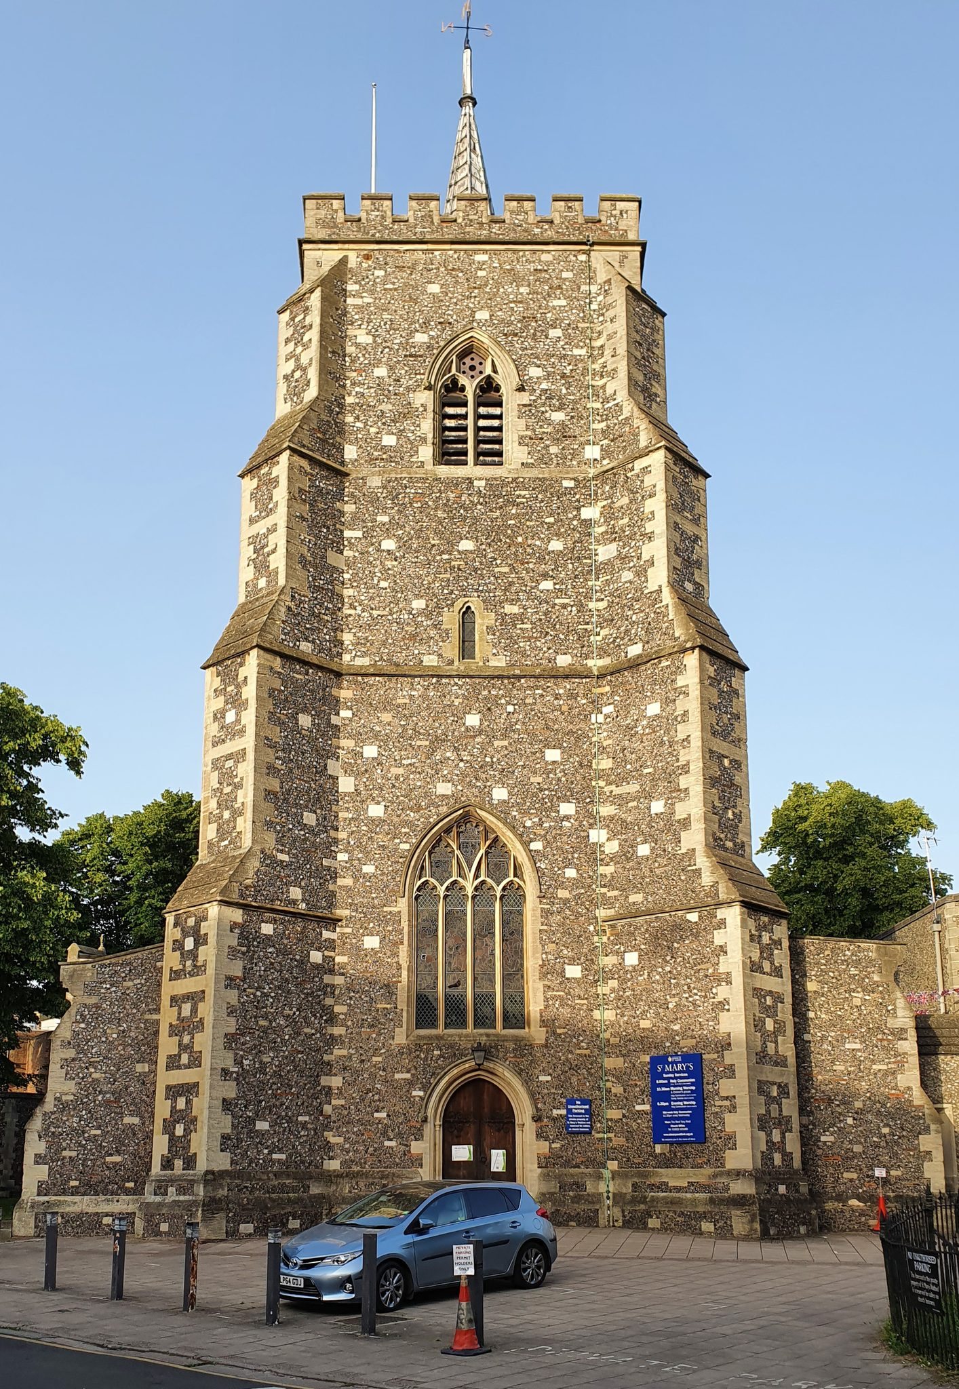
Church of St Mary is built of stone faced with flint. Its plan centres on a six-bay nave flanked by north and south aisles, with a chancel to the east, chapels attached to the south aisle and north side of the chancel, and a broad west tower. The surviving structure combines thirteenth-century work with the larger fifteenth-century rebuilding and later nineteenth- and twentieth-century alterations.
Medieval church structure
Chancel
The chancel is the oldest principal part of the building. Its chancel arch and double piscina date from the thirteenth century. A piscina is a shallow stone basin used for washing sacred vessels. The chancel also connects the main body of the church with the later chapels that contain several of its most important family memorials.
Nave, aisles, and tower
The six-bay nave is divided from its north and south aisles by octagonal piers. Above the aisles, the clerestory admits light to the central space, while the timber nave roof rests on carved angels. The broad west tower has crenellations, or battlements, and is characteristic of the church architecture of Hertfordshire. The tower, aisle walls, clerestory, and roof belong principally to the fifteenth-century rebuilding.
Heydon Chapel and south chapel
The chapel beside the south aisle was added in the late thirteenth century and dedicated to St Katherine. Built by John Heydon of The Grove Estate, it became known as the Heydon Chapel. Its later use as an organ chamber reflects the changes made to the church’s internal arrangement. The fifteenth-century south chancel chapel was altered during the 1871 restoration, when the south-aisle walls were rebuilt and new roofs were installed.
Interior fittings and memorials
Nave fittings and memorials
The church contains a pulpit made by Richard Bull in 1714 and an organ installed in 1935 by J. W. Walker and Sons Ltd. Repairs to the organ formed part of the 1987 restoration. A large monumental brass in the nave commemorates Hugh de Holes, who died in 1415, and his wife. Hugh is shown in the judicial robes of a judge. Other nave memorials include a white marble tablet to Jane Bell, whose unusually long epitaph was written by Samuel Johnson, and a marble memorial to Anne Derne, who died in 1790, made by J. Golde of High Holborn.
Other interior fittings reflect the nineteenth-century restoration. The ornate stone font was carved by James Forsyth, while the stone reredos was made by E. Renversey. Stained glass by Heaton, Butler and Bayne and oak pews with Decorated Gothic tracery and foliate spandrels were also installed during the 1871 work. A white marble tablet in the Choristers’ Vestry commemorates Robert Clutterbuck, and a vault beneath contains many members of the Clutterbuck family.
Essex Chapel monuments
The Essex Chapel contains two major wall monuments by the sculptor Nicholas Stone. One commemorates Sir Charles Morison, who lived from 1549 to 1599. His reclining white-marble effigy shows him in armour with a Van Dyke beard and a large Elizabethan ruff. The figure lies beneath twin segmental arches supported by coloured-marble pillars. The monument also includes the family arms and kneeling figures of his son and daughter beneath sculpted fabric canopies. A Latin inscription identifies him as the chapel’s founder.
The opposite monument commemorates Sir Charles Morrison, 1st Baronet, who died in 1628, and his wife Mary. Their semi-reclining marble figures lie beneath a four-poster canopy. Sir Charles wears armour and rests on his elbow above a skull, while Mary lies on a cushion in an embroidered dress and ruff. Kneeling figures of a youth, a boy, and a young woman appear below. The inscription records that their daughter Elizabeth married Arthur Capell, 1st Baron Capell of Hadham, in 1627.
Other memorials in the chapel commemorate George Capell-Coningsby, 5th Earl of Essex; his daughter Harriet; Arthur Algernon Capell, 6th Earl of Essex; his son Arthur de Vere Capell, Viscount Malden; Caroline Janetta Capell, wife of the 6th Earl; and Randolph, the 6th Earl’s second son. Randolph served in the naval brigade during the Crimean War, including the Battle of Inkerman and the Siege of Sebastopol, and died at Rio de Janeiro in 1857. Lady Mary Capell, daughter of William Capell, 3rd Earl of Essex and wife of the Royal Navy officer John Forbes, is also buried in the chapel.
A smaller wall monument, showing a kneeling female figure between two marble pillars, has been identified as the memorial of Lady Dorothy Morrison, who died in 1618 and was the wife of Sir Charles Morrison.
Churchyard tombs
Chest tombs and family burials
The churchyard contains several eighteenth- and nineteenth-century neoclassical chest tombs. These include the Dundas tomb, the Dyson tomb, the tomb of Elizabeth and Ralph Morrison, and the Clutterbuck Tomb. The Morrison tombs are not known to be related to the Morisons of Cassiobury House. The group reflects the range of families and occupations represented in Watford’s local history, from brewing and commerce to estate service and overseas employment.
Fig Tree Tomb
The Fig Tree Tomb is associated with the story of the fig tree that reportedly grew through it in the early nineteenth century. The tree survived until the severe winter of 1962 to 1963, when it was killed. The tomb remains part of the churchyard’s physical fabric and local historical memory.