Palazzo Angelo Giovanni Spinola: A Mannerist Rolli Palace in Genoa
Site at a Glance
- Country
- Italy
- Primary era
- Early Modern
- Eras represented
- Early Modern, Modern
- Civilizations
- Genoese, Italian
- Site type
- Domestic
- Remains
- Elite Residence
On this page11 sections
History
Palazzo Angelo Giovanni Spinola is a Mannerist palace in Genoa, Italy, commissioned in 1558 to a design by the Genoese architect Giovanni Ponzello. Its association with the Spinola family and the Rolli system connects the building to Genoa’s political and diplomatic life.
The Spinola commission
Angelo Giovanni Spinola, Marquis of Arquata, was a banker to Holy Roman Emperor Charles V and an ambassador of the Republic of Genoa to Spain. He died in 1560, before the palace was finished. His son Giulio completed it in 1576. A military veteran who fought at the Battle of Lepanto, a naval clash between the Ottoman Empire and a Christian coalition, and took part in the capture of Lisbon, Giulio later became a banker to Philip II of Spain.
Around 1580, Giulio had part of the hill behind the palace cut back to enlarge the courtyard and garden. The property remained in the Spinola family for more than three centuries.
The Rolli system
The palace appeared on Genoa’s Rolli lists from 1576 to 1664. These official lists named private residences whose owners could be selected by public lottery to accommodate distinguished visitors during state visits. Palazzo Angelo Giovanni Spinola was generally assigned to the first class, although it was placed in the second class in 1588. It was one of 163 residences in the system and one of 42 palaces included in the UNESCO World Heritage property inscribed in 2006, which recognizes Genoa’s New Streets and Rolli palaces.
Ownership and later use
Crédit Commercial de France acquired the palace in 1919, covered the courtyard, and converted the building to offices. Between 1919 and 1928, construction of the Galleria Garibaldi road tunnel behind the property destroyed the garden. Banca d’America e d’Italia acquired the palace in 1926; the bank later became part of Deutsche Bank in 1986, and the palace belongs to Deutsche Bank today.
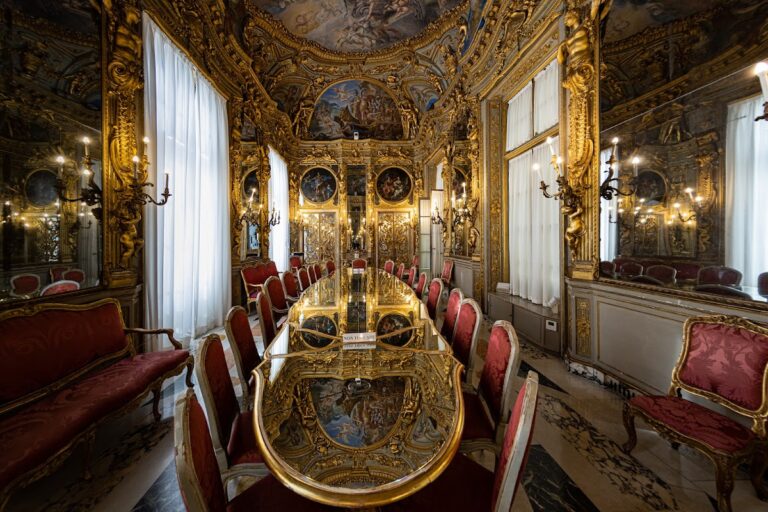
From 1930 to 2009, the entire principal floor housed the Circolo Artistico Tunnel, a private club. Its dining rooms, salons, bar, library, and games room maintained the character of an aristocratic residence.
Remains
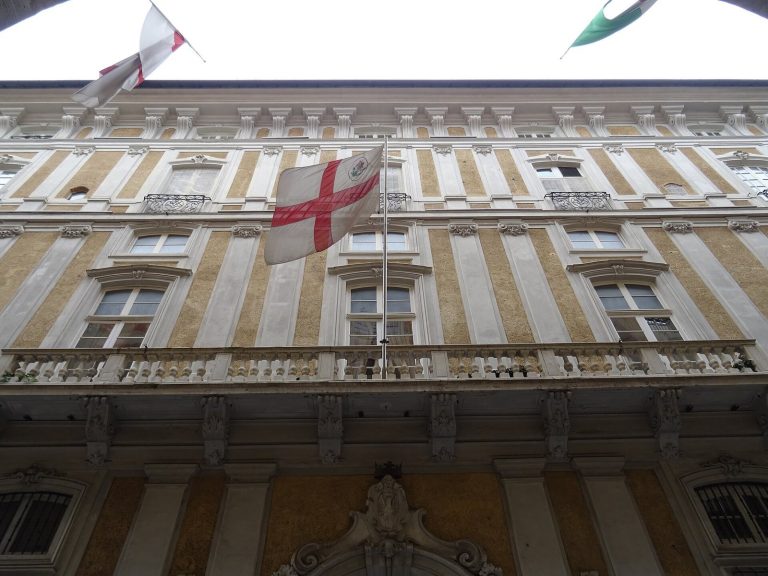
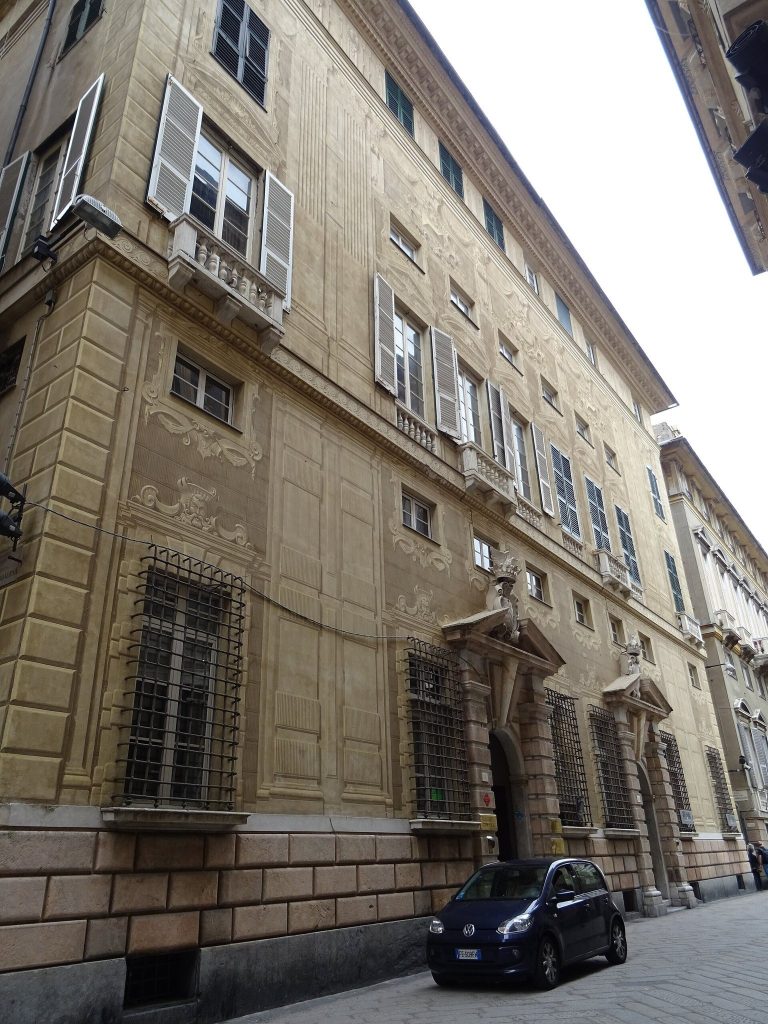
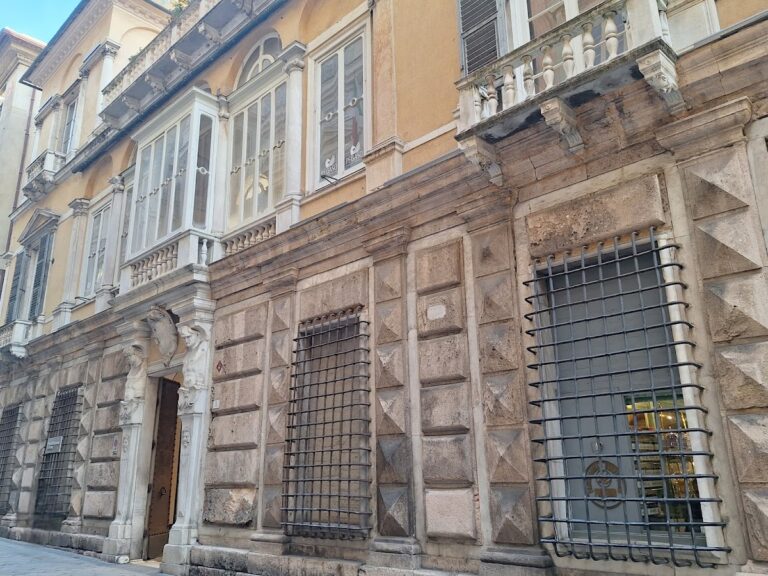
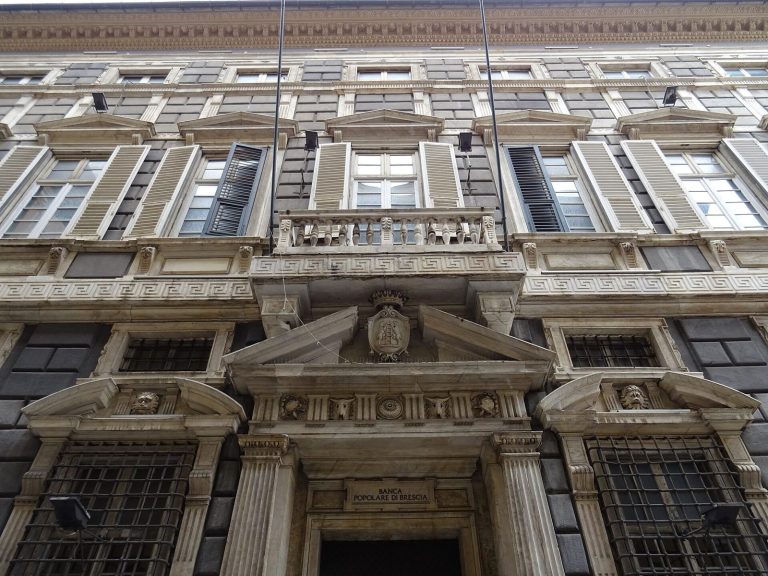
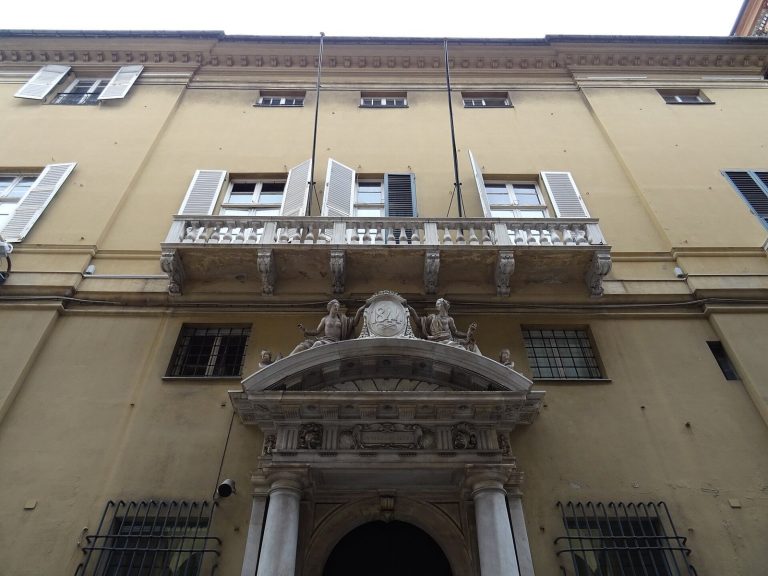
The palace stands on the north side of Via Garibaldi, one of Genoa’s Renaissance New Streets, in the third position from the street’s eastern entrance. Its plot was the street’s largest: it runs deep behind the frontage and rises steeply at the rear. The Mannerist design, a style of the later Renaissance, relies chiefly on painted ornament rather than marble.
Façade and grounds
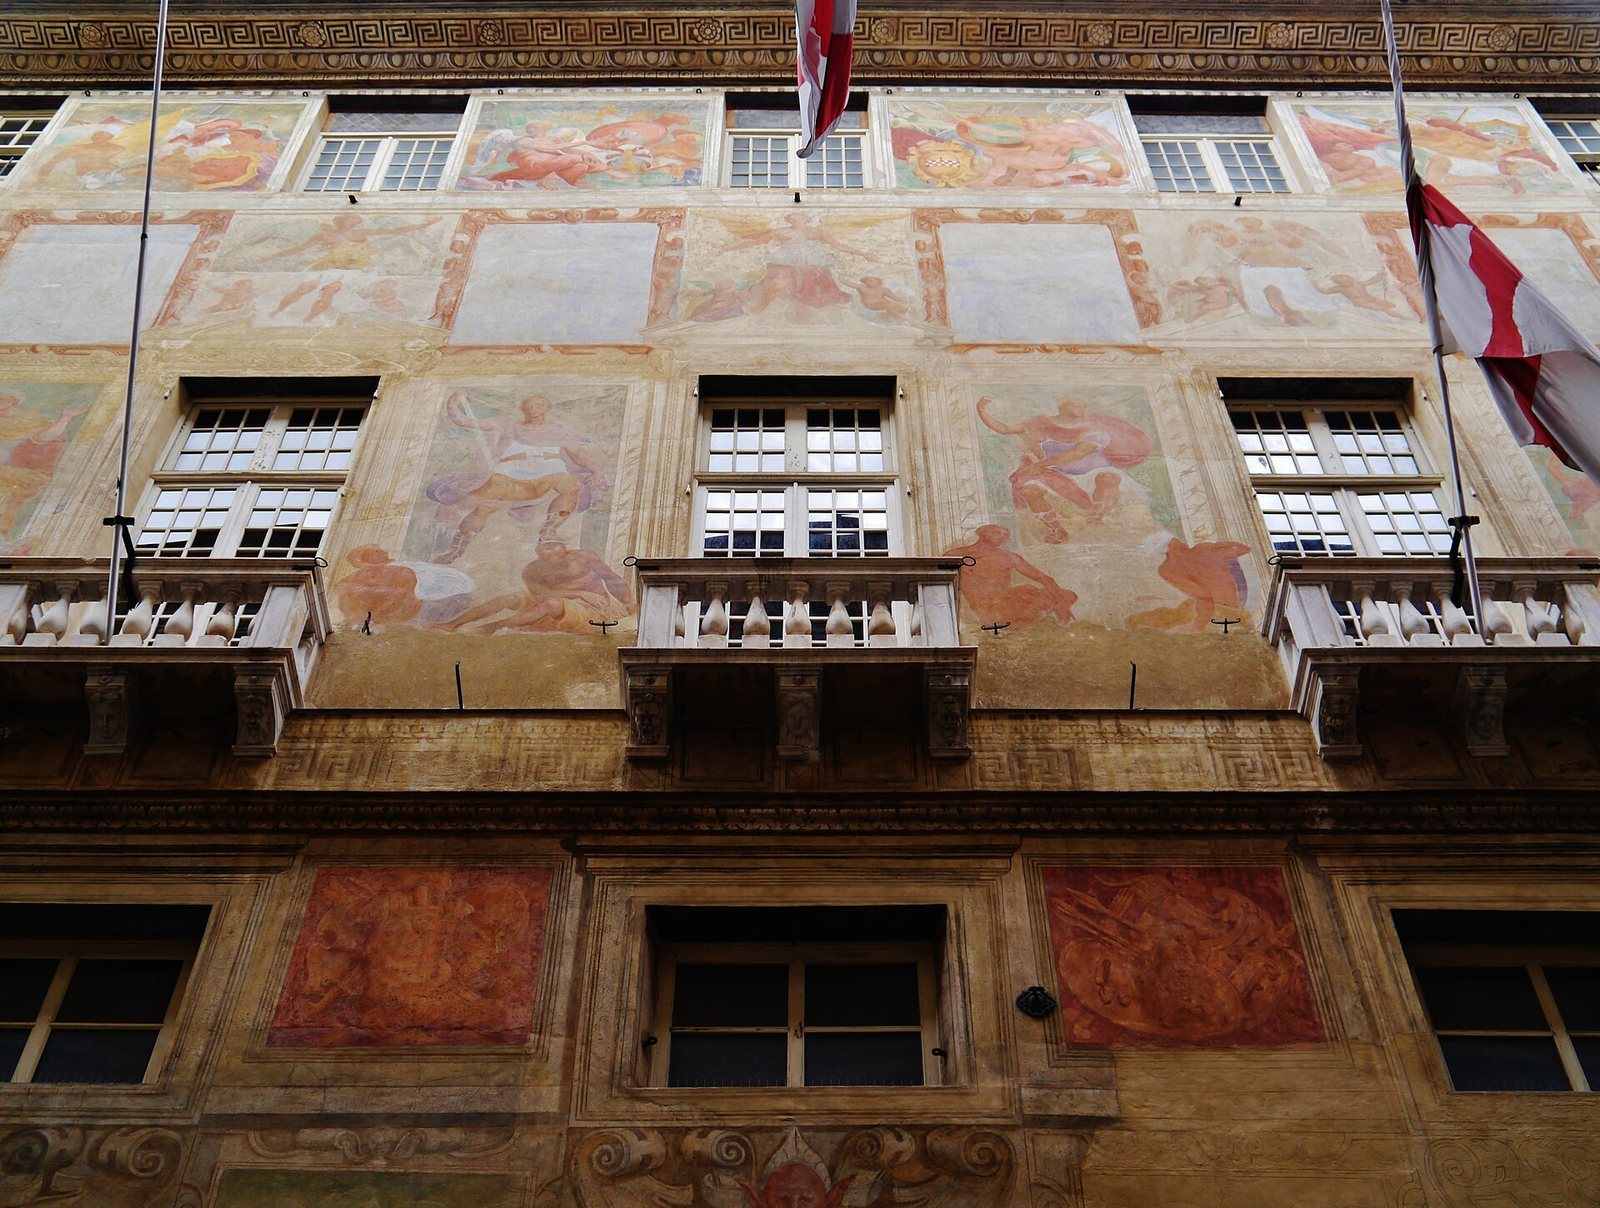
Painted window surrounds and pediments imitate marble, with satyr masks and pairs of winged figures among their motifs. The façade’s frescoes, paintings made on wet plaster, are by the Calvi brothers, possibly with Lazzaro Tavarone; their condition is now poor. Between the first-floor windows, Nero, Claudius, and other Roman emperors sit on high pedestals, with pairs of prisoners below. Figures on the upper floors appear with emblems of warfare, military achievements, and displays of arms bearing the Spinola family’s heraldry. Ponzello’s proposed façade was never built; engravings by Peter Paul Rubens preserve the unrealized design, and Rubens also included the palace in his work on Genoese palaces.
The original plan accommodated the slope by bringing the ground floor against the hillside and placing a grotto on the building’s central axis. Terraces and ornamental grottoes or shrines formed the garden on the hill. The courtyard was enlarged around 1580 and later covered with a roof.
Interior spaces
Entrance room
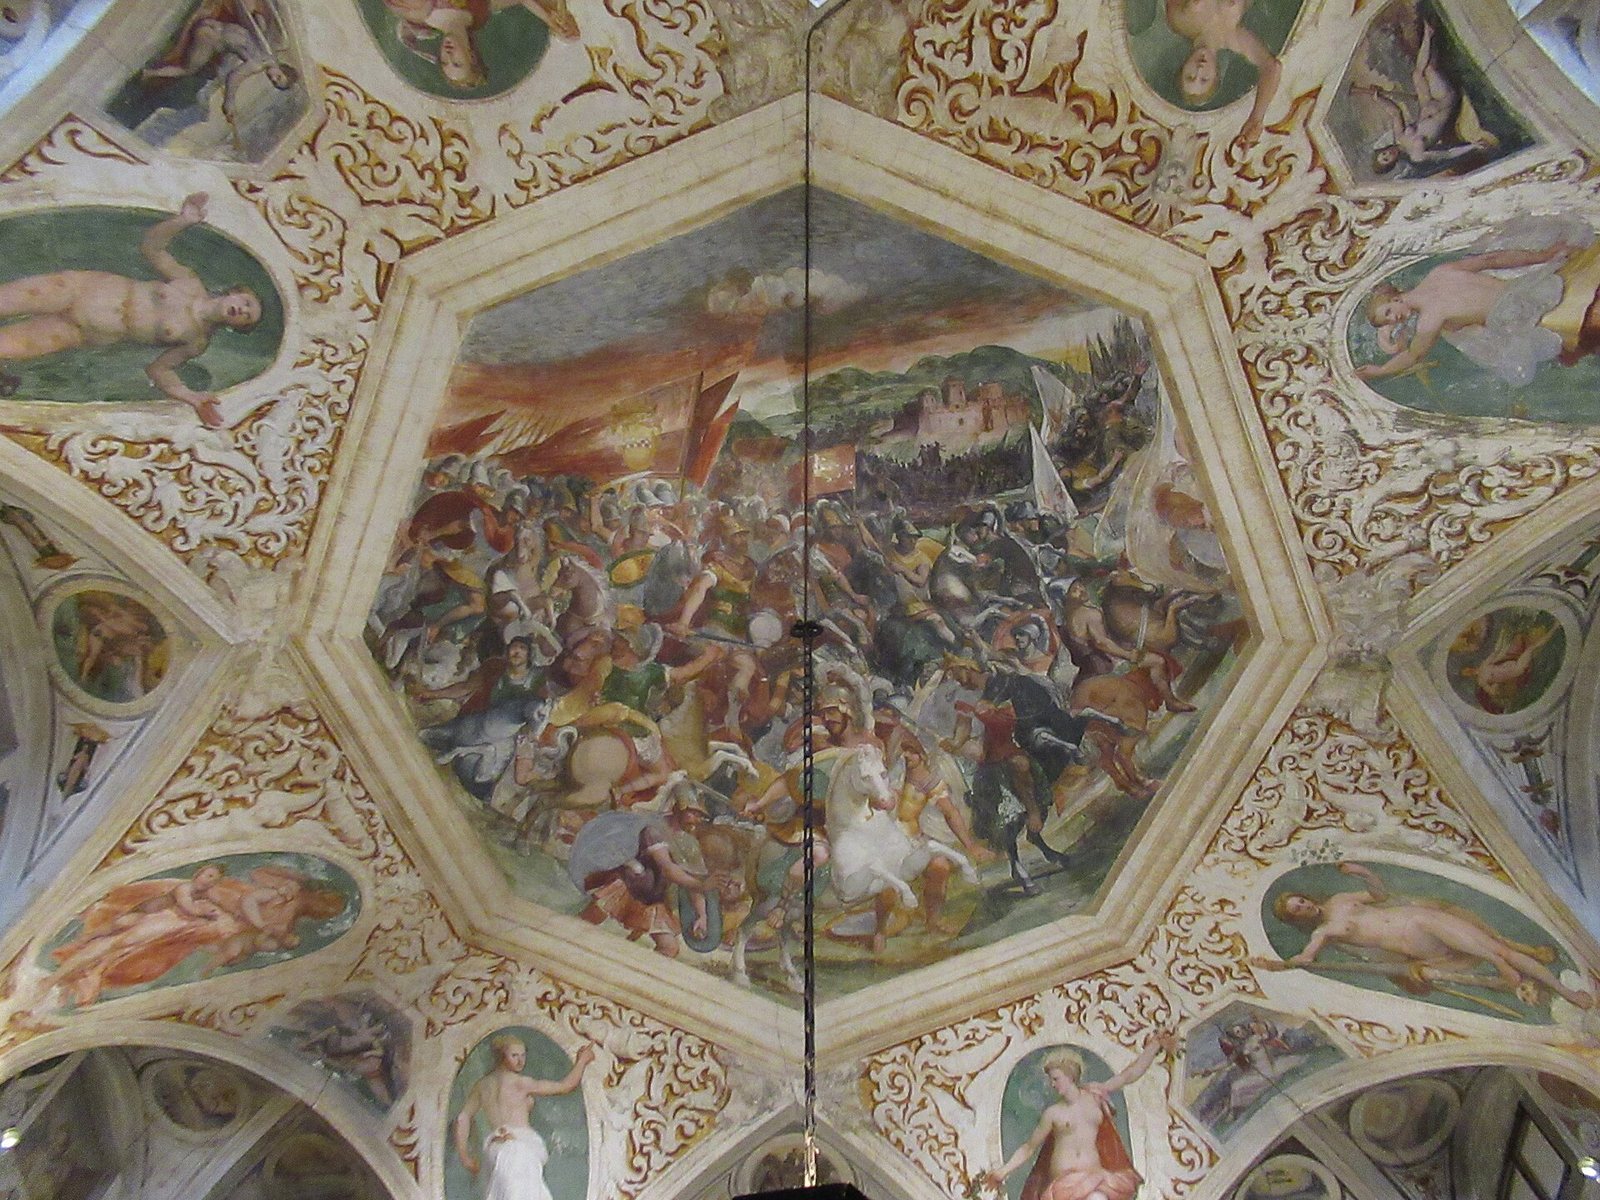
The entrance room has a square plan that opens upward into an eight-sided vaulted ceiling. Its central fresco shows Gherardo Spinola leading Genoese troops in a battle against the Florentines. Allegorical figures and zodiac signs also decorate the entrance hall.
Ground-floor rooms
Ceiling paintings in the ground-floor rooms recount episodes from the Spinola family’s past, portraying family members as Roman-style military commanders. The vestibule and other rooms include military subjects, among them the Battle of Lepanto, as well as mythological scenes. The Calvi workshop responsible for this decoration included Antonio, Aurelio, and Felice Calvi.
Main staircase
At the rear, beside the courtyard, the main staircase rises in two long flights. Painted fantastical figures and ornamental motifs decorate its walls.
Principal floor
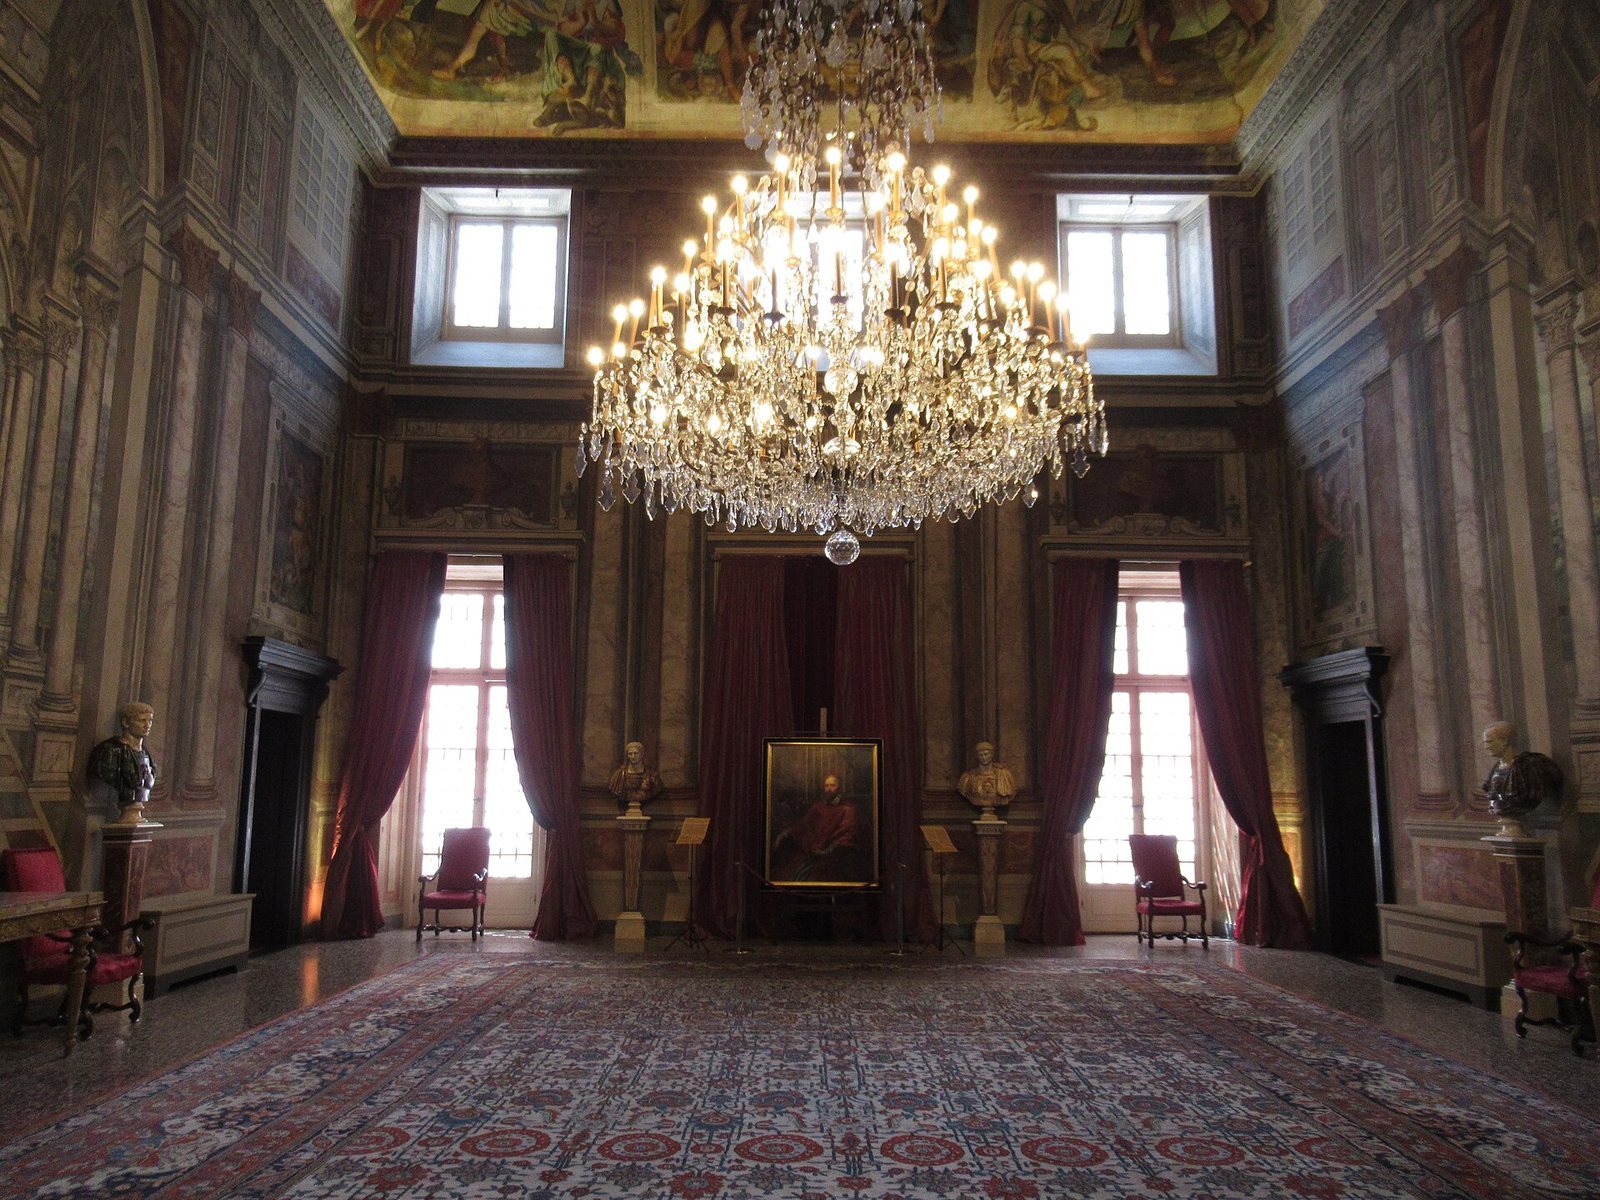
Frescoes by Andrea Semino, Bernardo Castello, and Lazzaro Tavarone decorate the principal floor. Castello painted a 1592 ante-room scene showing the family of Persian king Darius III at the feet of Alexander the Great. In the salon, Semino depicted Alexander meeting Simitre, queen of the Amazons. Castello’s eastern-room paintings concern Mark Antony, Octavian, and Scipio, while Tavarone’s western rooms feature Julius Caesar and Pompey. Elsewhere, a wall fresco attributed to Semino preserves a view of the palace in its original form from the hillside, showing its former relationship to the slope.