Palazzo San Giuliano: A Sicilian Baroque Palace in Catania
Site at a Glance
- Country
- Italy
- Primary era
- Early Modern
- Eras represented
- Early Modern, Modern
- Civilizations
- Italian, Kingdom of Sicily
- Site type
- Domestic
- Remains
- Elite Residence
On this page11 sections
History
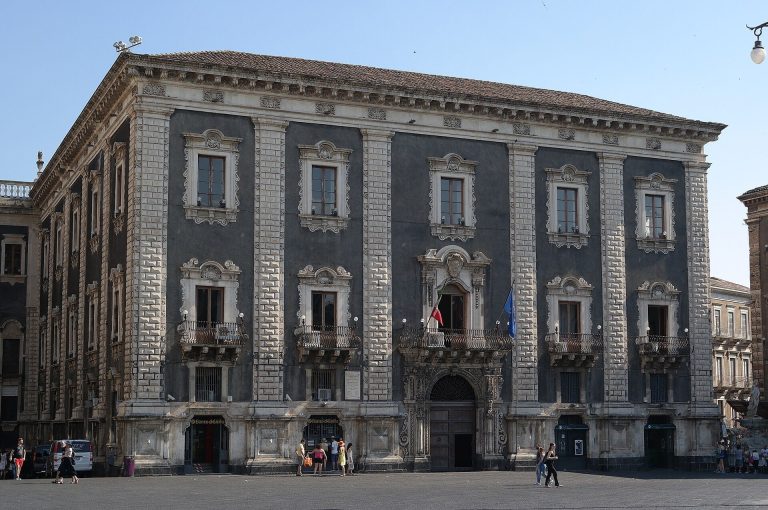
Palazzo San Giuliano is an eighteenth-century Sicilian Baroque palace in Piazza dell’Università, Catania, Italy, built for the Paternò Castello family. Sicilian Baroque was an ornate architectural style that developed in Sicily during the seventeenth and eighteenth centuries.
The Jesuit site and the Paternò Castello family
Before the 1693 Sicily earthquake, Jesuits, members of a Catholic religious order known for operating schools and colleges, had begun building a new college in the district of the Monday market. After the earthquake, they could not continue there. The friars of the Santa Caterina convent, the nuns of the Sant’Agata monastery, and the University objected to the project; the nuns were concerned that it would overlook their monastery. The Jesuits instead returned to the site of their older college and acquired land owned by the Asmundo family. They hoped students there would receive both education and religious instruction.
In 1693, Antonino Paternò Castello, Baron of Mandrascate, married Giulia Asmundo and sought land in the market district that had belonged to the Jesuits. The Royal Curia, a royal court and administrative authority, granted him the property in recognition of debts owed to him by the college. The land included ruined houses, which were later rebuilt. In 1702, through his wife’s descent, Antonino received the title of first Marquis of San Giuliano in the Paternò Castello family. A marquis is a hereditary noble title.
Construction of the palace
In 1731, Orazio Paternò Castello e Asmundo, the second Marquis of San Giuliano, bought supplies of lime and red sand. He decided to build a large palace in 1735 and commissioned Giovanni Battista Vaccarini to prepare its design. Construction began on 20 December 1738, when Orazio, then Catania’s Captain of Justice, entrusted the work to builders Domenico Battaglia and Ignazio Boscarino. The Captain of Justice held a civic judicial office. Francesco Battaglia and Giuseppe Palazzotto are also associated with the palace’s design.
The east quarter was completed on 17 November 1741. Orazio then bought and demolished more houses in the Ogninella district, and work on the east wing began in 1746. Vaccarini designed the portal in 1745. Construction stopped from 1747 to 1750 after he moved to Palermo, with only the ground and mezzanine floors completed. A mezzanine is an intermediate level, usually lower than a full storey. Giuseppe Palazzotto took charge in 1751, continuing Vaccarini’s design while adding details until his death in 1764. Work resumed under Stefano Ittar in 1768 and concluded in 1774. Orazio died in 1770, leaving his eldest son Antonino as universal heir.
Changing uses and ownership
The palace remained a private residence of the San Giuliano branch of the Paternò family, but it also served as a hospital, bank, theatre, and hotel. Angelo Grasso founded the wooden Teatro Machiavelli, which could seat 600 people. His son Giovanni began his stage career there, and the Catanese actor Angelo Musco also performed there. A 60-room hotel first called the Grand Hotel Central de la Couronne and later the Hotel Bristol also operated in the building.
A renovation in 1863 altered the palace, and its facades underwent further changes from the late nineteenth into the early twentieth century. Antonino Paternò Castello inherited the building from his father in 1885. He had served as mayor of Catania and later as a senator and minister of the Kingdom of Italy.
Credito Italiano rented parts of the palace from 1914 and bought the entire building from the marquis’s indebted heirs in 1918. The University of Catania began renting it on 2 November 1967 and acquired it on 1 October 1980. The building now houses the university’s administrative offices.
Remains
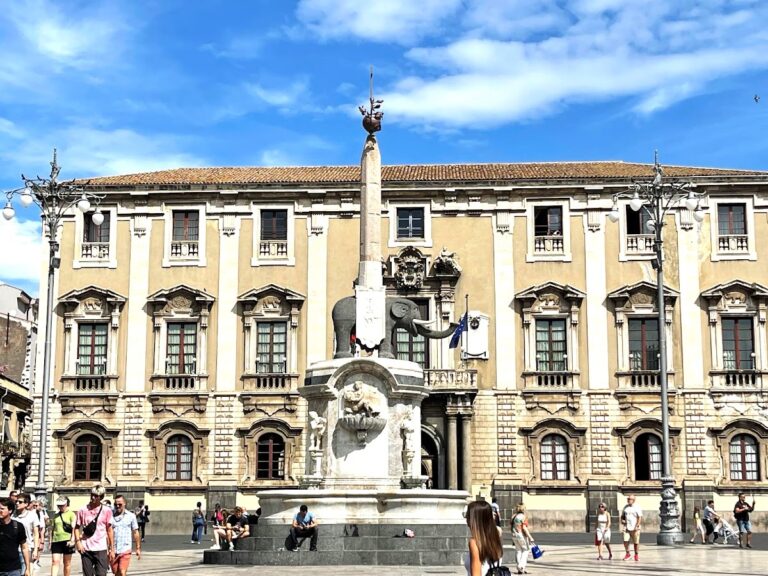
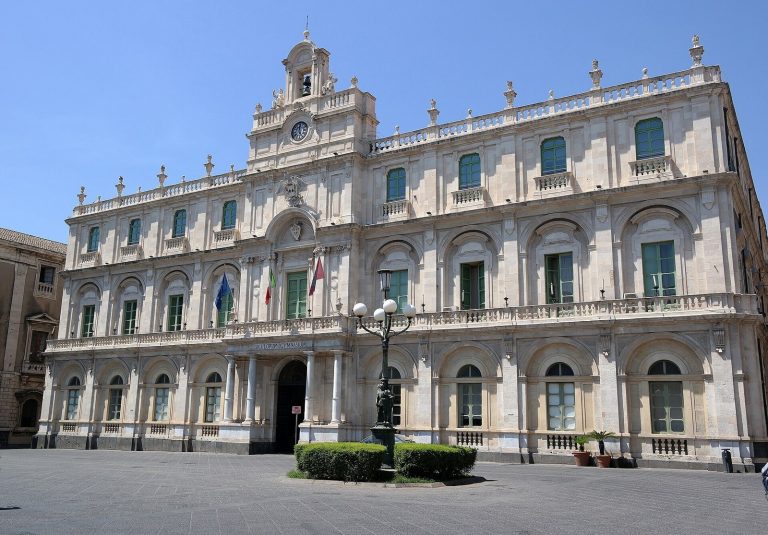
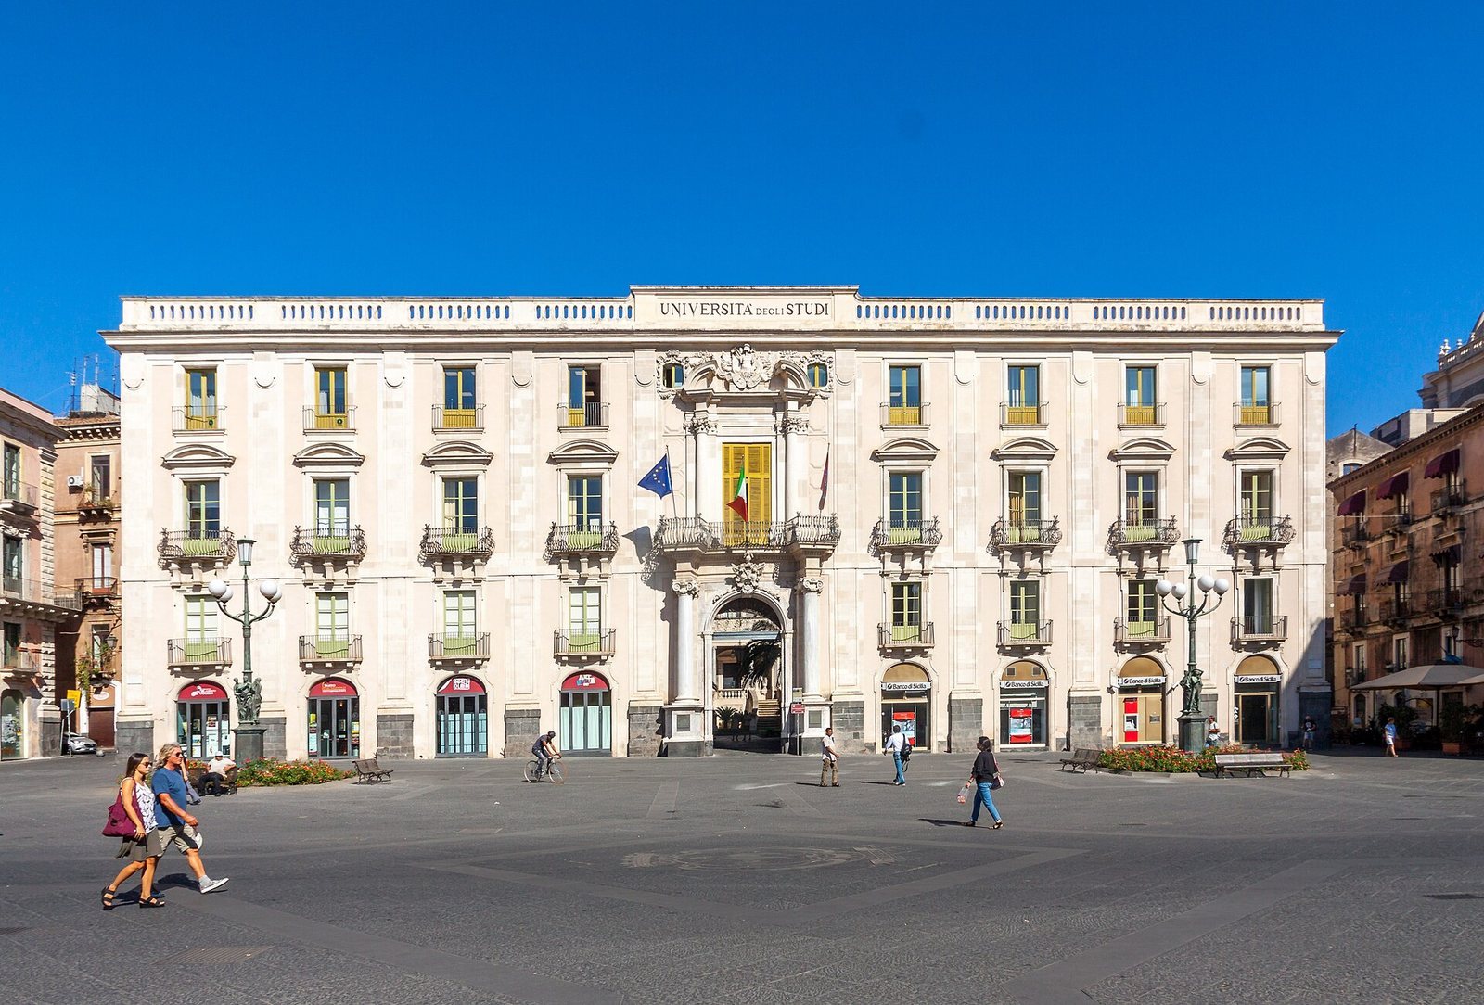
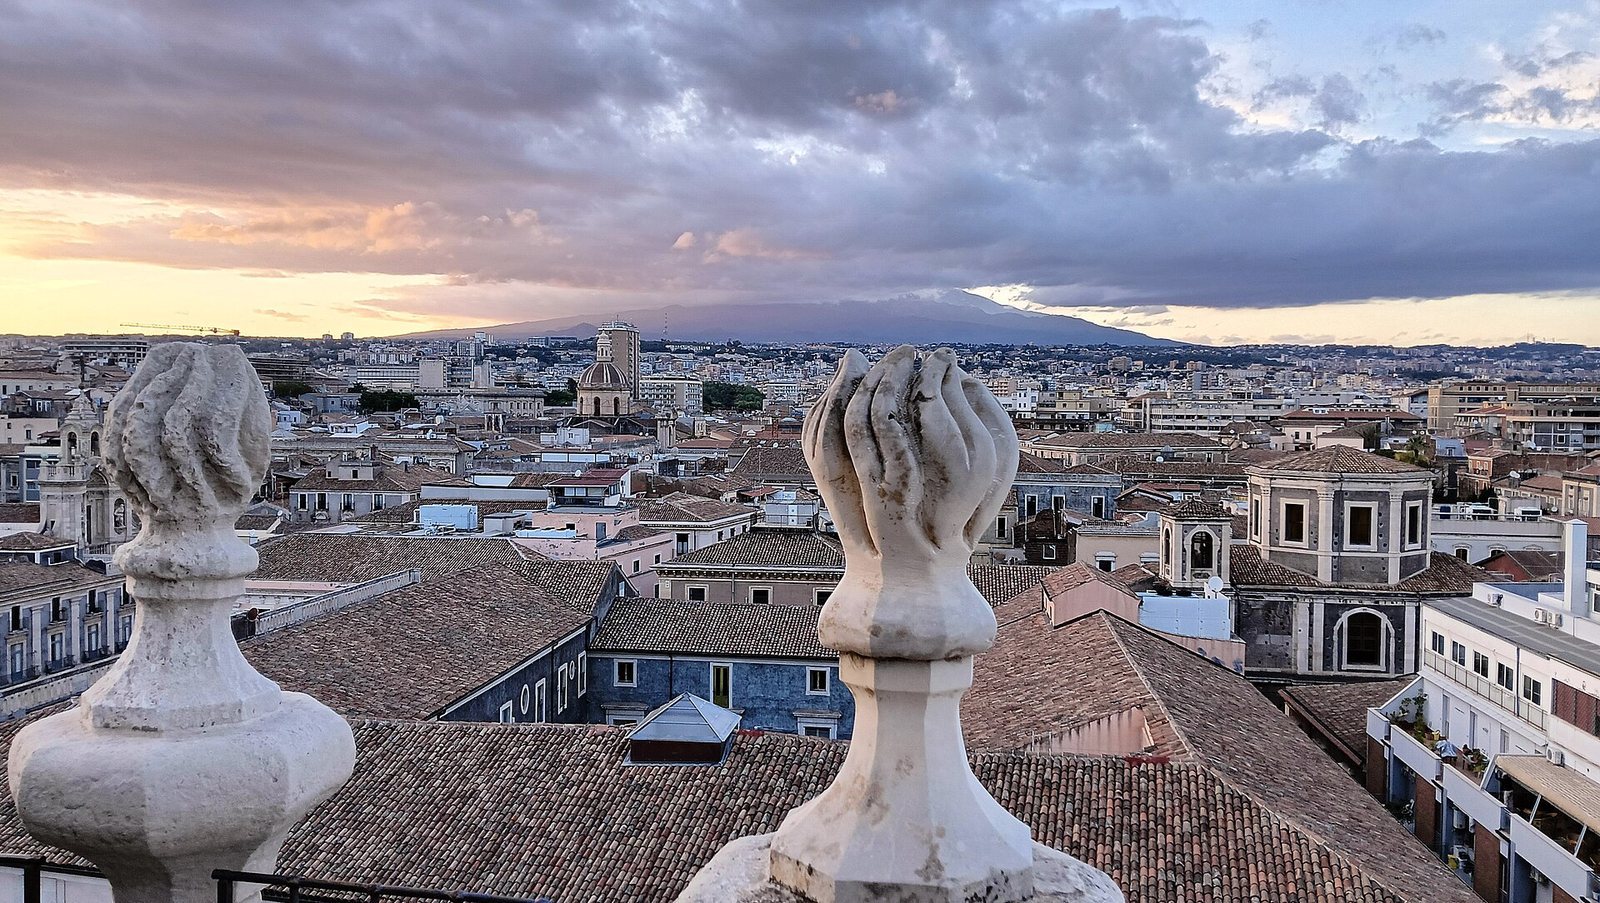
The palace’s Sicilian Baroque design is arranged across north, south, and east sections with differing storey layouts. Its central portal aligns with a staircase in the internal courtyard. Palazzo San Giuliano stands opposite the University of Catania’s main building.
Facade and courtyard
Main entrance
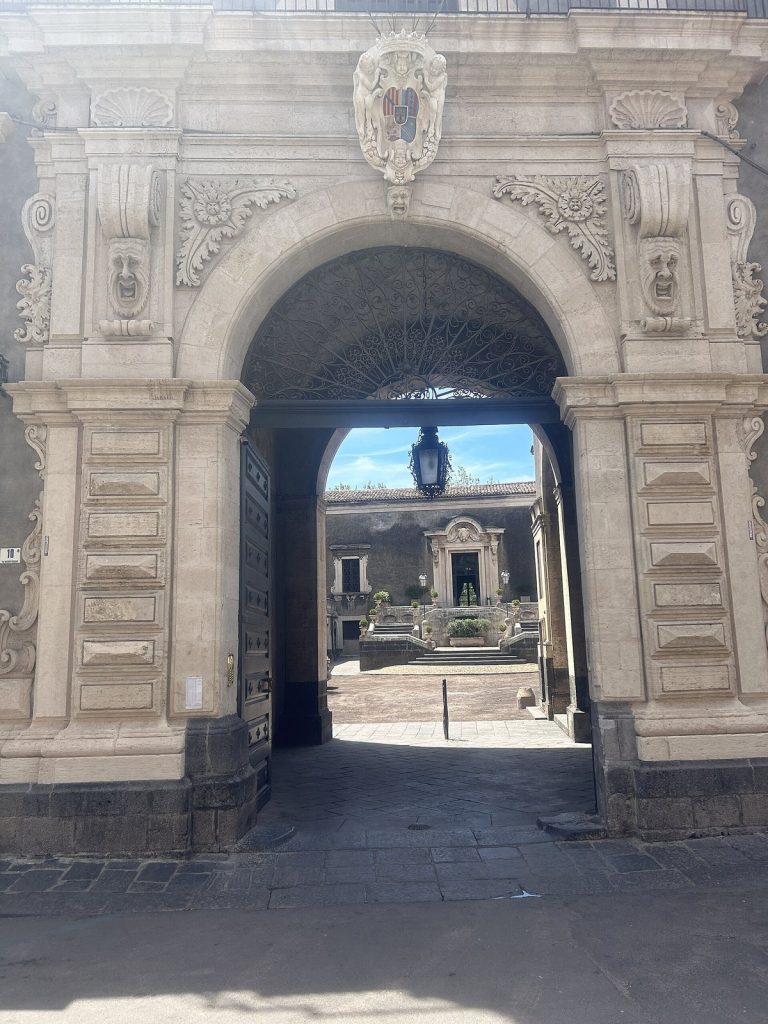
Vaccarini designed the central monumental portal and the ceremonial balcony above it. The portal is made from several kinds of colored marble and flanked by two marble columns believed to be of classical date, taken from the Monastery of the Holy Trinity and the cathedral. Above the arch, a double coat of arms places the Paternò Castello arms on the left and the Asmundo arms on the right. The entrance plaques commemorate visits by Charles Louis of Habsburg-Lorraine and Maria Theresa in 1880; King Umberto I, Queen Margherita, and Prince Victor Emmanuel in 1881; and Edward VII and his consort, as well as Tsarina Alexandra Feodorovna Romanova, in 1909. A balustrade crowns the roof.
Courtyard staircase
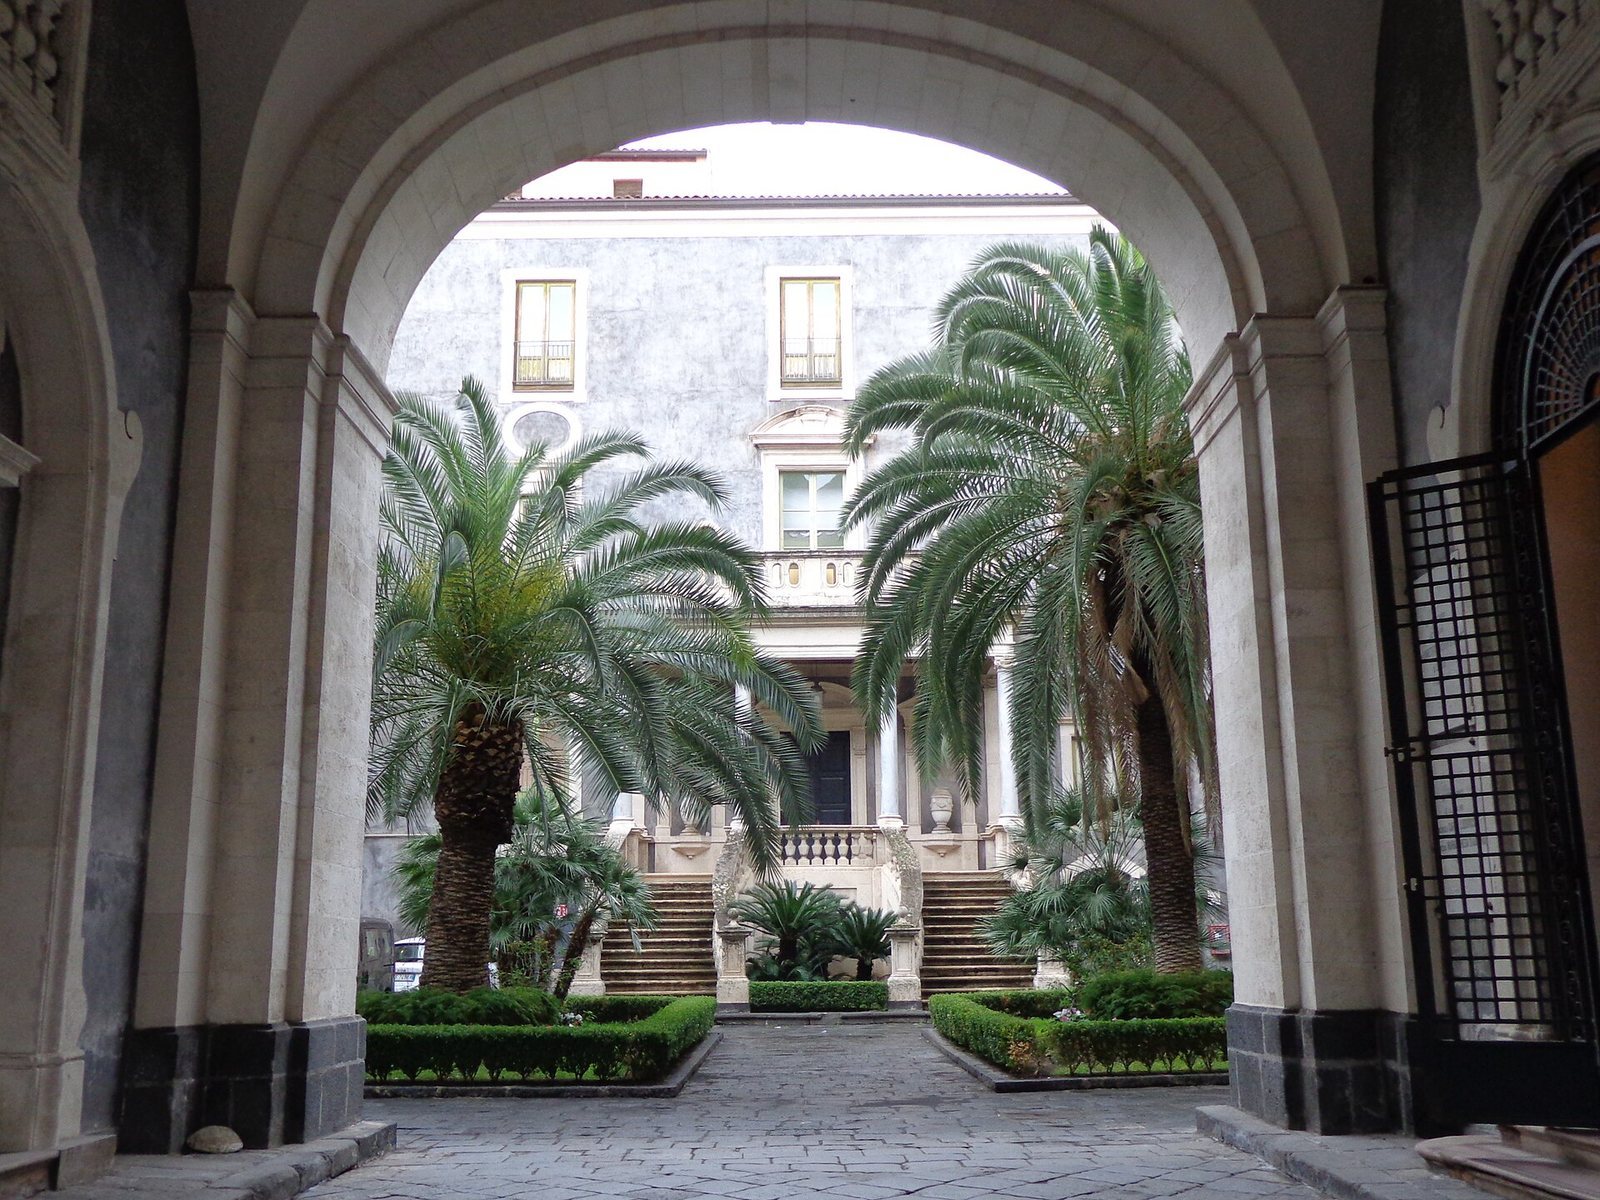
Inside the courtyard, Vaccarini’s design places a two-flight staircase in line with the main portal. A columned portico stands at the far end of the staircase.
Interior layout and adaptations
Storeys and rooms
The north section was originally planned with a ground floor, a mezzanine with small balconies, a principal floor, and an uppermost floor. The principal floor was the palace’s main formal level. The south section had a ground and first floor, while the east section had three floors. The ground floor held a cellar to the north, stables and a storeroom to the south, and shops to the west. Rooms above the shops faced outward, and the marquis’s offices were also on the first floor. The level above was divided between a western quarter for the marquis and an eastern quarter for his eldest son.
Later adaptations
The 1863 renovation added two floors to the southern section, made the attic habitable, and adjusted the street level, creating another floor on the east side. When the northern cellar was converted for theatre use, its existing windows were changed into doors. The mezzanine and attic were adapted for hotel use. The interiors have since undergone substantial modification. Credito Italiano added the roof balustrade in 1934, and the University of Catania later replaced its lettering.