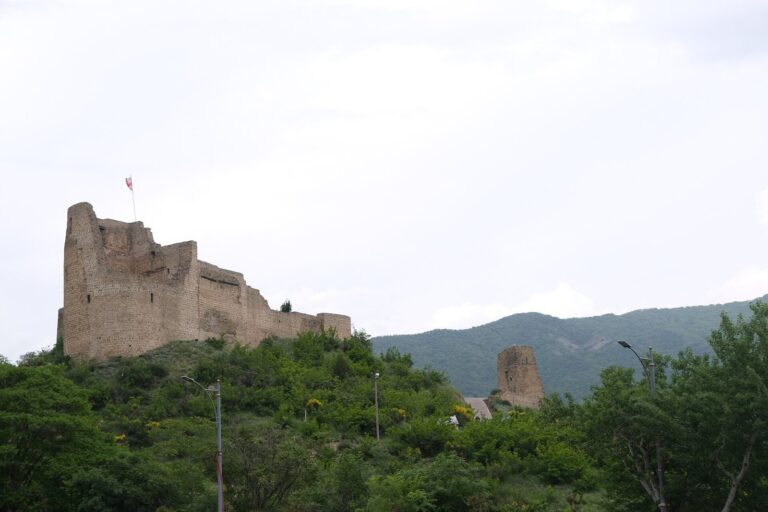
Amilakhvari Castle: A Georgian Noble Residence and Fortified Complex
Site at a Glance
- Country
- Georgia
- Primary era
- Early Modern
- Eras represented
- Early Modern, Modern
- Civilizations
- Georgian, Safavid
- Site type
- Military
- Remains
- Castle
On this page12 sections
History
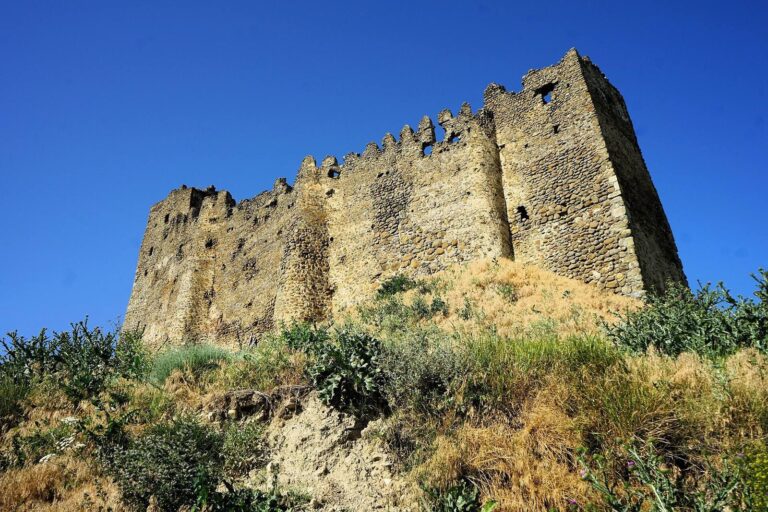
Amilakhvari Castle is a fortified residence and defensive complex at Kvemo Chala, Georgia, built by the Georgian noble Amilakhvari family in the seventeenth and eighteenth centuries. Its compounds served as a family seat and played a part in conflicts in the region during the eighteenth century.
The family residence
As the family’s power and territory expanded in the eighteenth century, its residence shifted from Skhvilo to lowland Kvemo Chala. By the 1740s, Givi Amilakhvari had two castle compounds there. The fortifications were involved in conflicts with Lezgins, an ethnic group native to the northeastern Caucasus, and Qizilbash forces, a military and political power associated with Persian rule. Eighteenth-century Georgian historians Sekhnia Chkheidze, Vakhushti Bagrationi, and Papuna Orbeliani wrote about the castles and related events.
Conflicts in the 1740s
In 1742, Givi, a Georgian nobleman and military commander seeking independence from Persian rule, prepared an uprising among the feudal lords of Zemo Kartli, the upper part of the historical region of Kartli. A Qizilbash army led by Imam-Quli Khan camped near Kvemo Chala. Khan was a title used by rulers and military leaders in parts of Asia. Givi’s forces, based at Skhvilo, fought and repelled the army.
Later that year, Persian forces led by Fatali Khan and Kerim Khan campaigned against Givi and fought Georgian forces in the mountains above Skhvilo. The Georgians won. The Qizilbash then attacked Givi’s castle compounds, leaving a small garrison at Kvemo Chala as they continued toward Samtavisi. Georgian forces attacked the garrison, which withdrew without fighting.
During the 1740s, Teimuraz II, king of Kakheti, a Georgian kingdom, also fought Givi. The fortifications at Kvemo Chala were strong enough that an assault was delayed until heavy artillery arrived.
Damage and later changes
Foreign incursions severely damaged the complex, and its compounds underwent repeated alterations in the early nineteenth century. In 2006, the castle complexes received Georgia’s national-importance category for immovable cultural monuments.
Remains
Castle compounds and associated buildings
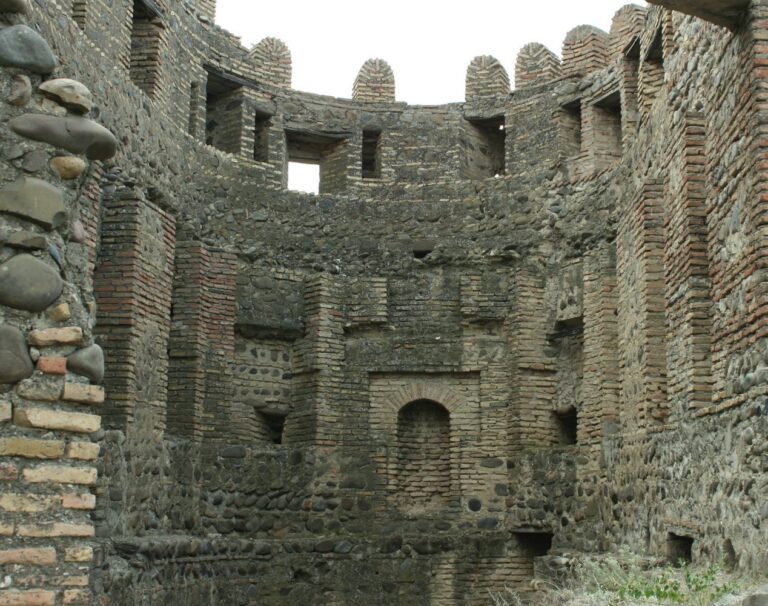
The three castle compounds occupy parts of Kvemo Chala along the middle course of the Lekhura River. River cobbles were the main building material, supplemented by brick and dressed stone, particularly in interior spaces.
Main enclosure and palace
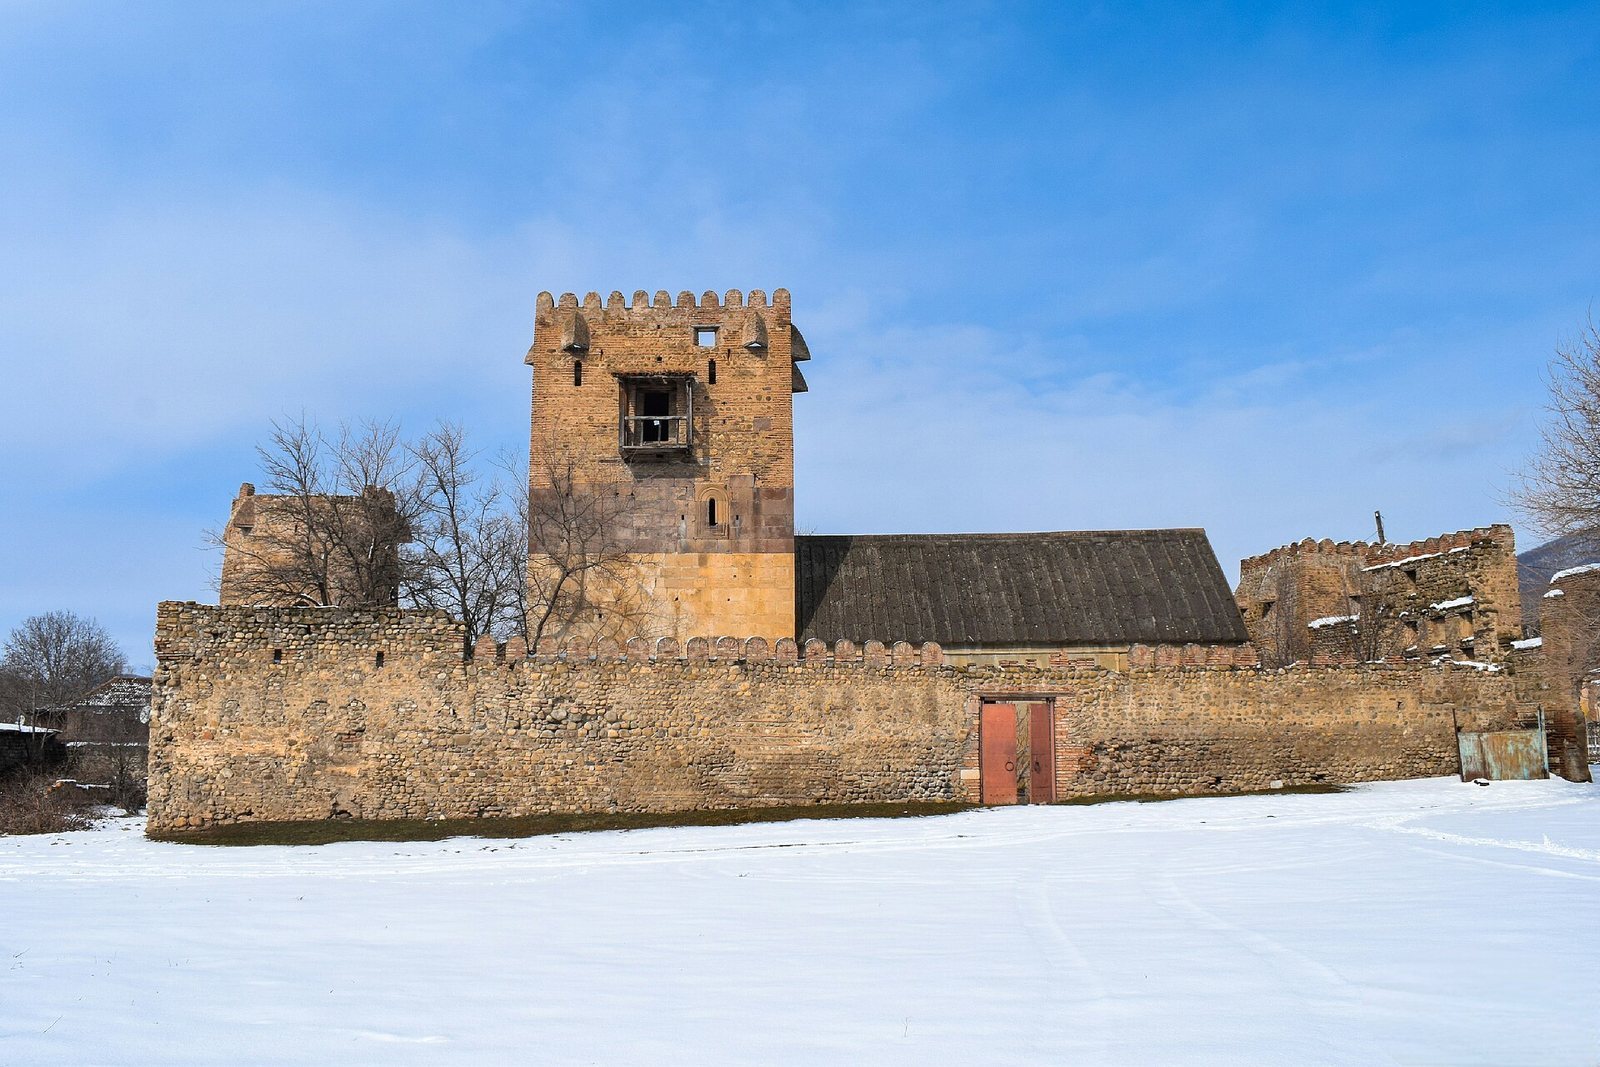
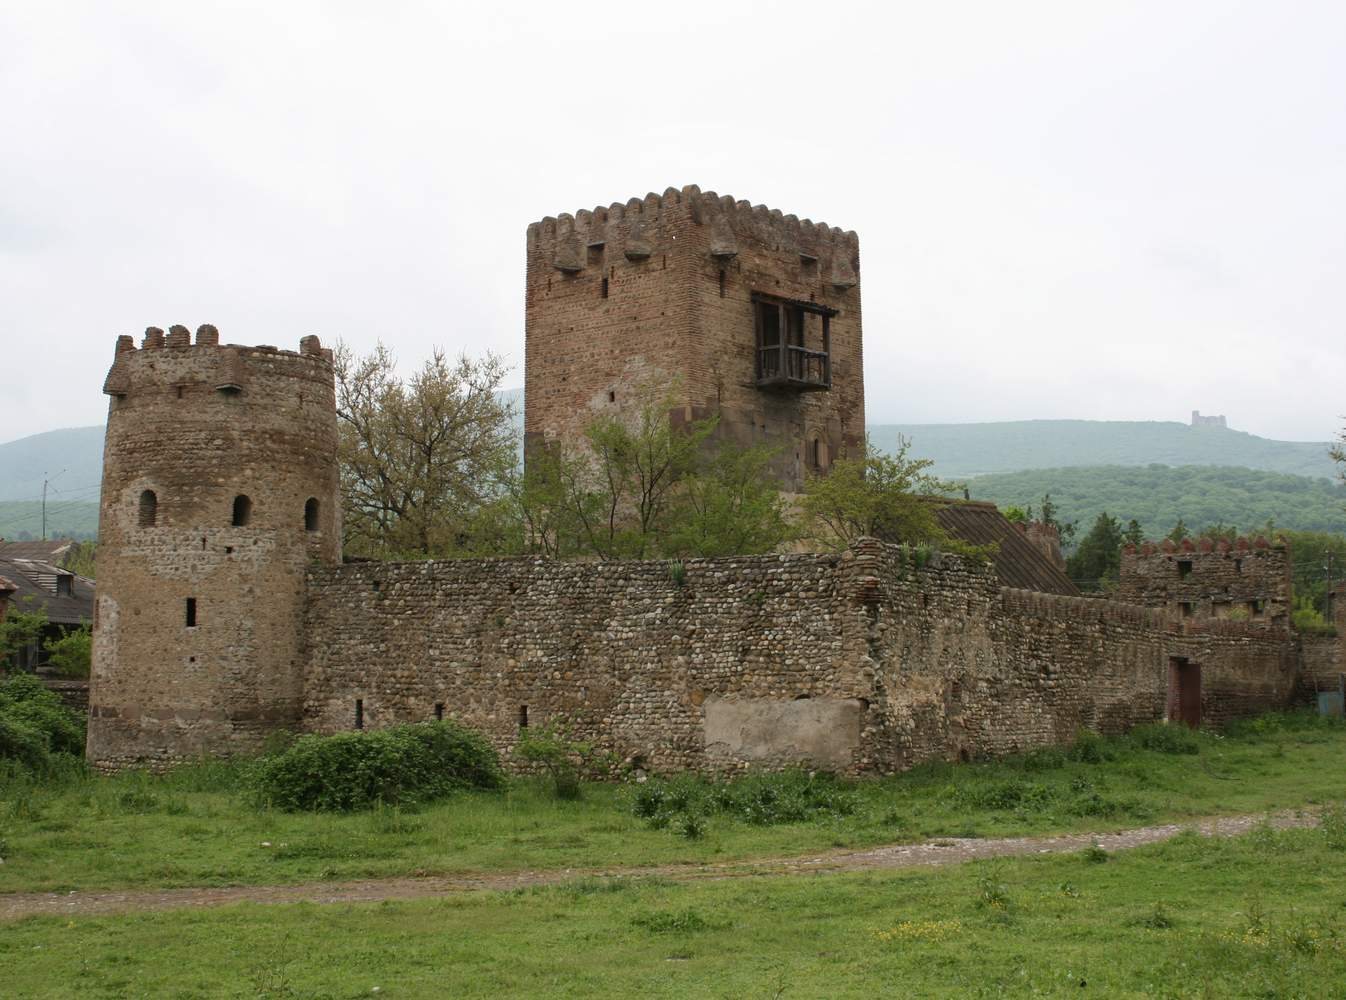
The principal castle’s high rectangular enclosure measures 33.2 by 73.6 metres and is divided into two unequal sections. The larger southern part provided refuge for the population during attacks. The northern part held the family’s residential quarter, including a two-storey palace, a church, and a bell tower. Towers also formed part of the complex.
Main church and tower
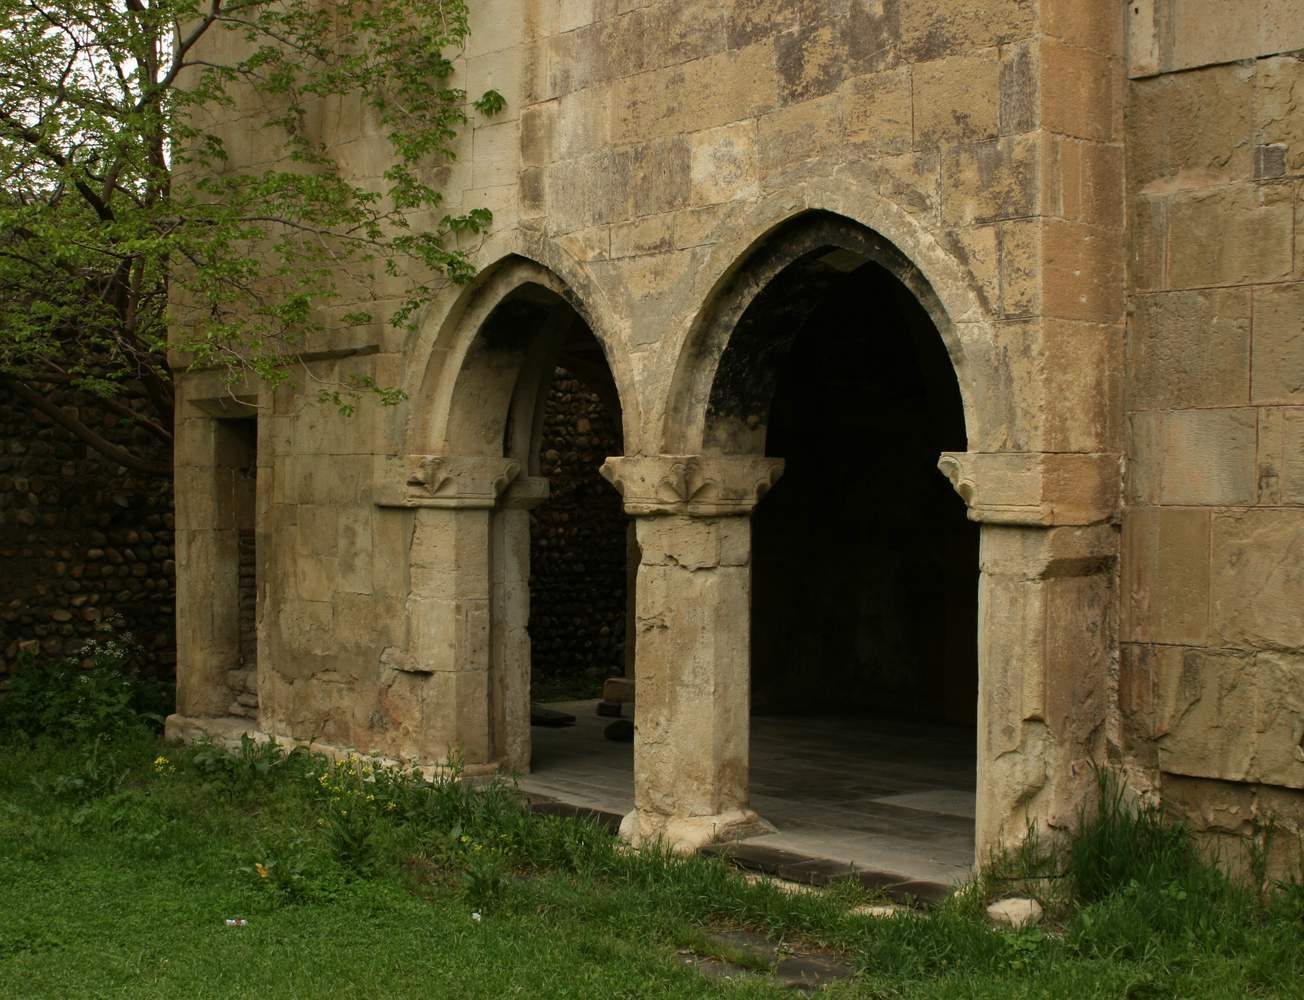
The main church, commissioned by Givi Amilakhvari and built by the household steward Papua Karumidze in the 1670s or 1680s, is a hall church with one continuous interior space. It measures 13.6 by 7.5 metres and has a semicircular sanctuary end, with a window on its central axis and a rectangular niche on each side. Each side wall has one window. Two supporting arches carry the roof vault, while the arches, vault, and semi-dome over the sanctuary have pointed forms. The present entrances in the north and south walls were cut through in the nineteenth century; the south entrance was the original one. A damaged inscription on the eastern facade records Givi’s commission. Fragments of brightly coloured, contrasting seventeenth-century wall paintings survive. The exterior has a facing of squared, dressed stone and carved stone decoration.
A tower measuring 6.1 by 7.8 metres is attached to the church’s west side. It now stands mainly two storeys high. First built as a three-storey bell tower, it was later adapted for defense as danger to the complex increased. Parts of its earlier form remain in the lower two storeys, and its surviving features fit a type found in the late seventeenth century.
Northeastern castle
A smaller compound lies northeast of the main stronghold. Its remains indicate an elongated, irregular quadrilateral plan measuring 25.3 by 57.2 metres. Foundations mark cylindrical towers and rectangular buildings attached to the north wall. Those buildings are thought to have included a palace and service rooms.
Amirindo Amilakhvari’s castle
Dating to the mid-eighteenth century, Amirindo Amilakhvari’s castle lies southeast of the main stronghold and measures 27.3 by 37.8 metres. Four cylindrical towers stood at its corners, and a high wall with semicircular battlements enclosed the compound. The gate was in the north wall. A church occupies the southern part of the courtyard, while ruins remain in its northeastern part.
Church in Amirindo’s compound
The hall church measures 11.3 by 8.1 metres and is built of river cobbles and brick. It has entrances on the west and north sides, with one window in each of those walls. An eight-line inscription in Mkhedruli, the Georgian script, appears above the north entrance. It states that Amirindo and his wife, Elene Cholokashvili, commissioned the church, which was built in 1774.
Anduqapar Amilakhvari’s bath
About 100 metres northeast of the principal castle, on Rustaveli Street, stands a partly buried bath dating to the seventeenth century. Built mainly of brick with some stone, it has an irregular polygonal plan measuring 14.2 by 6.3 metres and a western entrance. Anduqapar Amilakhvari built it; he was married to a daughter of Isakhan Qurchibashi, a grandson of Shah Abbas. Water came from Janaura Spring. Inside, an octagonal entrance room with niches connects with separate side rooms and a main bathing room with a pool. The rooms have domed ceilings and windows in their vaults. The bathing-room dome has sgraffito decoration, made by cutting into a surface layer to reveal a contrasting layer beneath, and the heating system is attached on the north.