Skhvilo Castle: A Medieval Fortress in Shida Kartli, Georgia
Site at a Glance
- Country
- Georgia
- Primary era
- Medieval
- Eras represented
- Medieval
- Civilizations
- Georgian
- Site type
- Military
- Remains
- Castle
On this page11 sections
History
Foundation and family residence
Skhvilo Castle is a medieval fortress in Shida Kartli, Georgia, built in the fourteenth century. An earlier fortress may have existed: the eleventh-century Chronicle of Kartli, a Georgian historical chronicle, refers to tenth-century figures associated with Skhvilo.
In the fourteenth century, the Zevgendenidze family, also known as the Amilakhvari, acquired the Skhvilo estate and made the castle a residence. During the sixteenth and seventeenth centuries, the family transferred its residence to Kvemo Chala, where it built Amilakhvari Castle. Skhvilo then served as a fortress rather than a family home.
A stronghold in conflict
In the 1630s, King Rostom attacked and defeated Iotam Amilakhvari, who had fortified himself at Skhvilo. In the eighteenth century, the castle was one of the strongholds used by Givi Amilakhvari, governor of Kartli, in resisting Iranian aggression.
Later history and status
The Amilakhvari family owned the castle until the end of the eighteenth century. Afterward, Skhvilo lost its former importance. A presidential decree designated it an immovable cultural monument of national significance on 7 November 2006.
Remains
Fortress layout and defenses
Enclosure and entrance
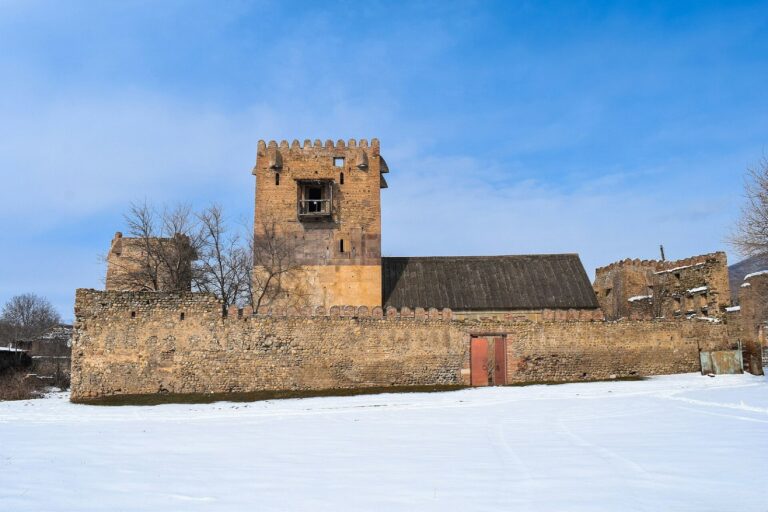
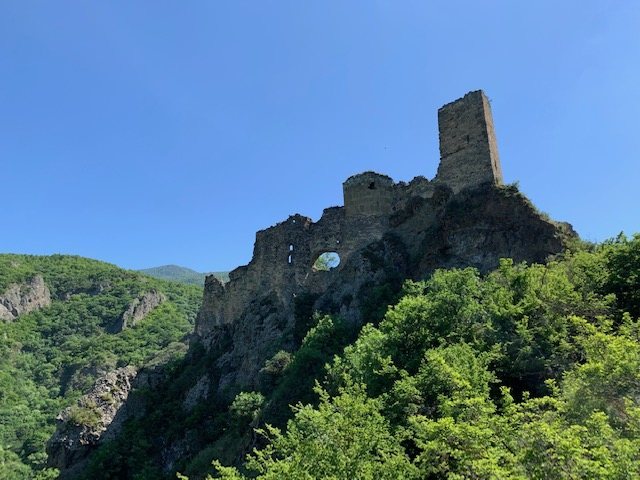
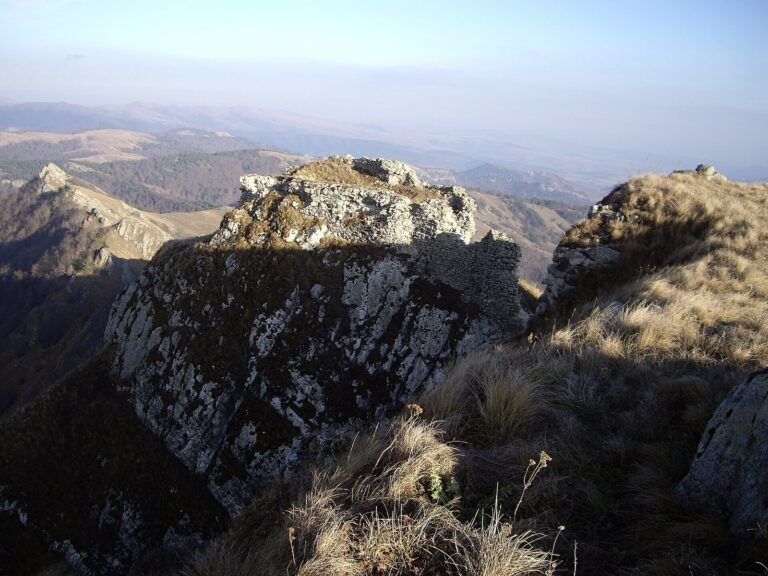
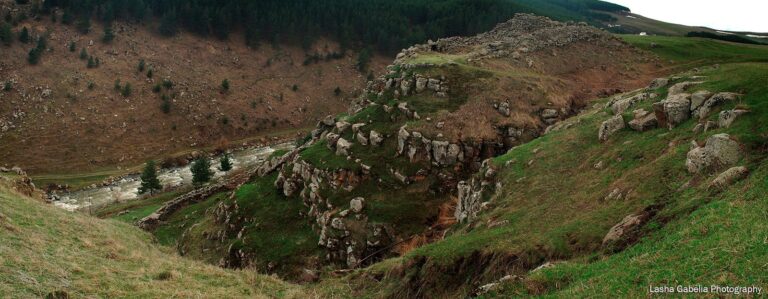
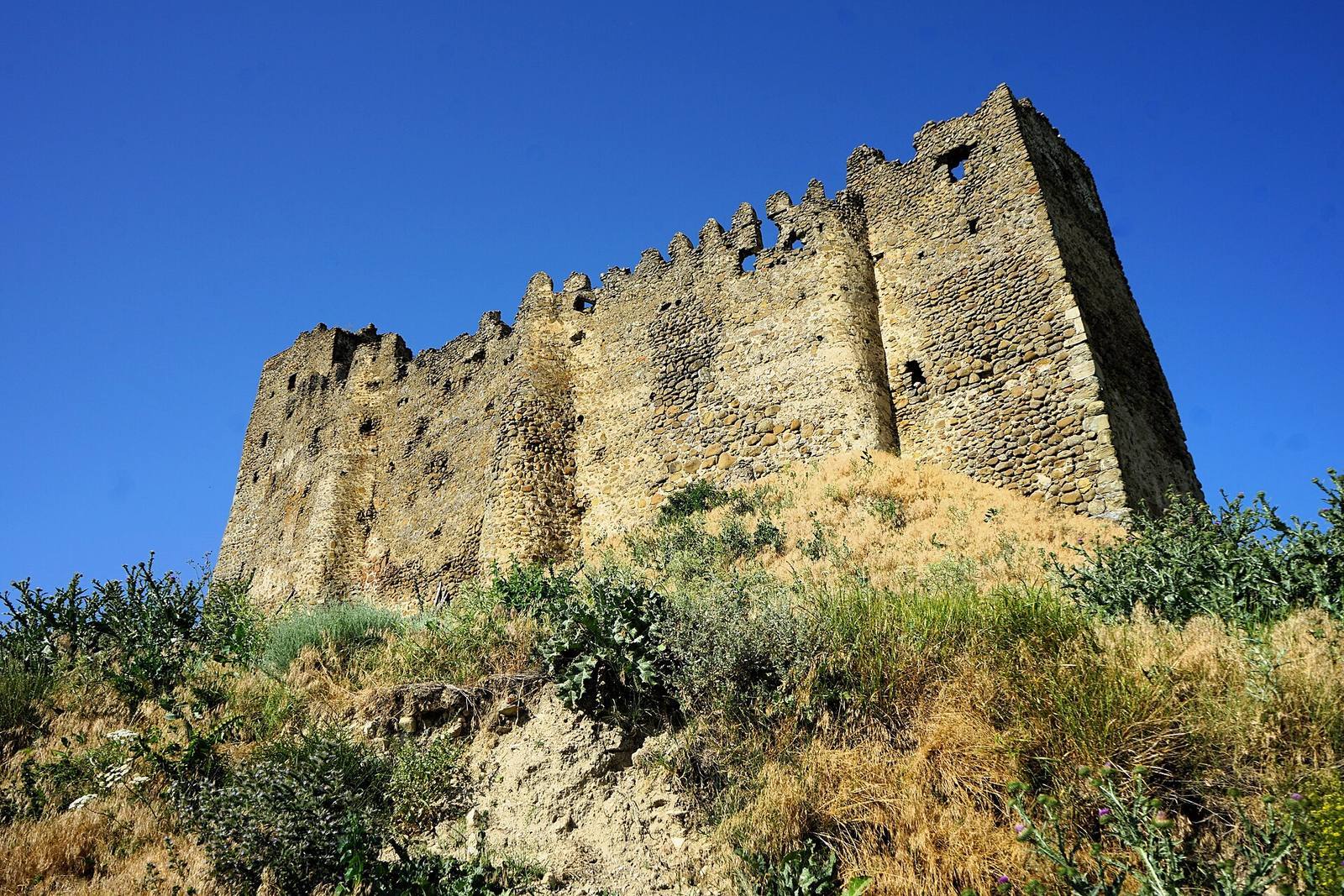
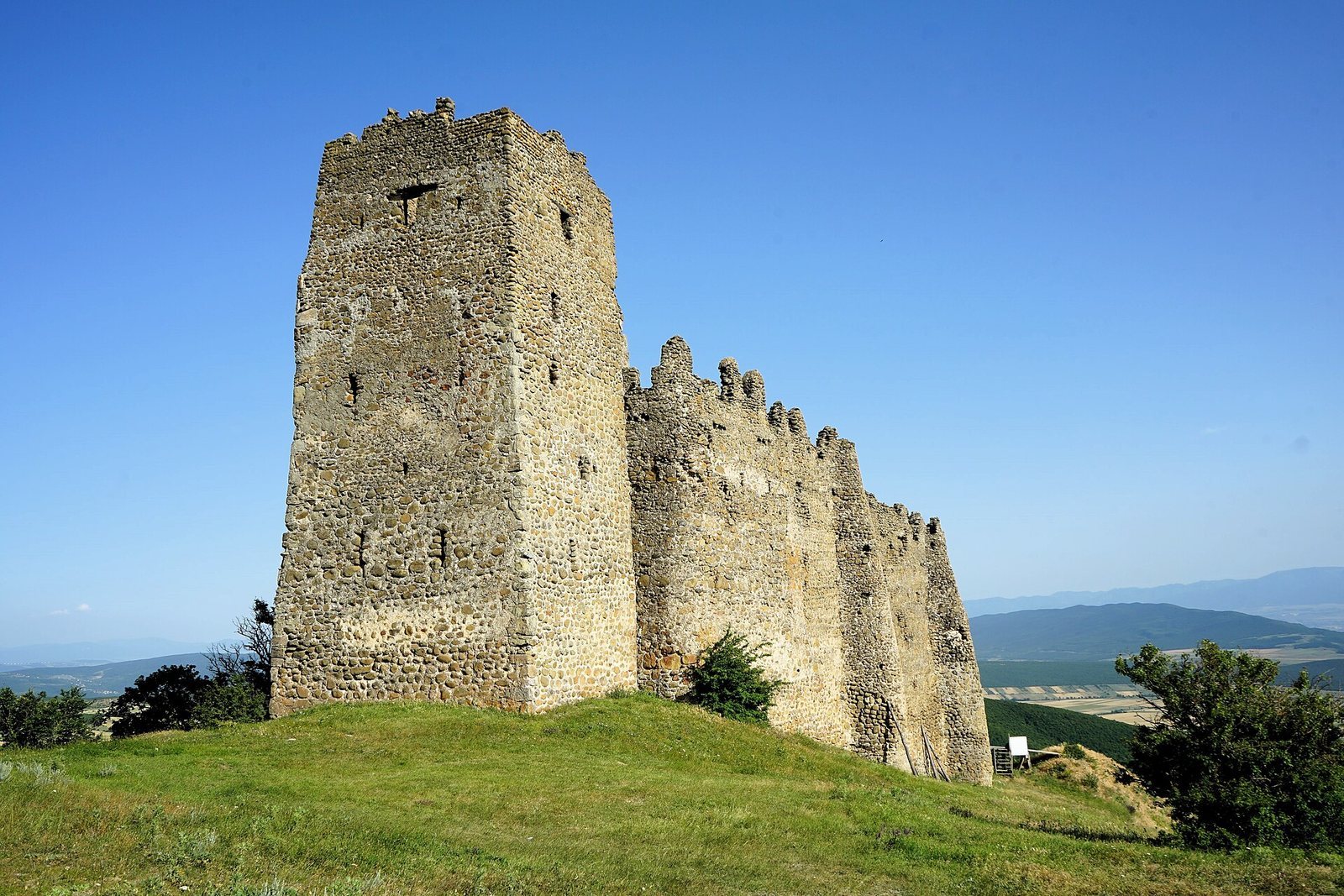
The fortress occupies a high ridge above the Lekhura valley and the Tiriponi plain. A ravine of the Lekhura River borders it to the west, while the Tiriponi valley lies to the east. Its elongated rectangular plan measures about 45 by 20 metres. The walls, roughly 2 metres thick and 11 to 14 metres high, have notched defensive tops.
The narrow entrance is on the western side, toward the southwest, about 2 metres above ground. It could be reached by placing a wooden ladder. Just inside, a small courtyard is separated from the buildings farther within by another wall. The fortress is relatively well preserved, with signs of siege activity including digging beneath the walls to weaken them.
Bastions and towers
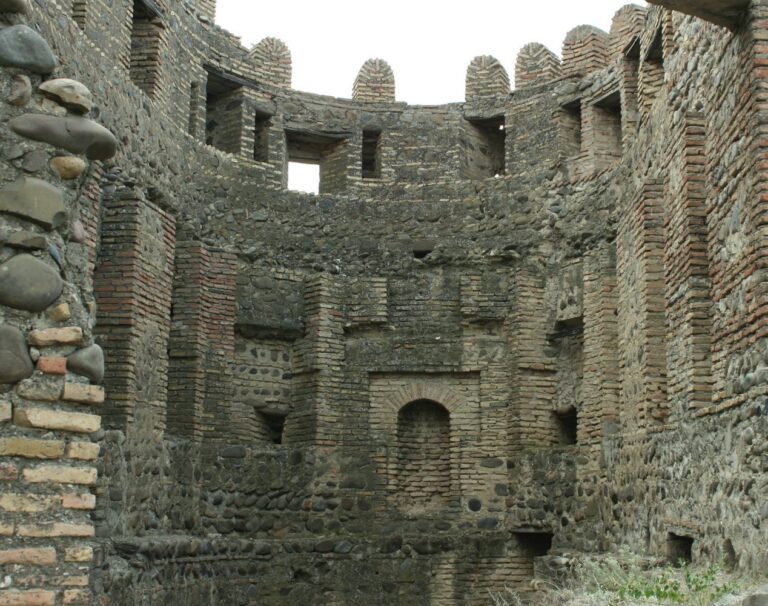
Two semicircular bastions, projecting defensive structures, extend from the western wall, and four stand along the eastern side, emerging from a pillar-like section of wall. A wooden fighting gallery ran along the walls on projecting supports called corbels. Narrow firing openings and machicolations, openings used to attack people below, were arranged at gallery level.
Towers stand at opposite ends of the fortress. The main tower at the northern corner is quadrangular, five storeys high, and served as a watchtower. A second quadrangular tower stands to the south, reaching the height of the wall. Both towers may originally have had five storeys.
Buildings within the fortress
Churches
Additional walls divide the space between the towers, where buildings of different ages include residences attached to the defensive wall and a church. The original small church was later joined by another built above it as the population grew and space became limited, forming a two-level arrangement.
Water and other structures
A large reservoir lies west of the church, beside the fortress wall, and was supplied by an aqueduct. Remains of residential and agricultural buildings also survive within the enclosure.