Ksani Fortress: A Georgian Stronghold at a Strategic River Junction
Site at a Glance
- Country
- Georgia
- Primary era
- Early Modern
- Eras represented
- Early Modern
- Civilizations
- Afsharid, Georgian
- Site type
- Military
- Remains
- Castle
On this page13 sections
History
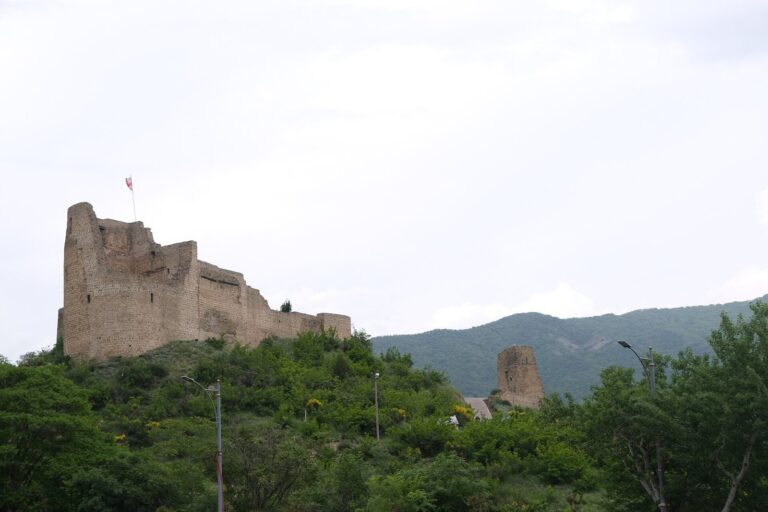
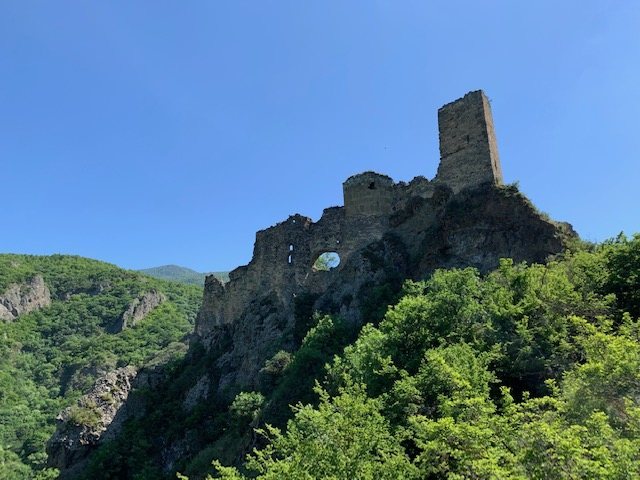
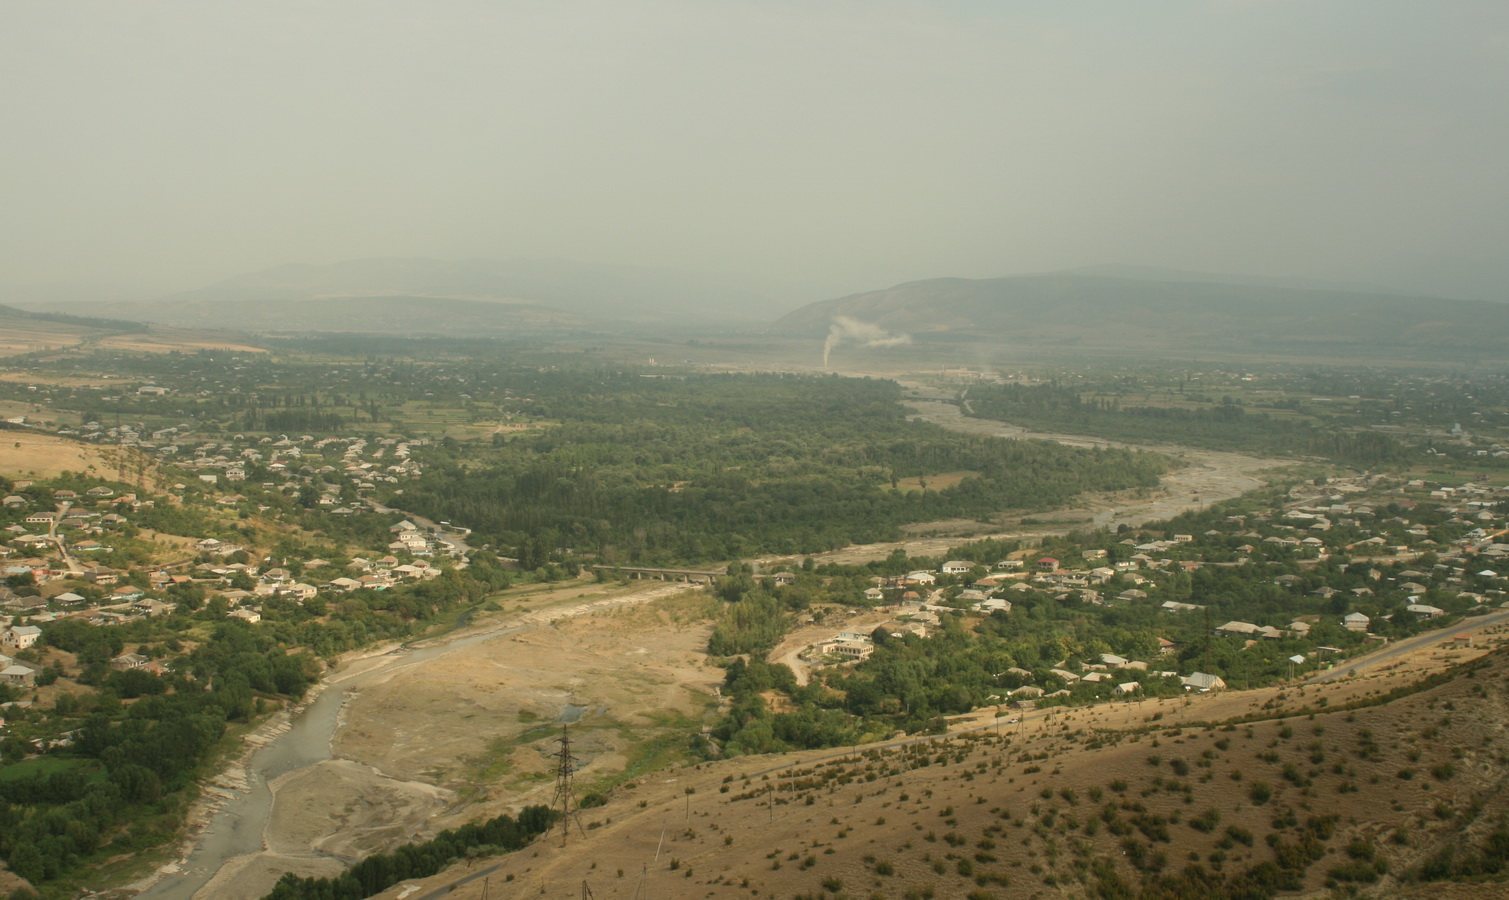
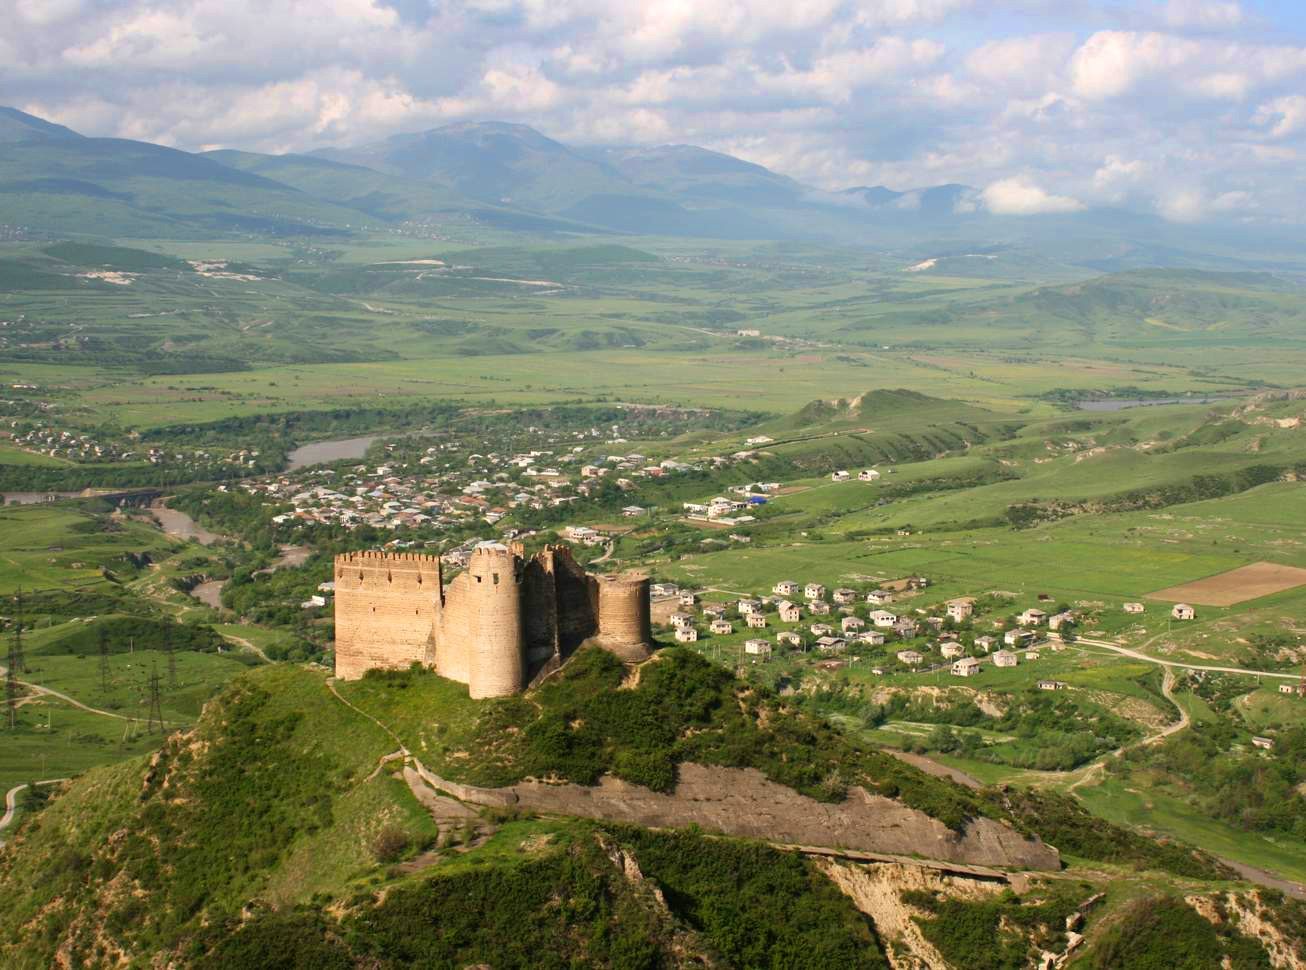
Ksani Fortress is a hilltop stronghold in Georgia, built by Bagrat, prince of Mukhrani, between 1511 and 1514. Its position at the meeting of the Ksani and Mtkvari rivers gave it control of an important strategic junction.
Bagrat and the conflicts between Kartli and Kakheti
Bagrat was a son of King Constantine II and a younger brother of David X, king of Kartli, one of the Georgian kingdoms. In 1512, Bagrat sought Mukhrani as a princely holding and command of Shida Kartli, a region of eastern Georgia. He pledged to fight George II, king of neighbouring Kakheti, and David agreed.
That year, George besieged the fortress for three months. A tradition tells that he sent Bagrat wine as a taunt, expecting the garrison to be short of food. Bagrat responded with a live salmon, leading George to conclude that the defenders had enough food and water. He then withdrew.
George invaded Kartli again in 1513. Bagrat captured him and held him at the fortress, where George was later killed by strangulation.
Residence and rebuilding
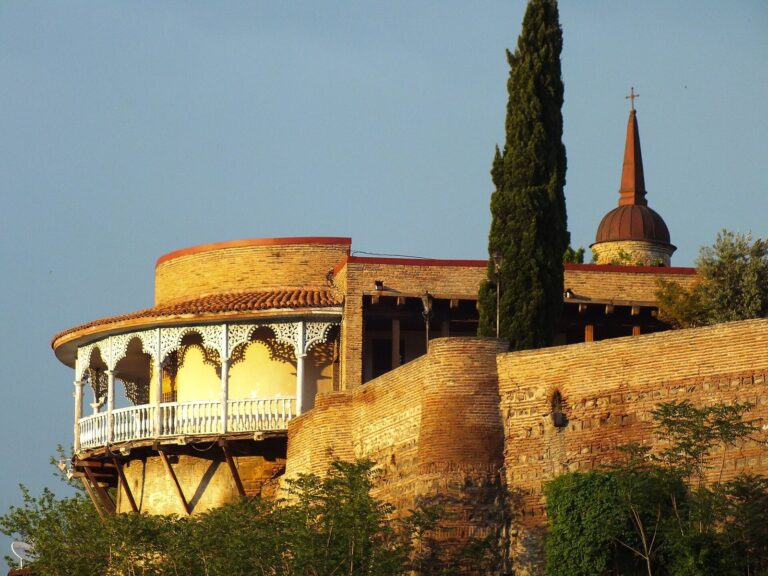
From 1513 to 1733, the fortress served as the residence of the dukes of Mukhrani-Bagrationi, a branch of Georgia’s royal Bagrationi dynasty, and remained in Bagrat’s family. In 1733, the family built another fortress in the valley below and moved there.
By then, Ksani Fortress had fallen into disrepair and was badly damaged. Constantine III, a later prince of Mukhrani, rebuilt it almost entirely in 1746. A carved inscription above the entrance commemorates this work.
Landslides and heritage protection
Landslides repeatedly damaged the fortress, eventually destroying its western wall. During the Soviet period, a landslide also swept away a large road that had climbed from the valley to the site. Ksani Fortress is designated an Immovable Cultural Monument of National Significance, Georgia’s national heritage-protection category.
Remains
Setting and plan
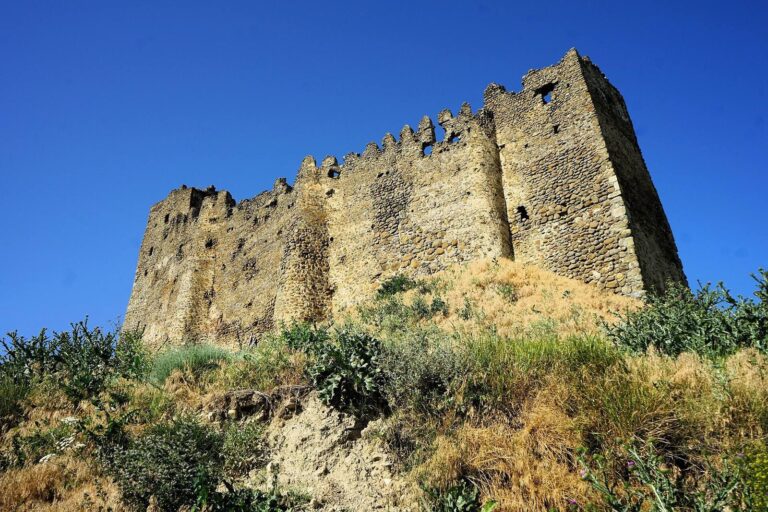
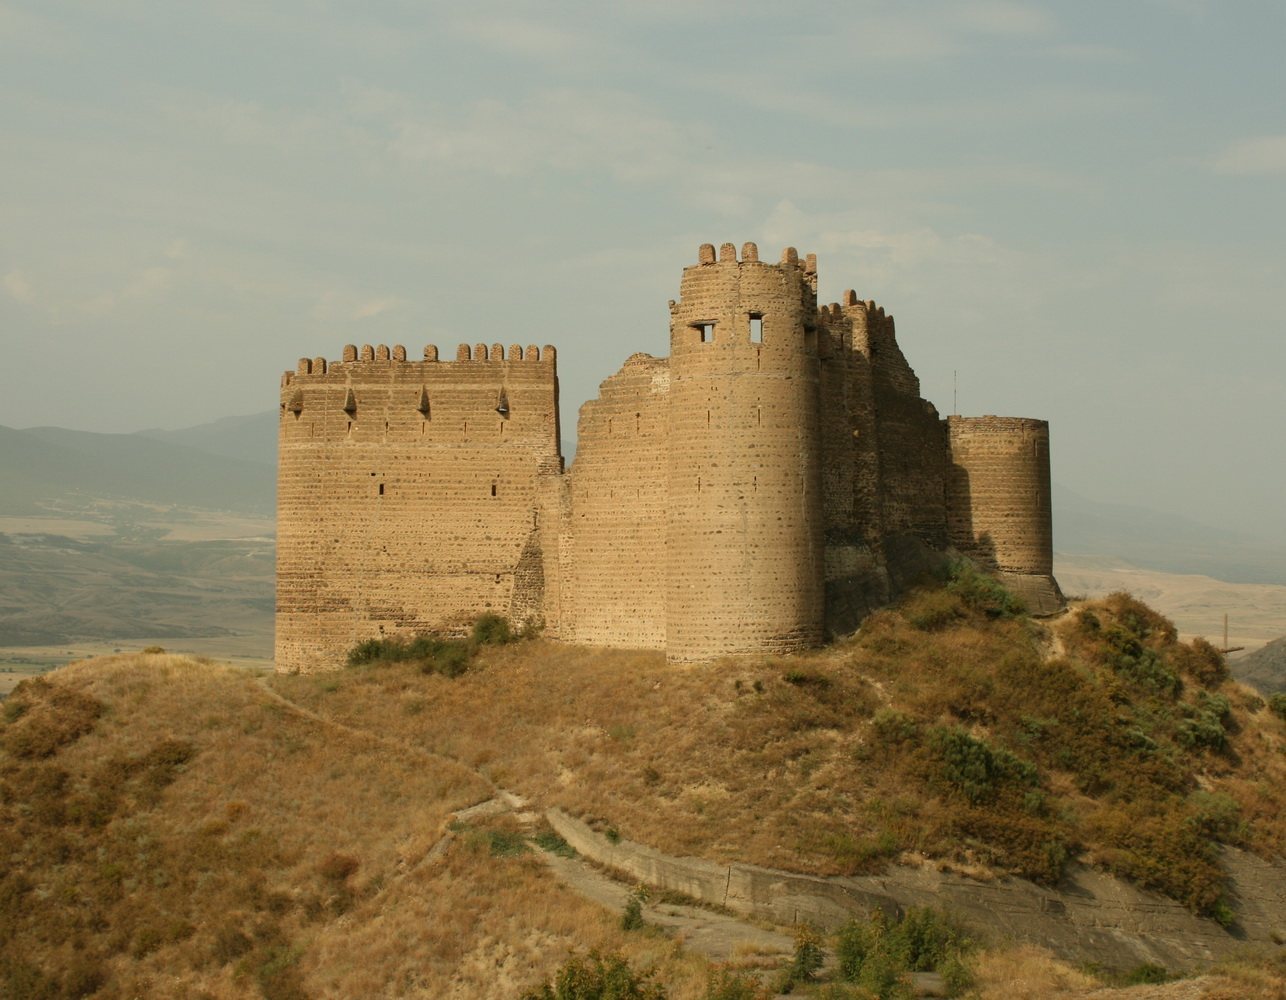
The fortress stands on Mount Sarkineti, about 600 metres above sea level, on the left bank of the Ksani near Tsikhisdziri village and the river’s meeting with the Mtkvari. Its irregular polygonal enclosure follows the mountain’s shape, measuring approximately 39.5 by 36.4 metres. The only approach is from the southwest. The original sixteenth-century work used river cobbles, while stone and brick distinguish the later rebuilding.
Walls and defensive works
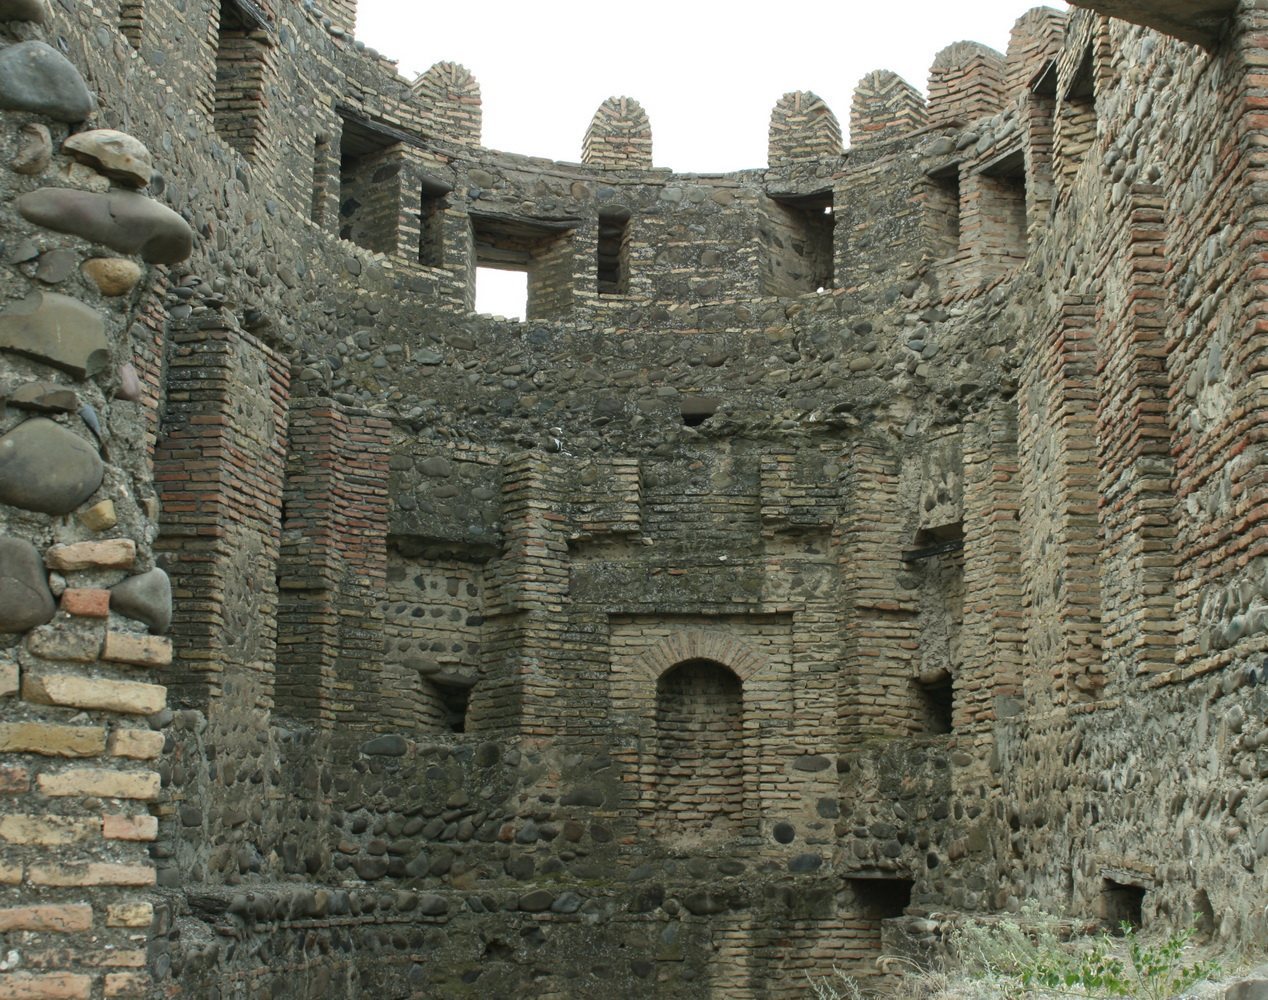
Lower sections of the original curtain walls, the main walls enclosing the fortress, survive alongside bastions, projecting parts of the fortification, and two towers. Towers and bastions reinforced the walls, whose tops had crenellated parapets formed by alternating raised sections and gaps. Defensive openings include narrow gun loops for small arms and ports for cannon. Projecting sections above the lower gun loops have openings through which defenders could attack those below; differences in the masonry distinguish these features.
Towers
Western entrance tower
The central tower in the western wall has a multi-faced, prism-like plan and contains the entrance. It stands 16 metres high and is partly ruined. Its north wall, 1.7 metres thick, and the northern section of its west wall remain. Entry is at the first-floor level, a space four metres high; the other floors measure 2 to 2.5 metres. Niches and windows occur on each floor, and the fourth floor had a fireplace. The carved rebuilding inscription is set above the entrance.
Northwest tower
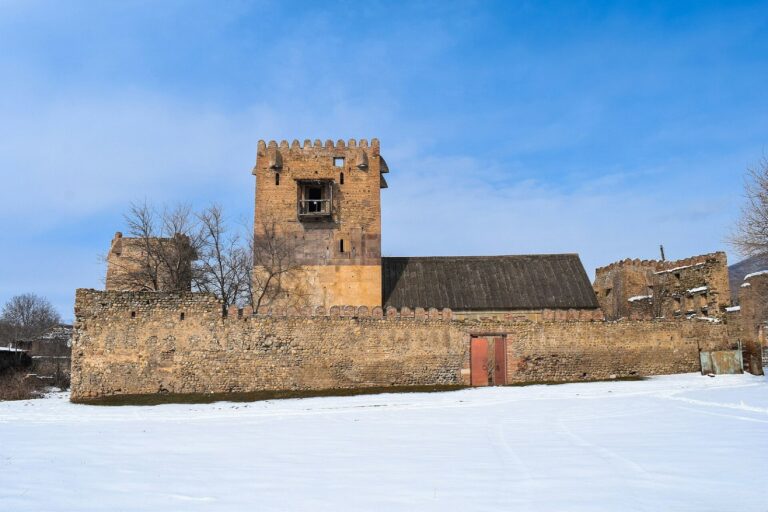
This eighteenth-century brick tower was built against the exterior of the enclosure wall. Its two storeys have high windows, and a fireplace stands in the north wall. A roof platform with crenellations forms a third level. Jars are set into the pavement of the first floor.
Northeast tower
The northeast tower preserves two storeys from the fortress’s first construction phase, with plain walls. During the later rebuilding, walls were added around it, increasing its diameter by two metres.
Southeast tower
This five-storey brick tower was added outside the enclosure wall during the eighteenth-century rebuilding. It has a rectangular plan with a rounded end, and its basement contained a large water reservoir.
Water and storage
The courtyard contains a pond and a wine cellar with capacity for 15 kvevri, traditional Georgian winemaking vessels commonly buried in the ground. A separate cylindrical reservoir held 30 cubic metres of water. A channel made of ceramic pipes brought water from a source several kilometres east, following the mountain ridge for several kilometres to the fortress.