Osaka Castle: A Strategic Stronghold Rebuilt under the Tokugawa
Site at a Glance
- Country
- Japan
- Primary era
- Early Modern
- Eras represented
- Early Modern, Modern
- Civilizations
- Japanese, Tokugawa, Toyotomi regime
- Site type
- Military
- Remains
- Castle
On this page18 sections
History
Osaka Castle stands at the northern end of the Uemachi Plateau in Japan, where low ground and the Yodo River helped protect an important route toward Kyoto. Toyotomi Hideyoshi began building it in 1583, during the late sixteenth-century Azuchi-Momoyama period. The castle replaced Ishiyama Hongan-ji, a fortified Buddhist temple, and later became a Tokugawa stronghold during the Edo period, the era of Tokugawa rule before the Meiji Restoration.
Hideyoshi’s castle and the sieges of Osaka
Ishiyama Hongan-ji burned in 1580, near the end of the conflict known as the Ishiyama War. Oda Nobunaga had valued the site and planned a larger castle there. After the temple’s fall, Niwa Nagahide and Tsuda Nobuzumi held the ground. Buildings including a tower called Sengan-yagura were already present, and the site could accommodate a lasting garrison. After Nobuzumi’s death in 1582, Ikeda Tsuneoki entered Osaka. Hideyoshi secured the area following his victory at Shizugatake in 1583 and chose it as his principal castle base, in part because of its position in the Kinai, the region around Kyoto and Nara.
Construction proceeded in stages. The main enclosure was built from 1583 to 1585, a second enclosure followed in 1586–1588, and work on the outer defenses took place in 1594–1596. Outlying defenses and residences for powerful lords were added in 1598. Kuroda Yoshitaka directed the construction and planned the layout. Kato Kiyomasa, Katagiri Katsumoto, and Hosokawa Tadaoki were among the leaders sent to Shodoshima to arrange stone quarrying.
Osaka was a principal Toyotomi stronghold, but not Hideyoshi’s permanent seat of government. After becoming imperial regent, he established his official residence and administration at Jurakudai in Kyoto, then conducted affairs from Fushimi Castle. He continued to receive powerful lords at Osaka, including for New Year greetings. In 1596, preparations for negotiations with an embassy from Ming China prompted extensive renovation of the main palace for formal receptions. Hideyoshi died in 1598, and his son Toyotomi Hideyori inherited the castle. Although the family’s territories were sharply reduced after the Battle of Sekigahara in 1600, Hideyori remained there.
During the winter siege of 1614, Tokugawa Ieyasu’s forces attacked Osaka. The settlement required the dismantling of the outer defenses and two of the inner enclosures. Ieyasu also ordered the outer moat filled. Hideyori’s effort to restore it the following summer was treated as a breach of the agreement. In 1615, Tokugawa forces captured the castle and destroyed the Toyotomi family. Hideyori and his mother, Yodo-dono, died by suicide as the buildings burned. Before the winter siege, Sanada Nobushige had constructed a defensive outwork south of Tamatsukuri Gate, where the fighting was especially fierce.
Tokugawa rule and rebuilding
After the conquest, the castle passed to Matsudaira Tadaaki, whose main responsibility was restoring Osaka’s town. In 1619, Osaka came under direct control of the Tokugawa shogunate, the military government founded by Ieyasu and continued by his successors. The second shogun, Tokugawa Hidetada, ordered a complete rebuilding from 1620. Completed in 1629, the new works were intended to establish a Tokugawa stronghold and replace the earlier castle’s character. Tōdō Takatora and Kobori Enshū oversaw the reconstruction, which raised the ground and covered much of the Toyotomi construction.
The rebuilt castle became a base for shogunal authority in the Kinai and western Japan. The shoguns were its formal lords, while an Osaka Castle governor managed its affairs with the help of permanent commanders and rotating guard units. Seventy governors held the office during the Edo period. Only three shoguns entered the castle: Tokugawa Iemitsu, Iemochi, and Yoshinobu. Iemochi stayed the longest and was the only one to die there.
Lightning caused two major disasters. In 1660, a strike hit a gunpowder store near Aoyamon Gate and triggered a large explosion. Twenty-nine people died and about 130 were injured inside the castle; outside, three people died and 1,481 houses collapsed. Many buildings were damaged, and a stone gunpowder store was later built. In 1665, lightning set fire to the Tokugawa keep. It was not rebuilt. Another strike destroyed the Ote Tamon-yagura gallery in 1783. Financial hardship delayed extensive repairs until a town fundraising drive began in 1843, followed by major work from 1845. In 1740, a guard named Kajisuke Nakama stole 4,000 ryo in gold. His arrest and execution later became linked in popular legend to a story that Hideyoshi had dropped gold into Kimmeisui Well.
From military grounds to historic site
On 3 January 1868, former shogun Tokugawa Yoshinobu moved to Osaka Castle after leaving Nijo Castle. After the former shogunate’s forces were defeated at Toba-Fushimi, he departed for Edo on 30 January. The new government took control of the castle on 2 February. A fire that began in the main palace kitchen consumed the palace and many other buildings, including eleven three-storey towers.
Under the Meiji government, which replaced the shogunate from 1868, the grounds became military land. The Osaka Army Arsenal expanded east of the castle and manufactured heavy weapons. In 1885, a palace building from Wakayama Castle was moved to Osaka for use as the garrison headquarters. It later served as the Fourth Division headquarters and was renamed Tenrinkaku in 1933. Osaka mayor Seki Hajime proposed a park project in 1928 that included a new keep. Construction began in 1930, and the keep and Fourth Division headquarters building were completed in 1931.
During the Second World War, the arsenal became a major military production site and a target of American bombing. A raid on 14 August 1945 destroyed about 90 percent of the arsenal and killed 382 workers. The attack also destroyed several castle towers and Kyobashi Gate and damaged Aoyamon Gate and the stone base beneath the reconstructed keep, which survived. Occupation forces took over the former army grounds after the war. The relocated palace burned in an accident in 1947, and the occupation ended in 1948. The 1950 Jane Typhoon caused further damage, followed by repairs and archaeological work beginning in 1953.
Thirteen castle buildings received Important Cultural Property status in 1953, and the castle ruins became a Special Historic Site in 1955. Later repair and conservation projects renewed sections of the stonework and moat as well as the keep. The reconstructed keep was registered as a Tangible Cultural Property in 1997. Archaeological work and the presentation of buried Toyotomi-era masonry have also made the earlier castle more visible in the interpretation of the site.
Remains
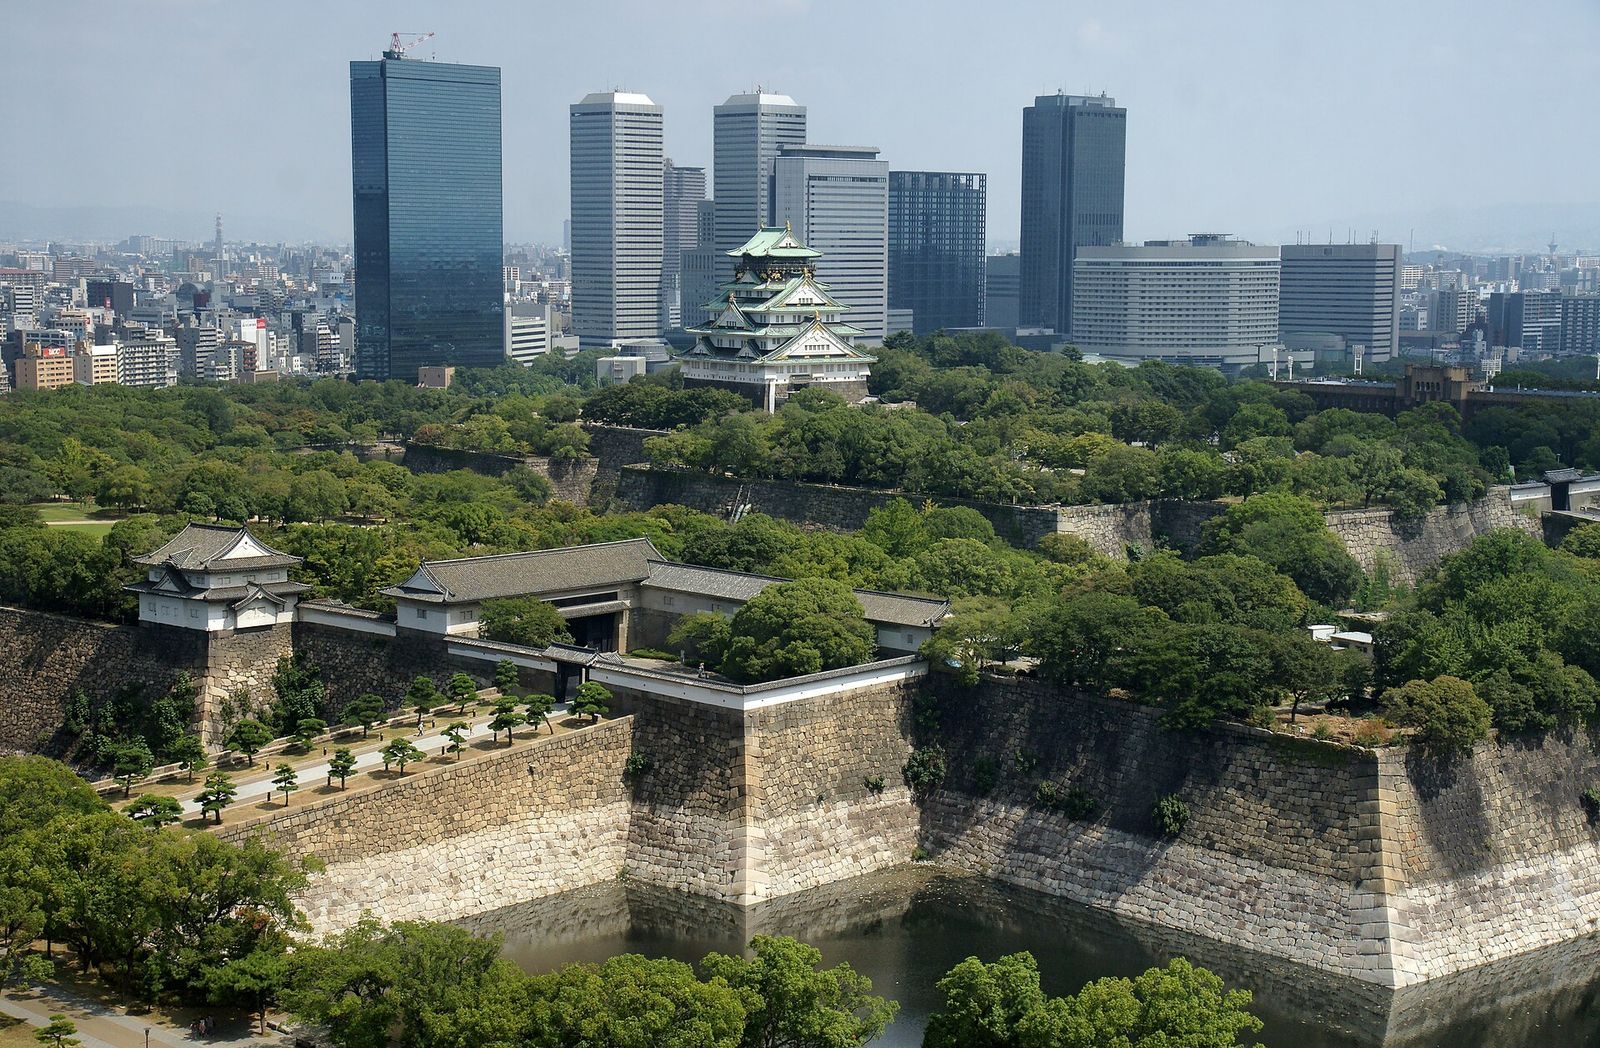
The castle’s visible plan and most of its standing stonework reflect the Tokugawa rebuilding, although many moat and gate positions follow the earlier arrangement. The main grounds cover about 61,000 square metres. Concentric defensive lines include an inner moat around the central enclosures and an outer moat defining the wider castle boundary. The Yodo River supplied water to the moats, while the site’s raised position and surrounding lower ground added to its defenses.
Tokugawa enclosures and masonry
Moats and enclosed courts
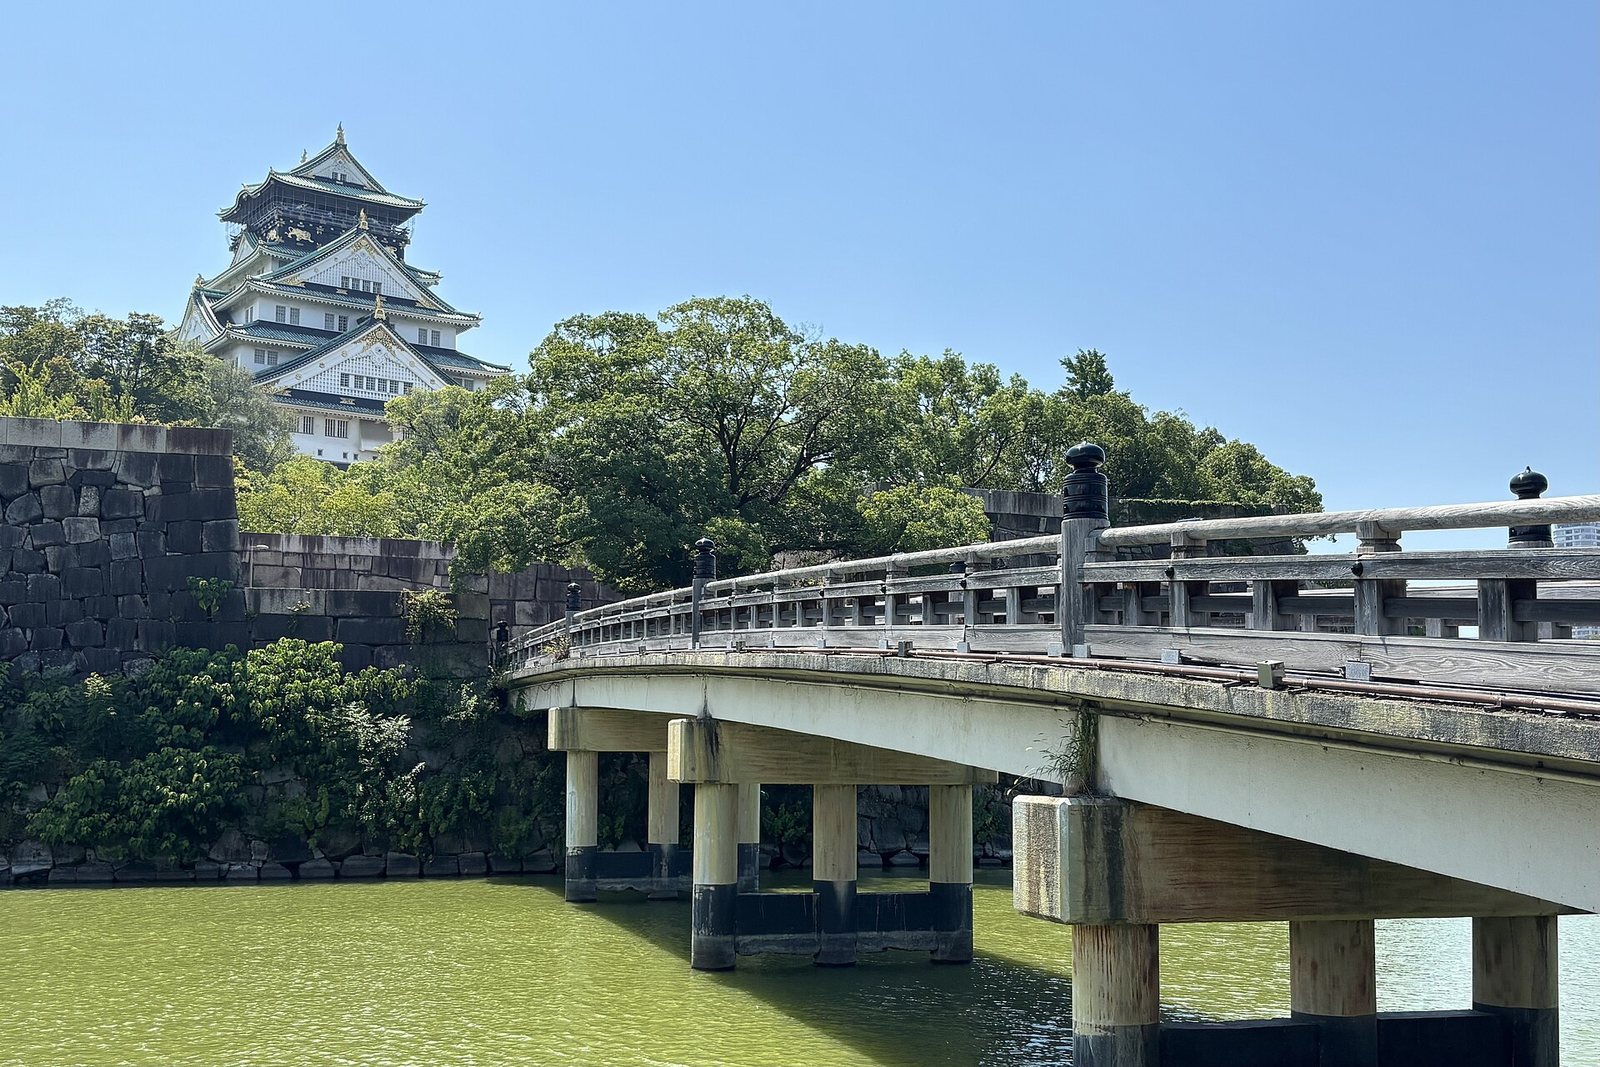
The inner moat has a water-filled section in the northeast and a dry section in the southwest. Aoyamon Gate stands at the northeast entrance through the outer moat, and Otemon Gate marks the southwest entrance. Gokuraku-bashi Bridge crosses the inner moat to the north, while Sakuramon Gate provides a southern crossing. Inside it, the principal enclosure, or Honmaru, and the northern Yamazato-maru form the main divisions. The Honmaru contains the keep, Kimmeisui and Gimmeisui wells, a Japanese garden, the Kinzo treasure store, and other structures. Yamazato-maru includes Marked-Stones Square and a memorial to Hideyori and Yodo-dono.
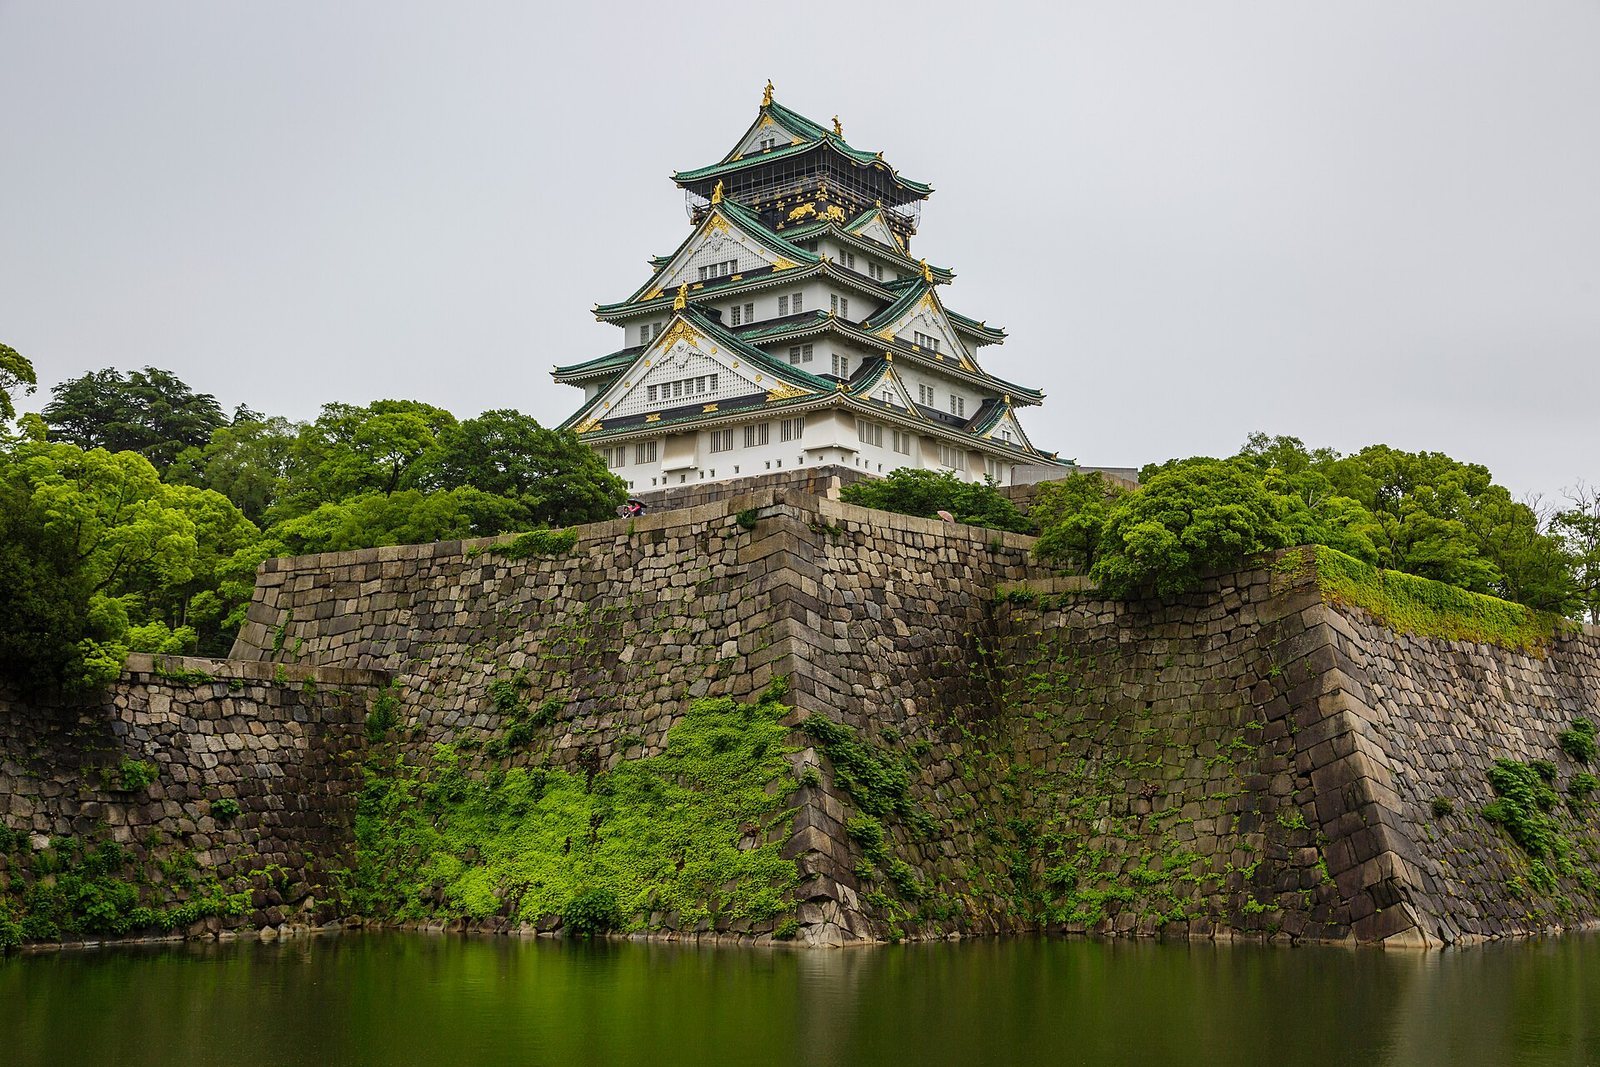
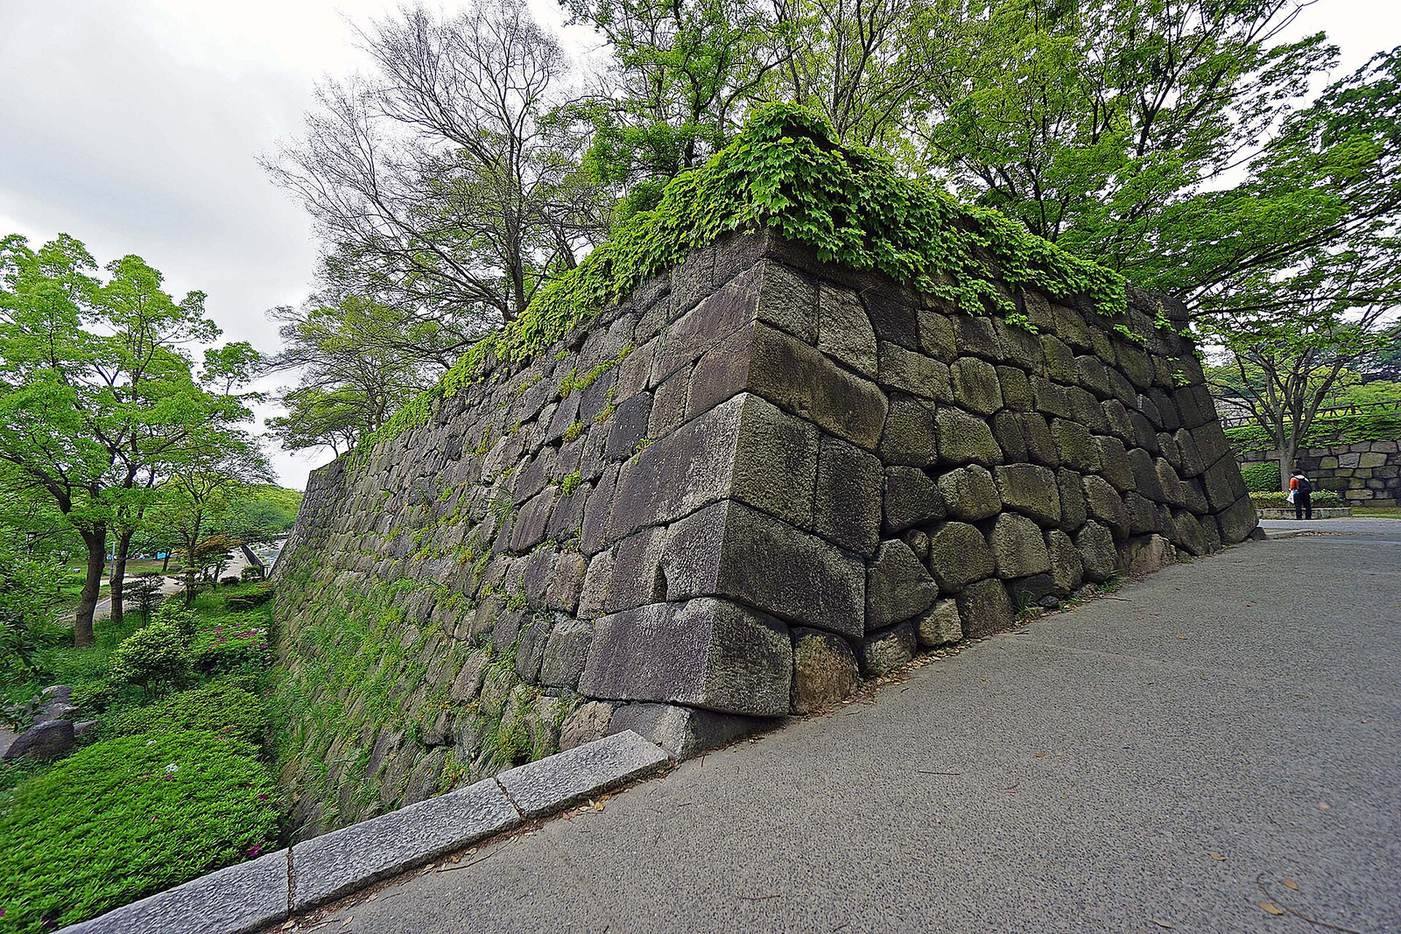
The Tokugawa builders raised the ground by roughly one to ten metres above the earlier castle, covering much of its masonry. Their castle occupied about one quarter of the Toyotomi layout, while its outer moat reached approximately 90 metres in width. On the eastern side of the main enclosure, the stone wall rises about 32 metres from the moat bottom. The remains of Fushimi-yagura and Taiko-yagura stand between the two moats, among other defensive and storage structures.
Stone walls and marked blocks
Granite for the walls came from Shodoshima, Inujima, Kitagishima, the Rokko Mountains, and other quarrying areas. Some stone from Fushimi Castle was reused. Carved marks on many blocks identify contributing lordly families or construction tasks. Large facing stones, some five to six metres high and as much as 14 metres wide, form the visible surfaces of the walls. The Octopus Stone in the Sakuramon entrance area is estimated to weigh up to 130 tonnes. Two large stones known as Ote Mitsuke Stone and Ote Second Stone were cut from the same boulder.
Surviving buildings and grounds
Gates, towers, and stores
Otemon Gate dates to 1628 and was repaired in 1848; three connected wall sections also survive. The Tamon-yagura defensive galleries date to 1848. Sengan-yagura and Inui-yagura were built in 1620, while Ichiban-yagura and Rokuban-yagura date to 1628. Other surviving structures include the Enshōgura gunpowder storehouse, built in 1685, the Kinzo treasure store from 1625, and the Kimmeisui Well house from 1626. Sakuramon Gate was rebuilt in 1887. Stone walls and sections of moat also remain throughout the grounds.
Palace grounds and later buildings
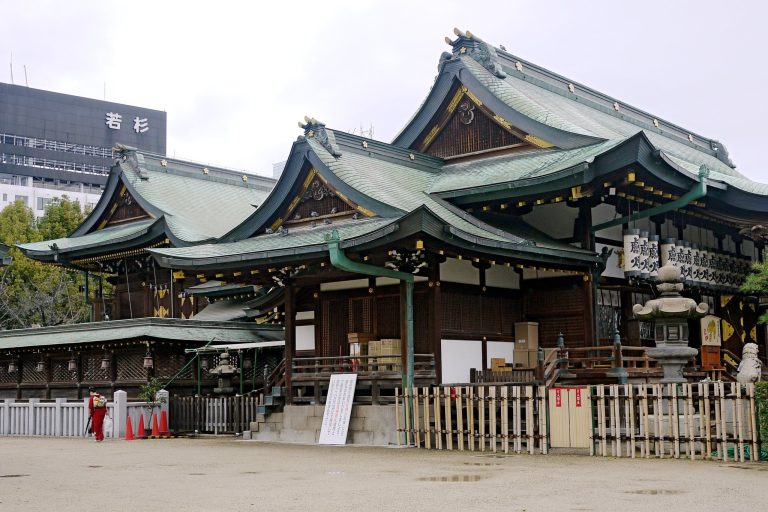
Nishinomaru, between the moats, formerly contained the Osaka Castle governor’s residence and storehouses to its north. The residential area is now a park, with Osaka Geihinkan and the Hōshōan teahouse nearby. The grounds also include a plum grove, Hokoku Shrine, and the Osaka Shudokan martial arts hall. The former Fourth Division headquarters in the main enclosure later housed the prefectural police and Osaka City Museum. After the museum closed, the building was converted into the Miraiza Osakajo complex.
Evidence for Hideyoshi’s castle
Buried walls and defenses
Hideyoshi’s castle had a central enclosure surrounded by further courts and two lines of moats. Its main enclosure was arranged at several heights: Yamazato-maru lay to the north, the keep and inner palace occupied a higher section, and the front palace stood on lower ground to the south. A projecting area lay to the west. The second enclosure was similar in overall size to its Tokugawa successor, though its moat differed in width and depth. Large defenses near its entrances combined residential plots with earthworks and partitioned ditches. Stone facing varied around the enclosure, with different treatments on its northern, southern, and intermediate sections.
A 1959 drilling investigation encountered granite about 9.3 metres below ground. Excavation the following year exposed more than four metres of Toyotomi-period wall, beginning roughly 7.3 metres beneath the surface. The buried masonry can now be viewed in an underground exhibition space at the Toyotomi Stone Wall Museum. A 2003 excavation at the former moat of the Otemae third enclosure uncovered a divided ditch and a structure resembling a small defensive position in its inner wall. These findings support the interpretation that the moat was filled hastily during the 1614 winter siege.
Gokuraku-bashi gate tower
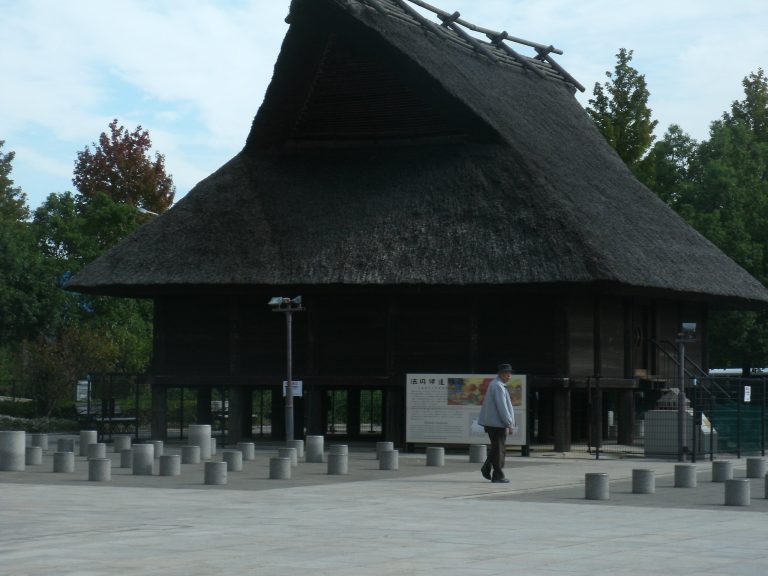
A towered gate once stood over the water in front of Hideyoshi’s main gate. Rebuilt in 1596, it was transferred to Toyokuni Shrine in Kyoto in 1600 and then to Hōgon-ji Temple on Chikubushima in 1602. It survives there as the Karamon gate and is identified as the sole surviving architectural remnant of Hideyoshi’s castle.
The keeps
Hideyoshi’s keep
Hideyoshi’s keep stood in the northeastern part of the main enclosure, beside the stone division with Yamazato-maru. Completed in 1585, it had five storeys, six floors, and two basement levels. Its top stood about 40 metres above the former inner enclosure, or approximately 39 metres above today’s ground level. The exterior is thought to have combined black-lacquered lower siding with dark grey plaster, gold fittings, and roof tiles finished with gold leaf. A tradition places a Golden Tea Room on the upper floor. The chronicler Luís Fróis described that floor as crowded enough for about 30 people. Images of the tower differ between winter- and summer-siege screens, so its precise appearance remains uncertain.
The Tokugawa keep
The Tokugawa keep was a separate, tiered tower with five storeys and one basement. It stood 58.3 metres high, including its stone base and roof ornaments. White plaster covered its walls; the uppermost roof was originally copper-covered, while lower roofs had ceramic tiles. A two-storey passage connected the keep to the palace. Lightning set the tower on fire in 1665, during the Tokugawa period.
The present reconstructed keep
The current keep was completed in 1931 on the Tokugawa stone platform. It rises 54.8 metres including the platform and roof ornaments. Its five exterior tiers contain eight floors, with the entrance level partly below ground. The structure uses steel-reinforced concrete and a suspended construction method over a reinforced concrete base. Its design drew on siege-screen images and other depictions because evidence for Hideyoshi’s tower was limited. The first four exterior levels use white-plastered Tokugawa-inspired treatment, while the upper level is black and recalls Toyotomi decoration. Gold-leaf tiger reliefs and lacquered crane motifs ornament the exterior. A major restoration from 1995 to 1997 renewed plaster, roof tiles, fittings, and gold leaf to recover the building’s original 1931 appearance and strengthened it against earthquakes.