Sanctuary of the Virgin of Taburnus: A Marian Pilgrimage Site in Italy
Site at a Glance
- Popularity
- Medium
- Country
- Italy
- Primary era
- Medieval
- Eras represented
- Medieval, Early Modern, Modern
- Civilizations
- Italian, Kingdom of Naples, Spanish
- Site type
- Religious
- Remains
- Sanctuary
On this page17 sections
History
The Sanctuary of the Virgin of Taburnus is a Marian pilgrimage complex in Bucciano, Italy. Its foundation is traditionally linked to the reported discovery of a statue of the Virgin and Child on 7 February 1401, after which a chapel and probably a church were established near the cave associated with the story.
Foundation and Dominican convent
According to local tradition, Agnese Pepe, a deaf-mute girl from Moiano who was tending sheep, heard a voice from a cave. The Virgin and Child image asked her to report its presence so it could receive a fitting place. The story says that Agnese regained her speech and hearing, and that Carlo Carafa, then Duke of Airola, sent people to investigate before visiting the image himself. The apparition and discovery have not been historically verified. The statue may instead have been concealed in the cave during an earlier period of iconoclasm, when religious images were rejected or destroyed. The sanctuary began as a votive chapel, a small place of worship established in fulfilment of a vow or in gratitude, and its first church was probably built soon after the reported discovery.
In 1494, Carlo Carafa, a grandson of the Duke of Airola and then Count of Airola, sought to found a convent at the sanctuary. The rising number of pilgrims and his religious devotion were among his motives; associating his family with the new community could also strengthen his authority. An agreement to establish a Dominican community was concluded at San Domenico Maggiore in Naples on 17 October 1498. The counts of Airola promised the friars 30 ducats every four months, granted them the surrounding land known as Sorca di Santa Maria, and provided other benefits. The Dominican Order is a Catholic religious order associated with preaching and theological study.
The friars first tried to build the convent about half a mile above its present location, but abandoned that site because it had no springs. Tradition adds that each night’s work was found demolished the following morning, while water began to flow below the apparition cave. The events were understood as a sign to build beside the cave, and the counts gave the friars the existing chapel to incorporate into their new complex.
A religious centre
Pilgrims’ donations helped sustain the convent. Pope Sixtus V permitted women to enter it four times a year, and from 1571 the friars themselves led the Corpus Christi procession, a Christian feast focused on the Eucharist. In 1685, a lay religious association devoted to the Virgin of the Rosary was established at the church and paid an annual contribution of 20 carlini, coins used in the Kingdom of Naples.
The convent’s religious responsibilities also reached the Fizzo mills near Bucciano. Their residents were required to fulfil their Easter religious observance at the sanctuary, and some were excommunicated in 1686 for failing to do so. Each year, two friars went to the mills to plant crosses as a sign of the convent’s authority there. Vincenzo Maria Orsini lived at the convent from 1669 to 1672; he later became Pope Benedict XIII. In 1715, the community numbered about 20 friars, including professed novices, and had two lecturers in theology. The sanctuary had become an important religious centre in Campania.
Transfer, protest, and decline
In 1743, with the authorization of Duke Bartolomeo II of Airola, the friars decided to leave the mountain sanctuary for a new convent near Airola. The move received formal approval in 1753 from Brancone, Secretary of State of the Kingdom of Naples. A local tradition recalled an earlier attempt in the 1680s: after the statue had been carried down to the valley, it was said to have returned to its former place, while construction at the proposed new site was reportedly demolished overnight.
The reasons for the final transfer remain uncertain. The sanctuary’s isolation, thefts, and damage in the earthquakes of 1688 and 1702 may have played a part, as may tensions between the friars and local authorities. The move went ahead despite the sanctuary’s continuing services, pilgrimages, and income. Residents of the Valle Caudina protested, appealing first to Charles III, King of Spain, and later to Ferdinand IV, King of Naples.
In a petition signed by 118 people in 1779, residents argued that the sanctuary remained an important place of worship and that income assigned to the friars should instead support the church and Marian image. They also challenged the case for moving, claiming that the sanctuary’s deterioration was partly caused by building materials taken for the new convent. Ferdinand IV required the friars to leave a lay custodian, pay for daily Mass, and give special attention to the principal pilgrimage on the Sunday after Easter. These measures did not stop the sanctuary’s decline.
By the mid-19th century, erosion had badly damaged the road to the sanctuary, although weekly services continued under a rector assisted by two hermits. Local traditions credited the Virgin with limiting damage and preventing deaths among people and animals during an 1865 flood. Other stories told of speech restored to Francesco De Masi, later parish priest of Airola, when he was four, and of cures during cholera outbreaks. Some also linked misfortune to challenges to the statue’s holiness.
Restoration and renewed use
Recovery efforts began in 1890, led by Bucciano parish priest Domenico Napolitano and mayor Enrico Crisci. On 6 September 1891, Camillo Siciliano di Rende, Archbishop of Benevento, led the first solemn pilgrimage of the revival. Work in 1892 reinforced the perimeter walls and repaired the bell tower, church façade, and part of the convent wing, although the repairs were later judged artistically weak. In the early 20th century, the diocese and municipality agreed to provide continuing care. Further repairs were organized in 1925 by parish priest Nicola De Simone, with donations from Buccianese emigrants in the United States.
The 1930 earthquake damaged the sanctuary; repairs followed in 1947–48 with support from emigrants. The site was affected again by the 1962 earthquake. During the 1950s to 1970s, Bishops Costantino Caminada and Ilario Roatta expanded the former convent’s use for retreats for seminarians and members of Catholic Action, as well as summer camps. The 1980 Irpinia earthquake caused severe damage and was followed by another period of abandonment.
In 1998, Bishop Michele De Rosa promoted cooperation among the diocese, Bucciano parish, and municipality to recover the sanctuary. During the early 2000s, the church roof was repaired, the bell tower was restored, work was carried out on the former convent’s residential section, and the parish restored the church. The Marian statue was restored in 2013–14. The principal local pilgrimage continues on the Sunday after Easter, linked to the sanctuary’s Easter observance and the former permission for women to enter the convent on that occasion. A group of deaf people from Campania also visits each year in connection with traditions of miraculous cures.
Remains
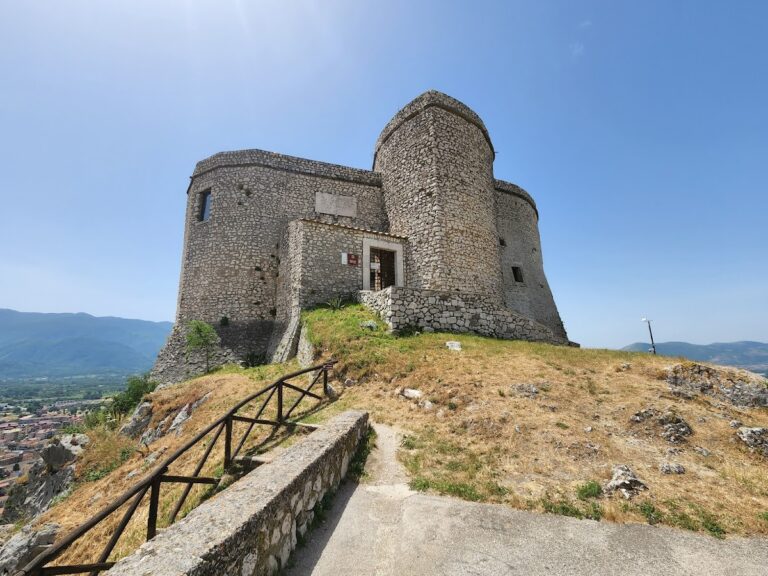
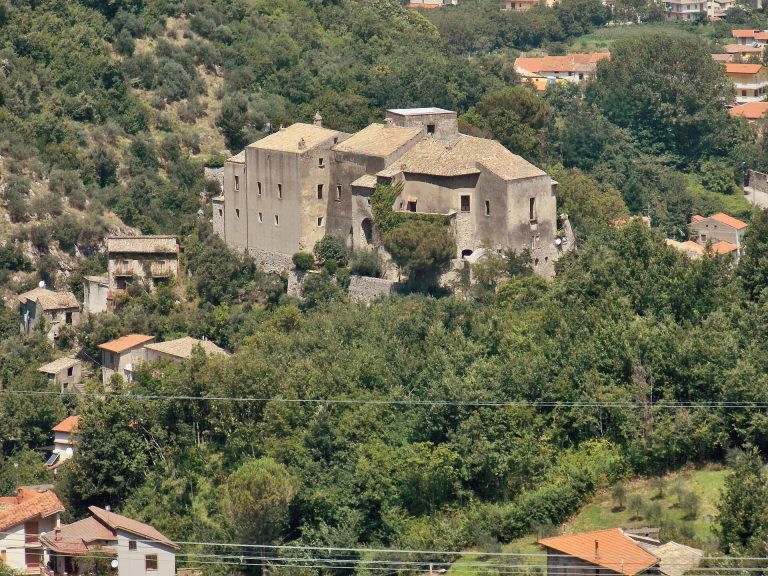
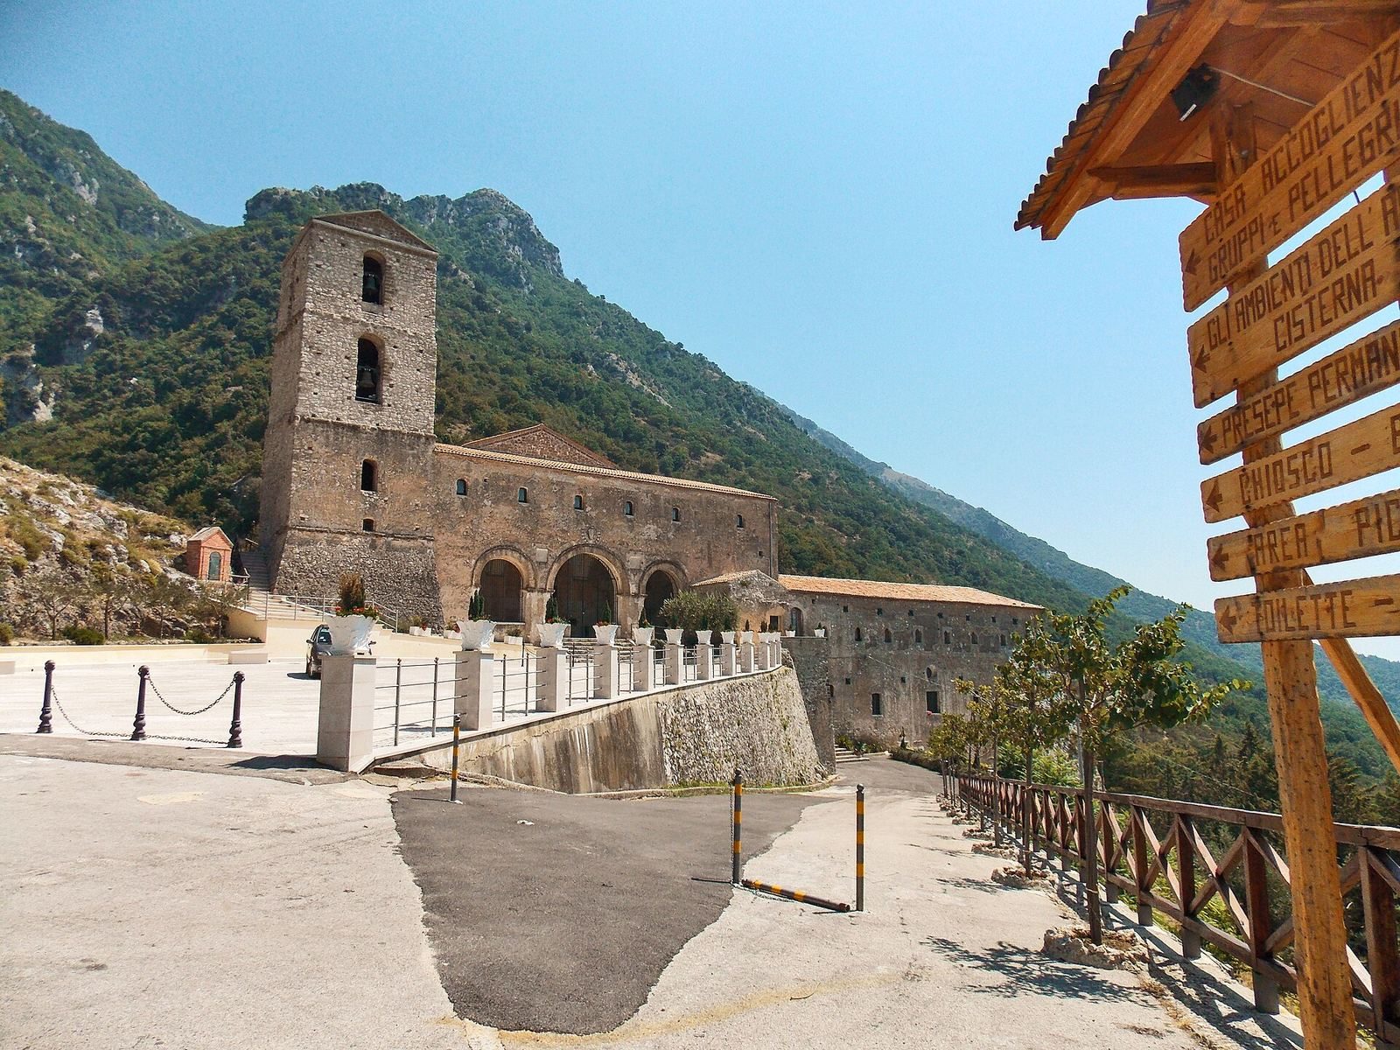
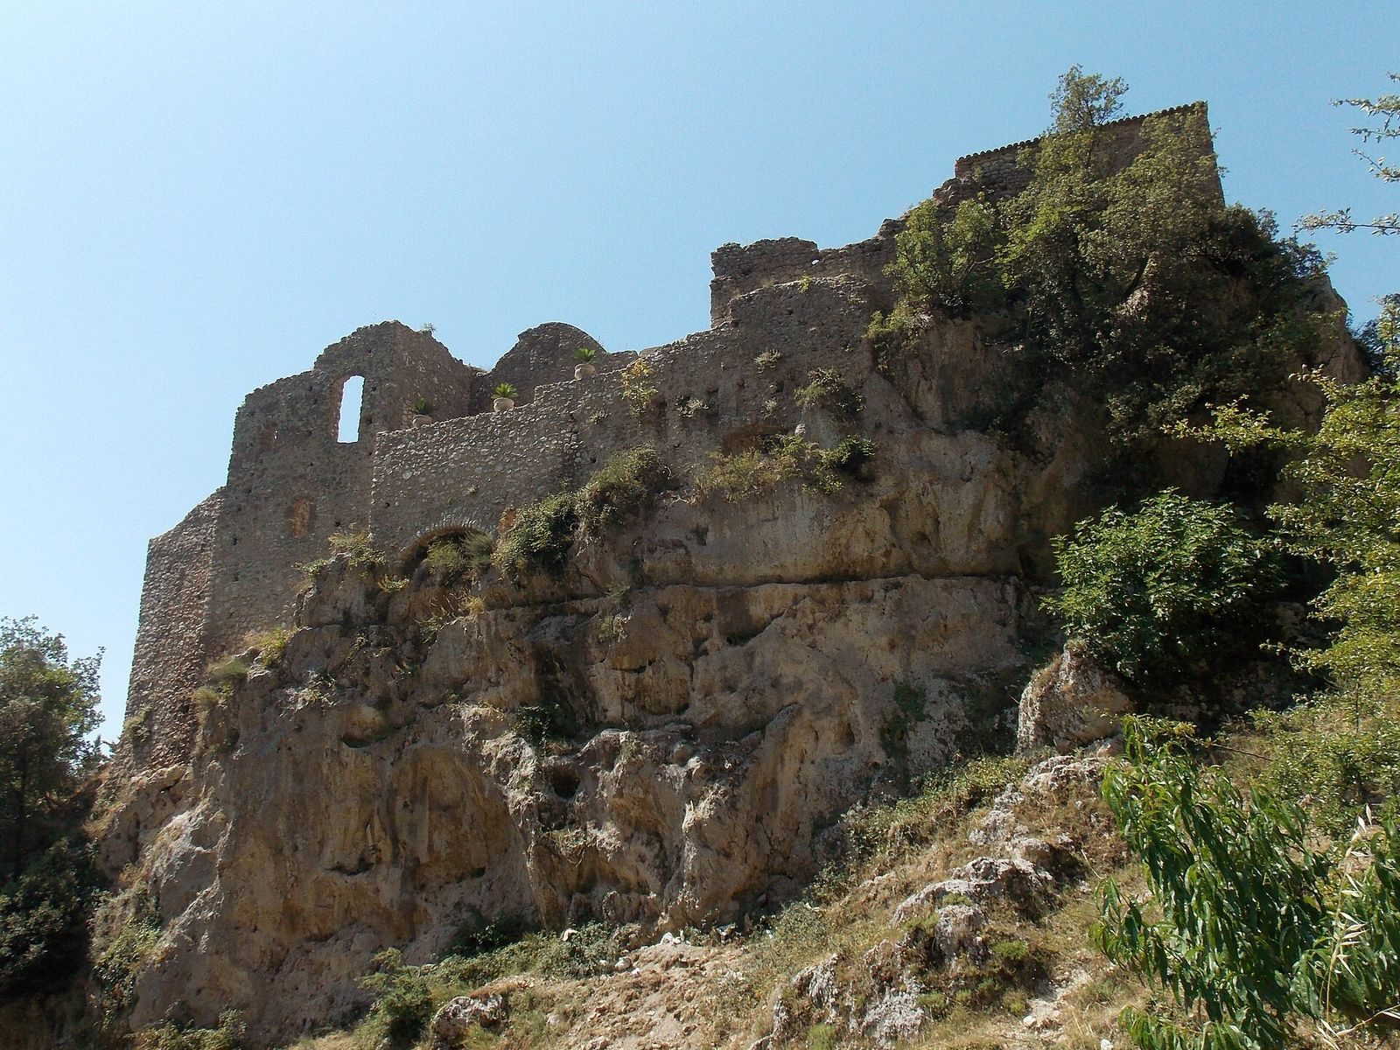
The sanctuary stands 544 metres above sea level on the southern foothills of the Taburno massif, overlooking much of the Valle Caudina amid thick vegetation. Built almost entirely of local limestone with lime and clayey sand, the complex comprises a church with a portico in front, a bell tower to the church’s left, a cloister to its right, and the former convent beyond. An older church lies behind the cloister, while the apparition cave is behind the main church near the presbytery, the area around the altar traditionally reserved for clergy. A paved forecourt was laid in front of the church during work in the 2000s. The building mixture has not favoured the complex’s preservation.
Church approach and bell tower
Portico
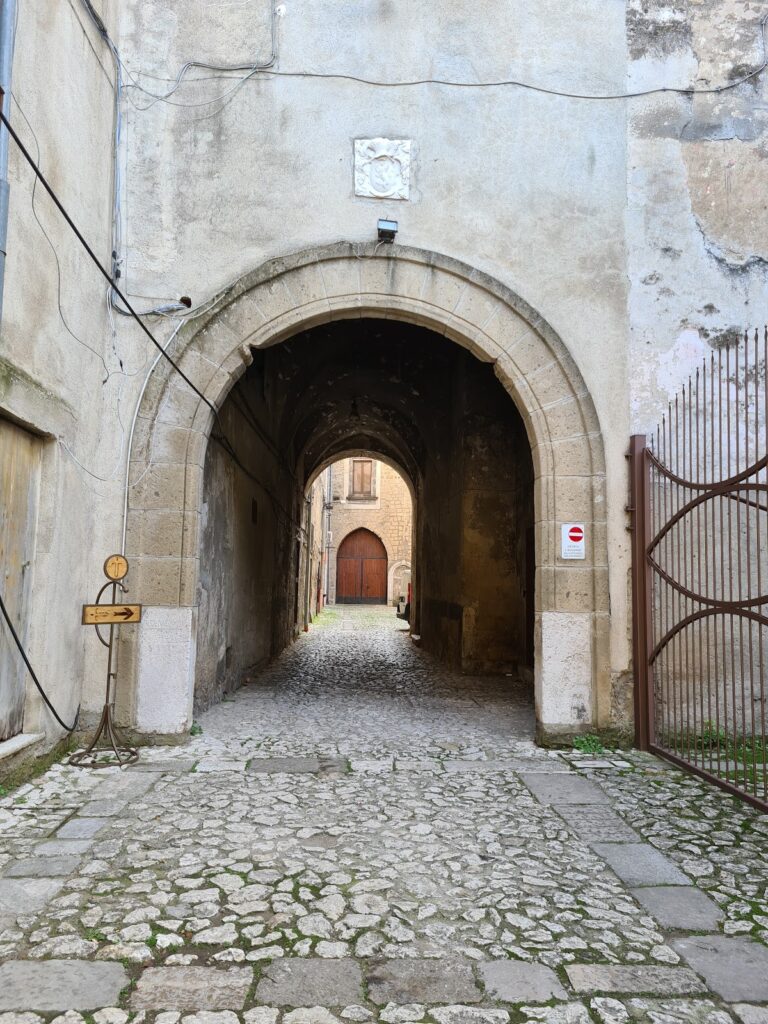
The portico has three rounded arches built of tuff, each covered by a cross vault, a ceiling formed where two barrel-shaped vaults intersect. Parapets close the two side arches; a similar barrier across the larger central arch has an opening in its middle. Travertine slabs above bear the words APRILIS and the date 1596, which may mark the construction of the portico and the convent’s front wing.
Three doorways in the wall behind the arches connect the portico to the complex. The central entrance, framed in stone, leads to the church; the left-hand doorway leads toward the cave, and a second stone-framed doorway on the right opens toward the cloister. Doors at the portico’s short ends give access to a ground-level room in the bell tower and to a service room. Small windows above the arches light cells over the portico, and a corridor connecting those cells also reaches the tower.
Geometric paintings once covered the portico. Paint concealed them, but restoration brought much of the late-16th-century decoration back to view. Figurative scenes occupy the semicircular spaces above the central and right-hand doorways and a round panel above the right-side portal. Above the church entrance, the Virgin and Child appear between Saint Dominic and Saint Thomas Aquinas; below them, Carlo Carafa is shown praying with Saint Dominic supporting him.
Bell tower
The tower originally had four storeys, each with tall windows divided into a single opening. Its uppermost storey was removed because of structural instability.
Church interior
Nave, floor, and paintings
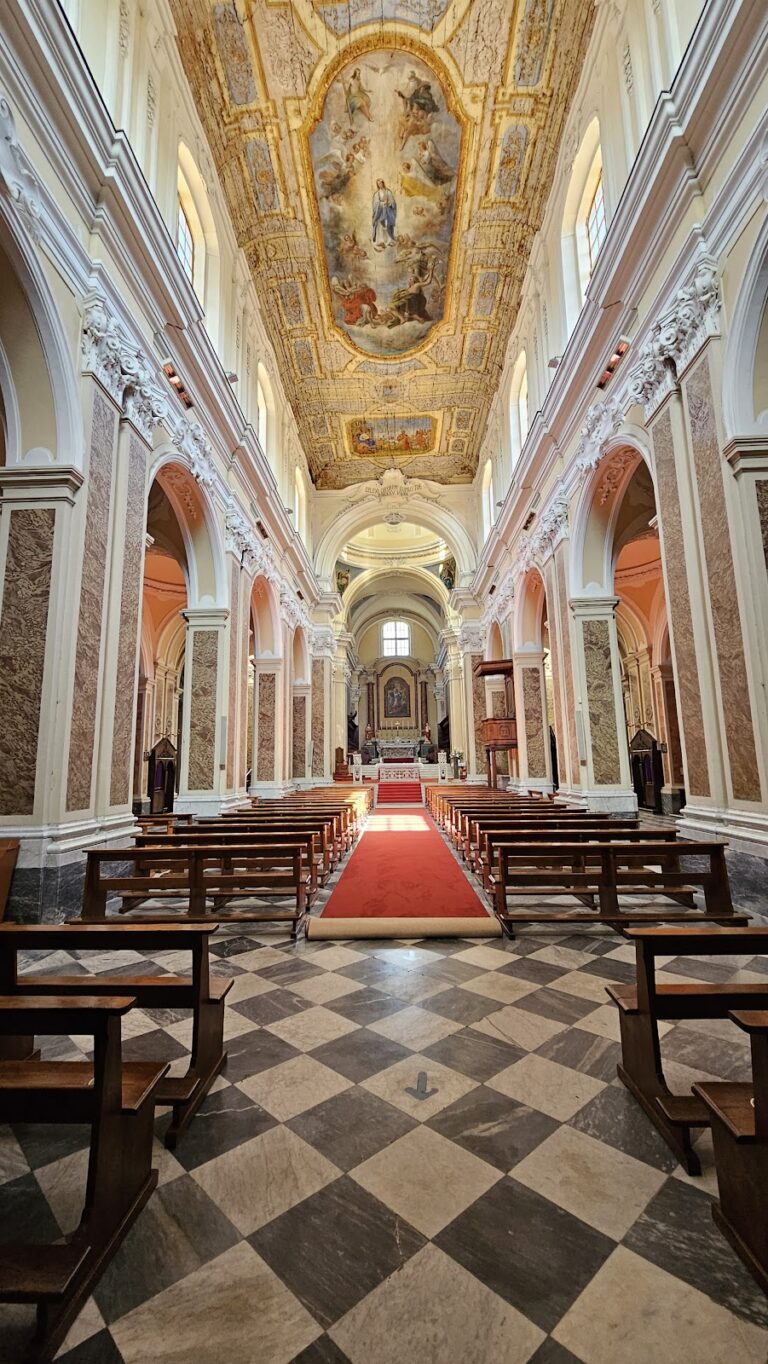
The church has a rectangular plan with a single nave, the main space for the congregation, and a narrower presbytery at its far end. The nave is about twice as long as it is wide and has two pointed Gothic cross-vaulted ceilings. A pilaster midway along each side wall supports the vaults, while single-opening windows sit beneath the arches. Above them, a timber roof frame supports a covering of tiles.
The floor, probably laid during the church’s original construction, is made of locally produced terracotta tiles that vary in composition and colour. Their repeated pattern places a four-leaf rosette inside an octagon. Near the presbytery, the pattern gives way to the Carafa family arms; three further stone coats of arms were inserted later. Three repaired areas of the floor may relate to attempted thefts.
In 1715, religious writer Serafino Montorio described the nave walls as simply plastered and bordered by a carved cornice, which remains. Later restoration exposed several painted areas. The largest painting covers the arch framing the entrance to the presbytery and depicts the Tree of Jesse, a Christian image tracing Christ’s lineage from Jesse through the biblical kings. The tree rises from Jesse, with the Virgin and Child shown in glory at its top and clerical and Dominican figures below. Two other paintings on the nave’s left wall show the dead Christ in the Virgin’s arms and the Virgin and Child seated on a throne.
Altars, statue, and sacristy
The church had a high altar covered in marble and four other altars made of painted stucco. Theft and vandalism damaged the altars, and the high altar in the presbytery was faithfully reconstructed. The sanctuary’s venerated wooden statue of the Virgin and Child, gilded and set on the high altar, was described by Montorio in 1715 as having a papier-mâché head and Child.
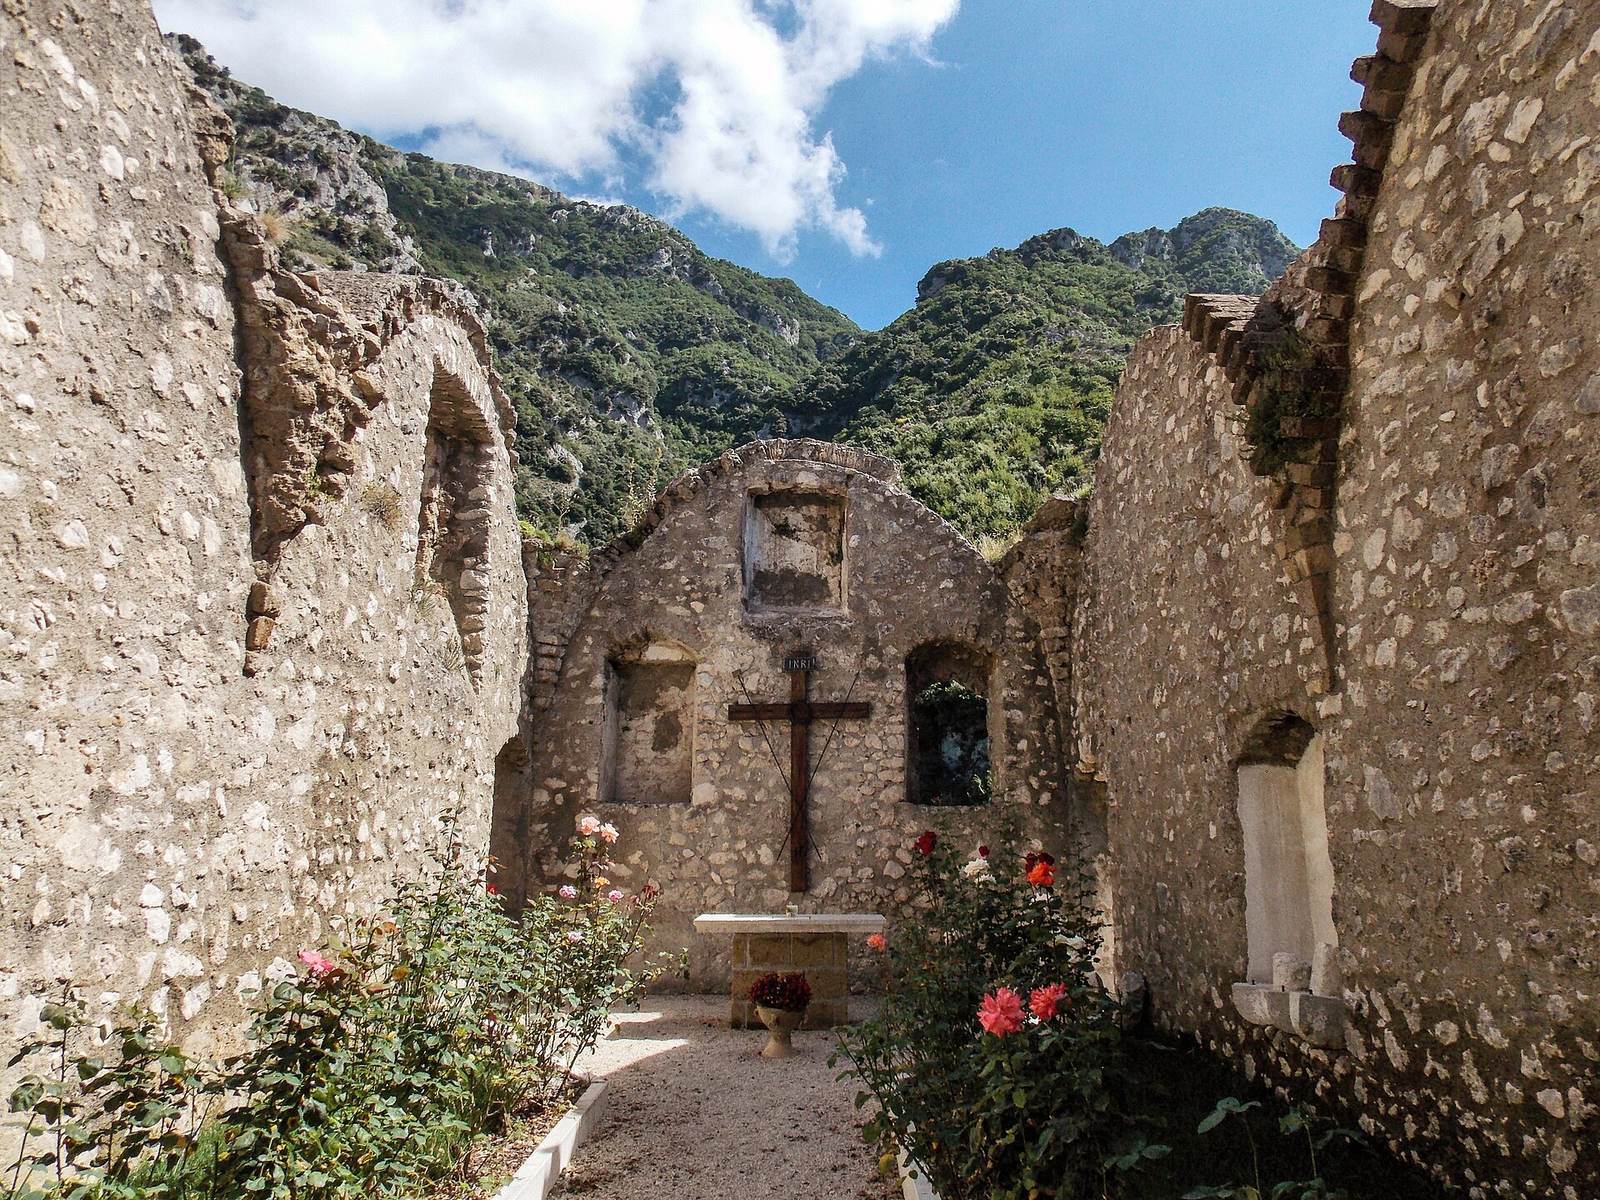
The present sacristy is a room to the left of the altar and was repainted during restoration. The older church, reached from the cloister, later served as the old sacristy. Two Gothic cross vaults once covered it, and its perimeter walls survive. Two wooden urns formerly held the embalmed remains of the count who founded the convent and his princely nephew.
Cloister and convent
Cloister
The cloister lies between the church and the convent cells. Its original arrangement has been substantially altered: work in the 19th or 20th century enclosed the walkways, incorporated one arm into the convent’s residential section, and brought an additional lower storey fully into the convent. An opening at the centre admits light to the lower floor. The walkways have cross-vaulted ceilings, and the arm beside the church now serves as a museum.
Convent wings and service rooms
Because the complex occupies a slope, the cloister level aligns with the convent’s upper floor. The convent has two storeys and an L-shaped plan. Eight monks’ cells fill the south-eastern wing, which runs parallel to the church portico. Their pavilion vaults are shallow, tent-shaped ceilings, and semicircular spaces above the doors contain portraits of Dominican saints.
The north-eastern wing, beside the cloister, was already in ruins by 1715. Three cells there have been recovered and have wooden ceilings; three more remain in ruins. Another room appears to have provided access down to the garden between the two wings. An old staircase descends from the cloister to the lower floor, where vaulted rooms included the porter’s lodge and kitchens. The large former refectory, or dining room, occupies the north-eastern wing.
Water system and garden
Three cisterns lie below the convent’s lower rooms. Channels behind the building carried water from the spring beside the apparition cave to these storage tanks. The garden was already abandoned by 1715, although it was remembered as lush and included a fishpond supplied by the channels. A small garden has since been laid out in front of the spring.
Apparition cave and setting
The cave lies behind the church on its left side, near the presbytery. A badly degraded fresco of the Virgin and Child remains on its wall; tradition says it appeared after the statue was moved. A statue of Agnese Pepe was installed beside the spring in 2015. A precipice lies behind the church and convent, and a path beyond it leads to the nearby Cave of San Simeone.