Roman Amphitheatre Avella: A Republican-Era Arena in Italy
Site at a Glance
- Rating
- 4.5
- Popularity
- Low
- Country
- Italy
- Primary era
- Classical
- External website
- Open
- Eras represented
- Classical
- Civilizations
- Roman
- Site type
- Entertainment
- Remains
- Amphitheatre
On this page8 sections
History
Roman Amphitheatre Avella is a Roman building in Avella, Italy, constructed during the late Republican period in the first century BC. It may have been built soon after the Roman colony of Abella, the ancient city corresponding to modern Avella, was established. The amphitheatre was the most important Roman-period architectural work in the city and became the first nucleus of the archaeological park of ancient Abella.
Foundation at Ancient Abella
The amphitheatre occupied the southeastern part of Abella, where Samnite residential structures had previously stood. The Samnites were an ancient Italic people who lived across parts of central and southern Italy before Roman domination. The building was placed against the southeastern corner of the city walls and incorporated the natural slope, while its arena was set below the surrounding ground.
Late Imperial Transformation
During the Late Empire, the later centuries of Roman imperial rule, work began on stables built over the podium. The project remained unfinished amid the events that led to the dissolution of the Western Roman Empire. A schematic image of the amphitheatre survives on an honorary base from the imperial period, dated to AD 170. The base is preserved at the main entrance of the Baronial Palace in Piazza Municipio.
The archaeological area is now preserved as an open-air museum, allowing the surviving remains to be understood as part of the ancient city of Abella.
Remains
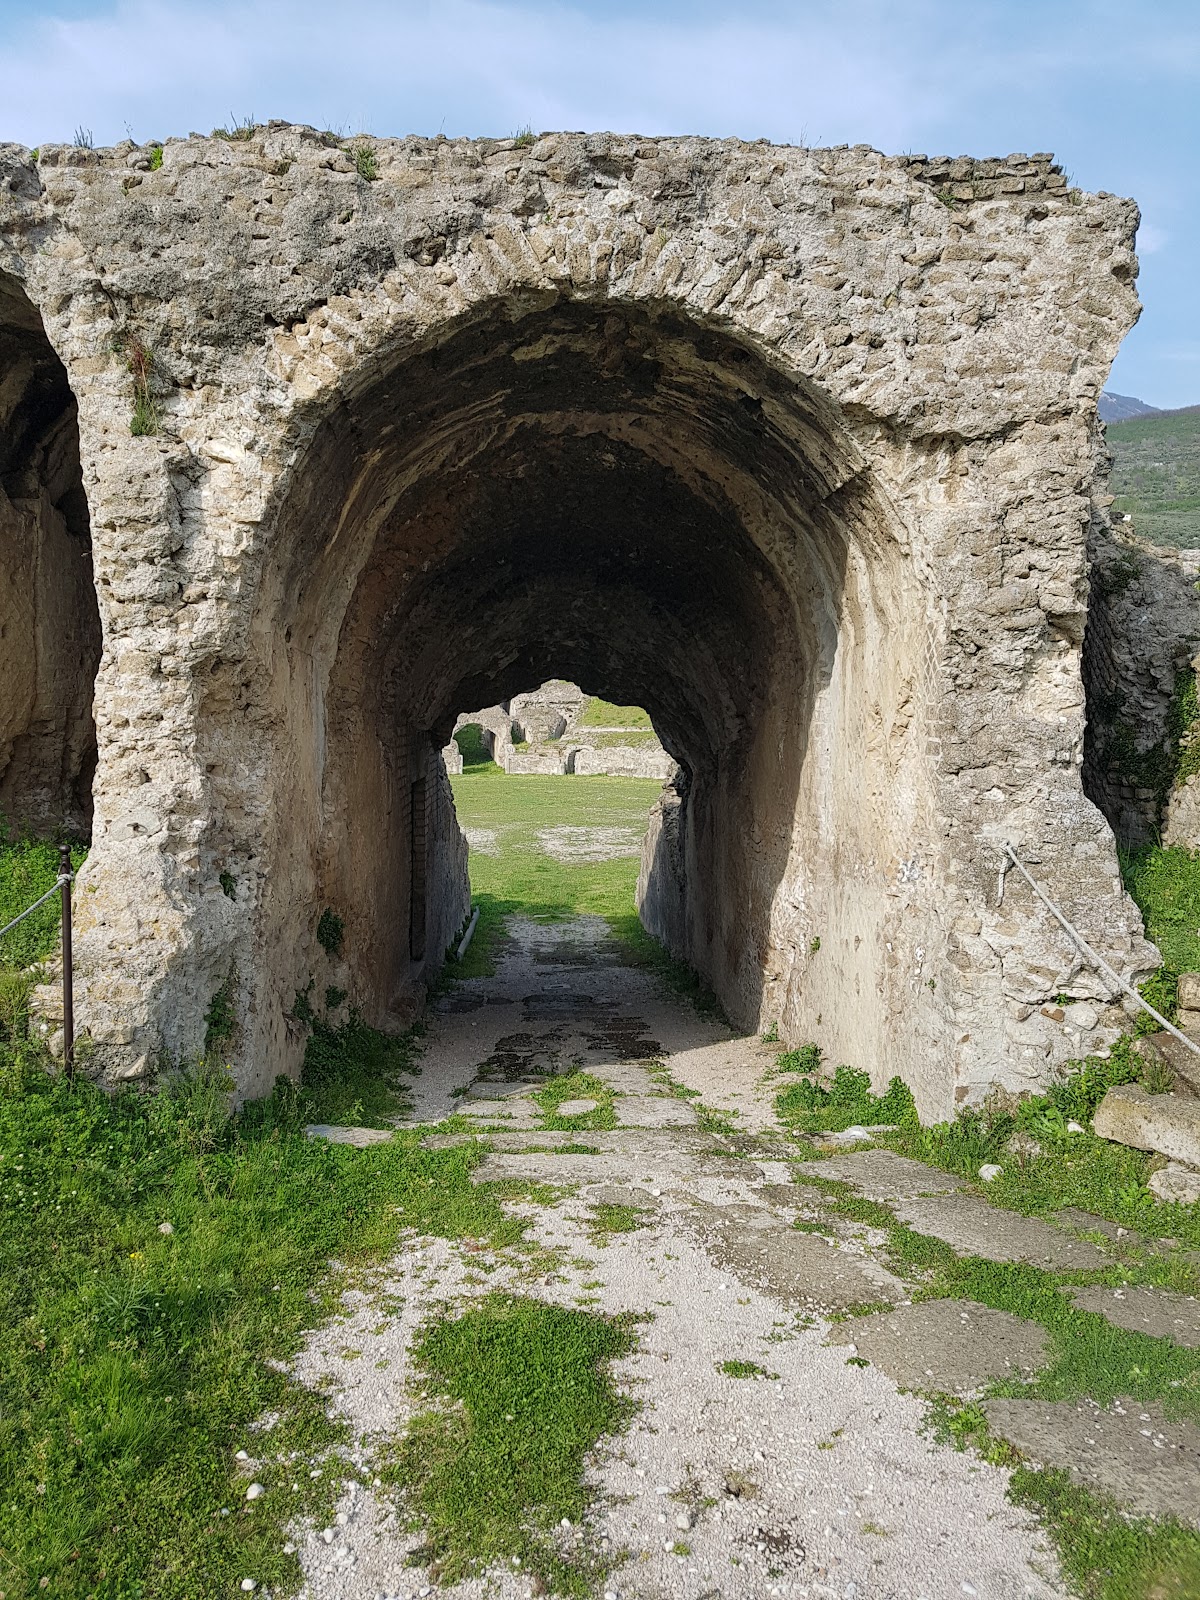
The amphitheatre measures approximately 60 metres from end to end and 35 metres across. It is smaller than the amphitheatre at Pompeii, although the two buildings are broadly comparable in construction and dimensions. Built from yellow tuff, it used opus reticulatum, a Roman facing technique in which small masonry blocks were set diagonally in a regular net-like pattern. Large vaulted structures support the southern part, while the remainder rests partly on the natural slope and the corner of the city wall.
Seating and Arena
The cavea, or tiered seating area, was divided into the ima, media, and summa levels around the central arena. The lower and middle seating levels remain visible, with several tuff seats still in place, while only a few traces survive from the upper level. At the minor axis, raised platforms known as tribunals interrupted the tuff seats of the lower seating area. The surviving seating and associated structures make it possible to reconstruct the arrangement of the building.
The arena lay below the level of the surrounding ground. A well-preserved podium, the raised boundary separating the arena from the spectators, curved between the combat space and the seating. The southern vaulted supports and the remains of the seating show how the building combined constructed substructures with the natural terrain.
Entrances and Associated Spaces
Principal Arena Entrances
The two principal entrances opened directly onto the arena. The porta triumphalis, or ceremonial entrance, was used for victory processions and other formal entries. The porta libitinensis served to remove people who had died or lost during the combats. These entrances lay on the major axis of the ellipse and were connected with lateral rooms.
Temple Access and Crowd Passages
A smaller third gate led to a small temple dedicated to a god whom gladiators addressed before entering the arena. Two principal vomitoria, passageways used by spectators to enter and leave the seating, also occupied the major axis. Their lateral rooms formed part of the circulation system around the arena.